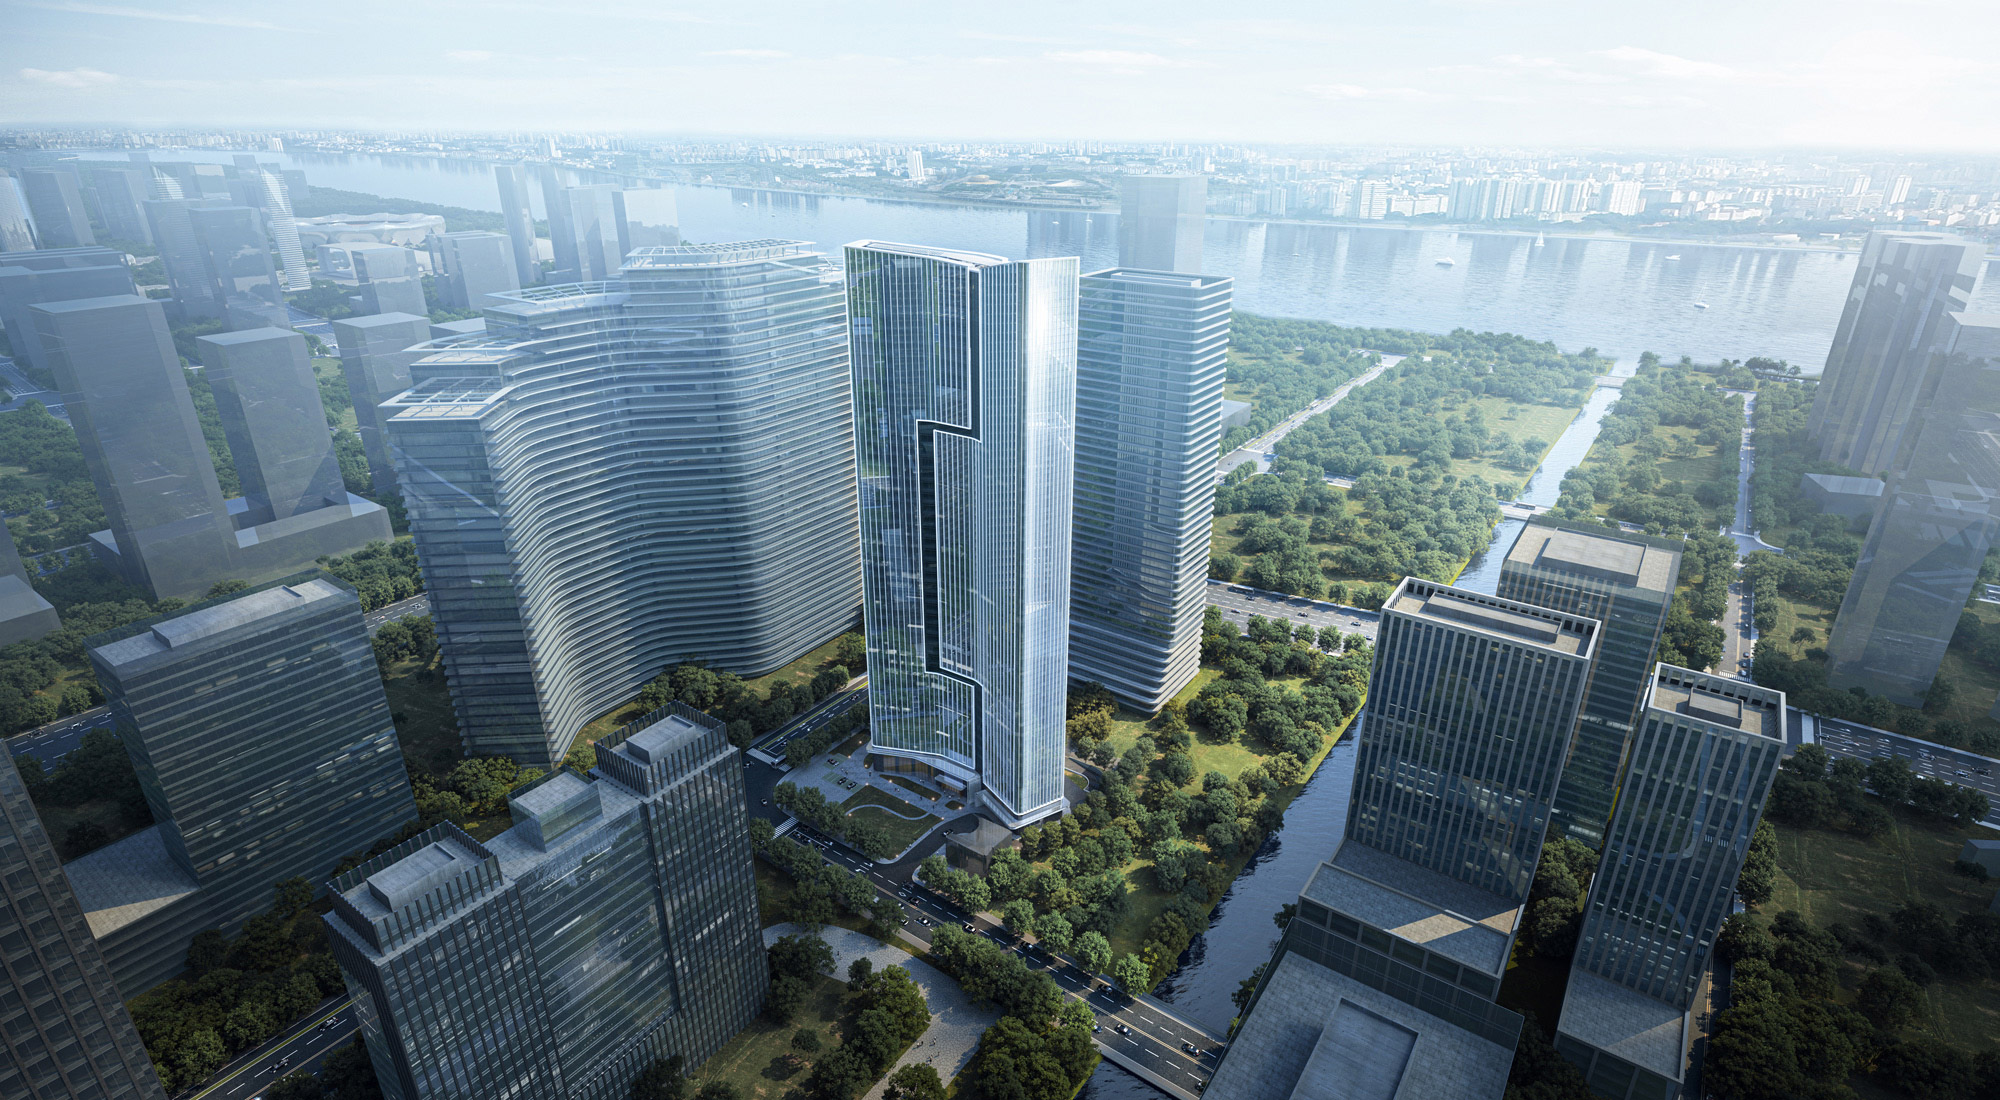
The project is located in Qianjiang Century City of Xiaoshan District, Hangzhou. It is a 60,000 sq m mixed-use development with a 200m tower, including high-end apartments and office spaces. The tower adopts a curtain wall form is used as a distinctive feature of the main building. The entrance canopies are designed in varying heights, serving as functional differentiators for different areas. The tower crown is designed with a sloping cut to ensure stylistic unity and incorporates a window-cleaning mechanism and roof grating.
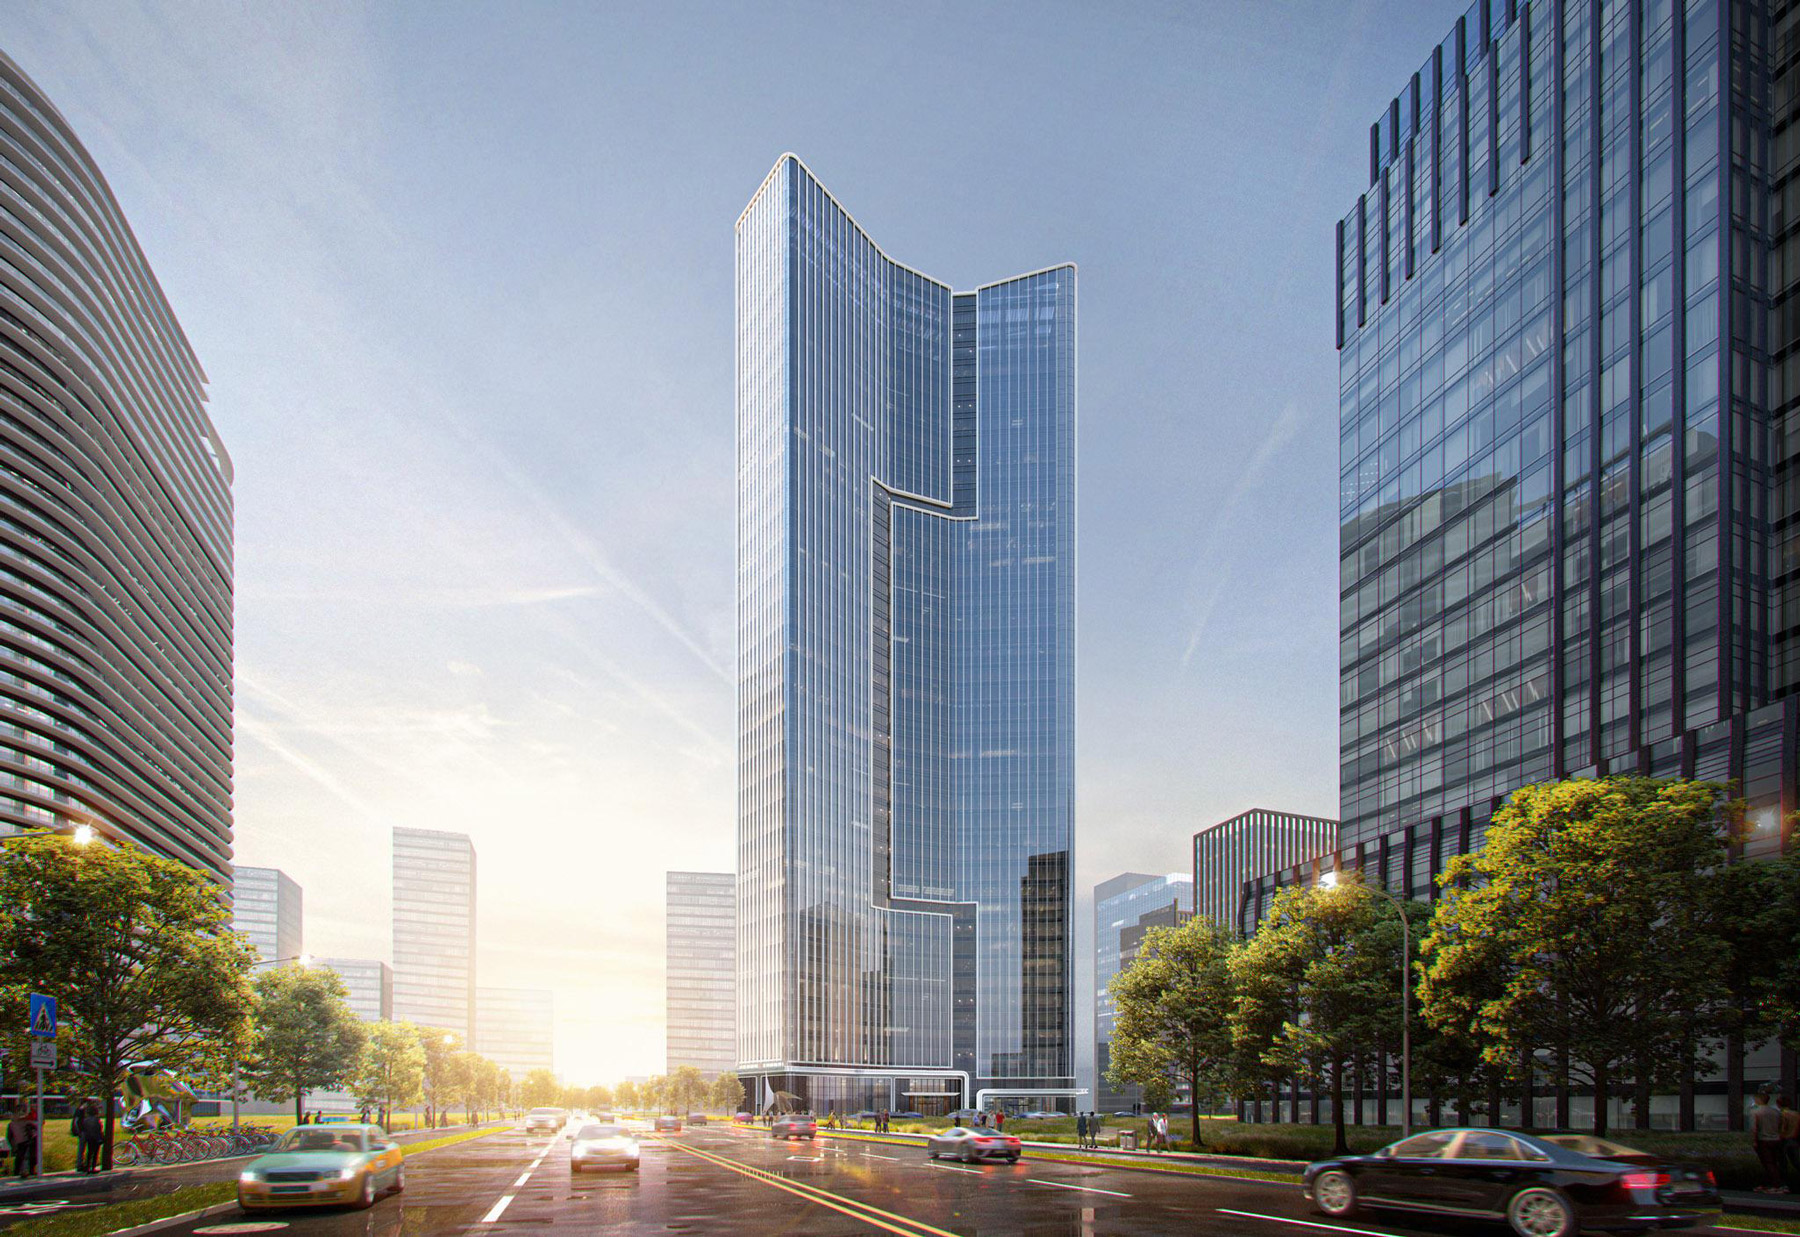
Aoxuan Zhaofeng Center
Hangzhou / PRC

1 / 2
1 / 2
- Gross Area of the Entire Development
- 10,000 sq m
- Directors