Aedas creates world-class, sustainable architecture and culturally inspired design solutions tailored to the evolving urban infrastructural needs of communities.

As a leading, award-winning international architecture practice, Aedas integrates local cultural knowledge with environmental sustainability and design innovation.
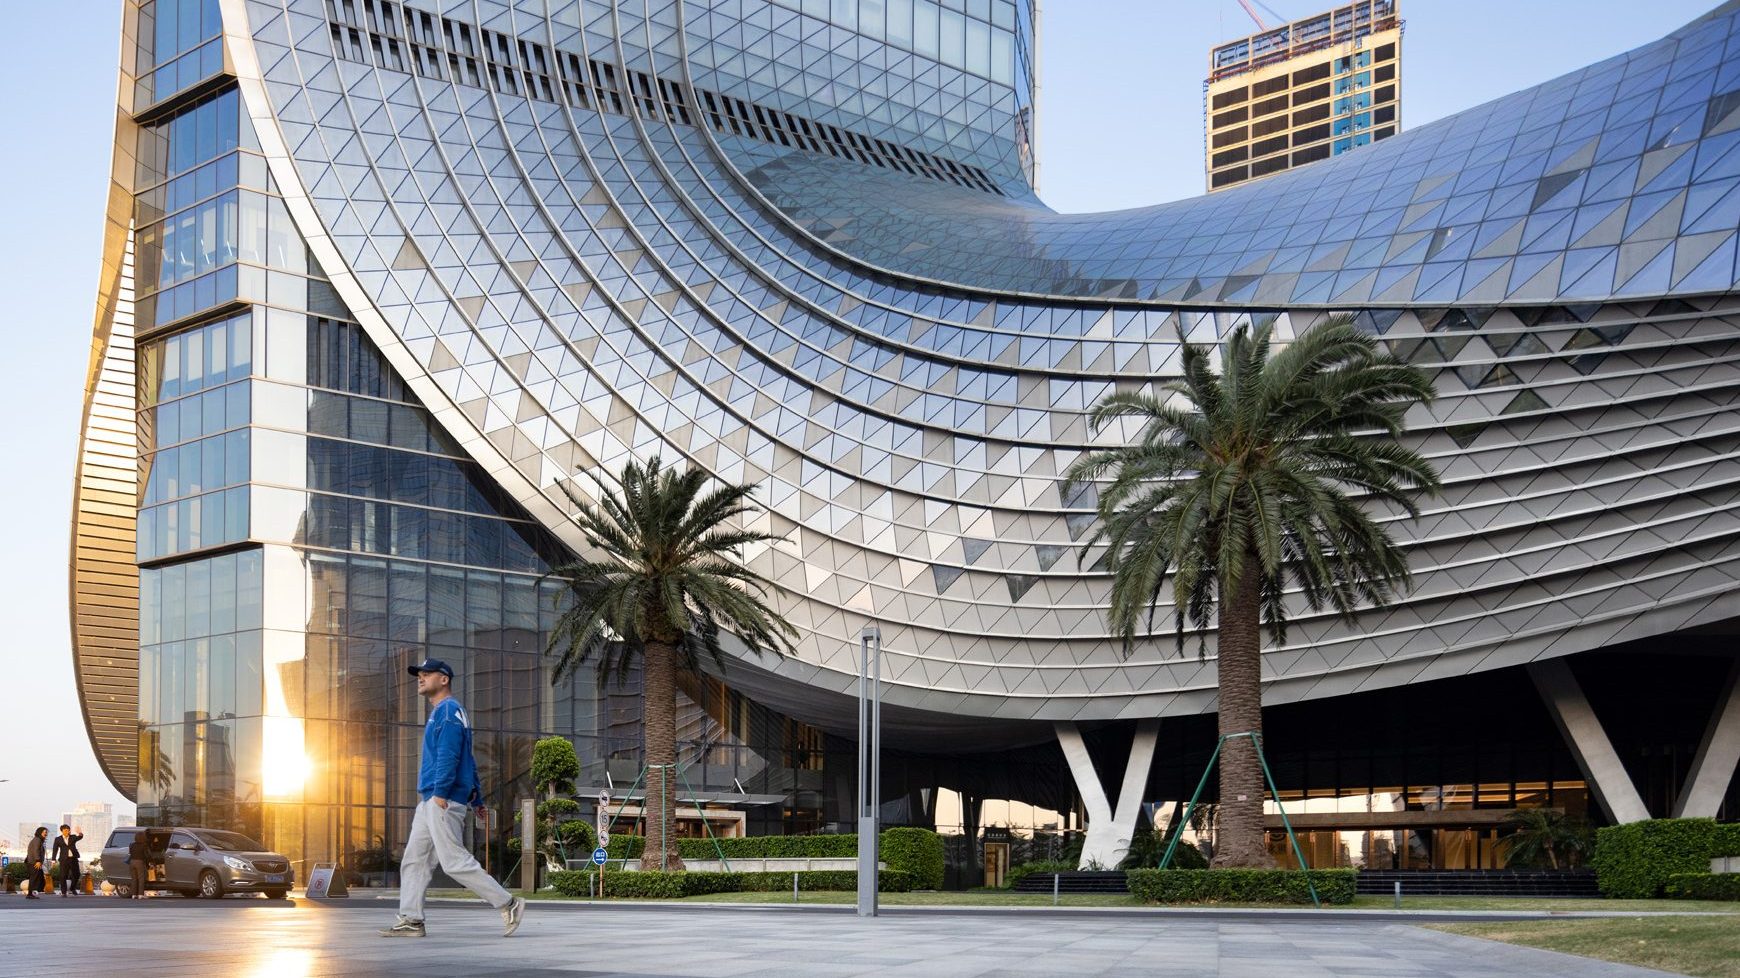
Aedas’ Nansha IFC with curved glass towers, sky garden connection and wave‑inspired façade overlooking the waterfront. Street‑level waterfront view of Aedas‑designed Nansha IFC in Guangzhou, showing two tall office towers with curved, slanted glass curtain walls rising from a sculpted podium. The façades feature undulating horizontal patterns and tilted glazing panels, while a sky garden links the twin towers above, framing landscaped forecourts and coastal public space below.

Our most talented designers deliver data-informed solutions and high-performance designs that create a positive, lasting impact in the communities they serve.

Explore About Us

Global cities are evolving to address urban density, connectivity, and efficiency.

Aedas advocates for the global exchange of sustainable urban innovation knowledge to shape the future of cities worldwide.
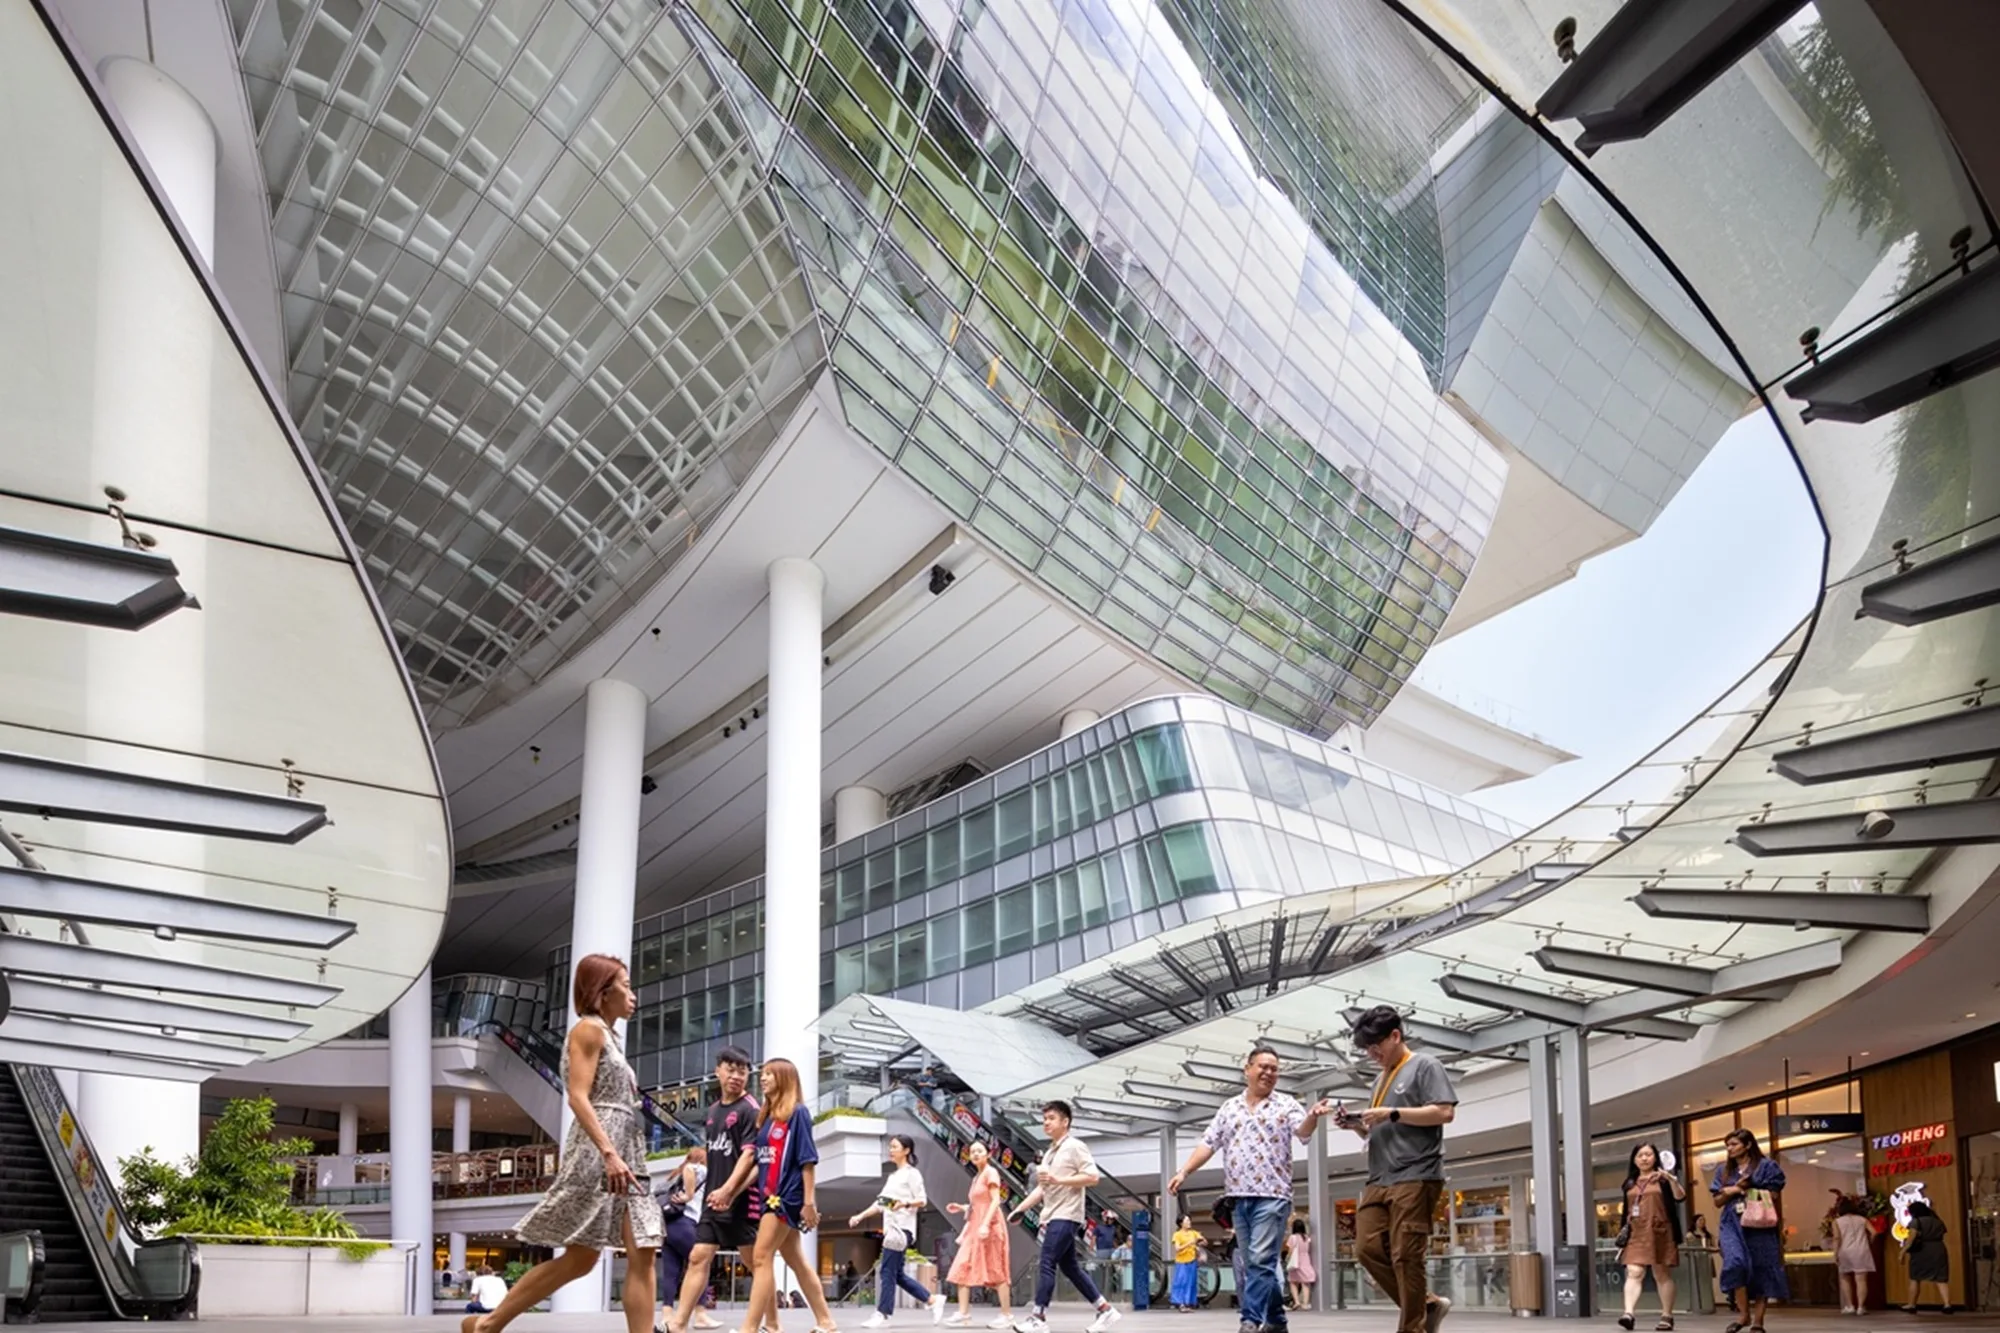
Aedas’ The Star in Singapore with elevated auditorium, open‑air retail podium and climate‑responsive structural canopy. Interior plaza view of Aedas‑designed The Star in Singapore, showing a vast open‑air atrium beneath an elevated auditorium supported by inclined concrete columns. Retail floors, escalators and staircases wrap the central void, while a high‑performance glazed façade and overhead roof structure modulate daylight and airflow within the public space.

Aedas brings together a global network of multidisciplinary experts.

Through a ‘diverse by design’ approach, Aedas ensures every project respects the cultural heritage and social needs of the local community.

Aedas’ The Forum with faceted glass pavilion, open plaza and column‑free Grade‑A office interior. Ground‑level view of Aedas‑designed The Forum at Exchange Square, showing a faceted, gem‑like glass pavilion opening onto an urban plaza in Central Hong Kong. The building features a double‑height glazed lobby, inclined glass façade planes and covered pedestrian walkways, framed by surrounding commercial towers and landscaped public space.
Around
0
Creative minds
 
0
offices

We drive industry standards forward by integrating BIM (Building Information Modeling) and data-informed design solutions into every international project to ensure long-term architectural performance.

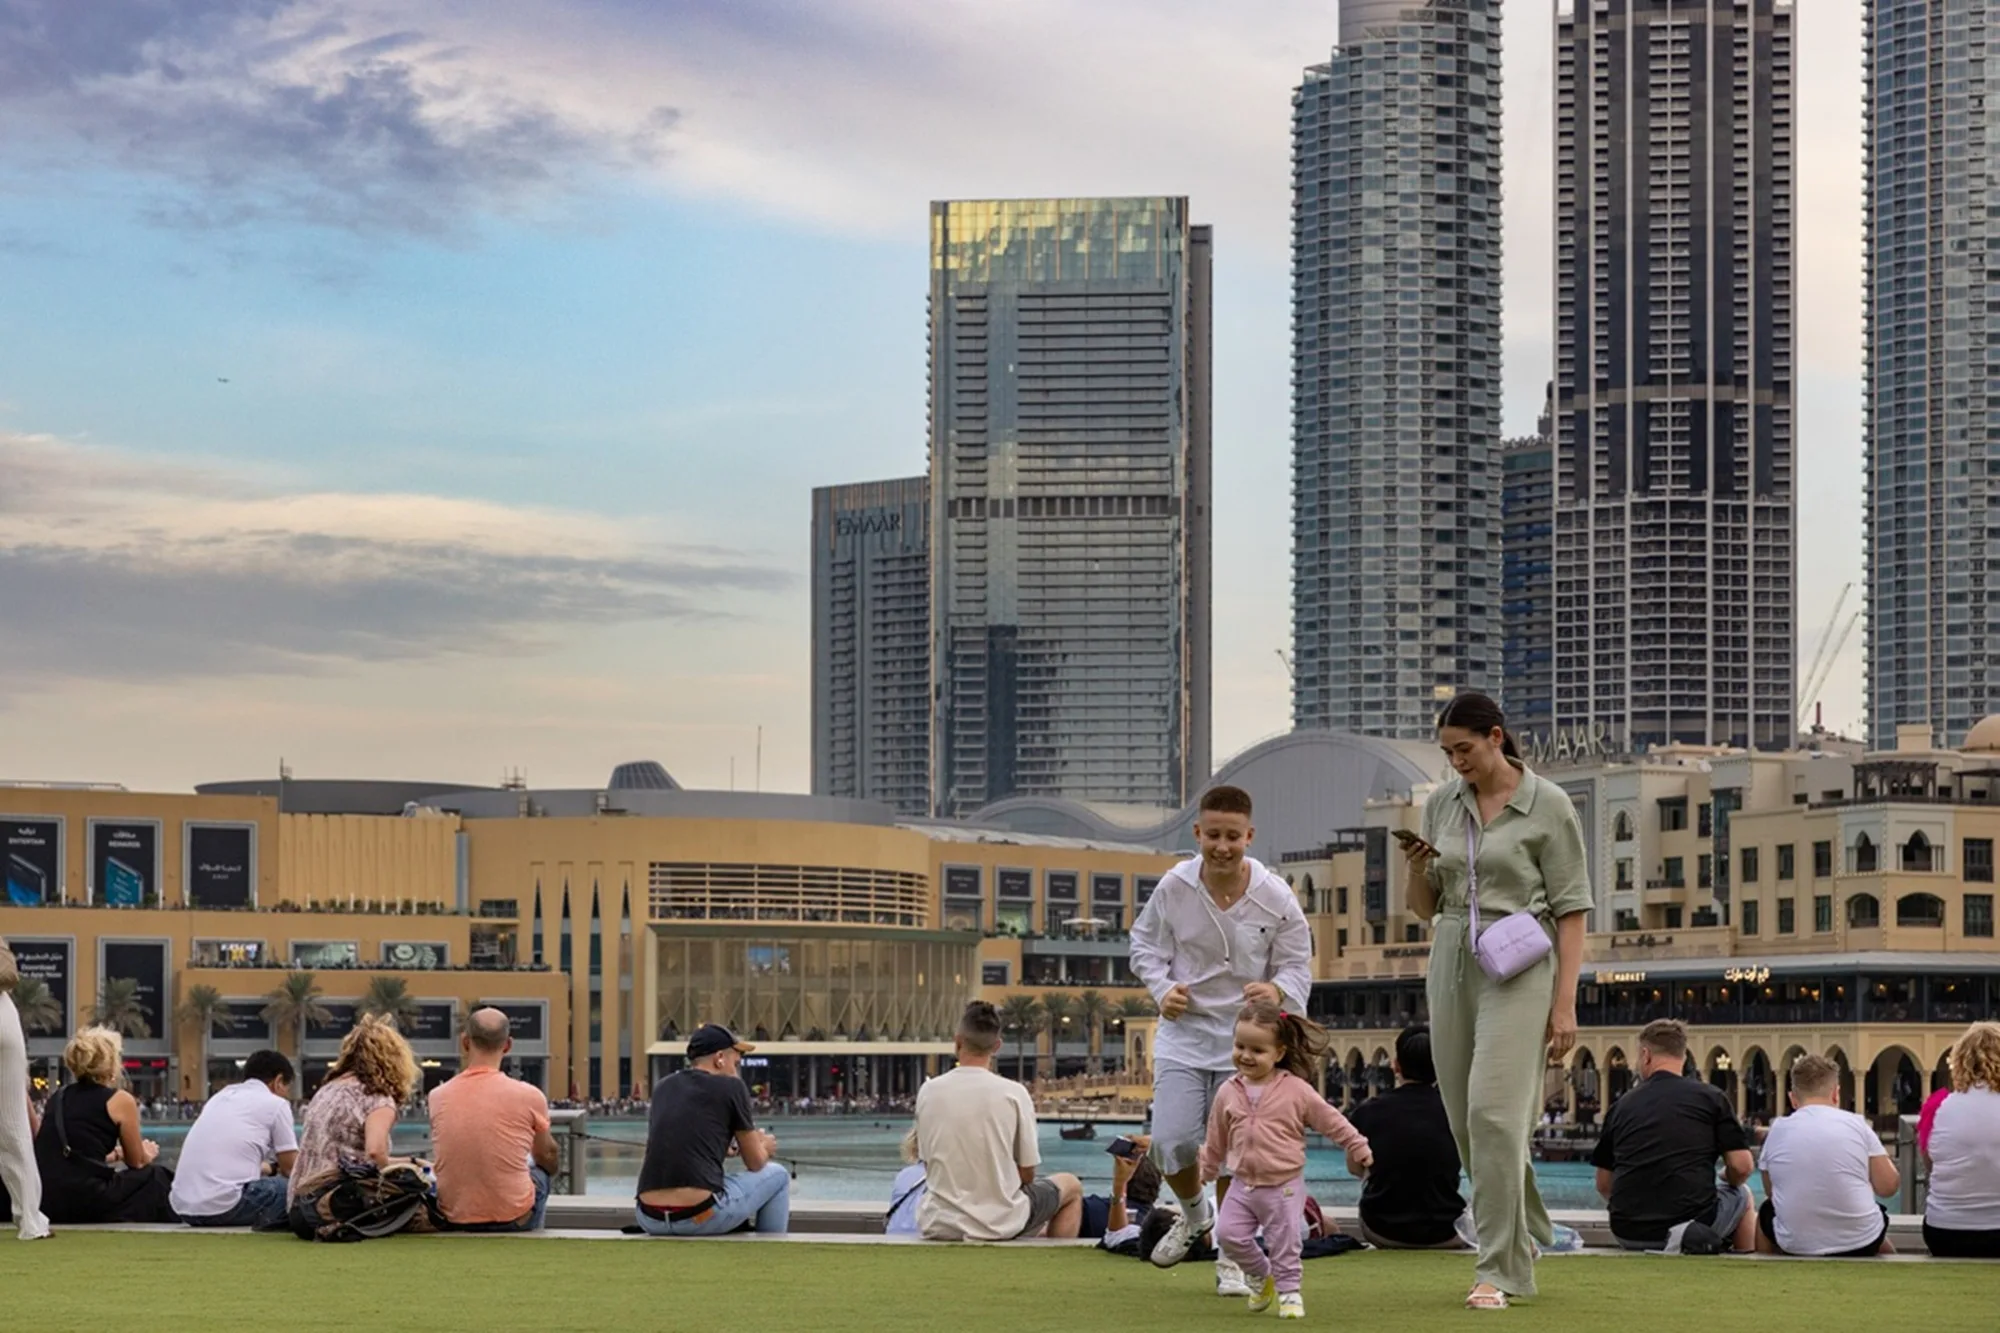
Aedas’ Vida Dubai Mall twin towers above a stepped podium, framing a public lawn in Downtown Dubai. Twilight view of a public lawn in Downtown Dubai facing Aedas‑designed Vida Dubai Mall. Two slender high‑rise towers rise behind a stepped podium edge, with tower façades expressed by vertical glazing bands. The foreground shows an active public realm with seated visitors and open sightlines toward the skyline.
Say Hello to Us
Asia–PacificMiddle EastEuropeUSA
Explore Our Offices