Interiors

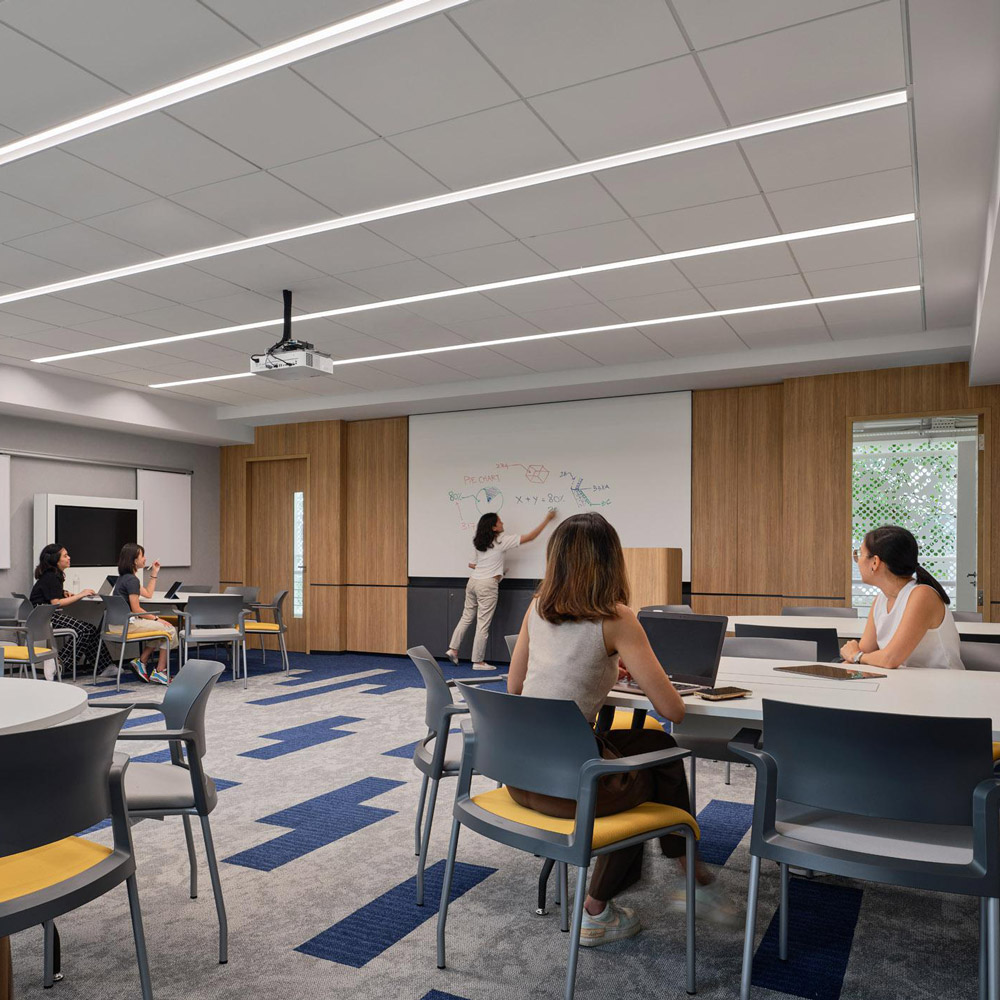
Aedas’s James Cook University Singapore interior is shown as a contemporary flexible teaching classroom with reconfigurable tables, integrated audiovisual systems, acoustic ceiling panels, and perimeter glazing. The image highlights technology‑enabled learning spaces, zoned circulation, and interior architecture designed to support both collaborative and focused study modes.
James Cook University
Singapore
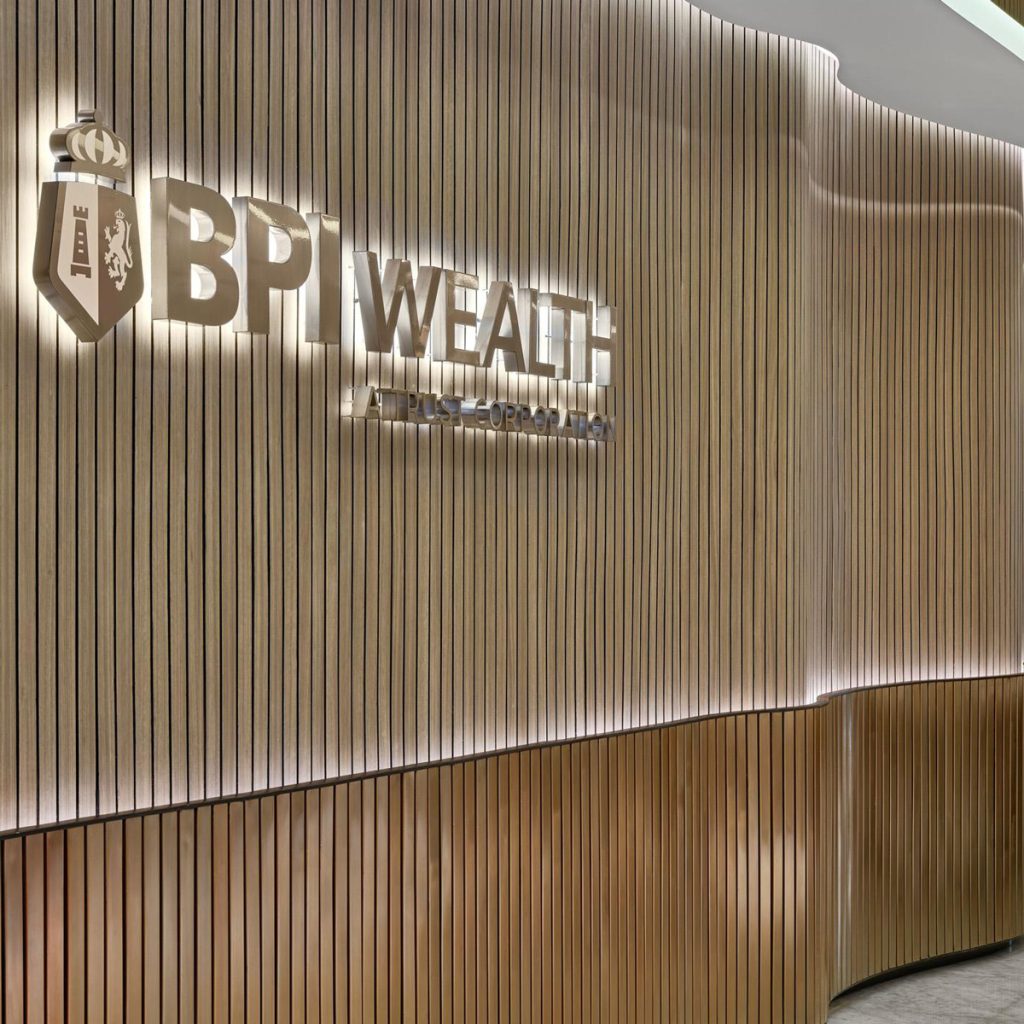
Aedas’s Bank of The Philippine Islands interior in Manila is shown with a sculpted reception area featuring vertically ribbed timber wall panels, a layered curved counter, and integrated illuminated BPI Wealth signage. The image highlights refined material detailing, corporate brand expression, acoustic wall treatment, and a contemporary banking workplace interior.
Bank of The Philippine Islands
Manila, Philippines
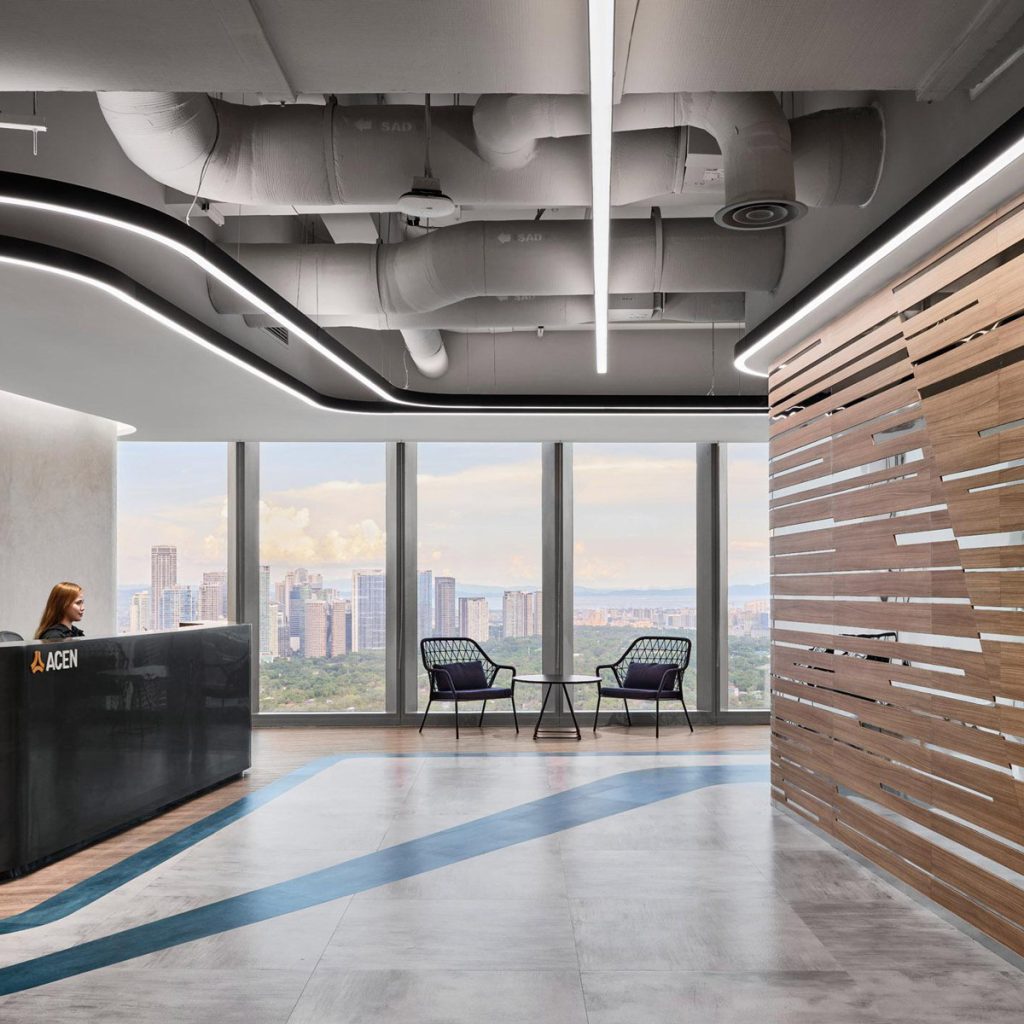
Aedas’s ACEN office in Manila is shown with a contemporary reception and social interior featuring a curved reception counter, vertically layered timber wall, fluid LED ceiling lighting, exposed services, and floor graphics suggesting energy flow. The image highlights sustainability‑driven corporate interior architecture and adaptable workplace design.
ACEN
Manila, Philippines
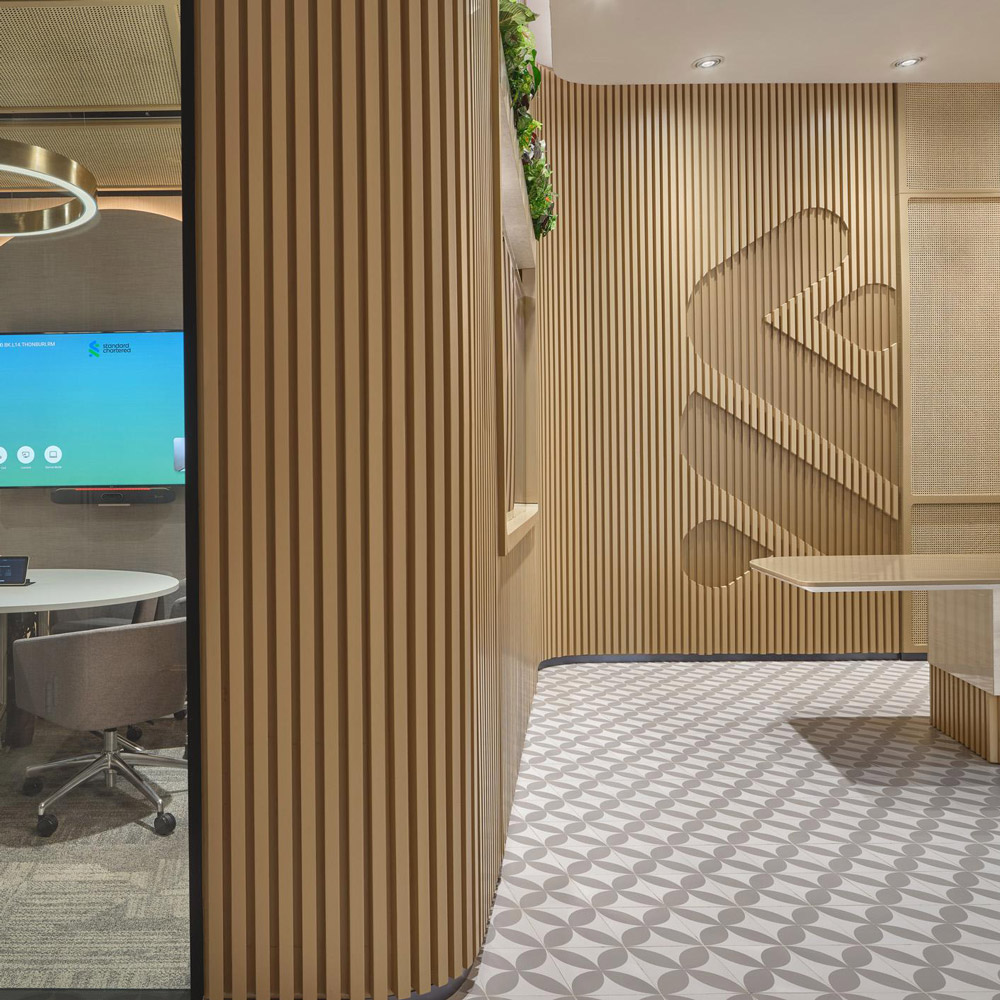
Aedas’s Standard Chartered Bank Bangkok office interior is shown with a human‑centric connect zone comprising timber slat partitions, integrated meeting booth, patterned flooring, and suspended feature lighting. The image highlights modular collaboration spaces, acoustic zoning, and contemporary financial‑workplace interiors designed for flexibility and social interaction.
Standard Chartered Bank Bangkok Office
Bangkok, Thailand
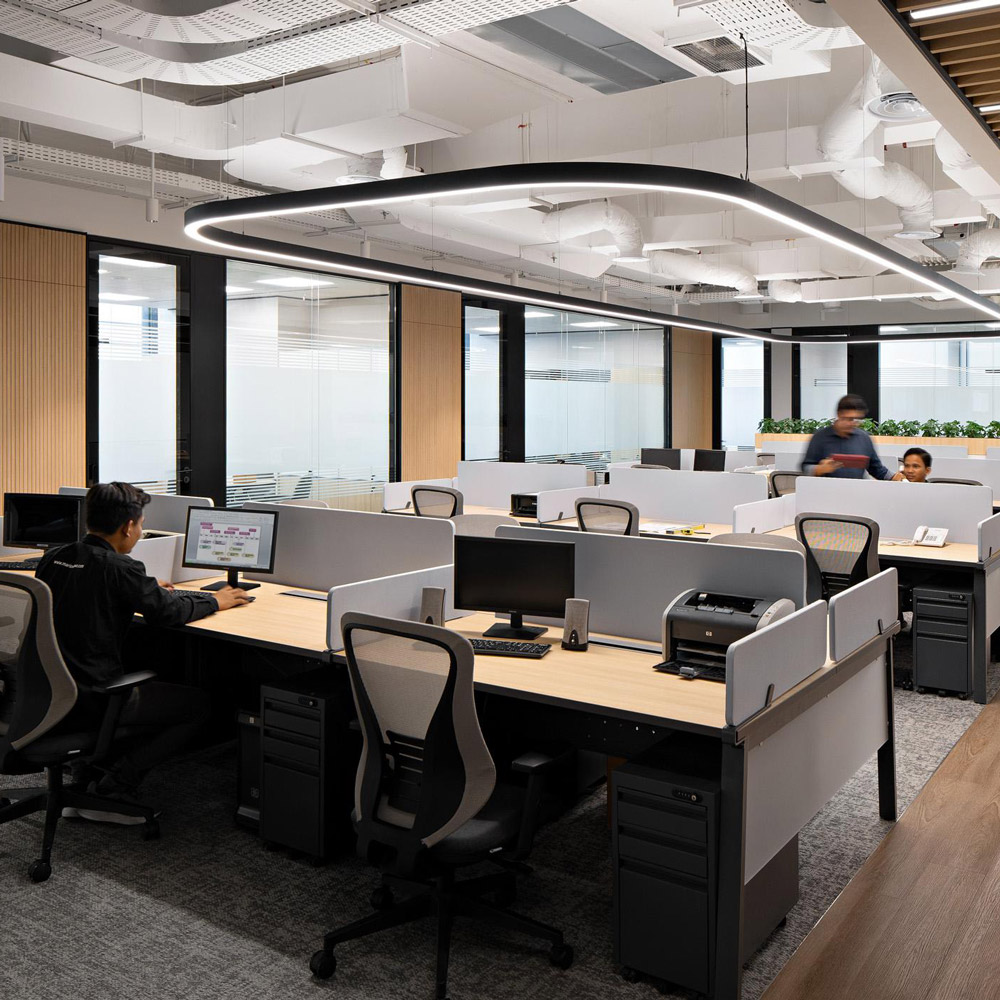
Aedas’s Napan Persada office in Jakarta is shown as a contemporary open‑plan workplace with customised workstations, integrated timber feature walls, exposed services ceiling, and linear suspended lighting. The image highlights client‑fabricated furniture, modular desk systems, and a balanced layout supporting collaboration and focused work within a CBD office environment.
Napan Persada
Jakarta, Indonesia
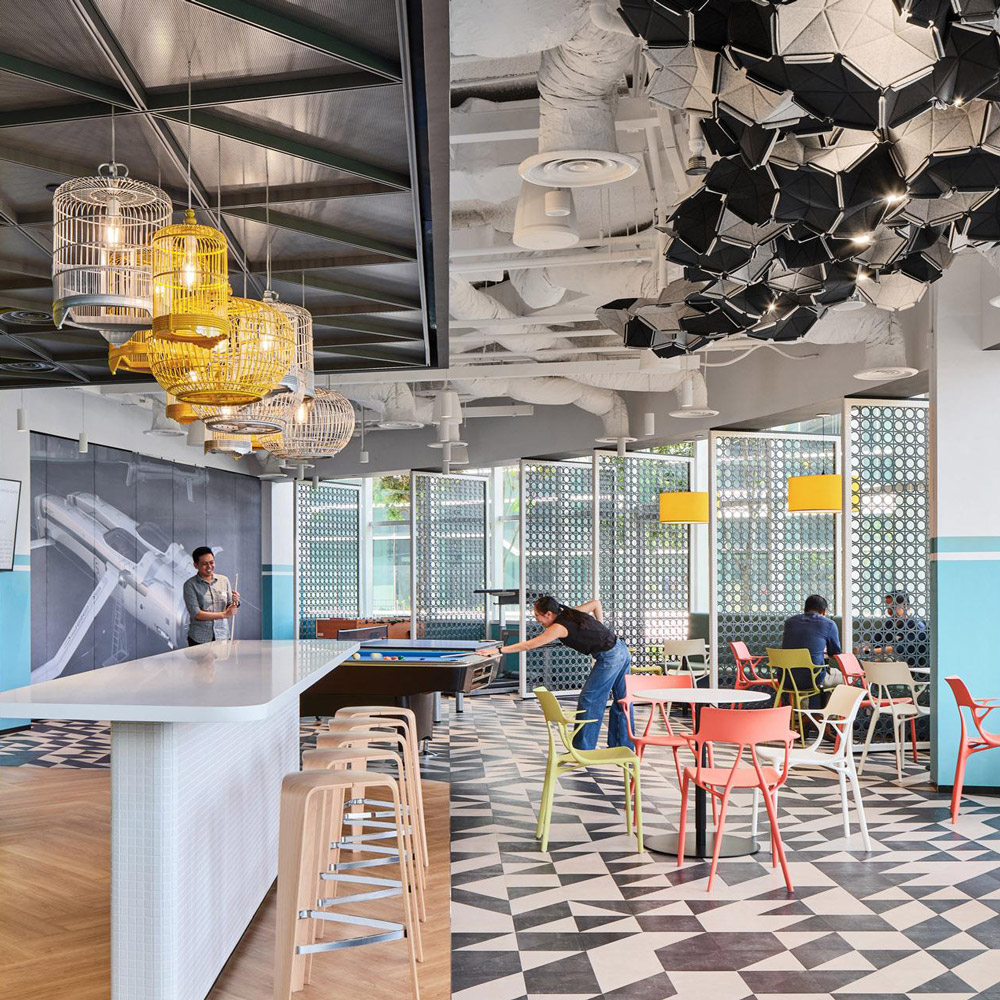
Aedas Interiors’ Autodesk Client Experience Centre in Singapore is shown as a multifunctional collaboration space with geometric ceiling installations, open social seating, a feature bar counter, and patterned flooring. The image highlights adaptive workplace interiors designed to support client engagement, informal collaboration, and creative showcase environments.
Autodesk Client Experience Centre
Singapore
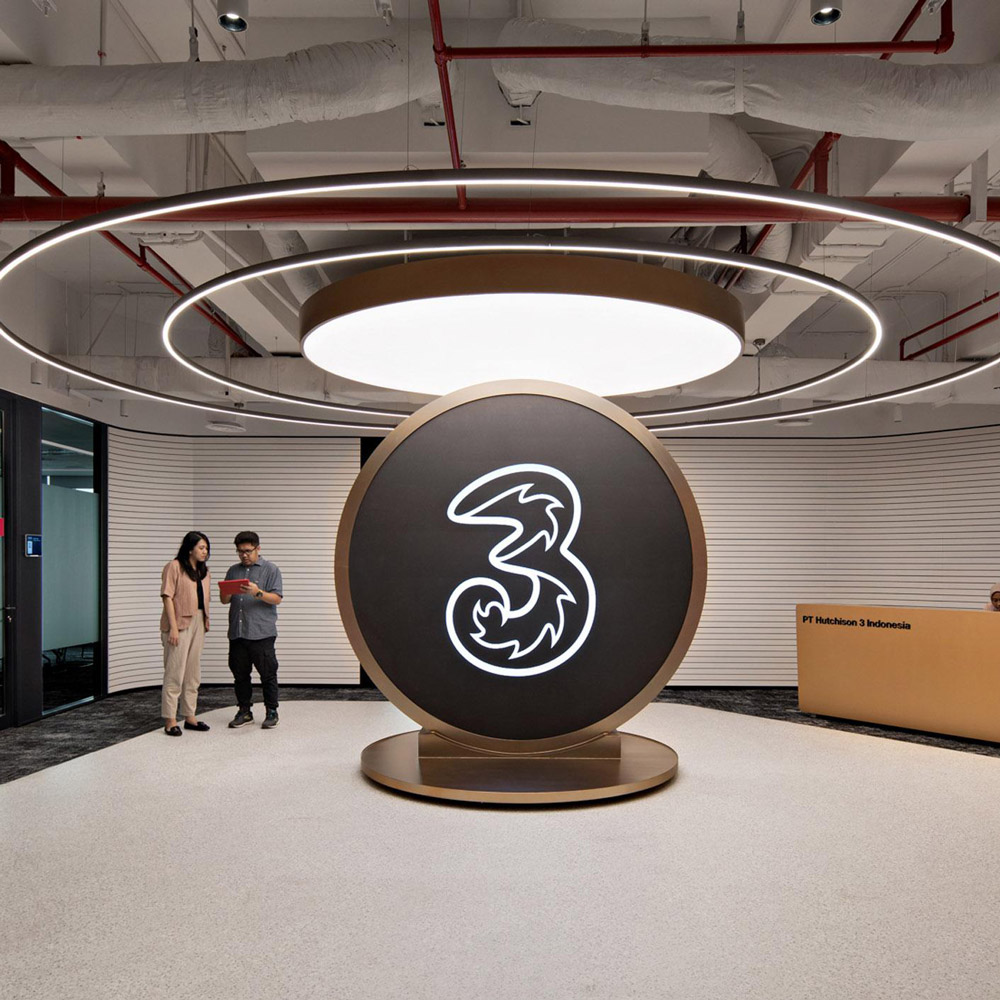
Aedas’s Hutchison 3 Indonesia office in Jakarta is shown with a brand‑centric collaboration zone featuring a sculptural circular centerpiece, halo lighting, curved reception desk, and exposed services ceiling. The image highlights technology‑enabled corporate interiors, event‑ready gathering space, and social workplace design aligned with a telecommunications brand.
Hutchison 3 Indonesia
Jakarta, Indonesia
Aedas Interiors’ Sembcorp International Waterhub in Nanjing is shown as an experiential interior featuring a sculptural ceiling installation, textured feature wall of circular elements, integrated greenery, and lounge seating. The image highlights sustainability‑driven interior design combining high‑tech exhibition space with nature‑inspired materials and forms.
Sembcorp International Waterhub
Nanjing, PRC
Aedas Interiors’ DIGIX Lab in Singapore is shown as an experiential technology showroom with a bold coral‑painted exposed ceiling, curved LED lighting, modular seating, and interactive app display zones. The image highlights flexible interior planning, strong brand colour integration, and a hybrid environment supporting collaboration, demonstration, and training functions.
DIGIX Lab
Singapore
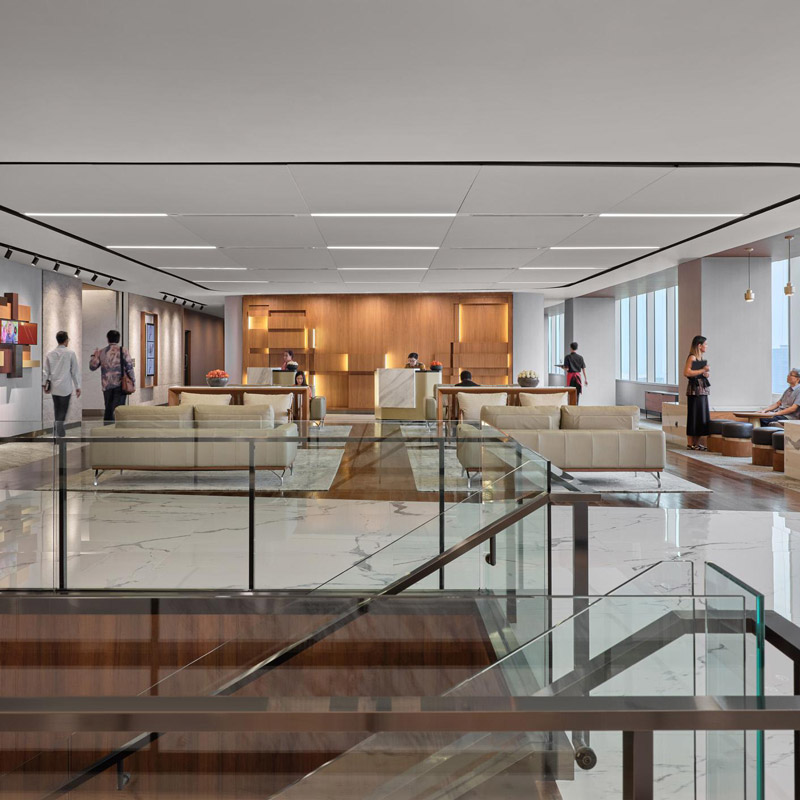
Aedas Interiors’ PwC Jakarta office is shown as a vertical campus environment with open social lounge seating, transparent balustrades, warm timber feature walls, and integrated circulation linking multiple floors. The image highlights non‑assigned workplace planning, layered work zones, and a human‑centric corporate interior supporting collaboration and mobility.
PricewaterhouseCoopers Jakarta
Jakarta, Indonesia
Aedas Interiors’ Dyson Malaysia Development Centre is shown as a large central campus hub featuring a broad stepped staircase doubling as a town hall, open cafeteria seating, exposed technology walls, and linear ceiling lighting. The image highlights a connected arrival space designed to unify buildings, support collaboration, and create a shared heart for a corporate R&D campus.
Dyson Malaysia Development Centre
Johor Bahru, Malaysia
Aedas Interiors’ Singapore Office is shown with a central collaborative lounge featuring circular modular seating, vertical timber slat partitions, integrated shelving, and layered ceiling lighting. The image highlights a contemporary workplace interior designed to foster peer collaboration, informal meetings, and flexible work modes within a large design studio environment.
Aedas Singapore Office
Singapore
Aedas Interiors’ Marsh & McLennan Manila office is shown with a formal reception zone featuring a marble‑clad counter, vertically slatted timber wall, integrated digital signage, and open‑plan seating. The image highlights brand‑focused interior architecture, acoustic detailing, and a flexible workplace designed to support a fully open, non‑assigned work environment during organisational transition.
Marsh & McLennan Manila Office
Manila / Philippines
Aedas Interiors’ Dyson Singapore Technology Centre is shown as a circular collaboration and display space defined by a large ring‑shaped ceiling light, curved white demonstration counters, and timber flooring. The image highlights a technology‑led interior with integrated product showcases, central gathering focus, and spatial planning that supports activity‑based working and collaborative engineering culture.
Dyson Singapore Technology Centre
Singapore
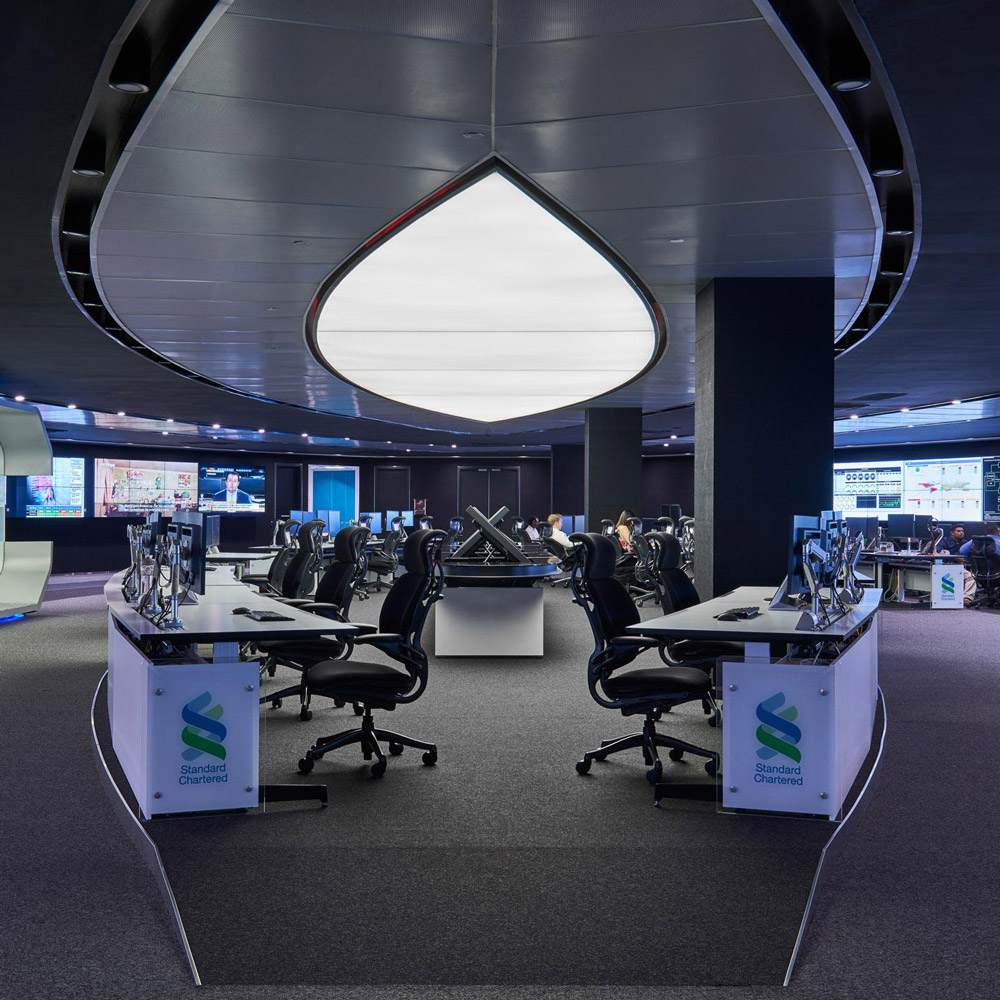
Aedas Interiors’ Standard Chartered Bank Global Command Centre in Kuala Lumpur is shown as a highly secure, fully digitised operations space with radial workstation clusters, immersive multi‑screen monitoring walls, and a sculptural fingerprint‑inspired ceiling form. The image highlights futuristic interior architecture designed for global network control, real‑time data visualisation, and visitor engagement within a mission‑critical banking environment.
Standard Chartered Bank Global Command Centre
Kuala Lumpur, Malaysia
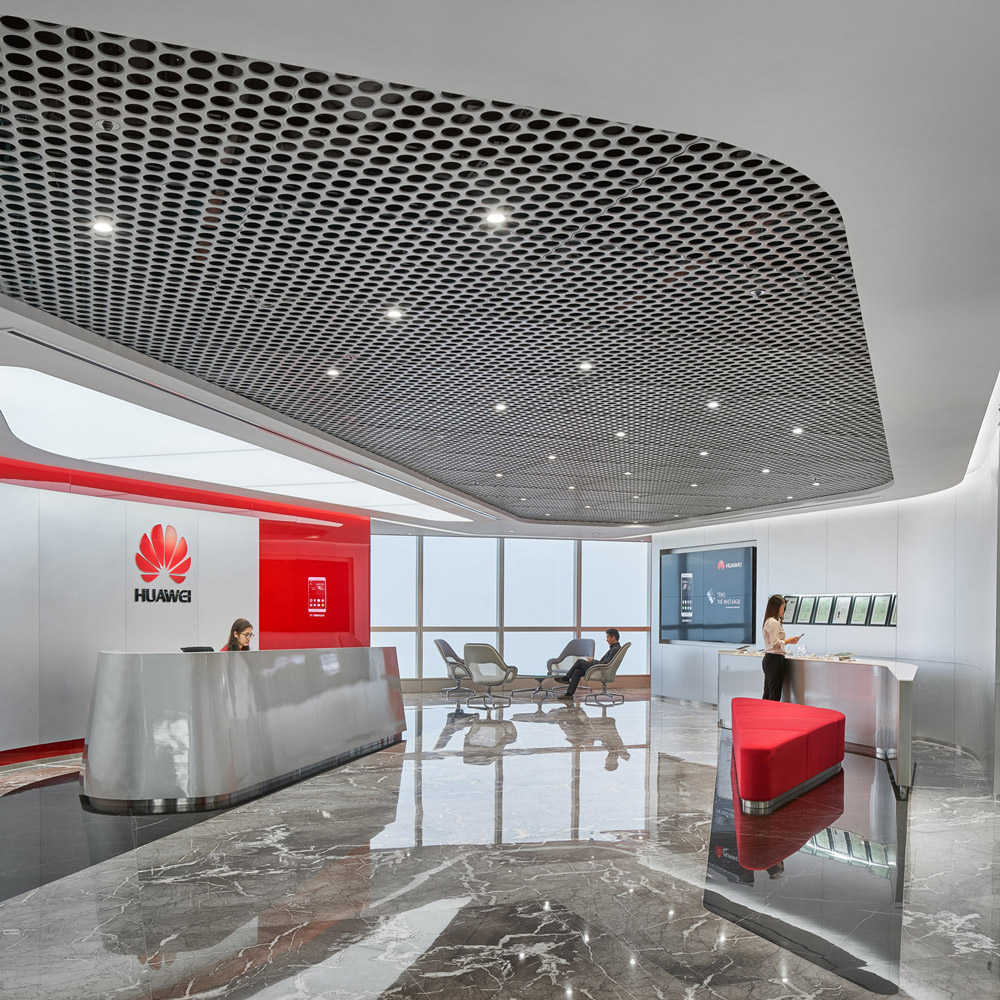
Aedas Interiors’ Huawei Hanoi office is shown with a refined reception environment featuring sculpted metallic counters, a perforated geometric ceiling panel, polished stone flooring, and integrated brand graphics. The image highlights a cohesive corporate interior language enriched with local material accents, varied spatial identities, and colour infusions that create a welcoming, contemporary workplace aligned with Huawei’s global design ethos.
Huawei Hanoi
Hanoi, Vietnam
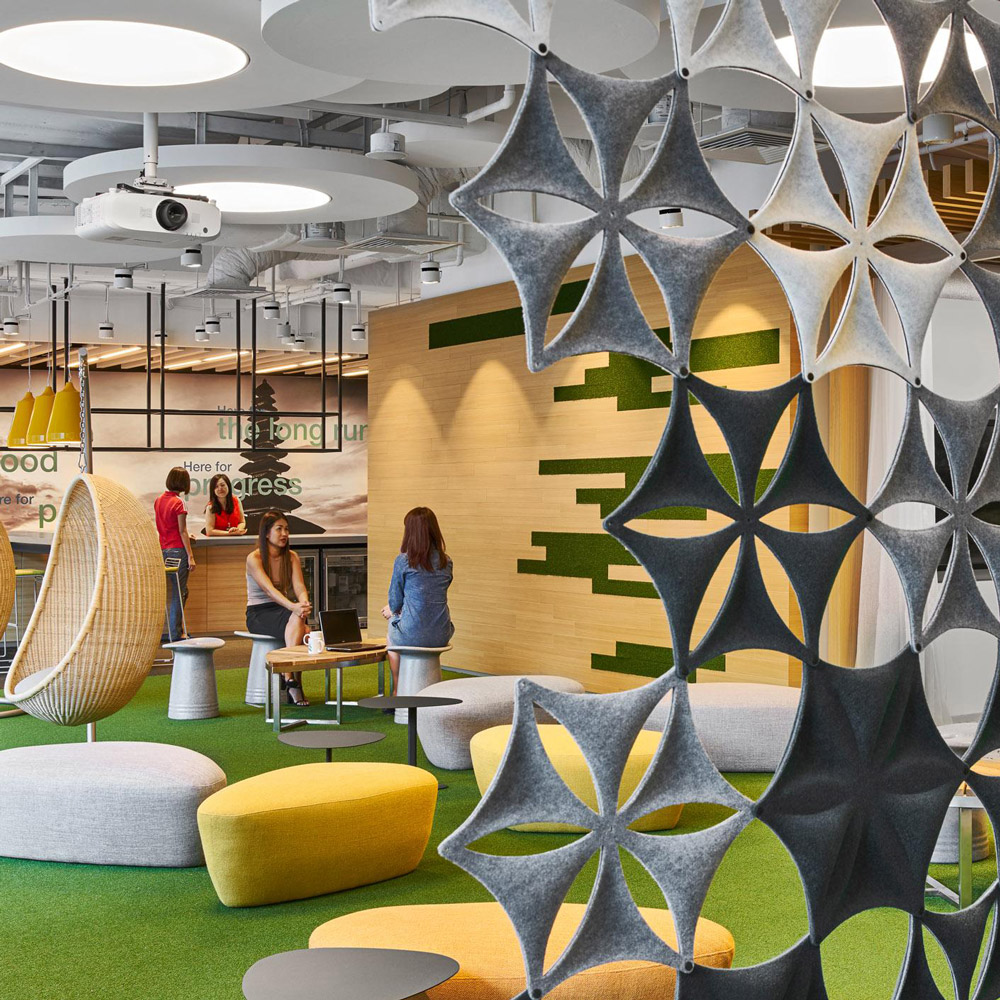
Aedas Interiors’ Changi Business Park 2 is shown with a vibrant agile workplace featuring modular breakout seating, sculptural felt partition screens, suspended acoustic elements, and integrated meeting hubs. The image highlights a flexible, activity‑based interior environment with clear departmental zoning, informal collaboration areas, and thoughtful wayfinding integrated into a contemporary financial workplace.
SCB Changi Business Park 2
Singapore
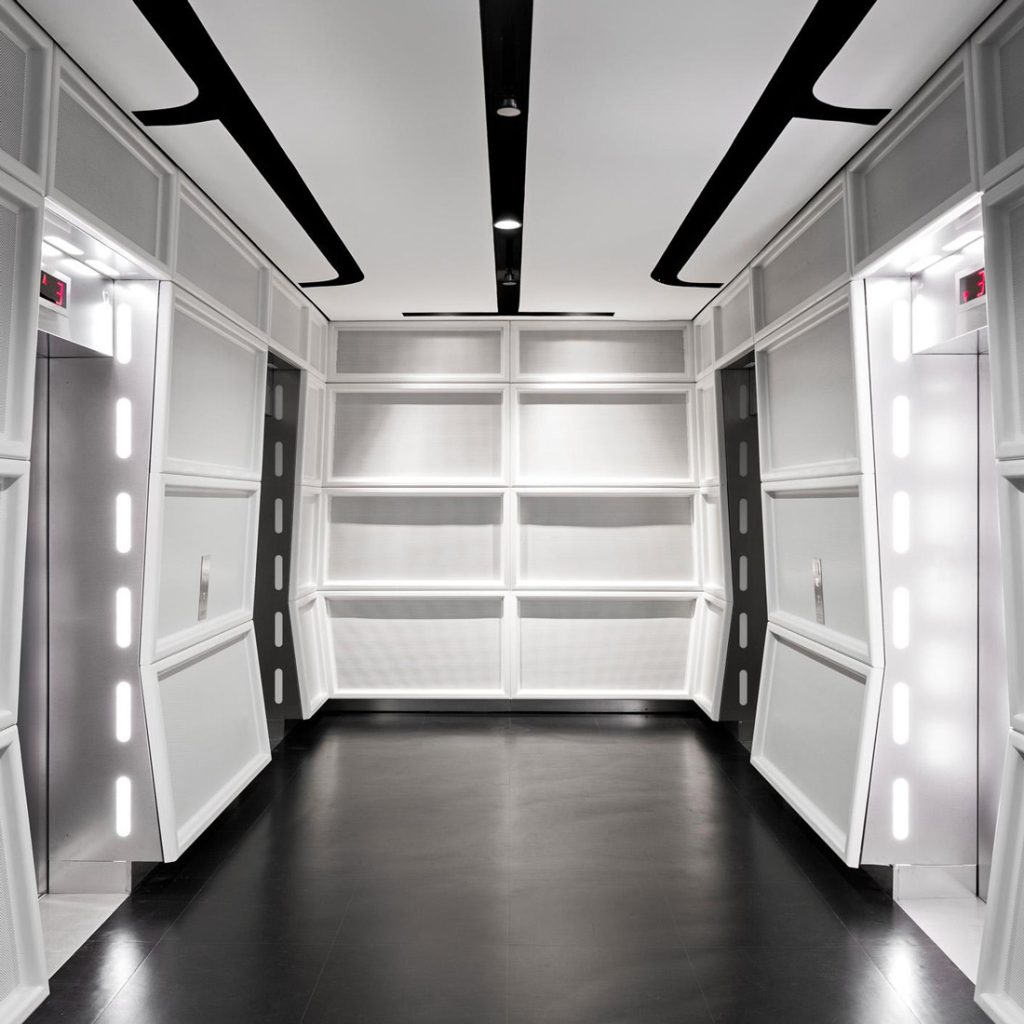
Aedas Interiors’ Lucasfilm Singapore office is shown with a cinematic, Star Wars–inspired lift lobby featuring illuminated vertical light strips, dark polished flooring, and modular wall panels. The image highlights a themed interior environment designed for immersive storytelling, wayfinding through light guidance, and a controlled low‑light workspace supporting frequent collaborative reviews and production workflows.
Lucasfilm
Singapore
Aedas Interiors’ DNV GL Technology Centre in Singapore is shown with an open reception and atrium space featuring a sculptural curved timber ceiling, wave‑textured white feature wall, and container‑inspired reception counter. The image highlights organic, maritime‑influenced interior architecture that connects floors visually, supports social interaction, and reflects a sustainable, innovation‑driven workplace environment.
DNV GL Technology Centre
Singapore
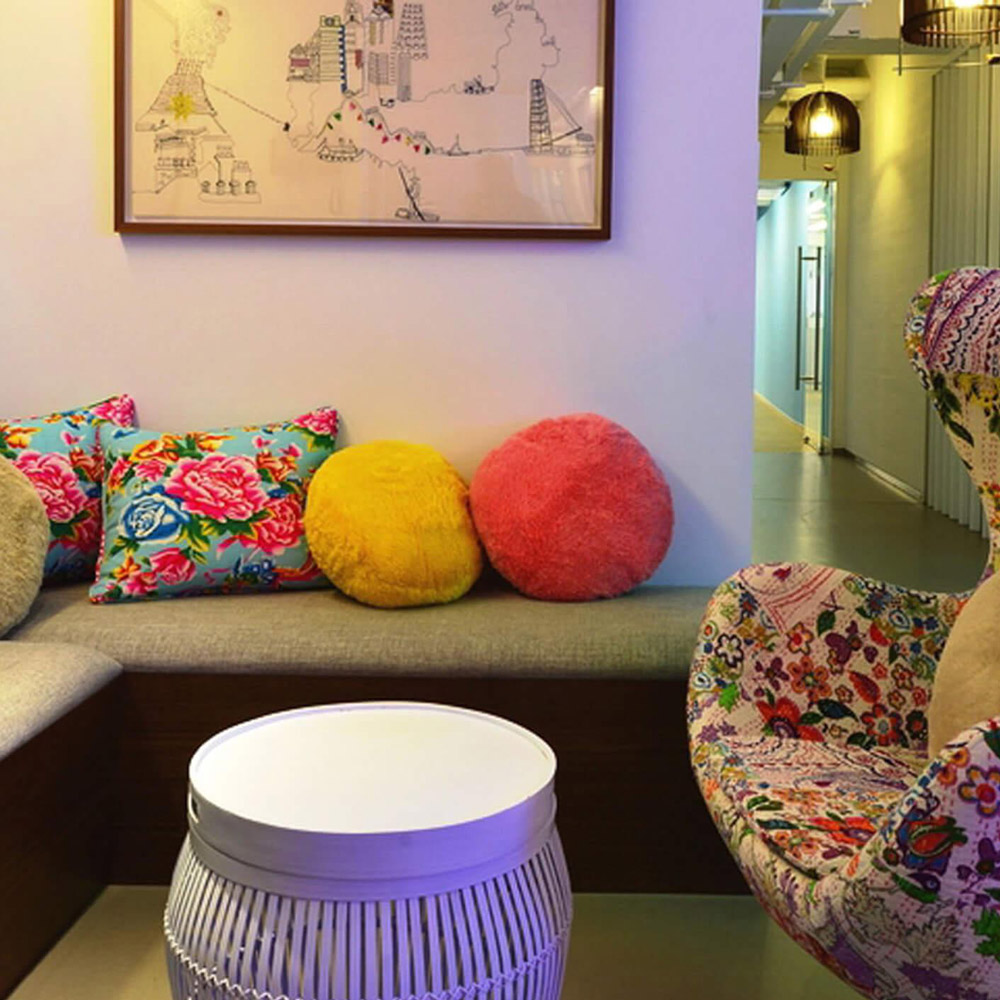
Aedas Interiors’ Pentland Asia Headquarters in Hong Kong is shown as a relaxed collaborative lounge featuring upholstered seating, colourful textile cushions, and a patterned feature armchair. The image highlights a warm, brand‑driven interior inspired by fabric texture and weave, integrating informal meeting space, curated artwork, and local design elements to create an energetic, human‑centred workplace environment.
Pentland Asia Headquarters
Hong Kong, PRC
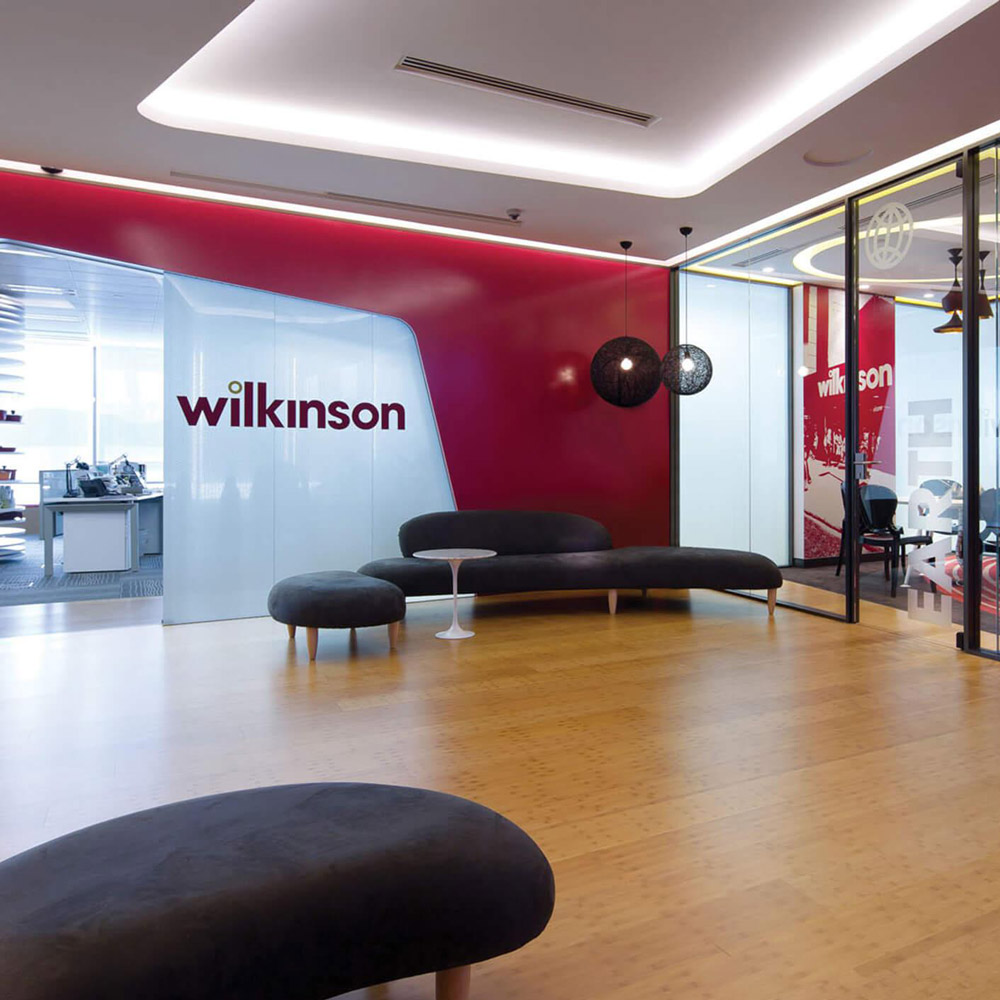
Aedas Interiors’ Wilkinson Asia Headquarters in Hong Kong is shown with a brand‑forward collaborative environment featuring a curved white innovation room, bold red feature walls, timber flooring, and glazed meeting suites. The image highlights flexible lounge seating, strong corporate branding integration, and spatial planning that prioritises informal collaboration and dynamic interaction across the workplace.
Wilkinson Asia Headquarters
Hong Kong, PRC
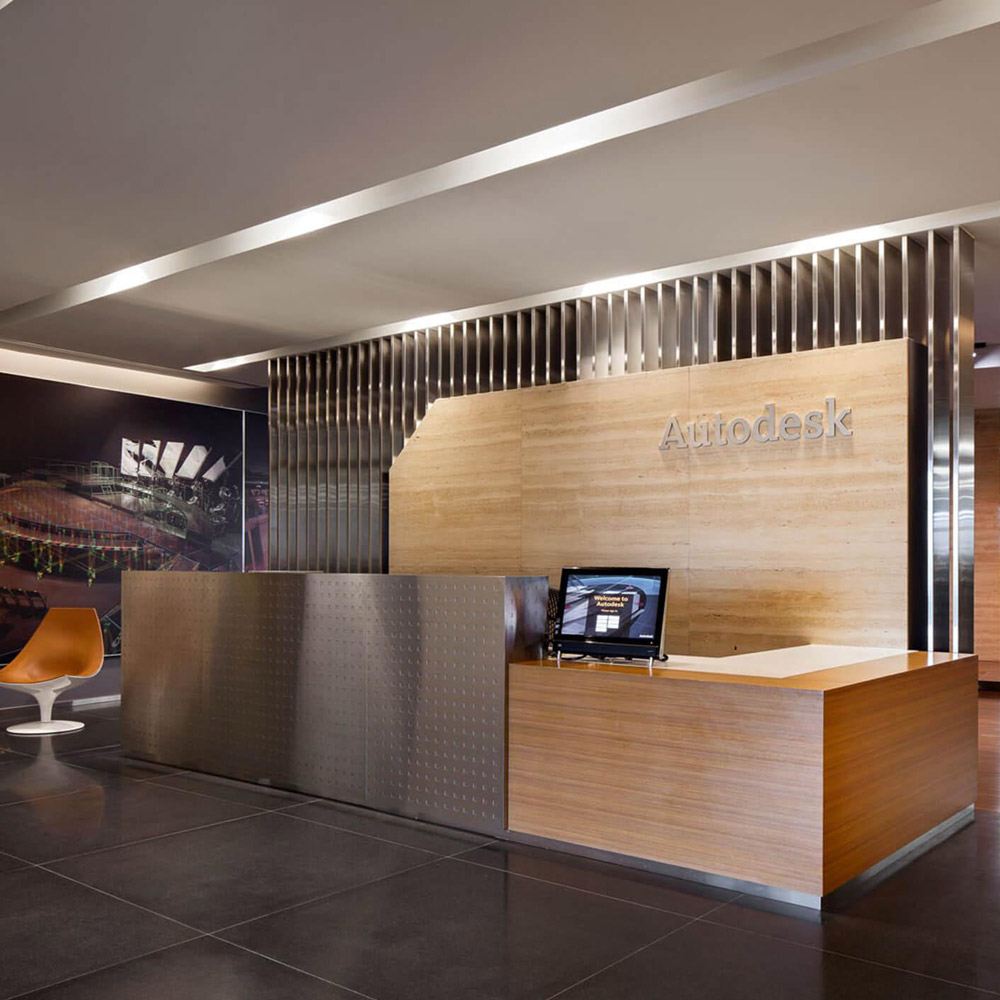
Aedas Interiors’ Autodesk Asia office in Singapore is shown with a refined reception area featuring a timber‑clad counter, perforated metal screen, integrated branding wall, and dark stone flooring. The image highlights a neighbourhood‑inspired workplace interior, combining clean architectural lines, layered materials, and open visual connectivity to support collaboration, client engagement, and a contemporary regional headquarters environment.
Autodesk Asia Pte. Ltd.
One-north, Singapore
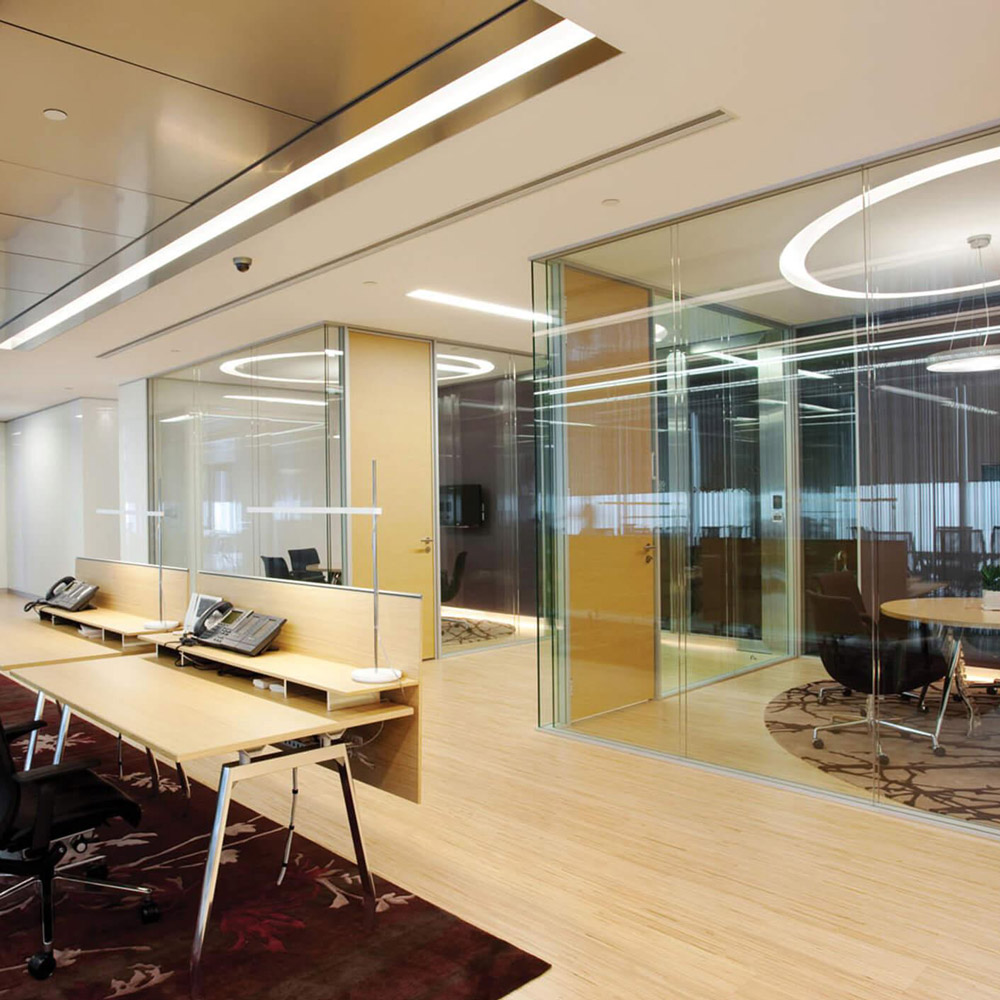
Aedas Interiors’ The Link office at One Landmark East in Hong Kong is shown with a light‑filled collaborative workspace featuring timber flooring, translucent glass meeting rooms, and open workstations. The image highlights an energetic corporate interior with integrated wayfinding, flexible multifunction spaces, and a tree‑pattern feature column reinforcing brand identity within a modern REIT headquarters environment.
The Link, One Landmark East
Hong Kong, PRC
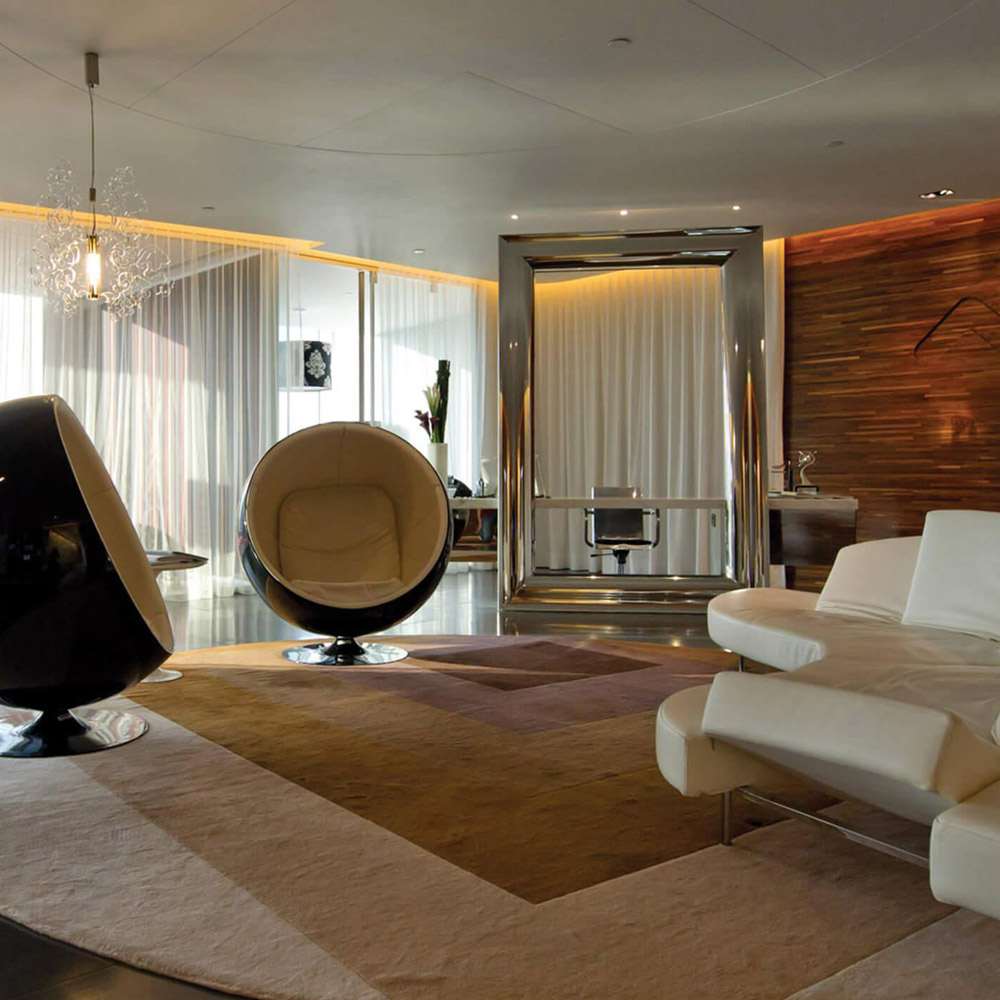
Aedas Interiors’ Hong Kong Office at One Island East is shown as a refined, hospitality‑inspired workplace lounge featuring sculptural seating, layered soft furnishings, a feature timber wall, and ambient concealed lighting. The image highlights a sophisticated interior environment that blends residential comfort with professional workspace, encouraging cross‑disciplinary interaction and creative exchange within a large design studio setting.
Aedas Hong Kong Office
Hong Kong, PRC
Aedas Interiors’ Airport Authority Hong Kong Headquarters is shown as a contemporary corporate interior with expansive glazed façades, polished stone flooring, and a striking timber‑clad feature wall. The image highlights a light‑filled arrival and circulation space, integrating natural materials with linear ceiling lighting and a calm, spacious layout that reflects an aviation‑linked, modern workplace environment.
Airport Authority Hong Kong Headquarters
Hong Kong, PRC
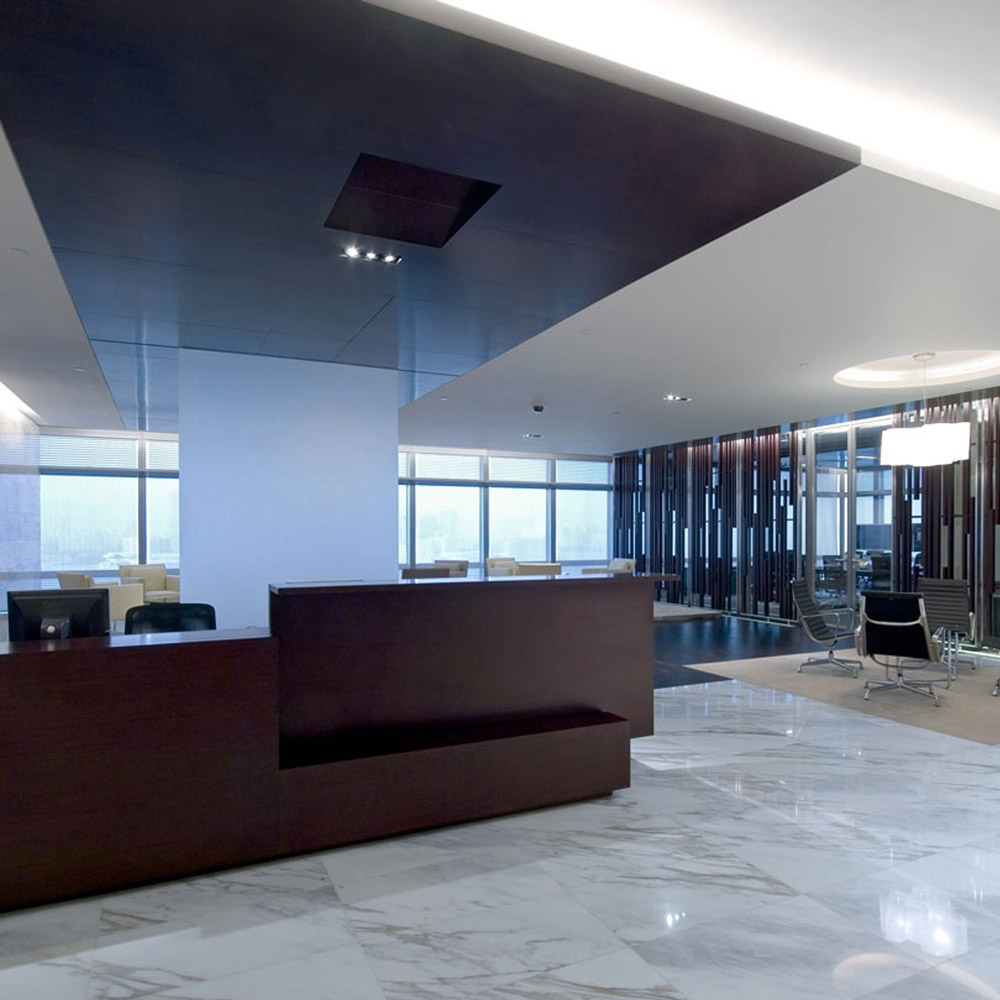
Aedas Interiors’ AIA Asia Headquarters in Hong Kong is shown with an executive reception and lounge environment featuring a dark timber reception counter, polished marble flooring, and semi‑transparent timber screen walls. The image highlights refined corporate interior architecture that blends neutral tones with Asian material influences, creating a calm, prestigious workspace with visual openness and hierarchical zoning across interconnected executive floors.
AIA Asia Headquarters
Hong Kong, PRC
Aedas Interiors’ BEA Centralisation Project in Hong Kong is shown with a formal reception space featuring a marble‑clad desk, polished stone flooring, integrated BEA branding wall, and vertical timber screen partitions. The image highlights a refined financial‑institution interior emphasising clarity, security, and spatial organisation, supporting large‑scale departmental consolidation within a contemporary corporate headquarters environment.
BEA Centralisation Project
Hong Kong / PRC
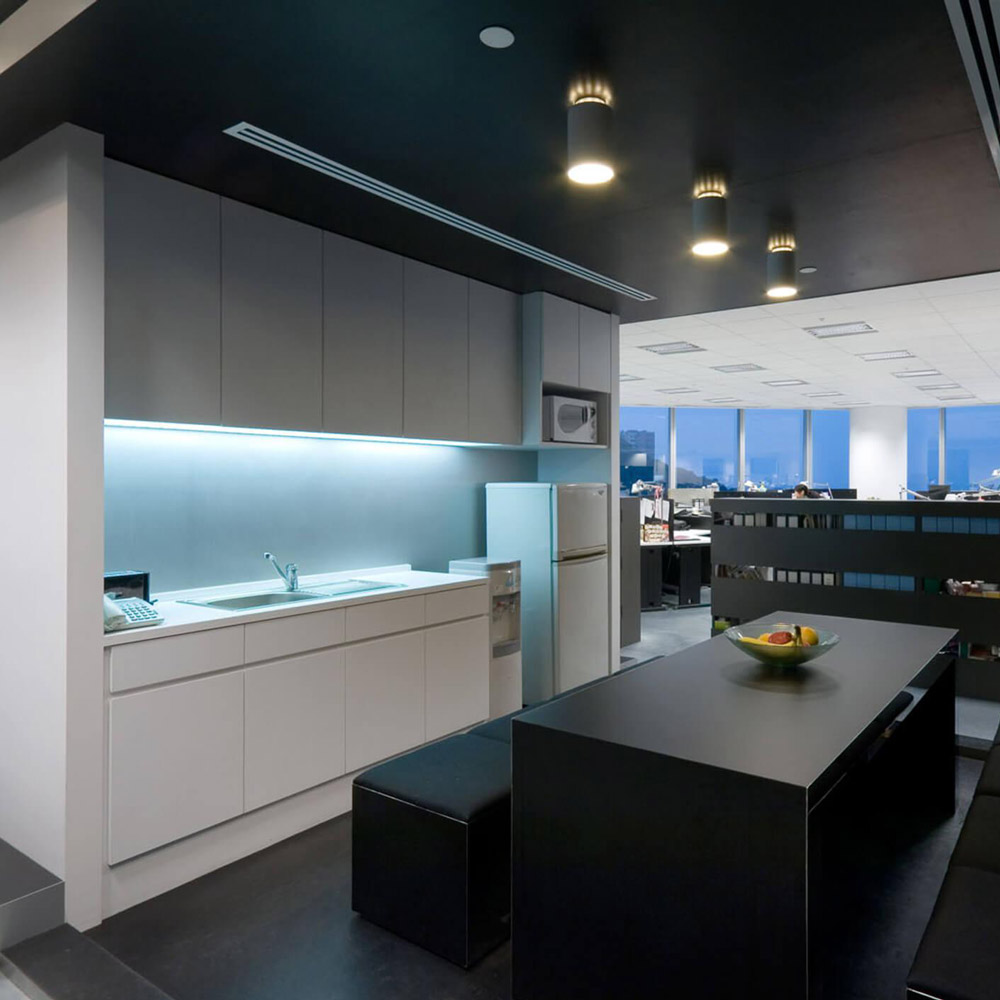
Aedas Interiors’ M&C Saatchi Hong Kong office is shown as a bold monochromatic workplace with black and white finishes, exposed raised‑floor panels, and minimalist kitchen and breakout areas. The image highlights cost‑efficient interior architecture using restrained materials, integrated lighting, and open planning to create a strong brand identity without physical separation between reception and open office zones.
M&C Saatchi
Hong Kong, PRC
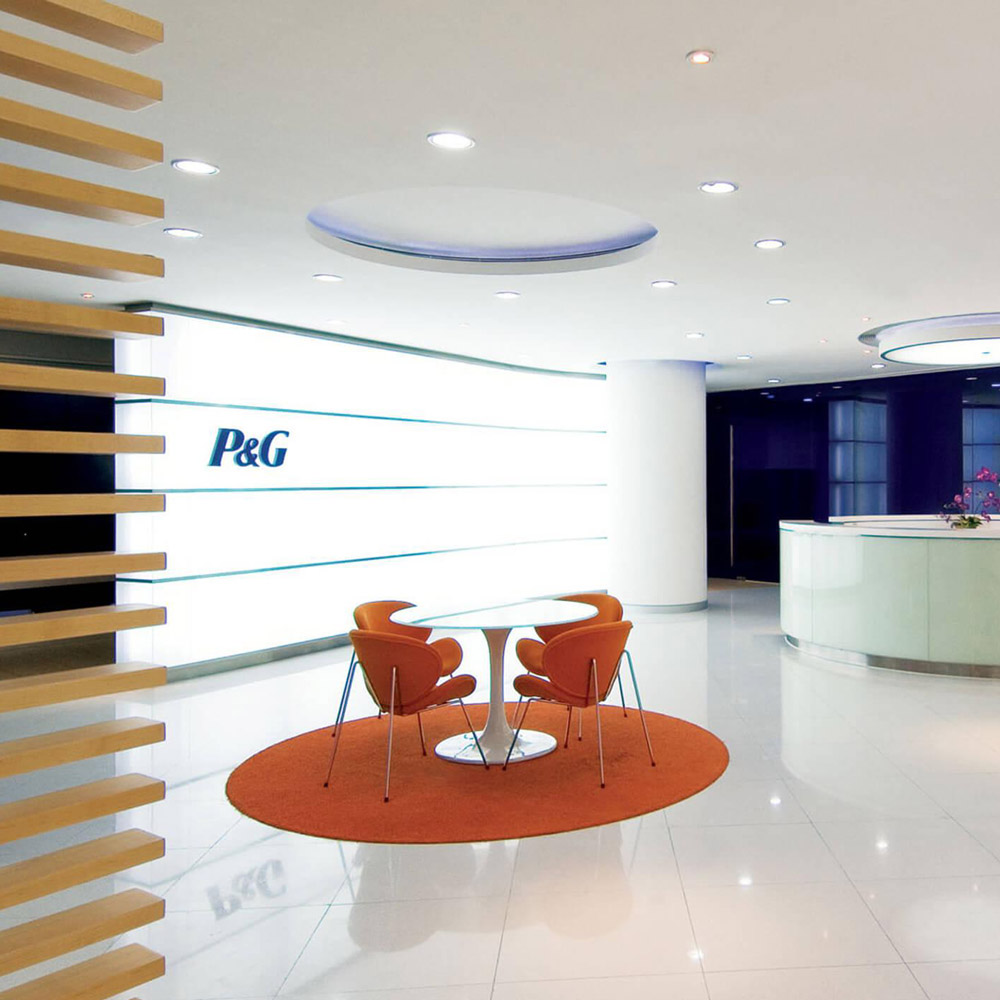
Aedas Interiors’ Procter & Gamble office in Guangzhou is shown with a bright reception and collaboration area featuring a circular white reception desk, curved ceiling elements, vivid accent seating, and brand‑integrated wall graphics. The image highlights a contemporary corporate interior using circular motifs, energised colour palettes, and flexible touchdown spaces to support collaborative work and strong brand identity.
Procter & Gamble Office
Guangzhou, PRC
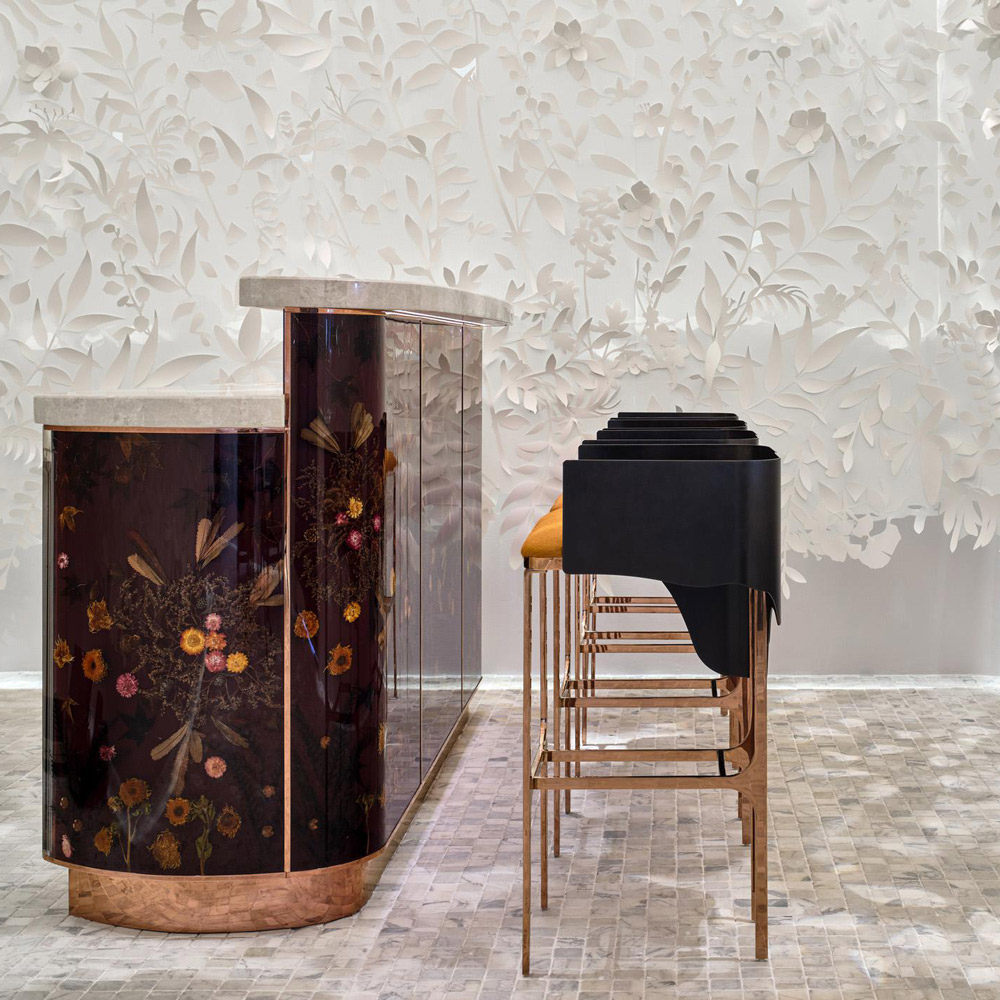
Aedas Interiors’ Yi by Jereme Leung at Raffles Hotel Singapore is shown with an immersive bar and arrival space featuring a sculptural white floral installation, dark lacquered bar counter, refined marble flooring, and minimalist seating. The image highlights an experiential dining interior that blends mythology‑inspired artistry with crafted natural materials to create a layered, contemplative hospitality environment.
Yi by Jereme Leung
Singapore
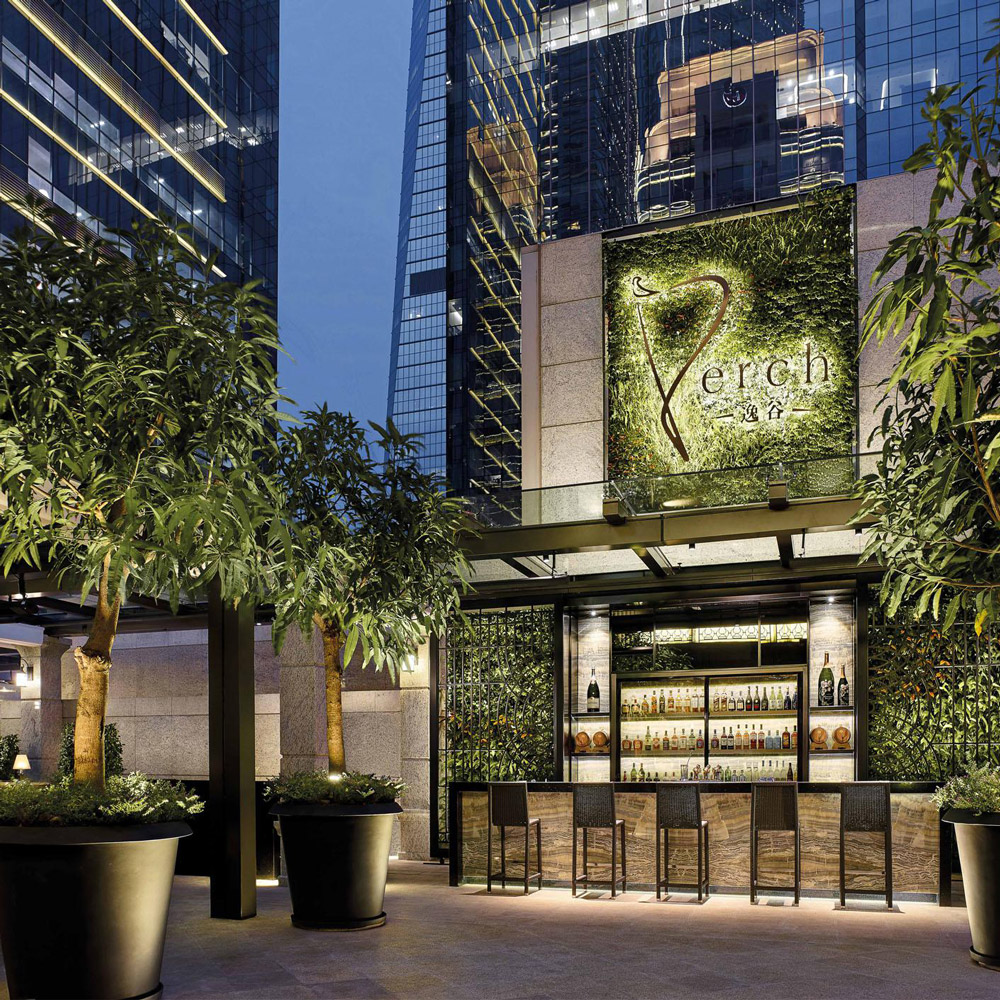
Aedas Interiors’ Perch at The Langham Shenzhen is shown as an elevated outdoor bar with lush potted trees, a green living wall façade, and a central illuminated bar pavilion. The image highlights a refined hospitality environment that blends landscape elements, warm lighting, and contemporary stone detailing, creating an intimate urban terrace setting framed by surrounding high‑rise towers.
Perch, The Langham Shenzhen
Shenzhen, PRC
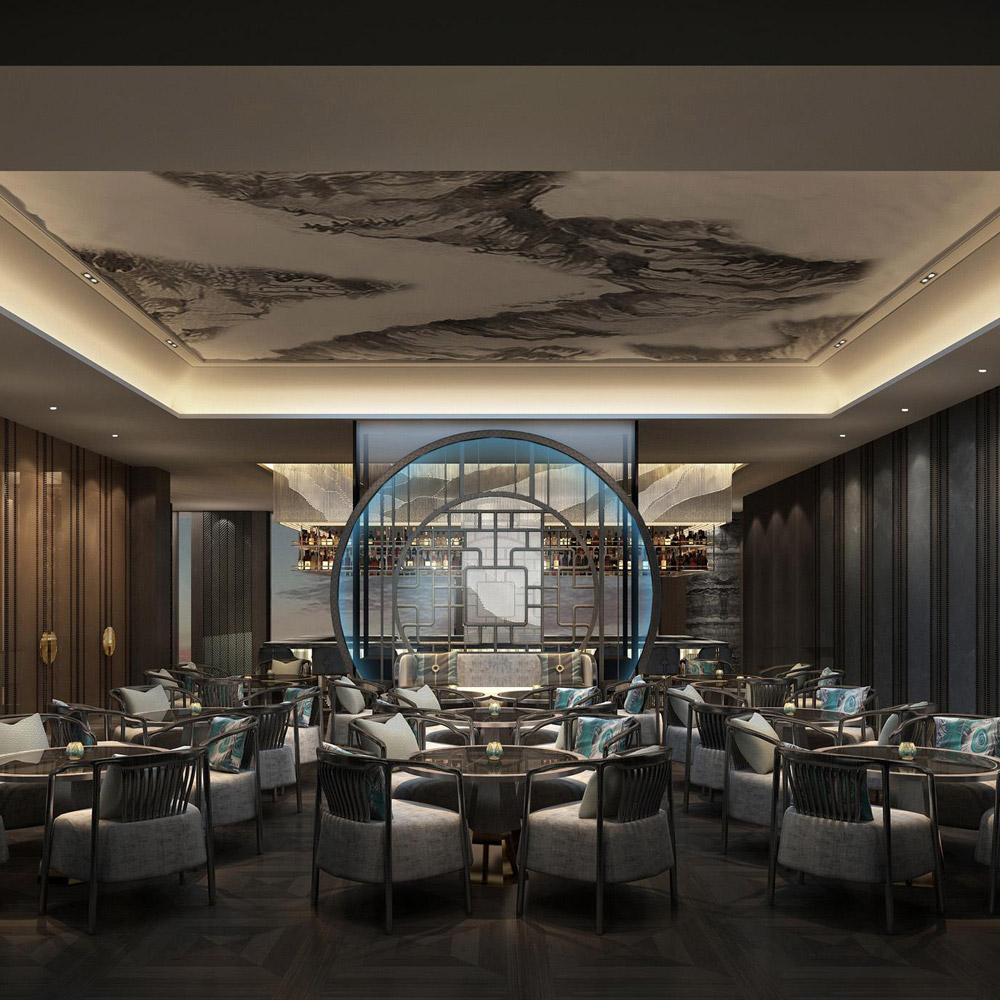
Aedas Interiors’ Chuan at The Pointe, Palm Jumeirah in Dubai is shown as an elegant dining interior with circular seating arrangements, a dramatic ink‑wash–inspired ceiling mural, dark timber wall panels, and a central moon‑gate feature. The image highlights refined hospitality architecture blending contemporary luxury with Chinese cultural motifs and intimate spatial composition.
Chuan, The Pointe Palm Jumeirah
Dubai, UAE
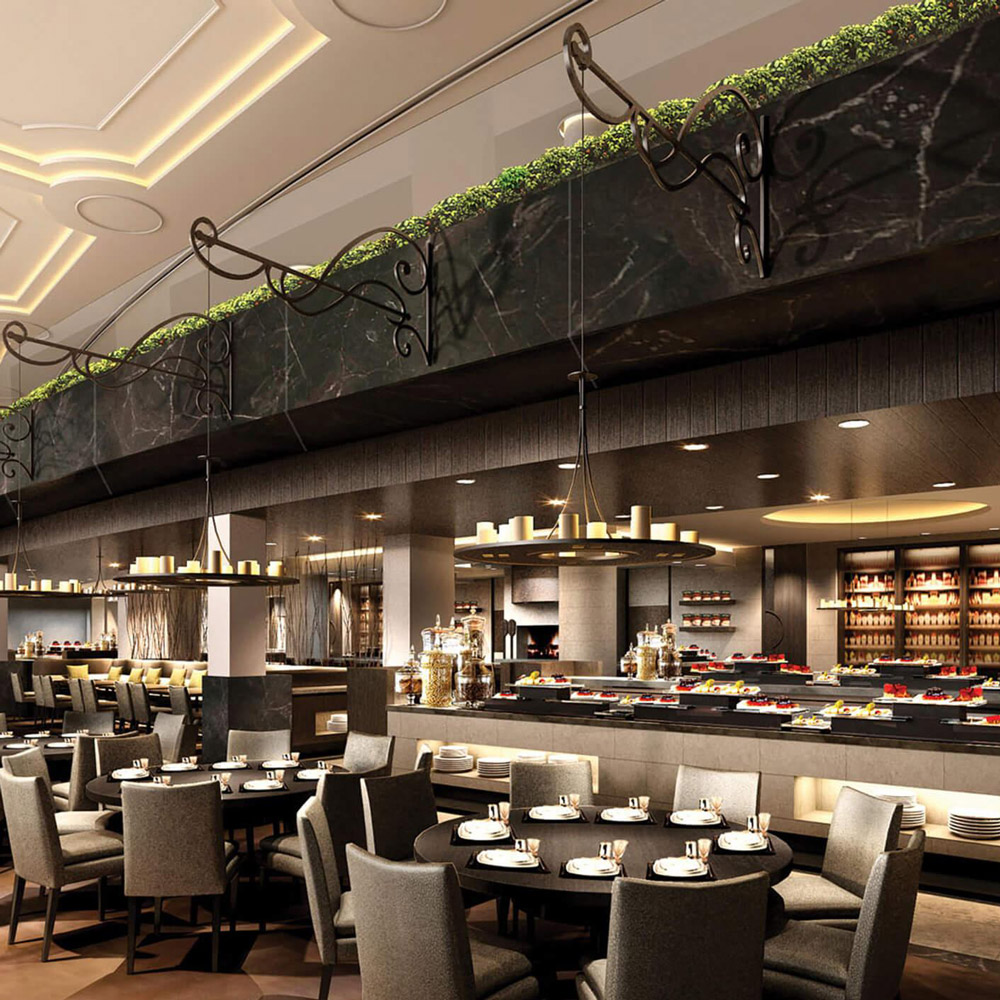
Aedas Interiors’ All-day Dining Restaurant in Wuhan is shown as an elegant, open dining space with a long buffet counter, marble finishes, and layered seating arrangements beneath delicate chandelier lighting. The image highlights a contemporary hospitality interior where soft illumination, refined materials, and balanced proportions create a warm, graceful atmosphere suitable for continuous daytime dining.
All-day Dining Restaurant
Wuhan, PRC
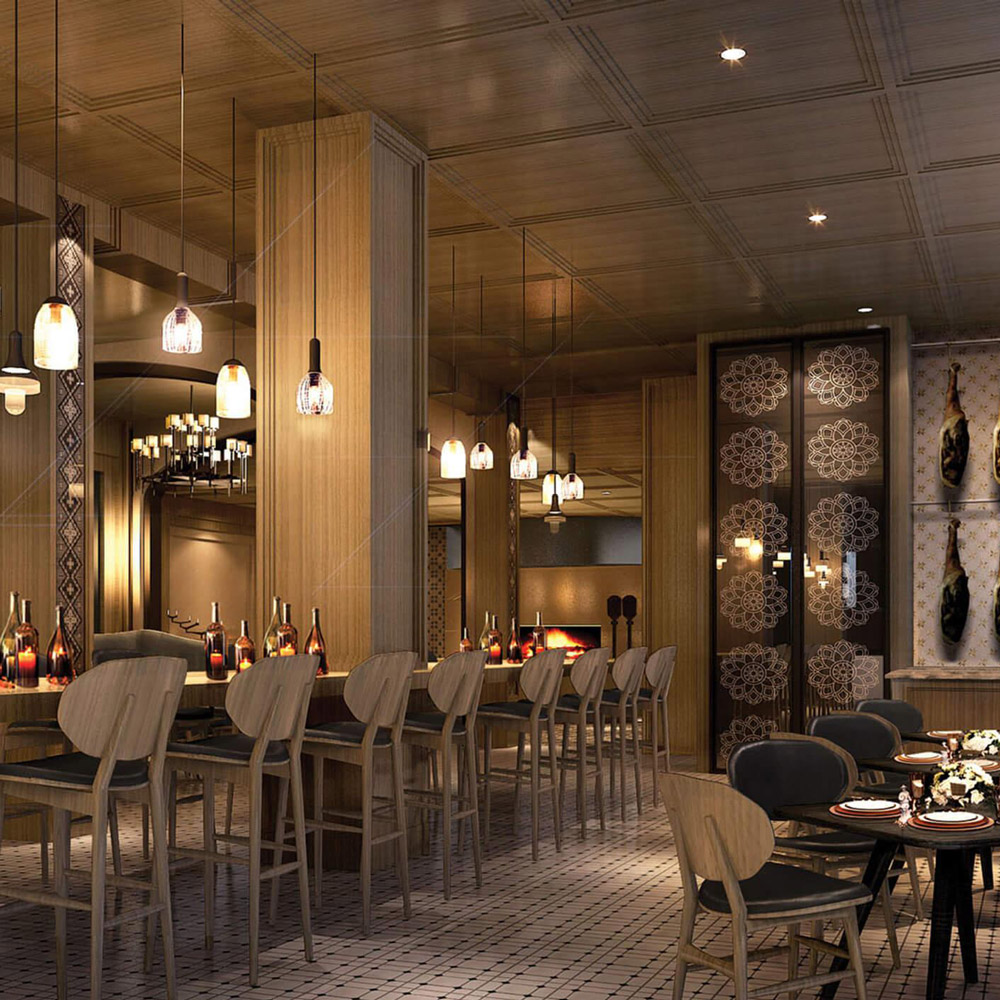
Aedas Interiors’ Italian Restaurant in Wuhan is shown as a warm, rustic dining and wine bar interior featuring timber‑clad ceilings, patterned tile flooring, hanging glass pendant lights, and communal bar seating. The image highlights a Sicilian‑inspired hospitality space that blends textured natural materials, artisanal detailing, and intimate lighting to create an inviting lakeside dining atmosphere.
Italian Restaurant
Wuhan, PRC
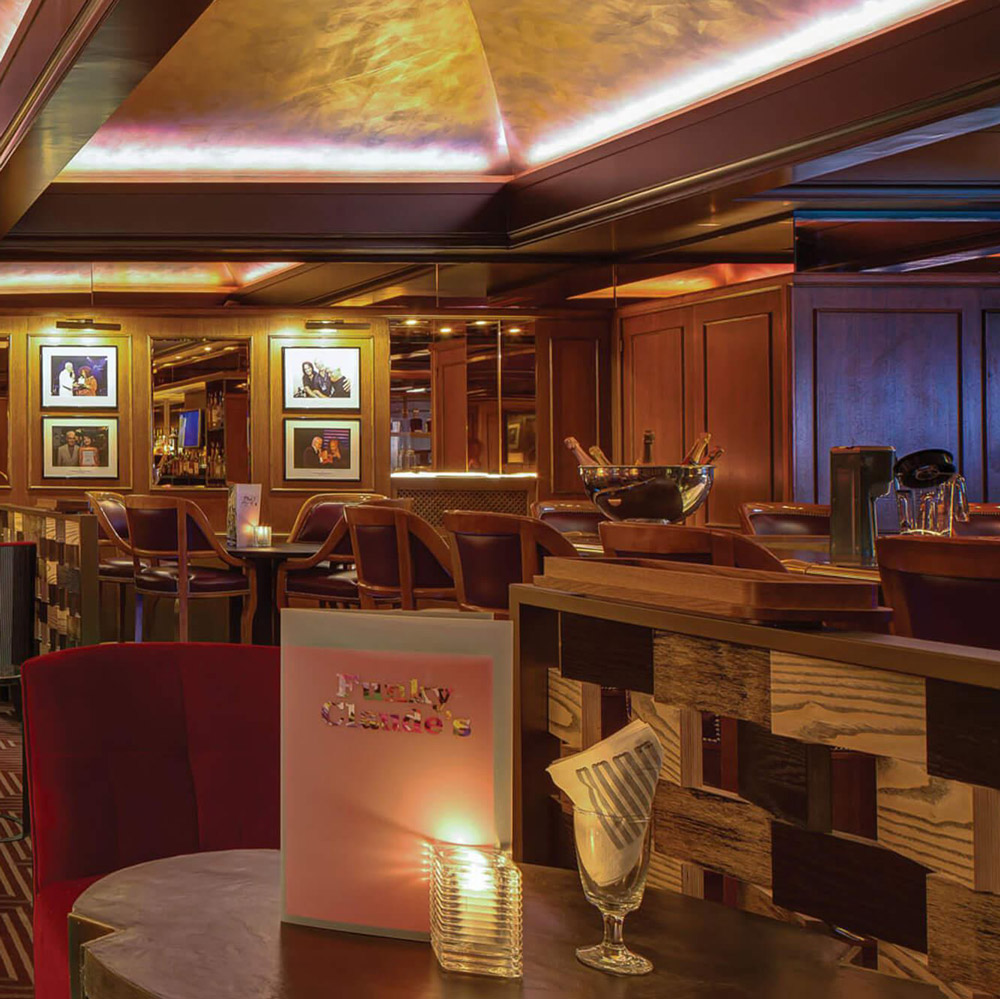
Aedas Interiors’ Montreux Jazz Café at Fairmont Le Montreux Palace is shown as a richly layered hospitality interior with warm timber walls, mirrored surfaces, curated music memorabilia, and intimate lounge seating. The image highlights a narrative‑driven dining environment inspired by jazz culture, using refined lighting, eclectic furnishings, and artisanal detailing to evoke the legacy and atmosphere of the Montreux Jazz Festival.
Montreux Jazz Café
Montreux, Switzerland
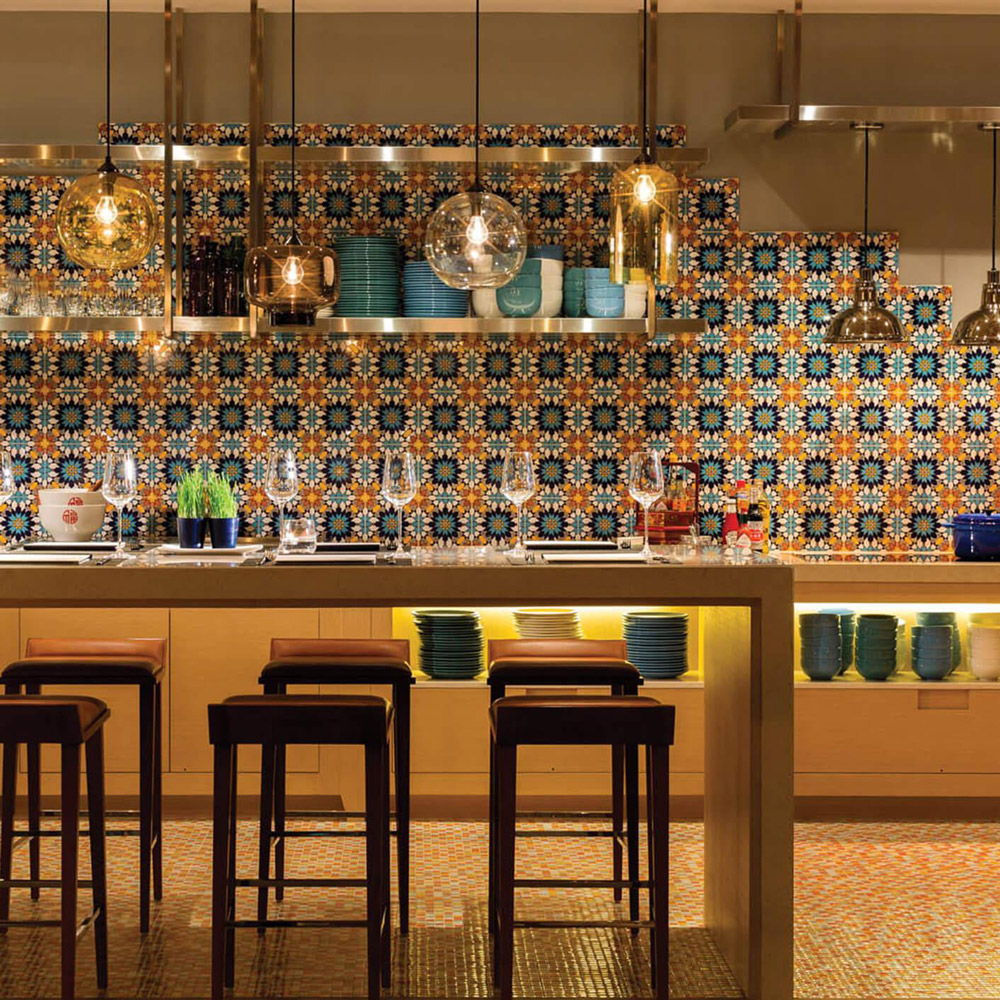
Aedas Interiors’ Café Post at Hotel Indigo Hong Kong Island is shown as a casual all‑day dining interior with an open kitchen bar, patterned ceramic tile backsplash, exposed shelving of tableware, and warm pendant lighting. The image highlights a welcoming, home‑like restaurant environment designed for social interaction, blending contemporary finishes with references to local heritage in a relaxed hospitality setting.
Café Post
Hong Kong, PRC
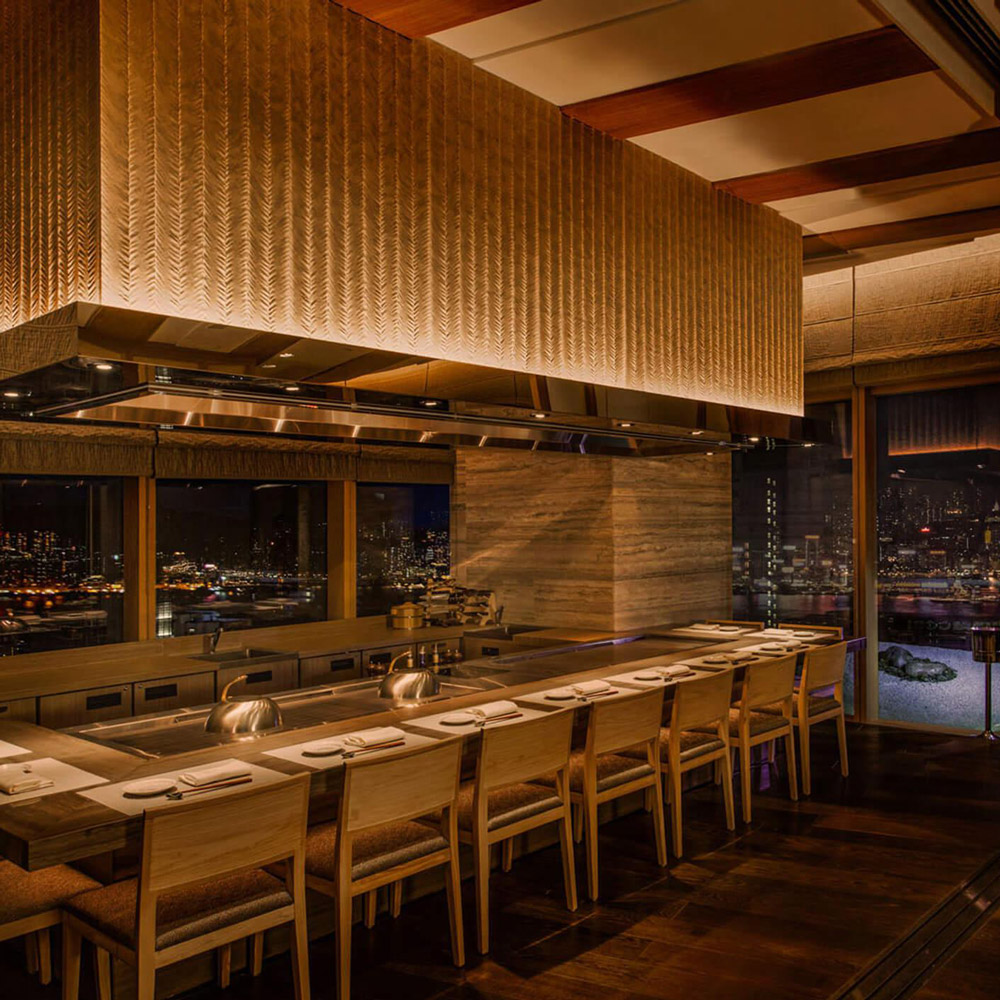
Aedas Interiors’ Kyo‑Shun in Hong Kong is shown as a refined Japanese dining interior featuring a long timber sushi counter, woven-texture feature ceiling, warm wood flooring, and minimalist seating. The image highlights a tranquil hospitality environment characterised by natural materials, subdued lighting, and craftsmanship‑driven detailing that frames the culinary experience with calm elegance.
Kyo-Shun
Hong Kong, PRC
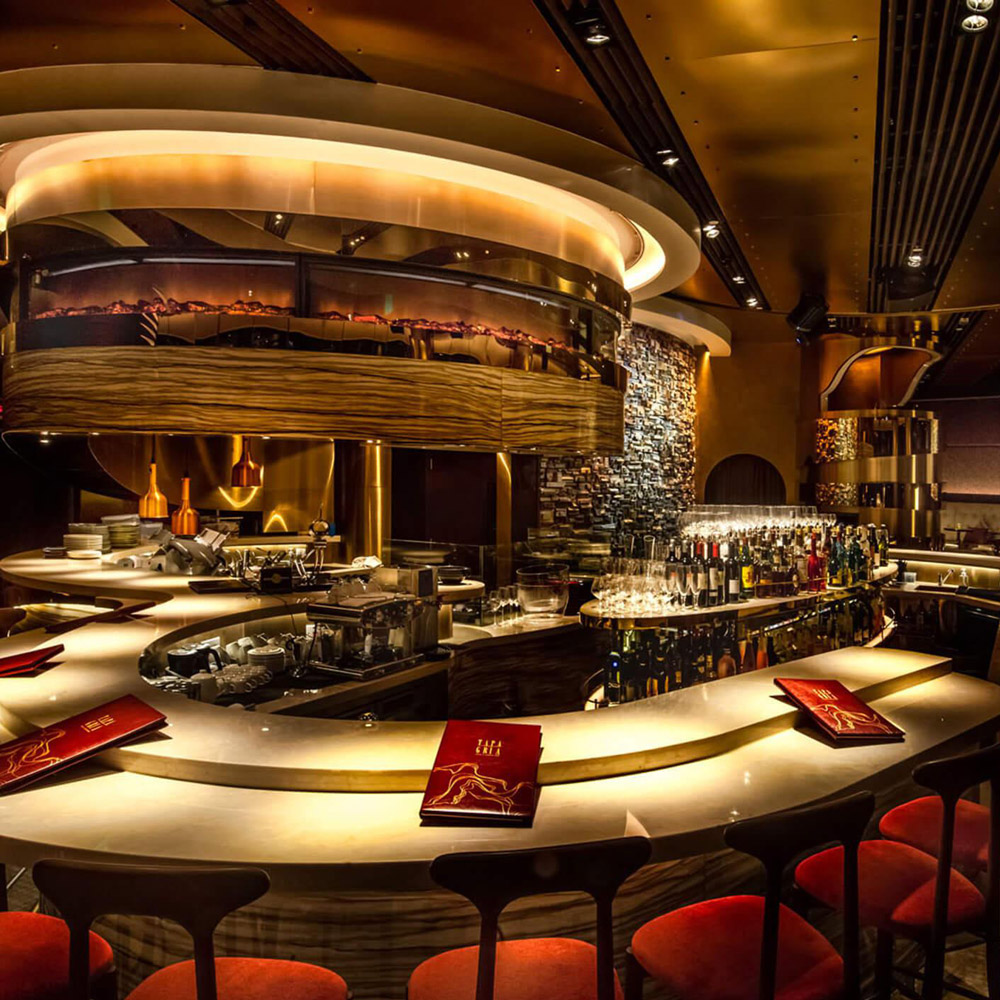
Aedas Interiors’ Tapagria in Hong Kong is shown as an energetic tapas bar interior featuring a circular marble bar counter, dark timber finishes, sculptural ceiling panels, and warm ambient lighting. The image highlights a dramatic hospitality environment designed to transition from dining to late‑night lounge, combining rich materials, open kitchen theatrics, and intimate bar seating.
Tapagria
Hong Kong, PRC
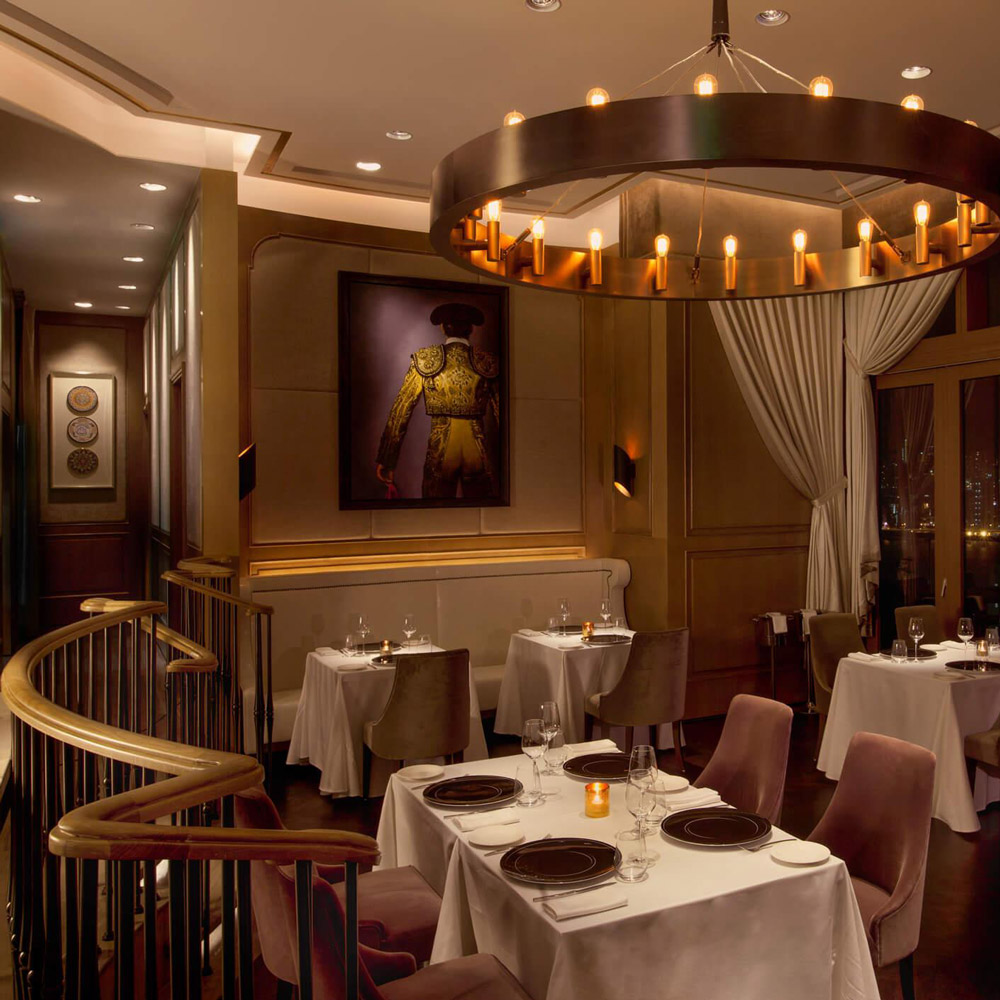
Aedas Interiors’ Zurriola in Hong Kong is shown as a contemporary fine‑dining interior with soft fabric‑upholstered seating, timber wall panelling, sheer drapery, and a circular chandelier feature. The image highlights an elegant, romantic hospitality environment defined by muted tones, refined lighting, and luxurious textures that create an intimate and serene dining atmosphere.
Zurriola
Hong Kong, PRC
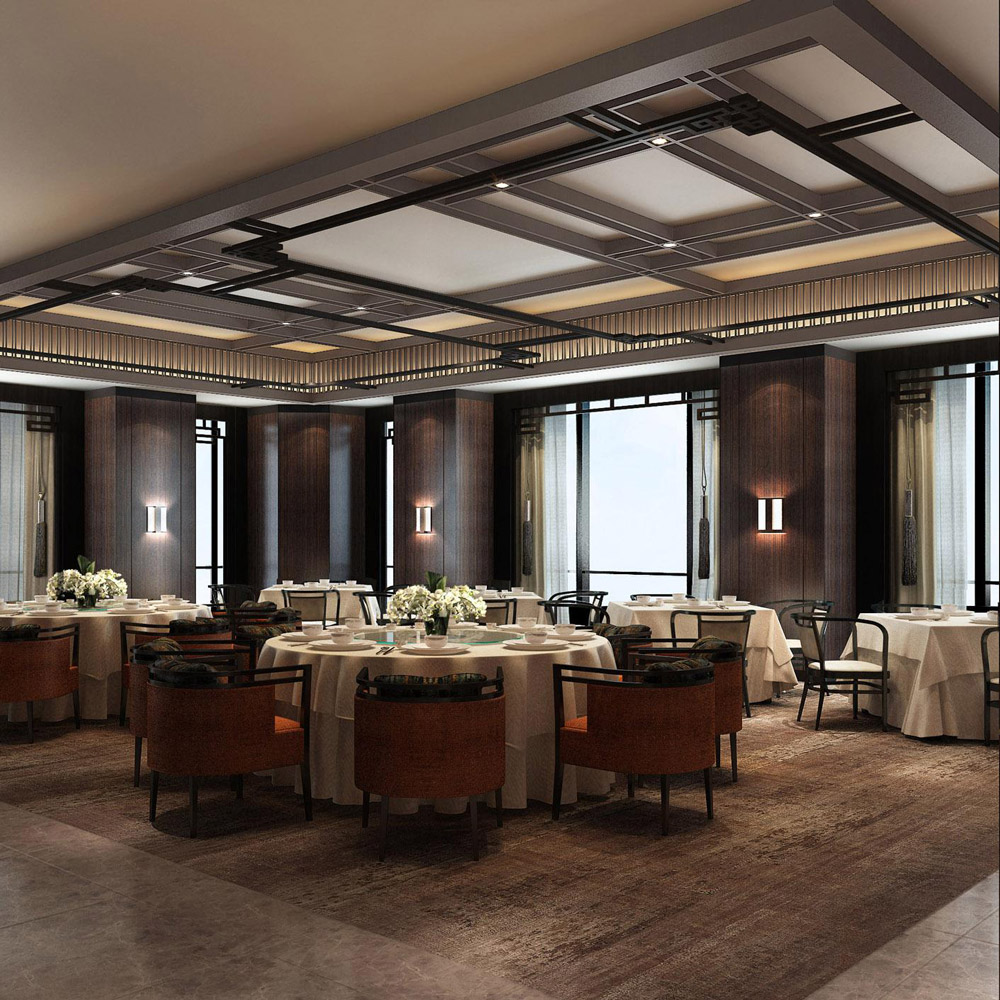
Aedas Interiors’ Chinese Restaurant at Fairmont Nanjing is shown as a refined dining interior with circular table arrangements, dark timber wall panels, decorative lattice framing, and a coffered ceiling with integrated lighting. The image highlights a contemporary Chinese hospitality space that blends scholarly heritage references with elegant modern finishes, generous spacing, and calm, dignified atmosphere for fine dining.
Chinese Restaurant, Fairmont Nanjing
Nanjing, PRC
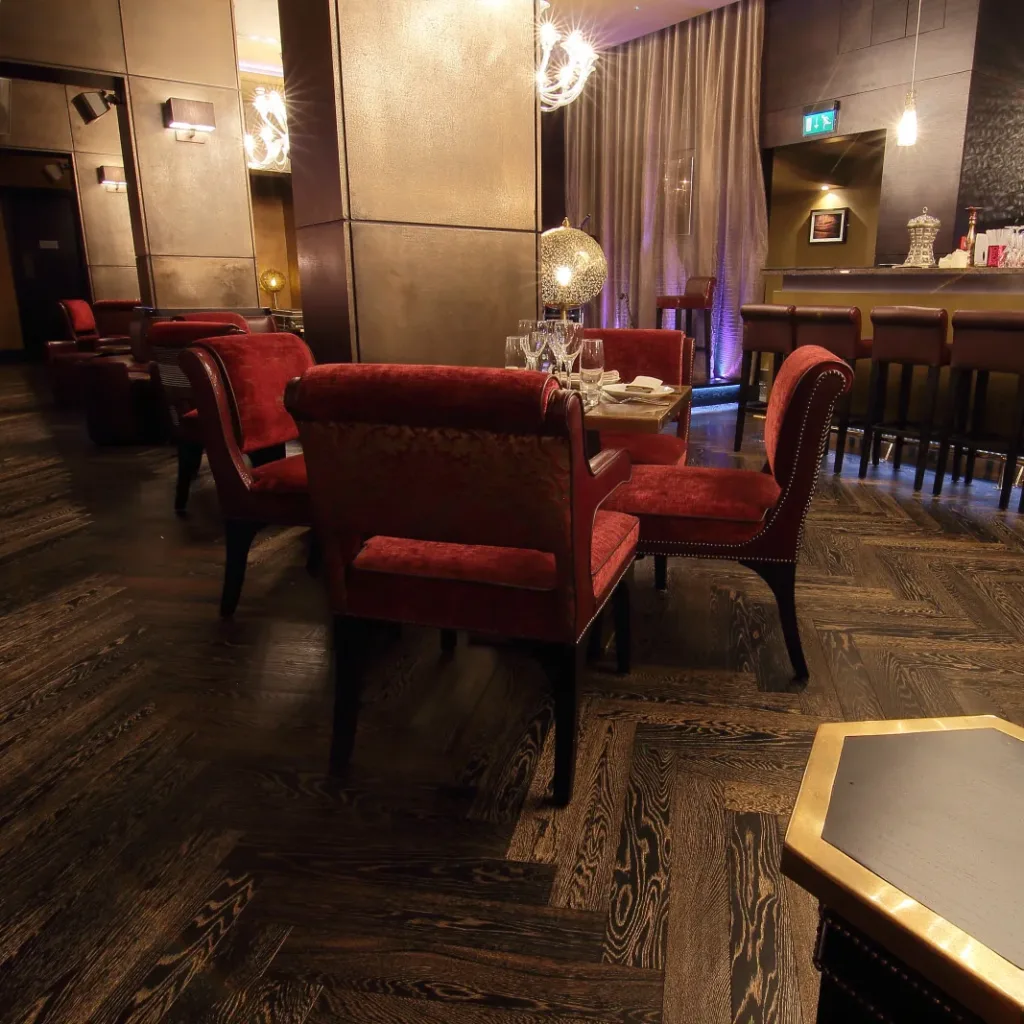
Aedas Interiors’ Mamounia Lounge in Mayfair, London is shown as an intimate hospitality interior featuring leather‑clad walls, deep red upholstered seating, dark timber flooring, and warm ambient pendant lighting. The image highlights a richly layered lounge and bar environment where tinted mirrors, sheer drapery, and low lighting create a sense of privacy, depth, and Arabic‑inspired luxury.
Mamounia Lounge Mayfair
London, UK
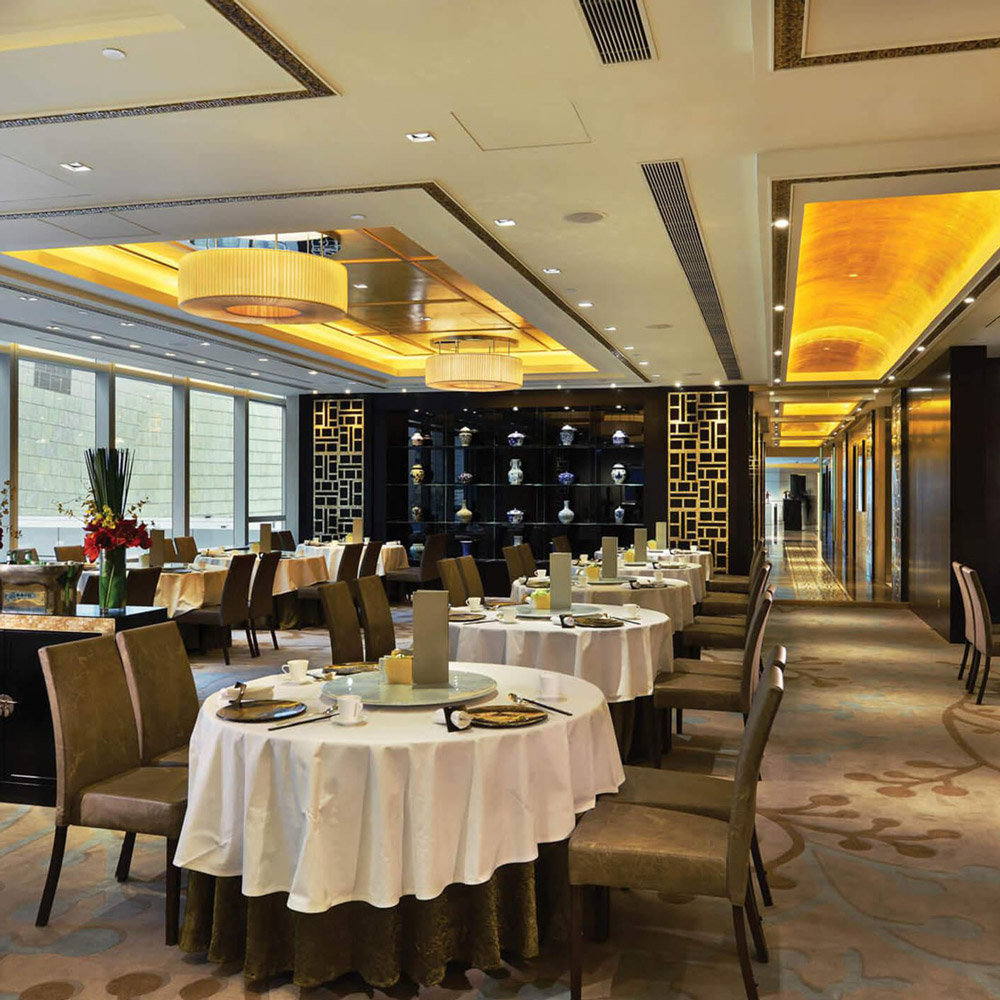
Aedas Interiors’ Ming Court at Langham Place, Hong Kong is shown as an upscale Chinese fine‑dining interior with round banquet tables, upholstered chairs, and a refined palette of warm neutrals. The image highlights silver‑leaf accented wall panels, abstract floor patterns inspired by Chinese characters, illuminated ceiling coffers, and a carefully balanced blend of traditional motifs with contemporary luxury finishes.
Ming Court
Hong Kong / PRC
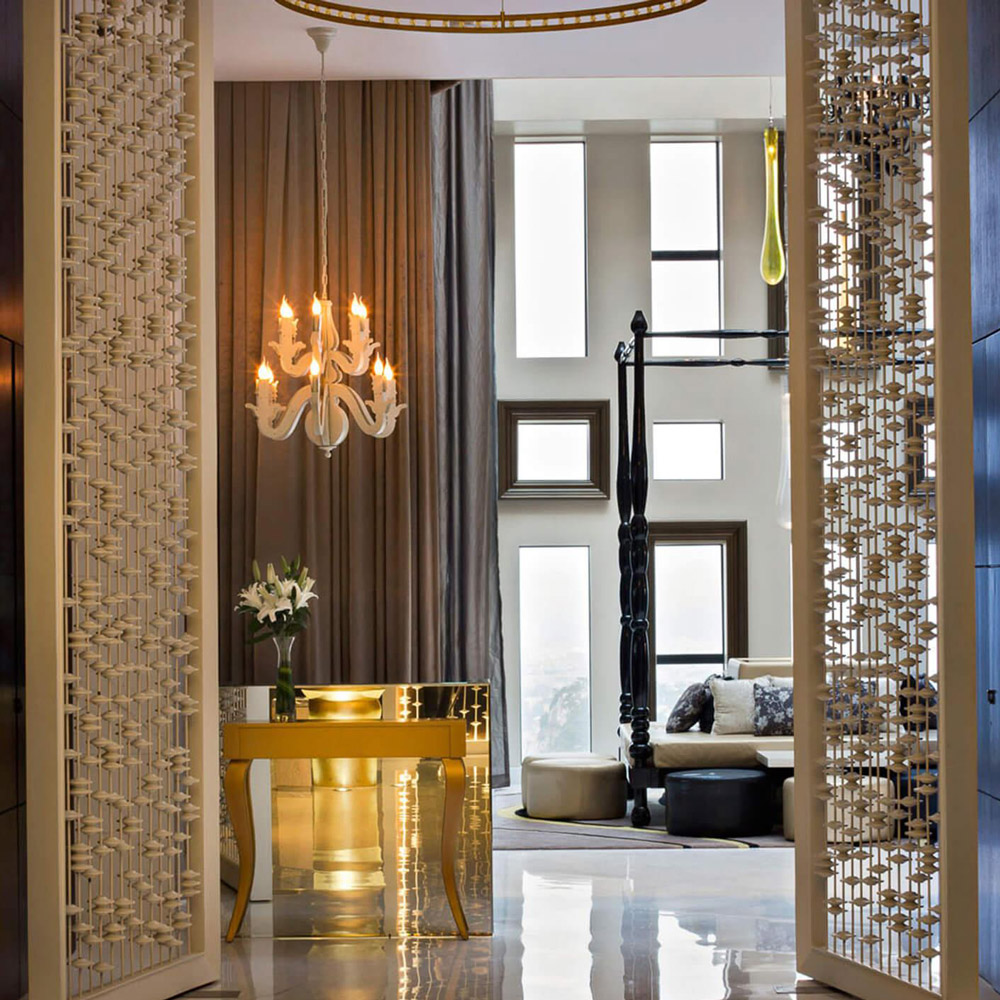
Aedas Interiors’ Scoozi & Twenty‑Six in Liuzhou is shown as a dramatic restaurant arrival with patterned metallic screens, sculptural floor lamps, polished stone flooring, and a crystal chandelier framing a lounge beyond. The image highlights a theatrical hospitality interior featuring layered textures, curated lighting, and a transition from dimmed entry to a luminous double‑height social space with panoramic city views.
Scoozi & Twenty-Six
Liuzhou, PRC
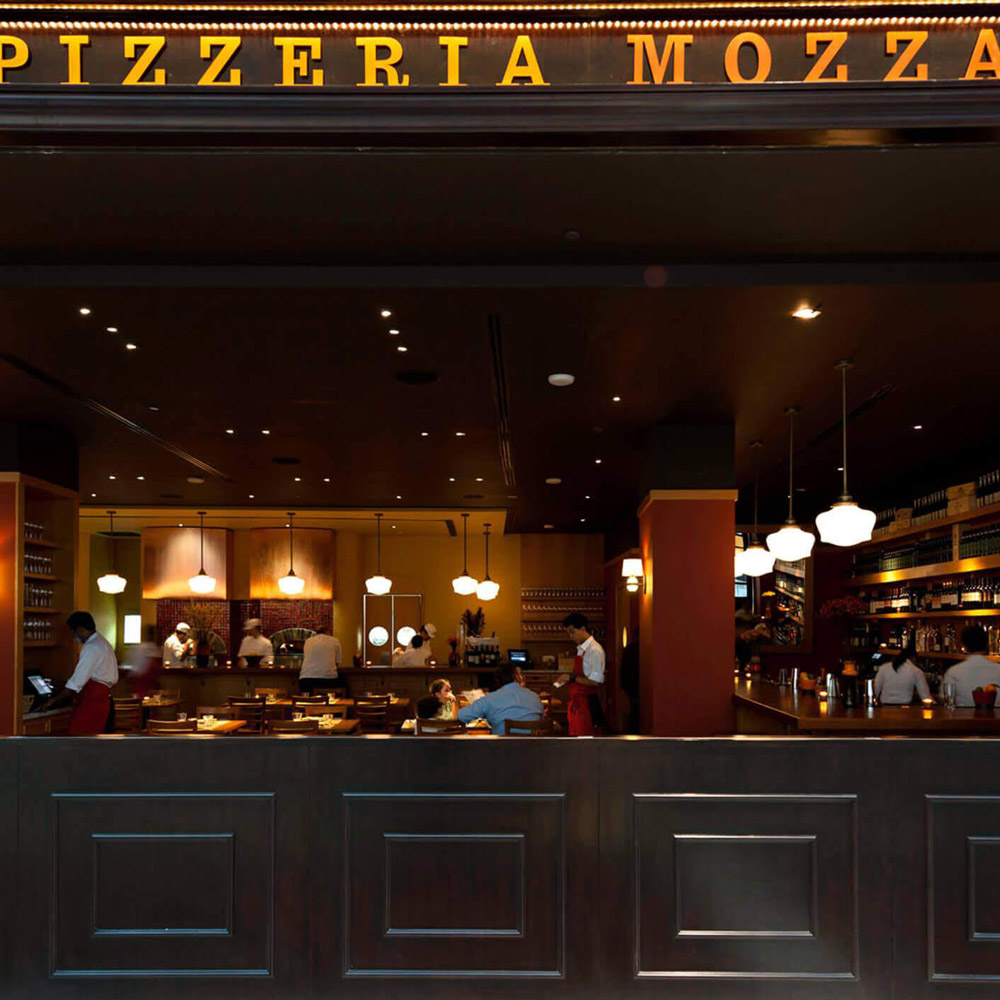
Aedas Interiors’ Pizzeria Mozza in Singapore is shown as a lively, open‑front restaurant interior with a prominent illuminated “PIZZERIA MOZZA” sign, dark timber bar counter, central white marble mozzarella bar, and warm pendant lighting. The image highlights an energetic, urban dining environment where open kitchens, wine displays, and communal seating create a vibrant hospitality experience rooted in Italian culinary tradition.
Celebrity Chef Restaurant – Mario Batali
Singapore
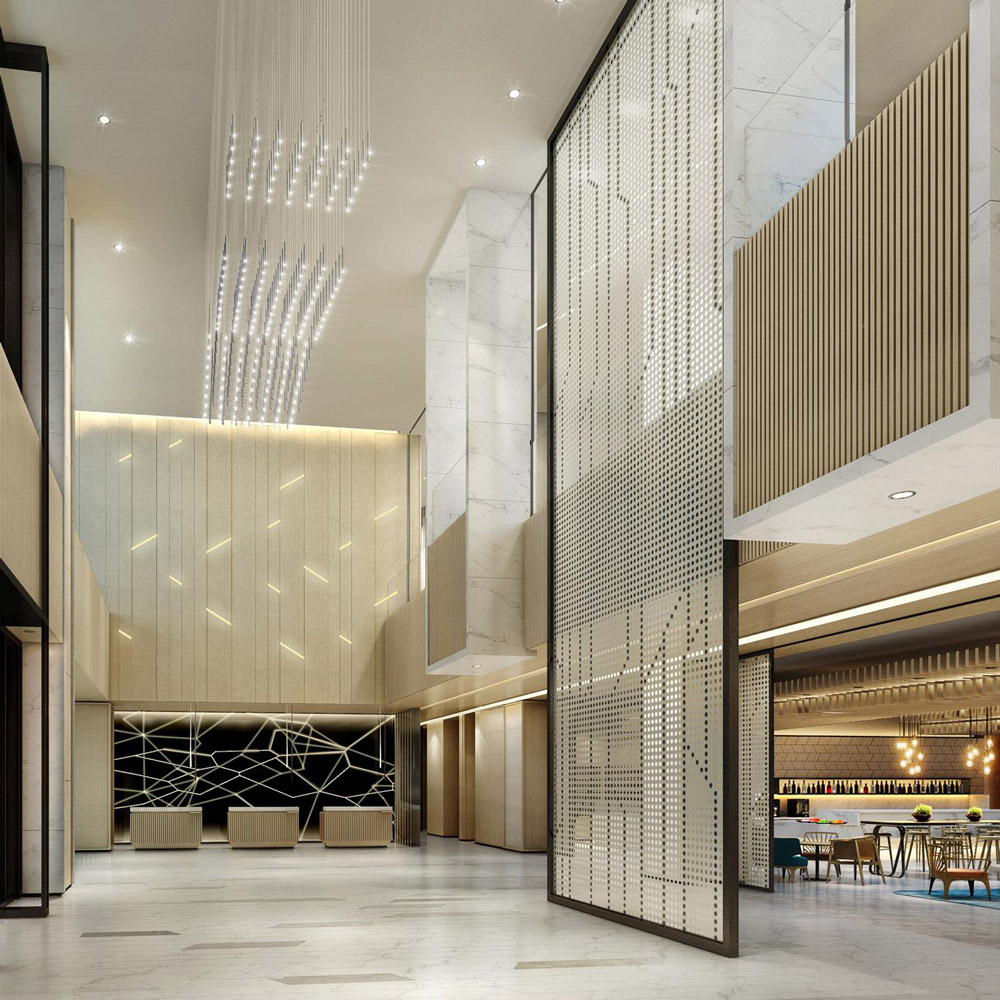
Aedas Interiors’ Courtyard by Marriott Xiamen is shown with a tall, light‑filled hotel lobby featuring marble‑clad walls, perforated metal screens, timber slat accents, and linear ceiling lights. The image highlights a contemporary resort interior that balances coastal calm with refined detailing, integrating open circulation, layered textures, and a relaxed seafront hospitality atmosphere.
Xiamen Baiqi Courtyard By Marriott
Xiamen, PRC
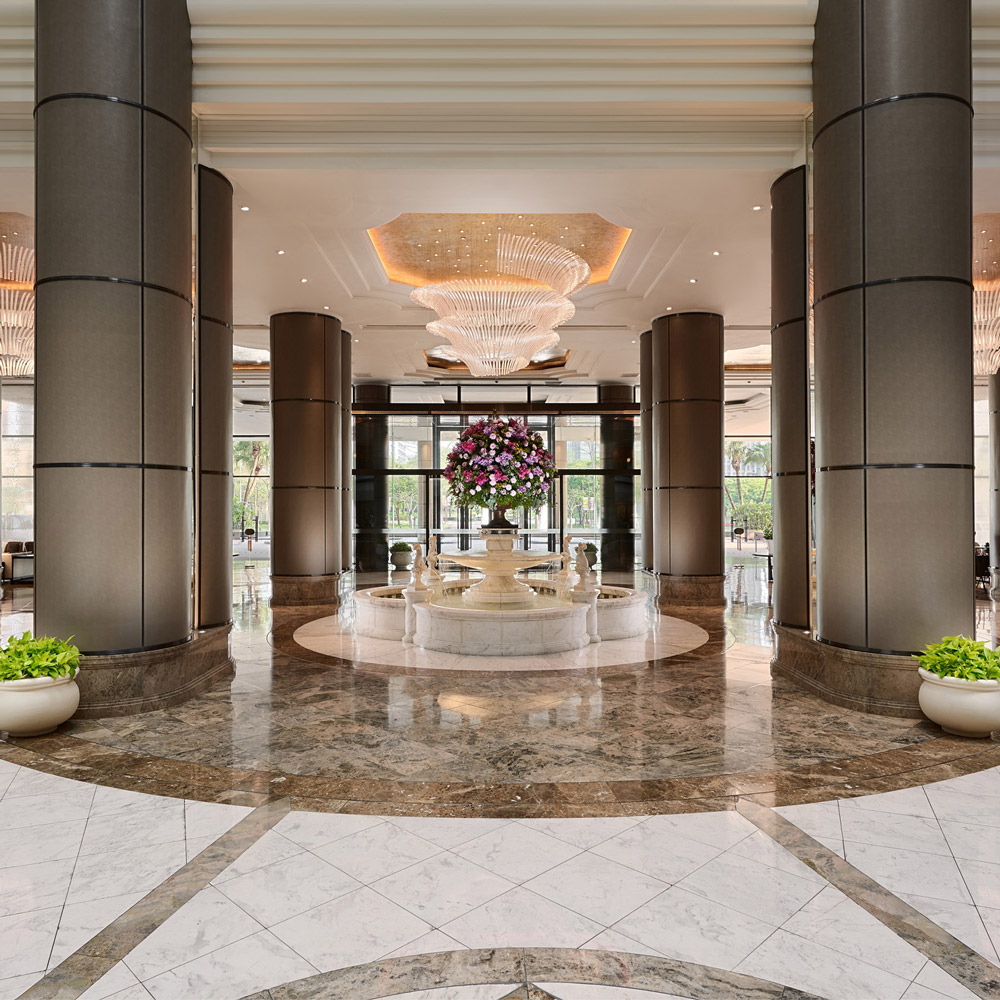
The renovated Grand Hyatt Taipei lobby is shown as a grand, symmetrical arrival hall with tall cylindrical columns, polished marble flooring, and layered coffered ceilings. Large sculptural crystal chandeliers hang above a central floral arrangement, while warm lighting and refined stone finishes create a luxurious, contemporary hospitality interior with a strong sense of scale and ceremonial arrival.
Grand Hyatt Taipei Renovation
Taipei, Taiwan
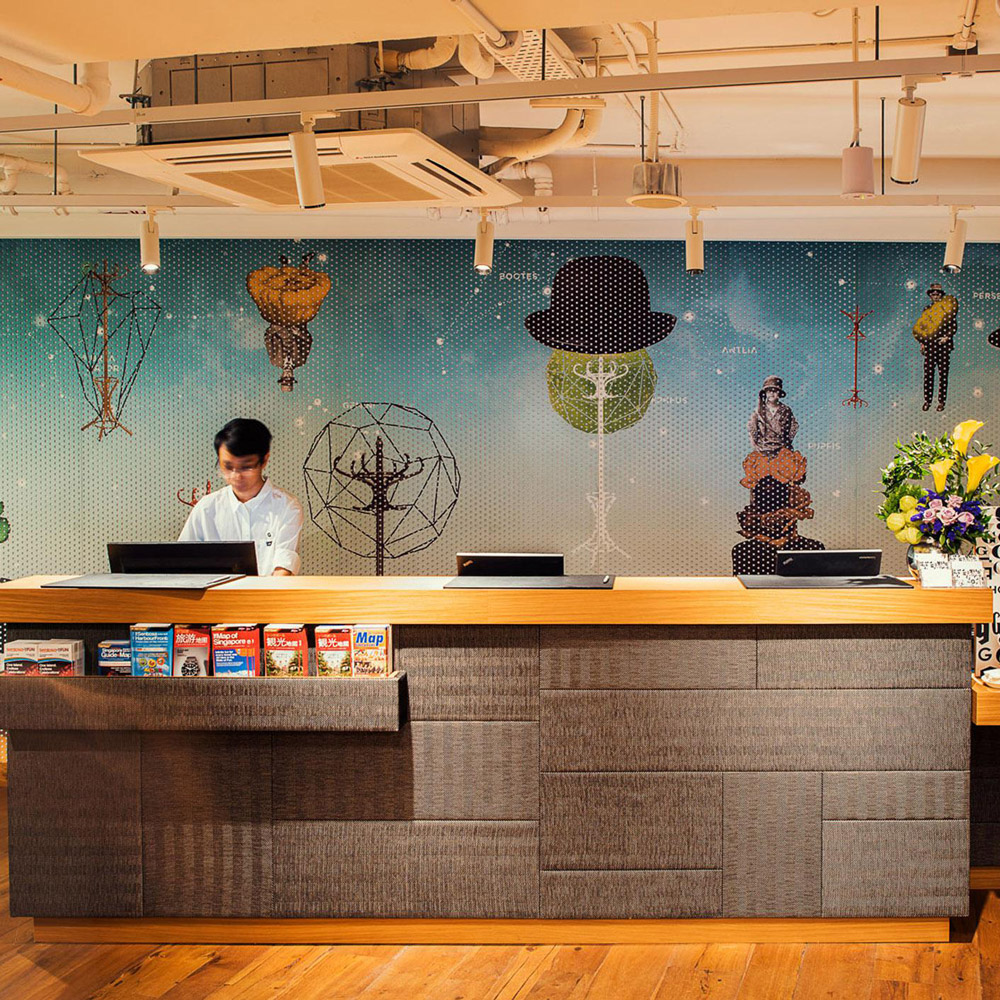
Aedas Interiors’ Hotel G in Singapore is shown with an urban, informal reception and social space featuring an exposed industrial ceiling, long timber reception counter, patterned graphic feature wall, and warm pendant lighting. The image highlights a street‑engaging hospitality interior designed for mingling, casual work, and social interaction, blending raw finishes with playful local references and bespoke furniture.
Hotel G
Singapore
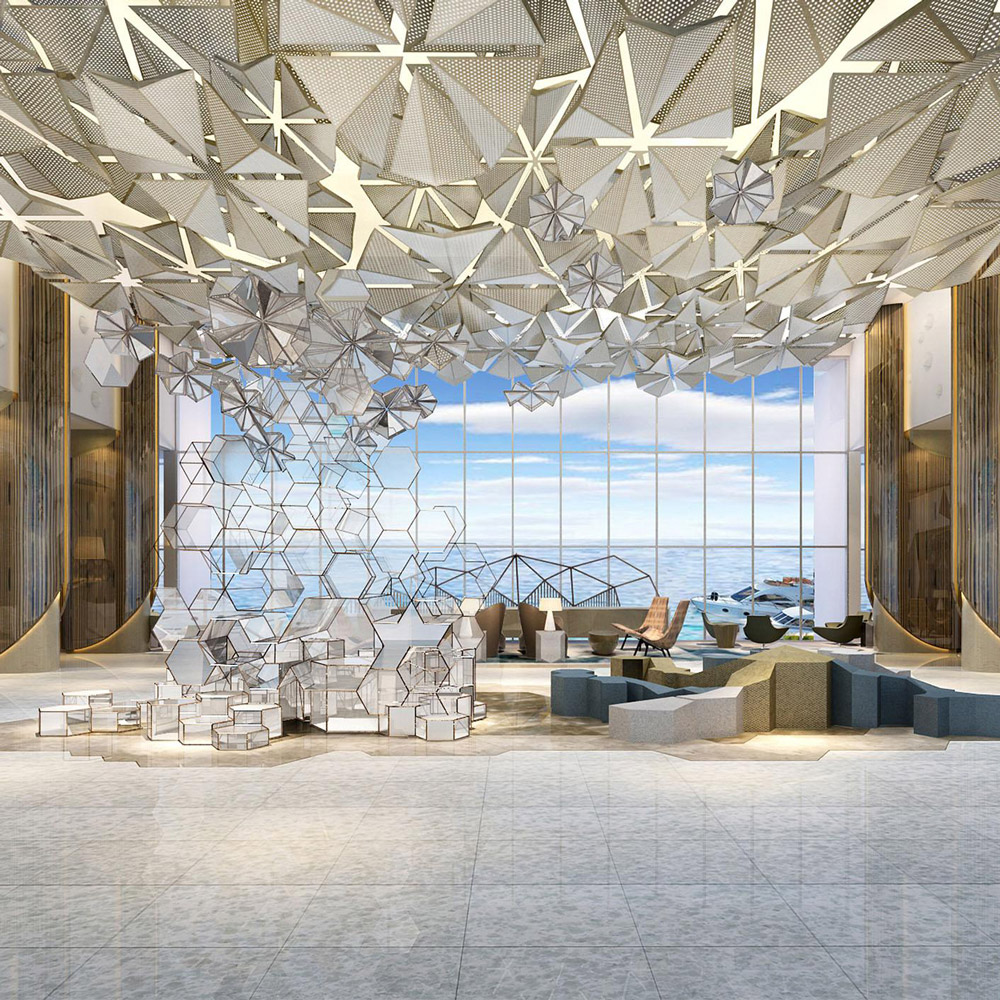
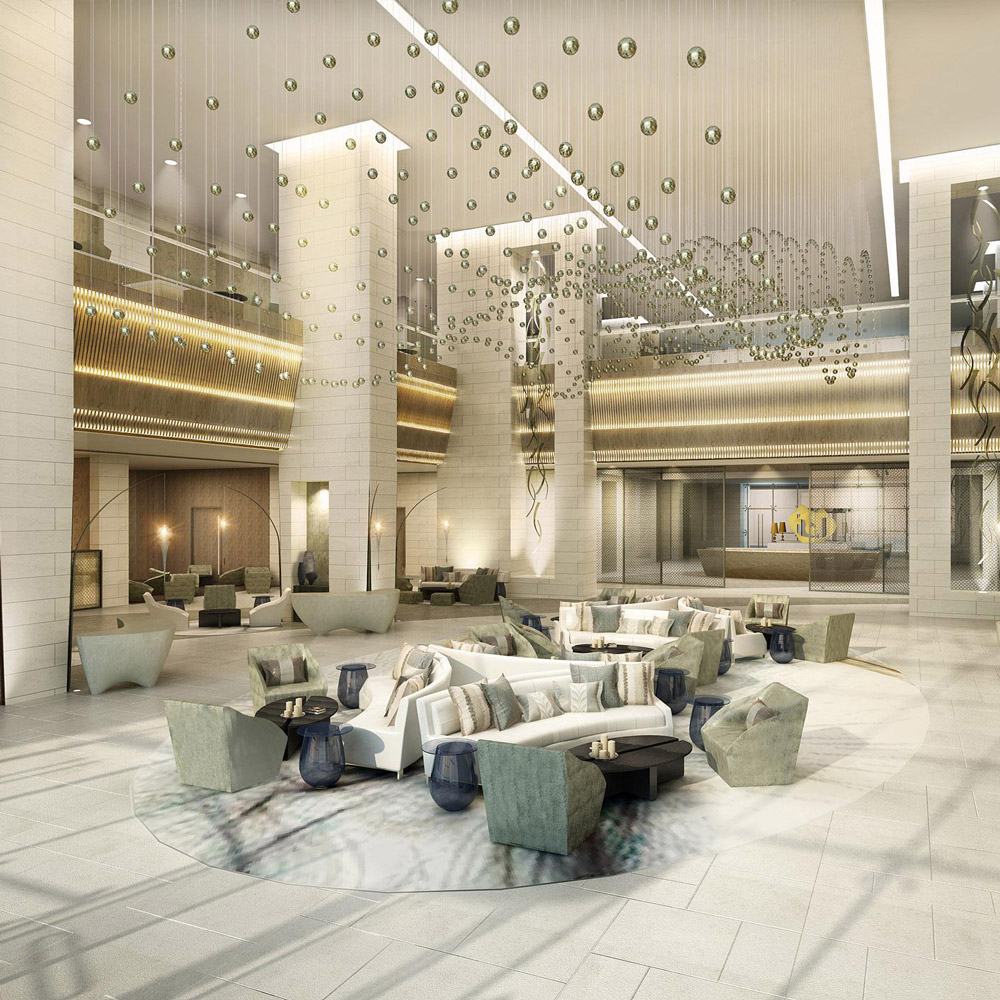
Aedas Interiors’ Proposed 5‑Star Urban Resort in the Middle East is shown as a grand, open lobby with a geometric sculptural ceiling installation, polygonal metallic elements, and expansive floor‑to‑ceiling glazing overlooking water. The image highlights a luxurious hospitality interior combining parametric design, natural light, refined stone finishes, and flexible lounge seating to create a dramatic resort arrival experience.
Proposed 5 Star Urban Resort
Middle East
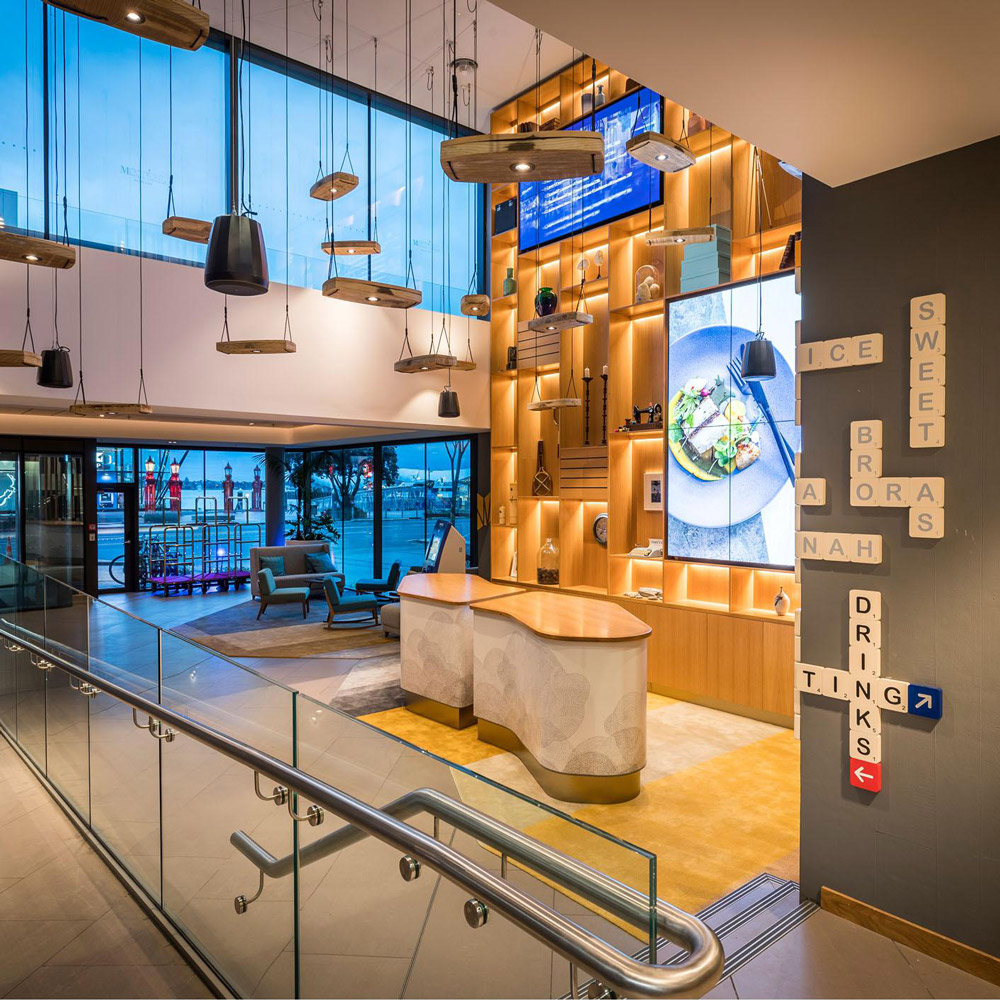
Aedas Interiors’ M Social in Auckland is shown as a vibrant double‑height hotel lobby and dining space with layered timber shelving, illuminated display walls, and sculptural pendant lighting. The image highlights a socially driven hospitality interior oriented toward waterfront views, blending contemporary design with nostalgic local references and open, interactive public spaces that encourage movement, gathering, and casual dining.
M Social
Auckland, New Zealand
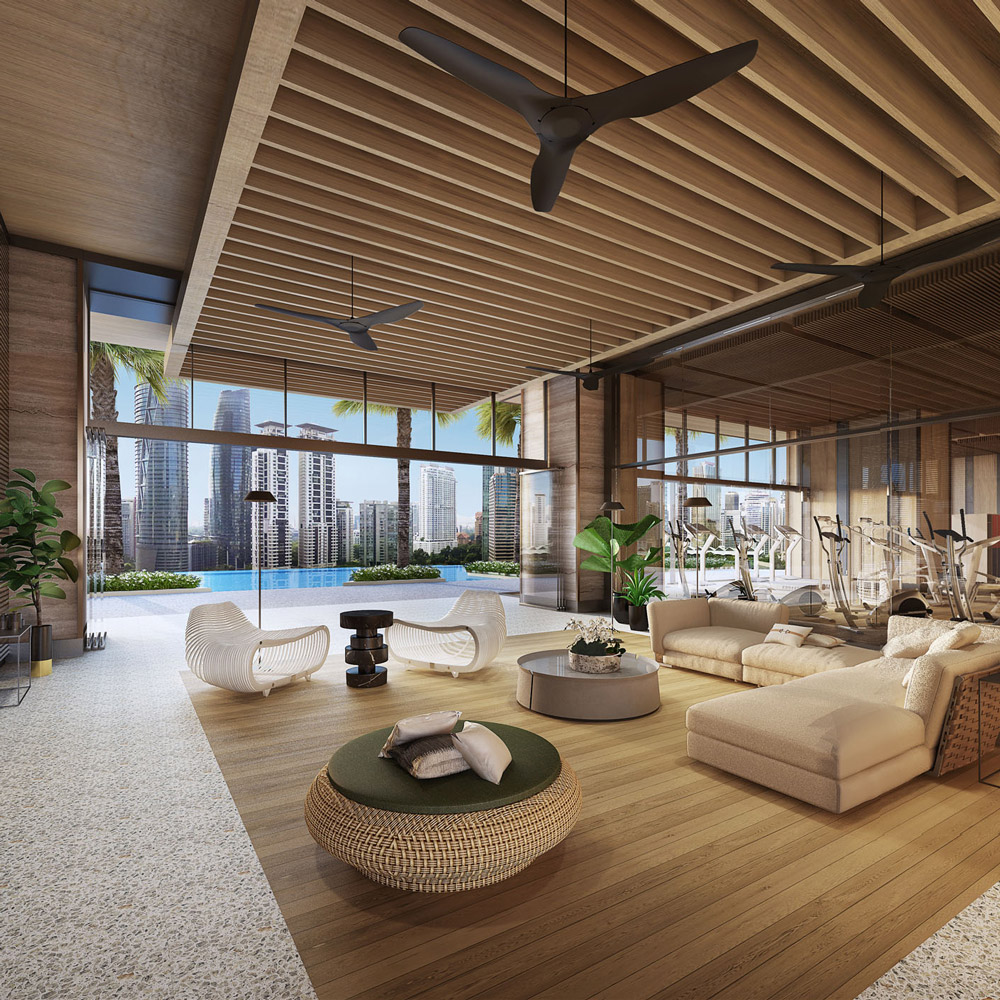
Aedas Interiors’ Jumeirah Hotel in Kuala Lumpur is shown as a serene, resort‑style lounge and fitness environment with timber slat ceilings, ceiling fans, soft neutral seating, and floor‑to‑ceiling glazing opening to a rooftop pool and city skyline. The image highlights a refined hospitality interior blending natural materials, indoor‑outdoor continuity, and relaxed luxury suited to an urban tropical setting.
Jumeirah Hotel
Kuala Lumpur, Malaysia
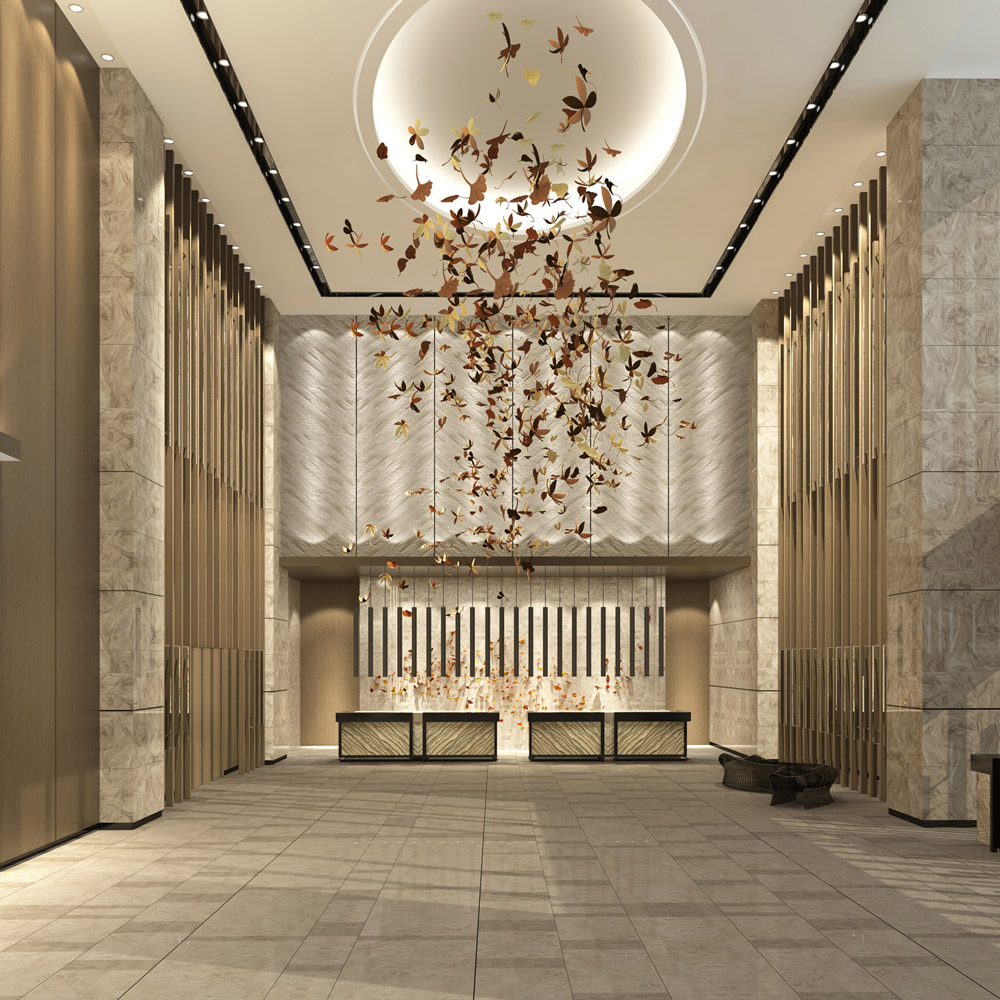
Aedas Interiors’ Poly Marriott Hotel in Changchun is shown as a grand hotel lobby with a high double‑height volume, stone‑clad walls, vertical timber fins, and a sculptural metal chandelier installation suspended from a recessed ceiling. The image highlights a calm, contemporary hospitality interior that combines natural materials and refined lighting to create a tranquil, welcoming arrival experience inspired by the region’s seasonal landscape.
Poly Marriott Hotel
Changchun, PRC
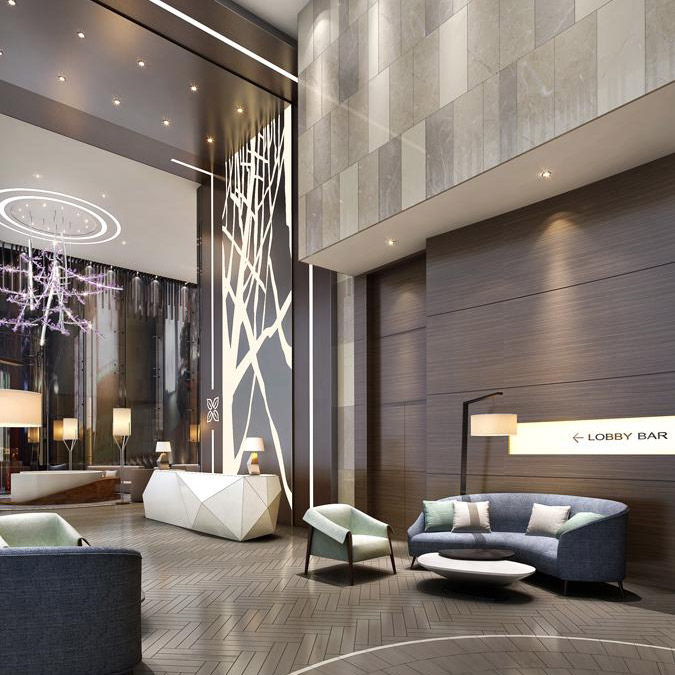
Aedas Interiors’ Hilton Garden Inn Mongkok lobby is shown as a serene, double‑height arrival space with a sculptural two‑storey feature wall, geometric reception desk, and circular lounge seating positioned against full‑height curtainwall glazing. The image highlights calm, garden‑inspired hospitality interiors using neutral tones, sleek furniture, and layered lighting to create a restful urban retreat within a dense city context.
Hilton Garden Inn Mongkok
Hong Kong, PRC
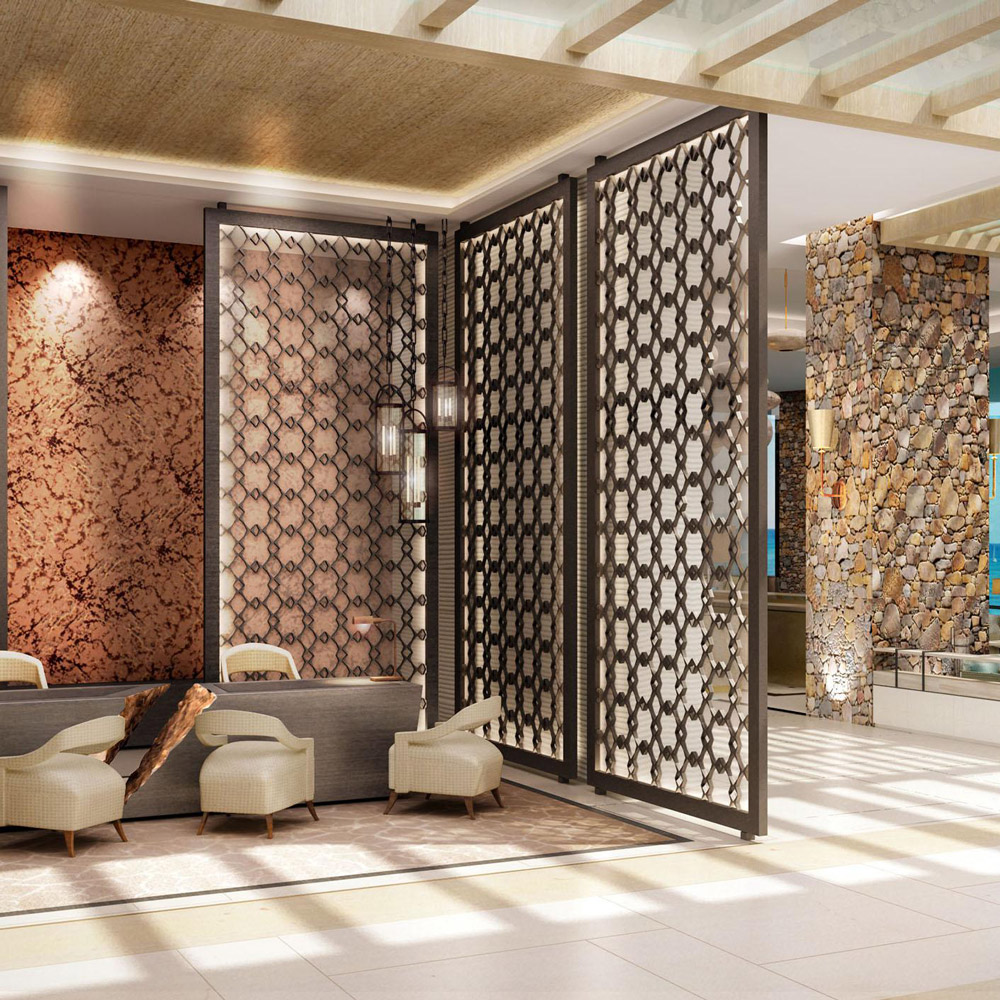
Aedas Interiors’ proposed Jumeirah Saraya Bandar Jissah Resort 1 in Muscat is shown as a luxurious lounge setting with layered stone walls, intricate Islamic‑patterned screens, light timber ceilings, and soft upholstered seating. The image highlights a refined resort interior where natural textures, filtered daylight, and crafted detailing evoke coastal, garden, and mountain inspirations within an elegant hospitality environment.
Jumeirah Saraya Bandar Jissah Resort 1
Muscat, Sultanate of Oman
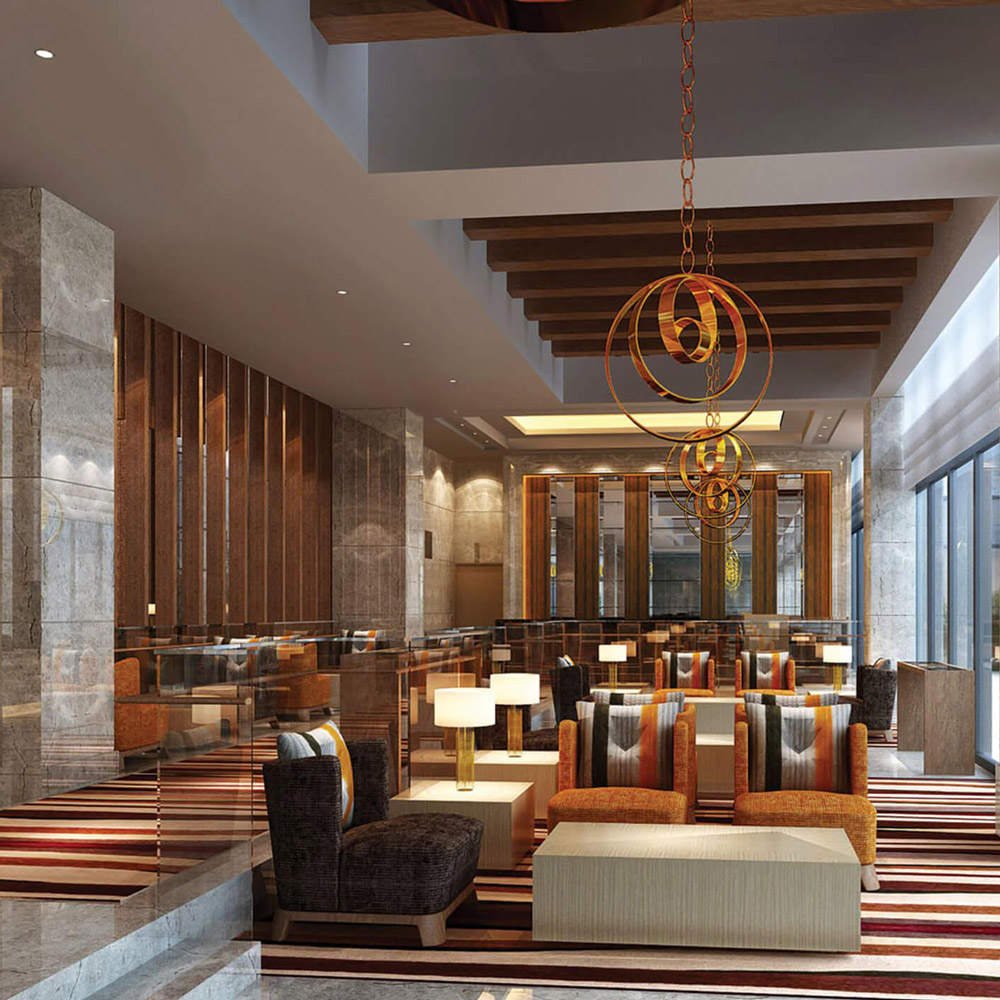
Aedas Interiors’ DoubleTree by Hilton Yongkang is shown as a warmly lit hotel lounge featuring stone‑clad columns, timber‑lined walls, striped carpeting, and sculptural metal pendant installations. The image highlights a contemporary hospitality interior that blends light timber, natural stone, and bespoke metal art, creating a refined yet welcoming environment reflecting local identity and home‑like comfort.
DoubleTree by Hilton
Yongkang, PRC
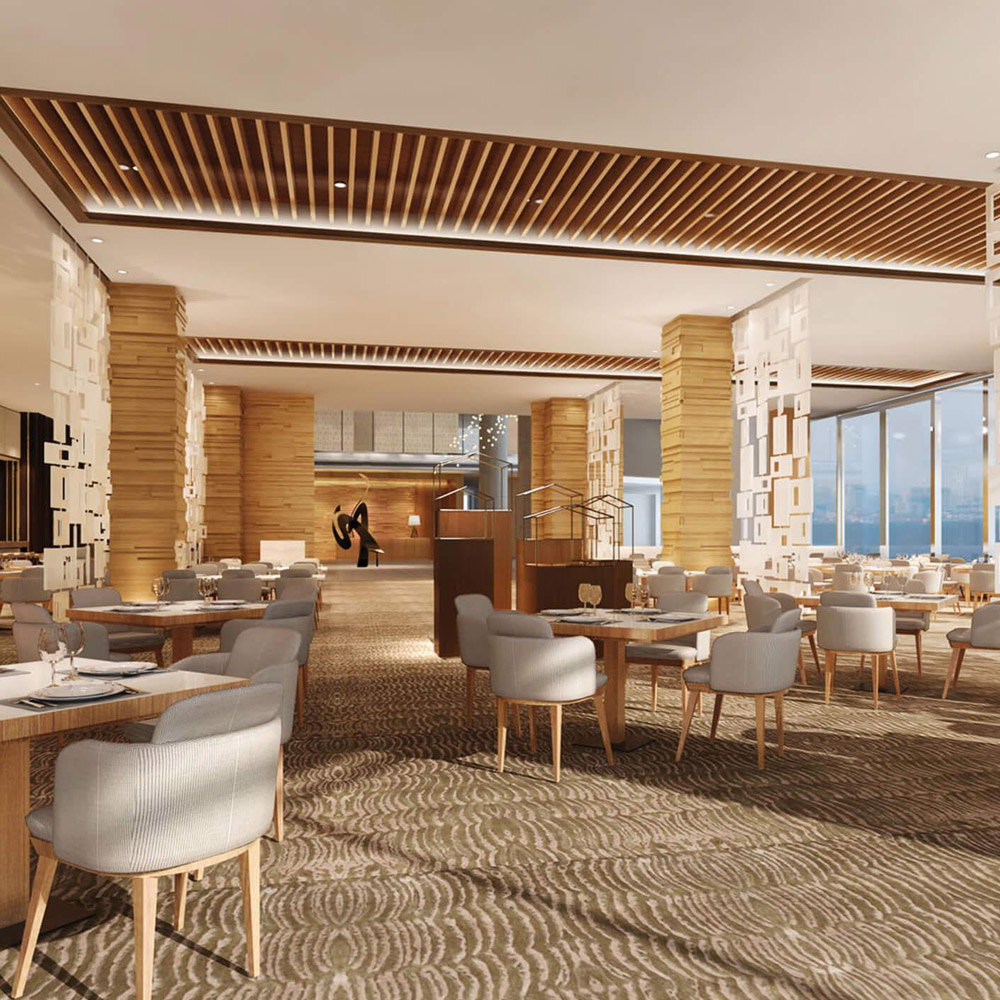
Aedas Interiors’ Holiday Inn Nanjing is shown as a contemporary all‑day dining interior with warm timber columns, layered slatted ceiling panels, light‑toned upholstered chairs, and patterned carpet flooring. The image highlights a rhythmic spatial composition inspired by the Qinghuai riverfront, combining natural textures, soft lighting, and open seating to create a calm, refined hospitality environment overlooking the city.
Holiday Inn Nanjing
Nanjing, PRC
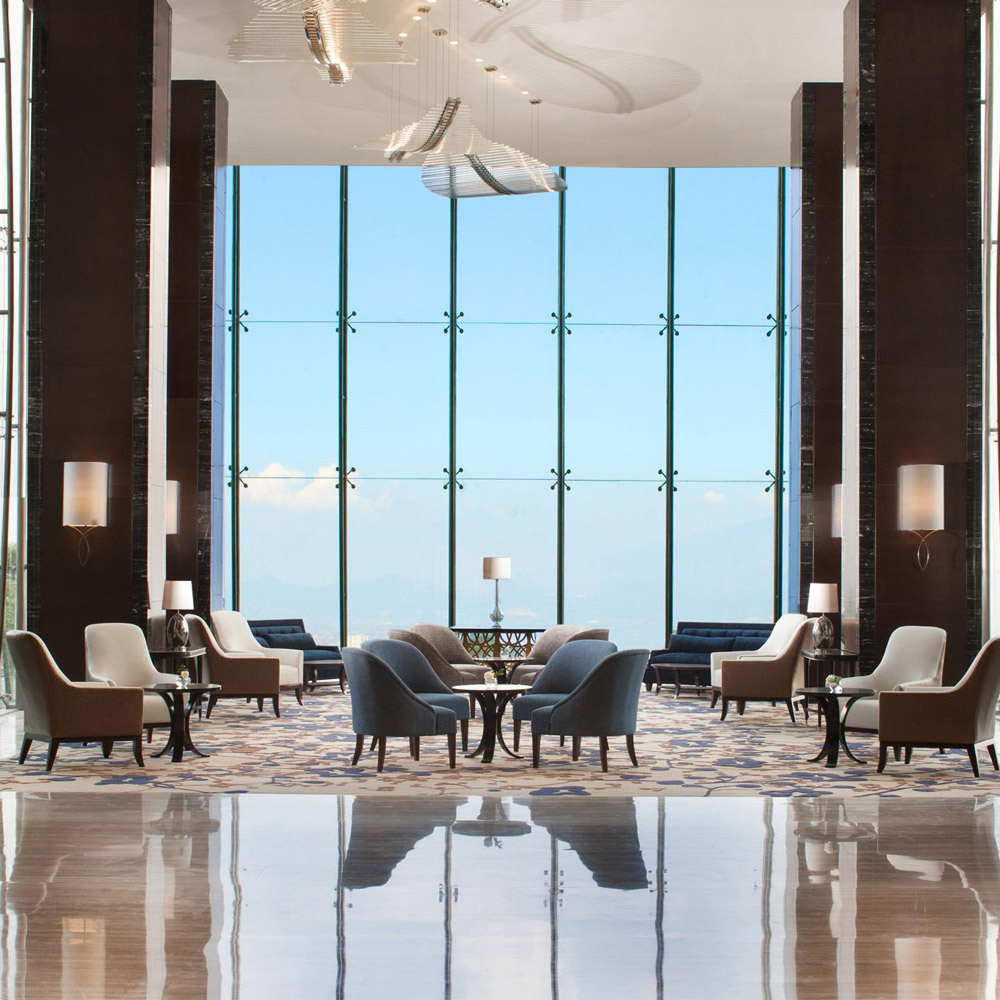
Aedas Interiors’ InterContinental Hotel Bandung is shown as a grand hotel lobby with floor‑to‑ceiling glazing framing natural views, polished stone flooring, dark timber wall panels, and sculptural ceiling art. The image highlights a serene hospitality interior that balances contemporary luxury with a restrained material palette, allowing landscape and light to define the spatial experience.
InterContinental Hotel Bandung
Indonesia
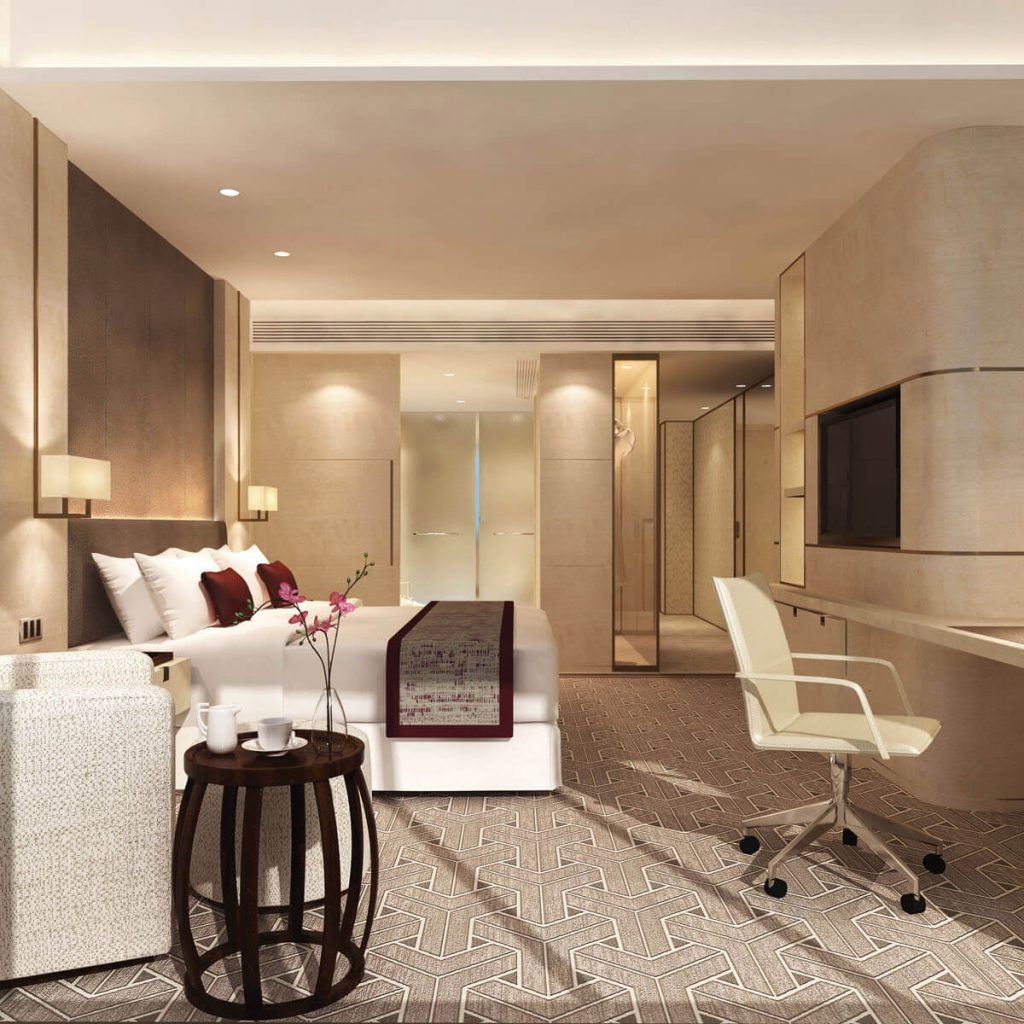
Aedas Interiors’ Langham Place Hotel Datong is shown as a refined guestroom interior with calm neutral tones, soft stone wall panels, dark timber accents, and patterned carpeting. The image highlights a contemporary hospitality space that blends modern luxury with subtle references to Shanxi heritage through minimalist forms, balanced proportions, and understated traditional motifs integrated into furniture and finishes.
Langham Place Hotel
Datong, PRC
Aedas Interiors’ Radisson Blu Hotel Wuhan ETD Zone is shown as a grand lobby lounge with a dramatic circular chandelier installation, layered cove‑lit ceiling, polished stone flooring, and symmetrically arranged lounge seating. The image highlights an elegant five‑star hospitality interior that combines generous scale, refined lighting, and calm seating zones, framed by panoramic window walls overlooking the lakeside setting.
Radisson Blu Hotel Wuhan ETD Zone
Wuhan, PRC
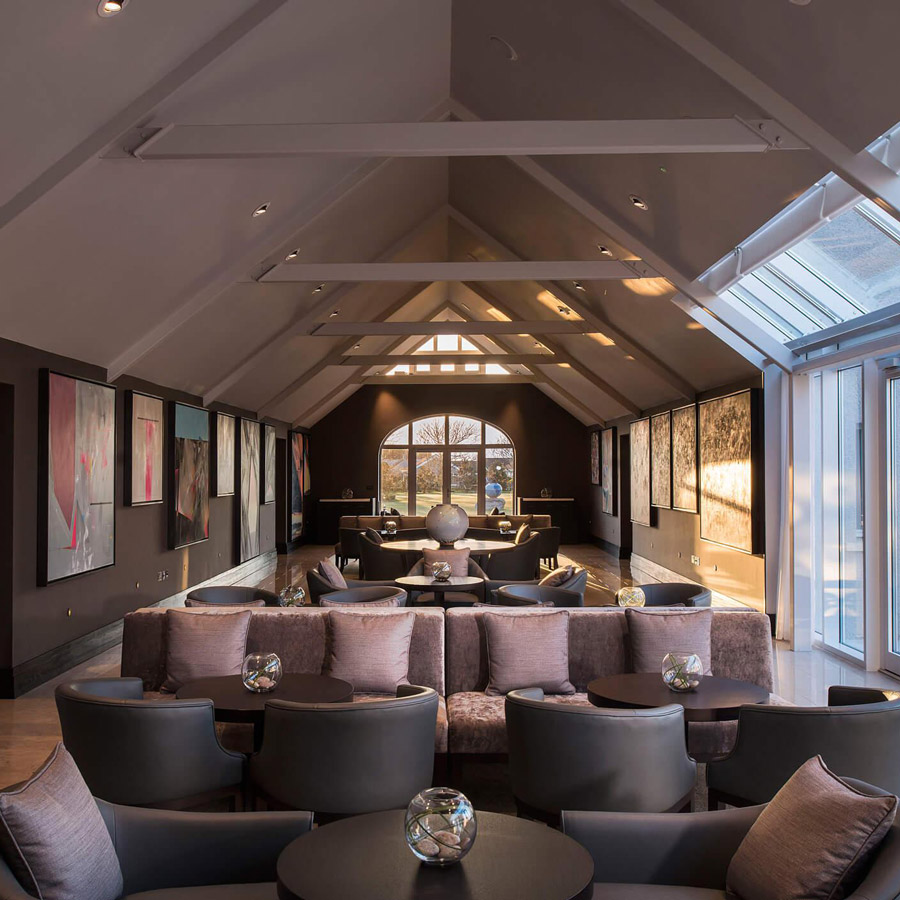
Aedas Interiors’ Twr y Felin Hotel in St Davids is shown as an elegant gallery lounge with pitched timber roof trusses, skylight glazing, polished stone flooring, and curated contemporary artworks lining dark feature walls. The image highlights a refined hospitality interior that merges historic architectural fabric with modern bespoke furnishings, creating an intimate, art‑driven sanctuary with strong visual focus and layered seating zones.
Twr y Felin Hotel
St Davids, UK
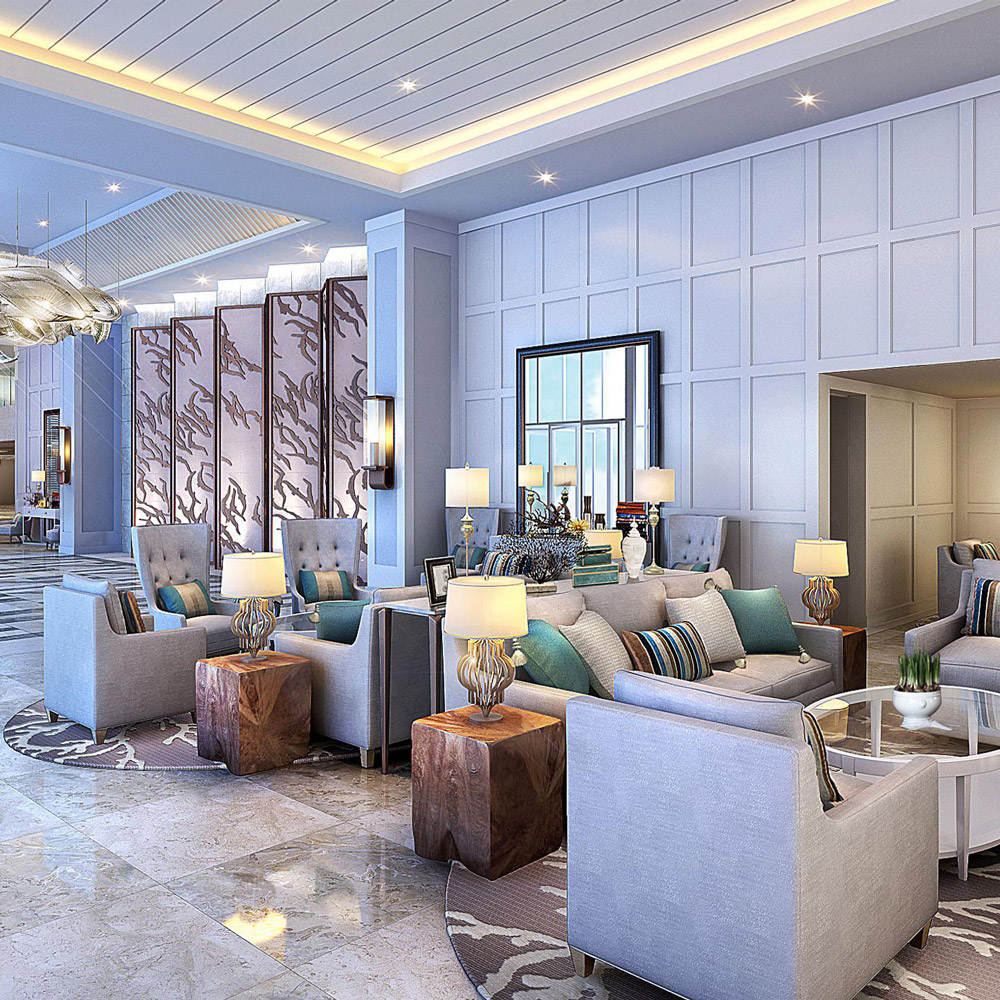
Aedas Interiors’ The Langham, Palm Jumeirah is shown as an elegant resort lobby lounge with soft blue and sand‑toned upholstery, sculptural metallic chandeliers, patterned stone flooring, and paneled walls. The image highlights a refined ocean‑inspired hospitality interior blending coastal colour palettes with Middle Eastern detailing, layered seating clusters, and generous circulation to create a relaxed yet formal luxury arrival space.
The Langham, Palm Jumeirah
Dubai, UAE
Aedas Interiors’ Millennium Seoul Hilton lobby is shown as a grand, symmetrical hospitality interior with polished marble flooring, tall timber‑clad columns, and layered circular chandeliers. The image highlights a dignified arrival space where original material richness is retained and enhanced through contemporary lighting, refined furniture, and subtle textural updates to refresh the hotel’s timeless architectural identity.
Millenium Seoul Hilton
Seoul, Korea
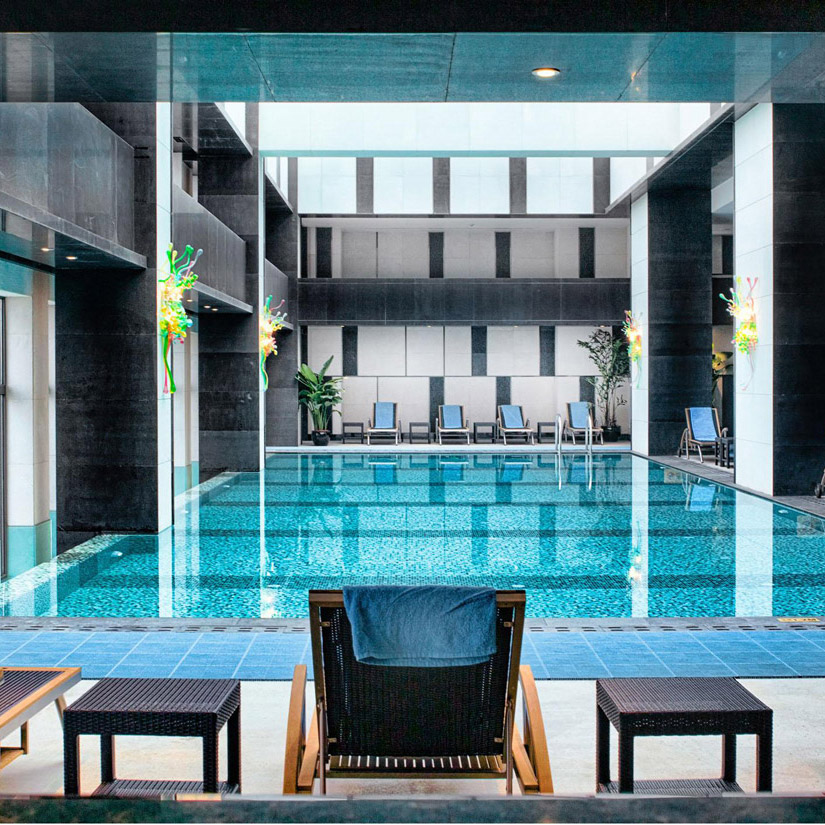
Aedas Interiors’ Ximei Business Hotel in Shijiazhuang is shown with a tranquil indoor rooftop infinity pool featuring gradient mosaic tiling, dark stone‑clad columns, and lounge chairs arranged along the pool edge. The image highlights a contemporary hospitality leisure space combining reflective water surfaces, clean architectural lines, and controlled natural light to create a refined business‑hotel retreat overlooking the urban skyline.
Ximei Business Hotel
Shijiazhuang, PRC
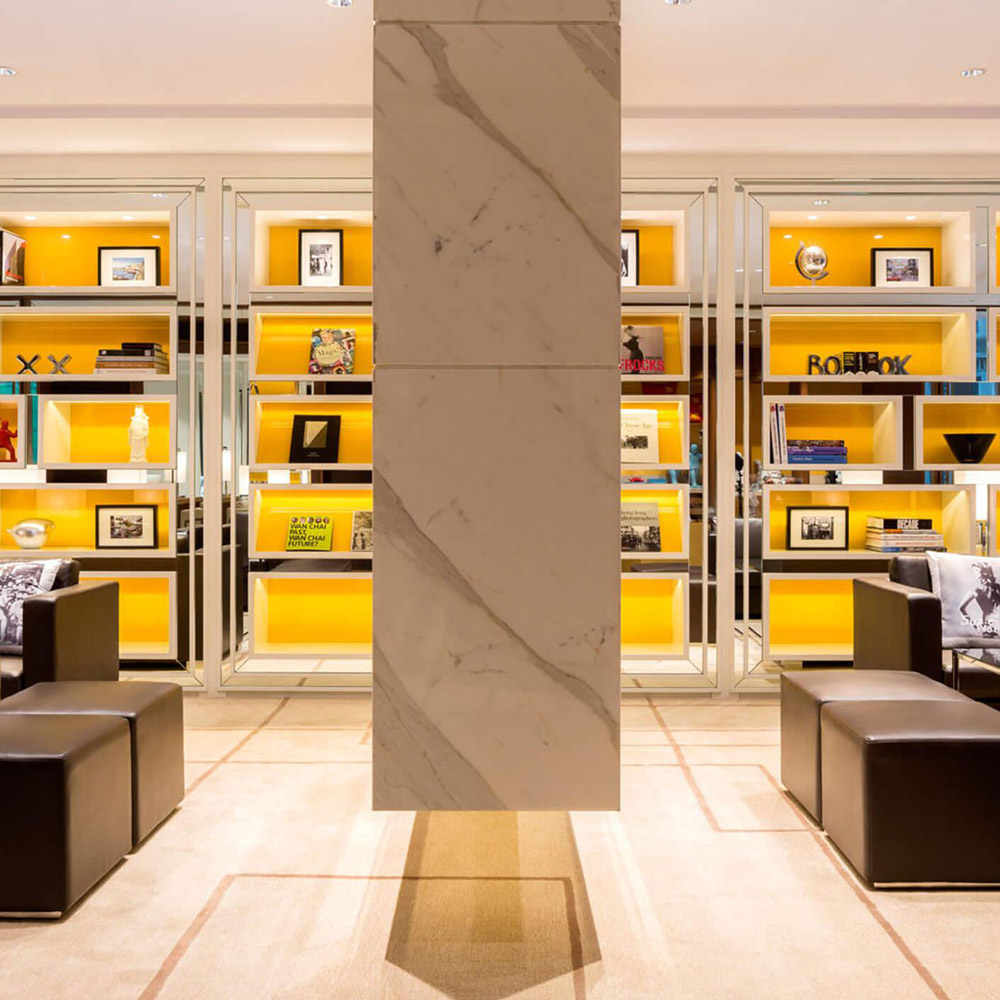
Aedas Interiors’ Hotel Indigo Hong Kong Island is shown as an intimate lounge setting with symmetrical built‑in shelving illuminated in warm yellow, marble column framing, and low leather seating. The image highlights a boutique hospitality interior that layers curated objects, graphic books, and soft lighting to express local character while maintaining a refined, residential‑style atmosphere within a dense urban hotel environment.
Hotel Indigo Hong Kong Island
Hong Kong, PRC
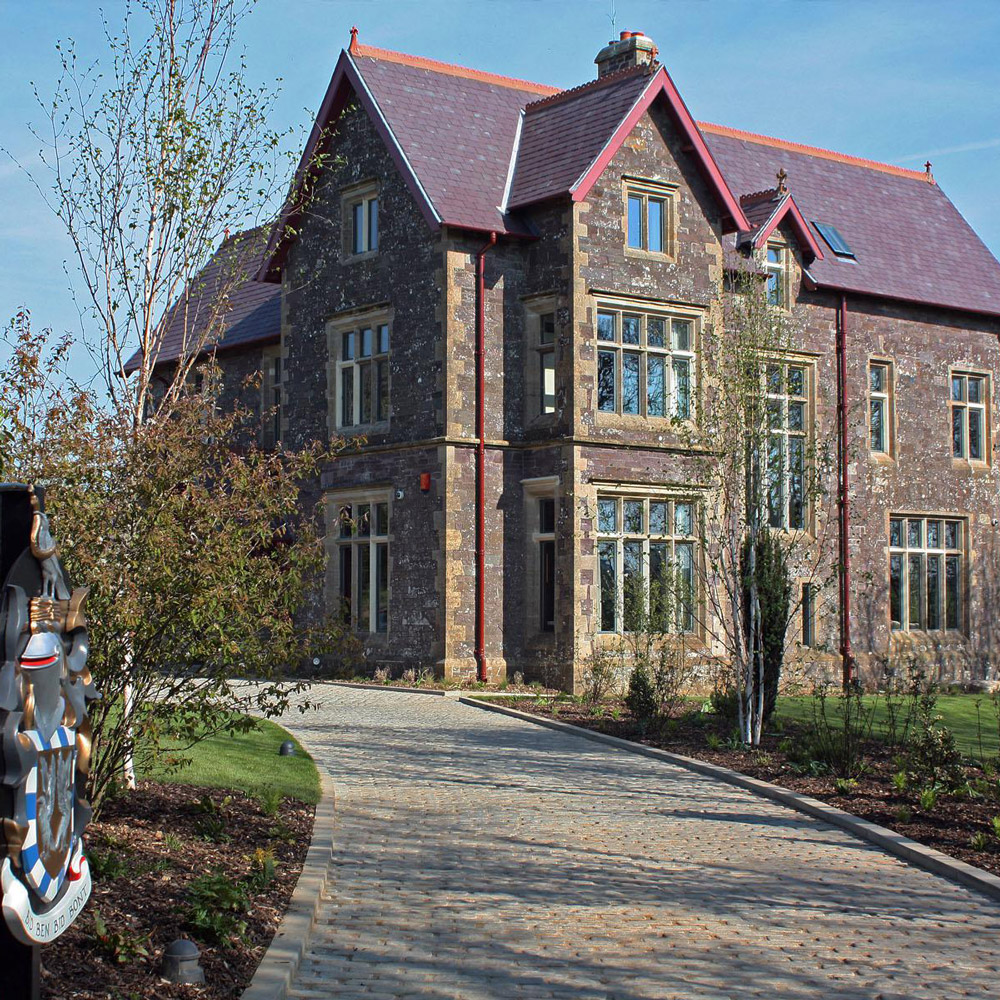
Aedas Interiors’ restored Penrhiw Hotel in St Davids, UK is shown as a historic stone manor with pitched slate roofs, mullioned windows, and mature landscaped grounds. The image highlights heritage architecture constructed of local Caerbwdi stone and Bathstone, carefully refurbished to form an intimate luxury hotel that preserves original craftsmanship while establishing a refined, secluded hospitality setting.
Penrhiw Hotel
St Davids, UK
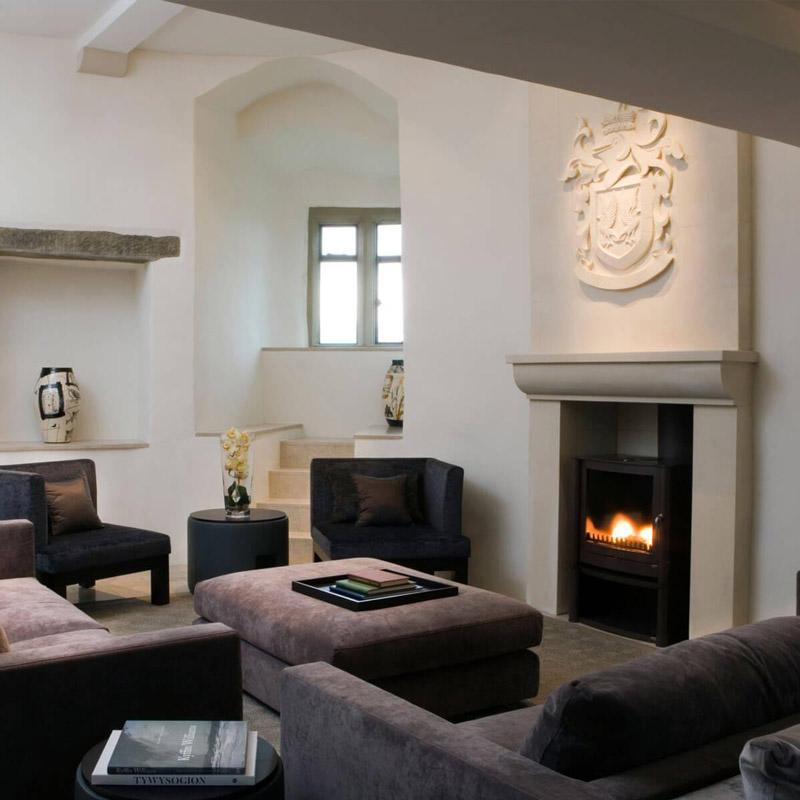
Aedas Interiors’ Roch Castle Hotel in Haverfordwest is shown as an intimate historic lounge with thick whitewashed stone walls, a sculpted stone fireplace, soft upholstered seating, and a glowing hearth. The image highlights a carefully restored medieval interior where restrained contemporary furnishings, heritage masonry, and curated artifacts create a calm, atmospheric hospitality space that foregrounds the castle’s history and sense of sanctuary.
Roch Castle Hotel
Haverfordwest, UK
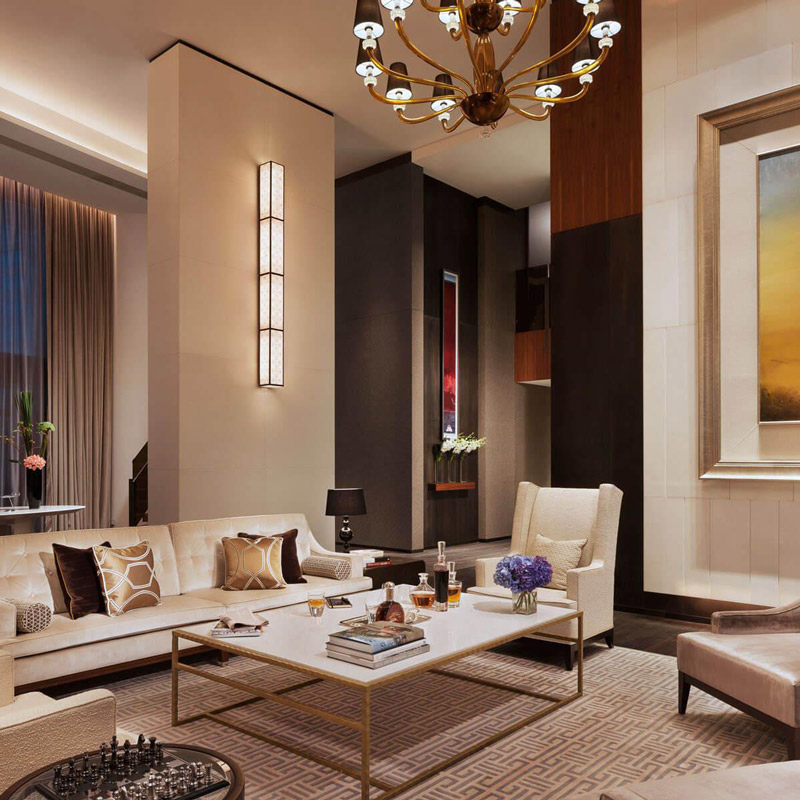
Aedas Interiors’ The Langham Xintiandi in Shanghai is shown as an elegant executive lounge featuring plush upholstered seating, dark timber wall panels, soft neutral finishes, and classic chandelier lighting. The image highlights a refined rebranding interior that introduces European traditional elegance through updated FF&E, curated artwork, and layered lighting while seamlessly enhancing existing spaces to align with The Langham’s luxury identity.
The Langham Xintiandi
Shanghai, PRC
Aedas Interiors’ Langham Place Doha is shown as a spacious luxury lobby lounge with sculptural hanging glass installations, pale stone flooring, and soft sculpted seating clusters. The image highlights a refined hospitality interior inspired by Qatar’s coastal and desert landscapes, blending ocean‑toned hues, organic forms, and Middle Eastern detailing to create an elegant sense of place within a contemporary urban hotel.
Langham Place
Doha, Qatar
Aedas Interiors’ The Portman Ritz‑Carlton Hotel Shanghai is shown as an intimate lounge setting with curved stone feature walls, dark timber furniture, plush upholstered seating, and warm ambient lighting. The image highlights a refined hospitality interior blending Eastern and Western influences through layered materials, controlled symmetry, and elegant detailing designed to support comfort and privacy within a luxury hotel environment.
The Portman Ritz-Carlton Hotel
Shanghai, PRC
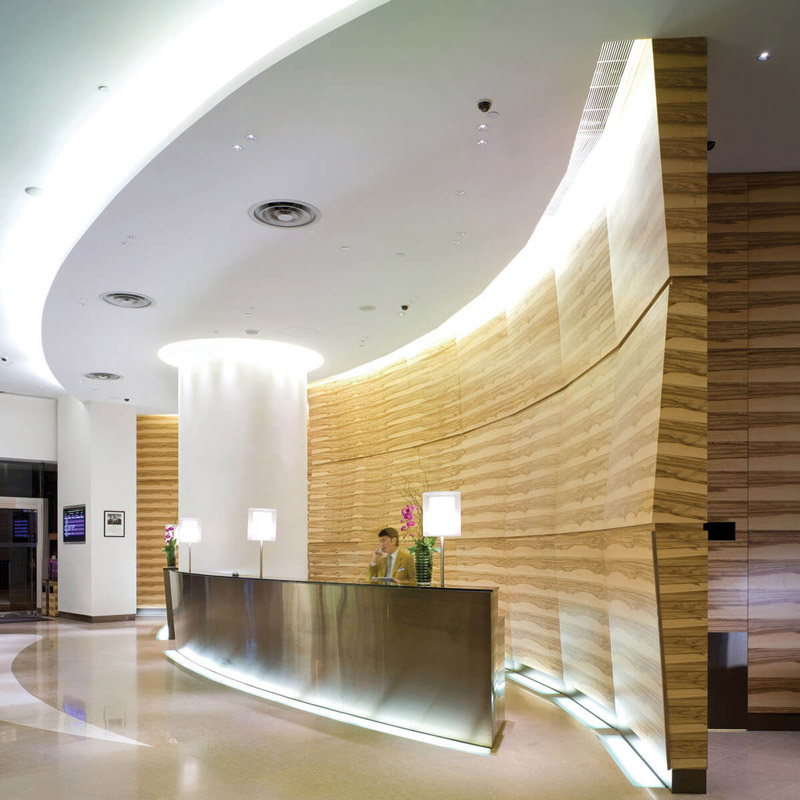
Aedas Interiors’ Novotel Century Hong Kong lobby is shown as a fluid, contemporary arrival space with a curved metallic reception counter, layered stone‑textured wall panels, and sculptural ceiling lighting. The image highlights a water‑inspired hospitality interior where soft curves, reflective surfaces, and warm illumination create a calm yet dynamic focal point within the hotel’s public areas.
Novotel Century Hong Kong
Hong Kong, PRC
Aedas Interiors’ The Luxe Manor guest room in Hong Kong is shown as an eclectic boutique hotel interior combining vintage‑inspired furnishings, patterned carpeting, and layered lighting with contemporary detailing. The image highlights a playful yet refined accommodation space where traditional motifs, curated decorative elements, and bespoke furniture create a homely, theatrical atmosphere that reinterprets classic bedroom grandeur with a modern twist.
The Luxe Manor Guest Room Refurbishment
Hong Kong, PRC
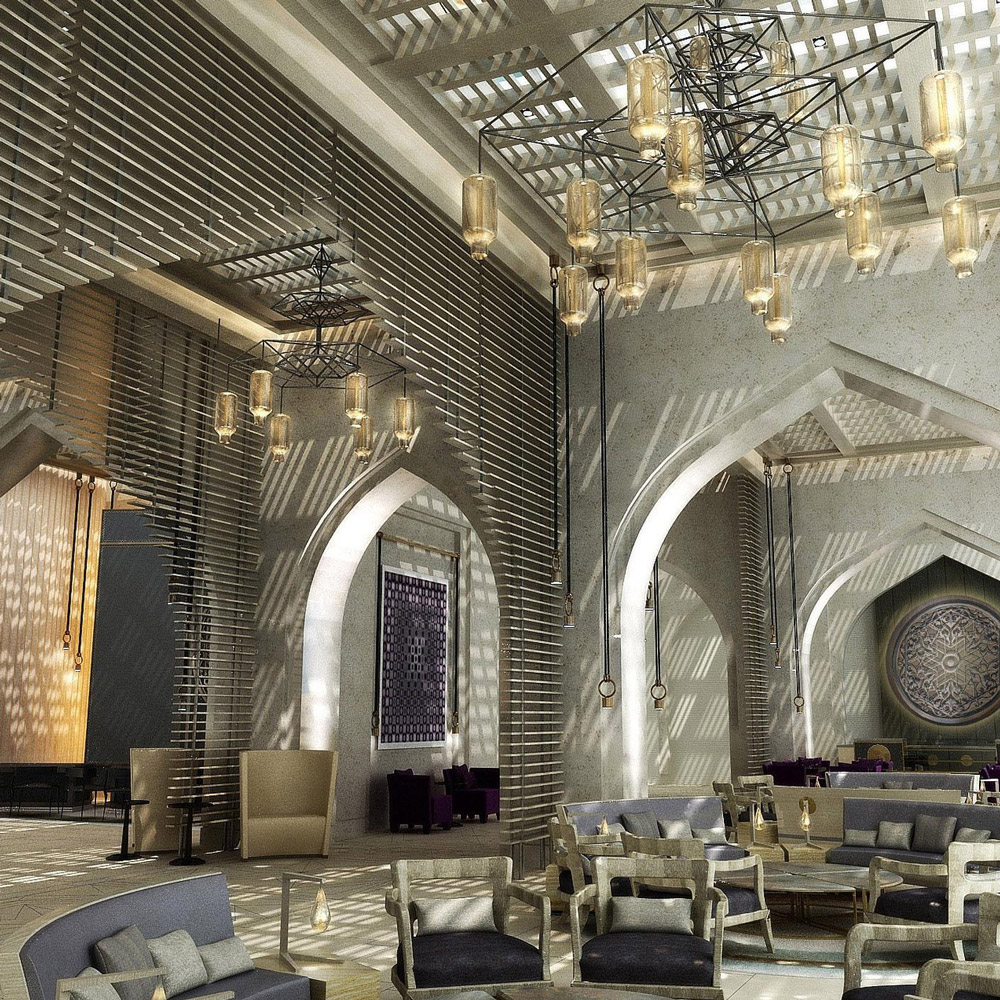
Aedas Interiors’ proposed Jumeirah Saraya Bandar Jissah Resort 2 in Muscat is shown as a light‑filled resort lounge with arched architectural frames, layered stone textures, patterned metal screens, and suspended lantern lighting. The image highlights a contemporary luxury hospitality interior where Omani craft influences, soft neutral tones, and filtered daylight create a refined sense of place inspired by coastal, garden, and mountainous landscapes.
Jumeirah Saraya Bandar Jissah Resort 2
Muscat, Sultanate of Oman
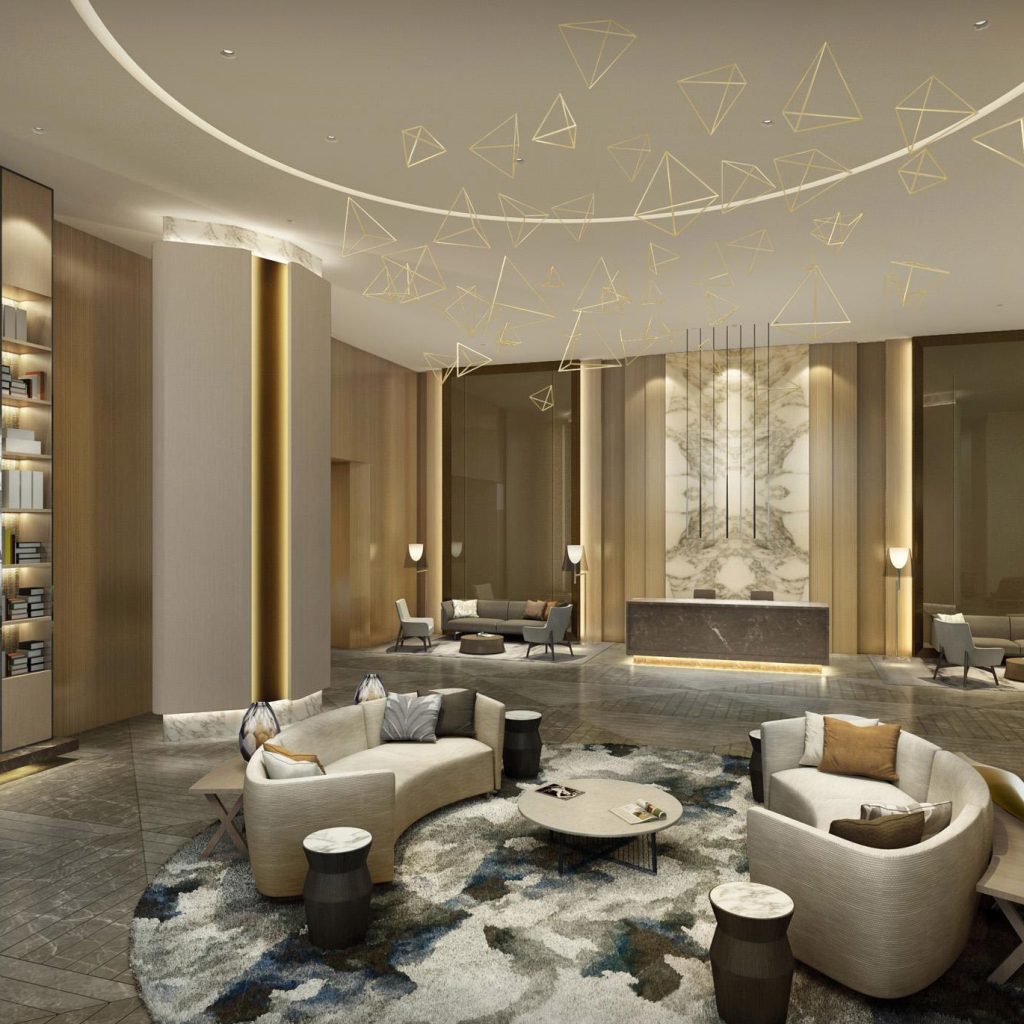
Aedas Interiors’ MIG Colony Residential Project in Mumbai is shown as an elegant residential lobby with curved upholstered seating, a sculptural feature chandelier composed of delicate geometric forms, and warm timber‑lined walls. The image highlights a contemporary living environment defined by soft neutral tones, layered lighting, polished stone flooring, and refined lounge configurations that create a calm, aspirational communal arrival space within a high‑density residential development.
MIG Colony Residential Project
Mumbai / India
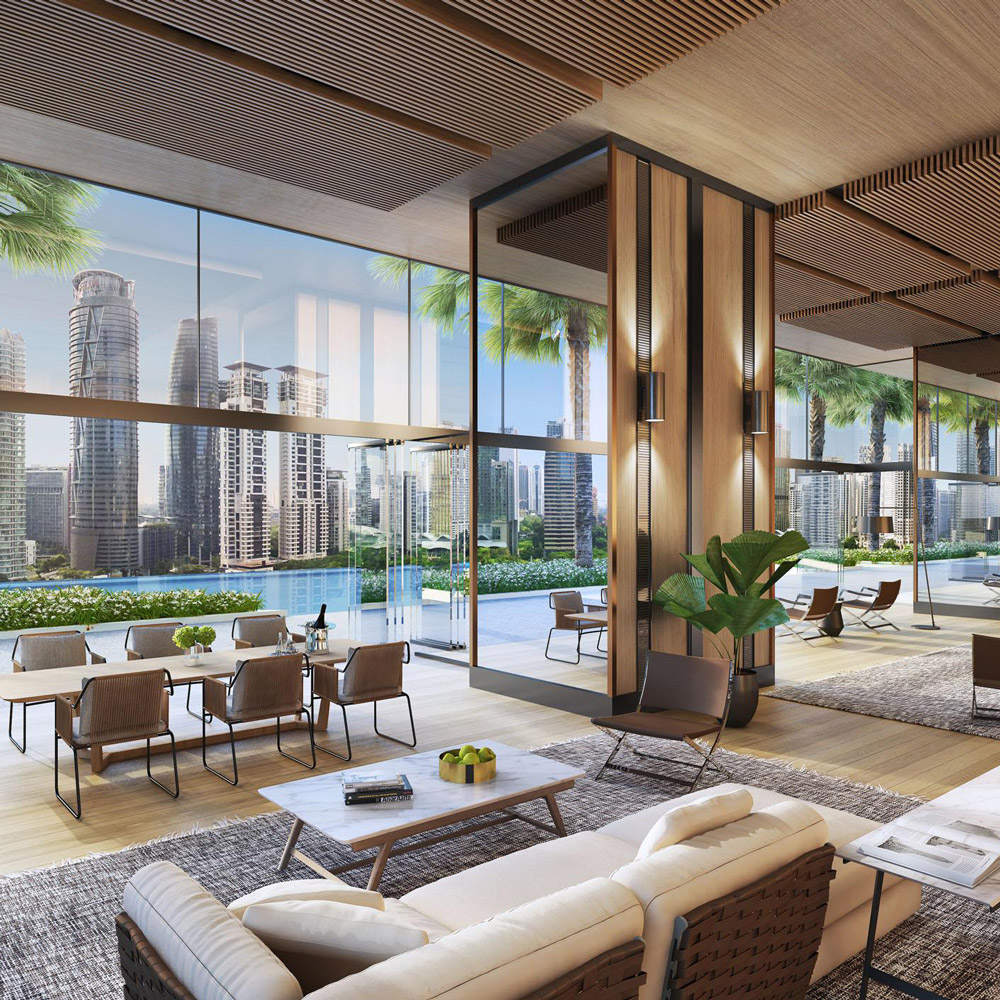
Aedas Interiors’ Jumeirah Residences Kuala Lumpur is shown as an open residential lounge with full‑height glazing overlooking a landscaped terrace and city skyline. The interior features timber slatted ceilings, warm neutral furnishings, integrated greenery, and flexible seating areas, highlighting a refined, resort‑style living environment that blends indoor–outdoor continuity with contemporary residential luxury.
Jumeirah Residences
Kuala Lumpur, Malaysia
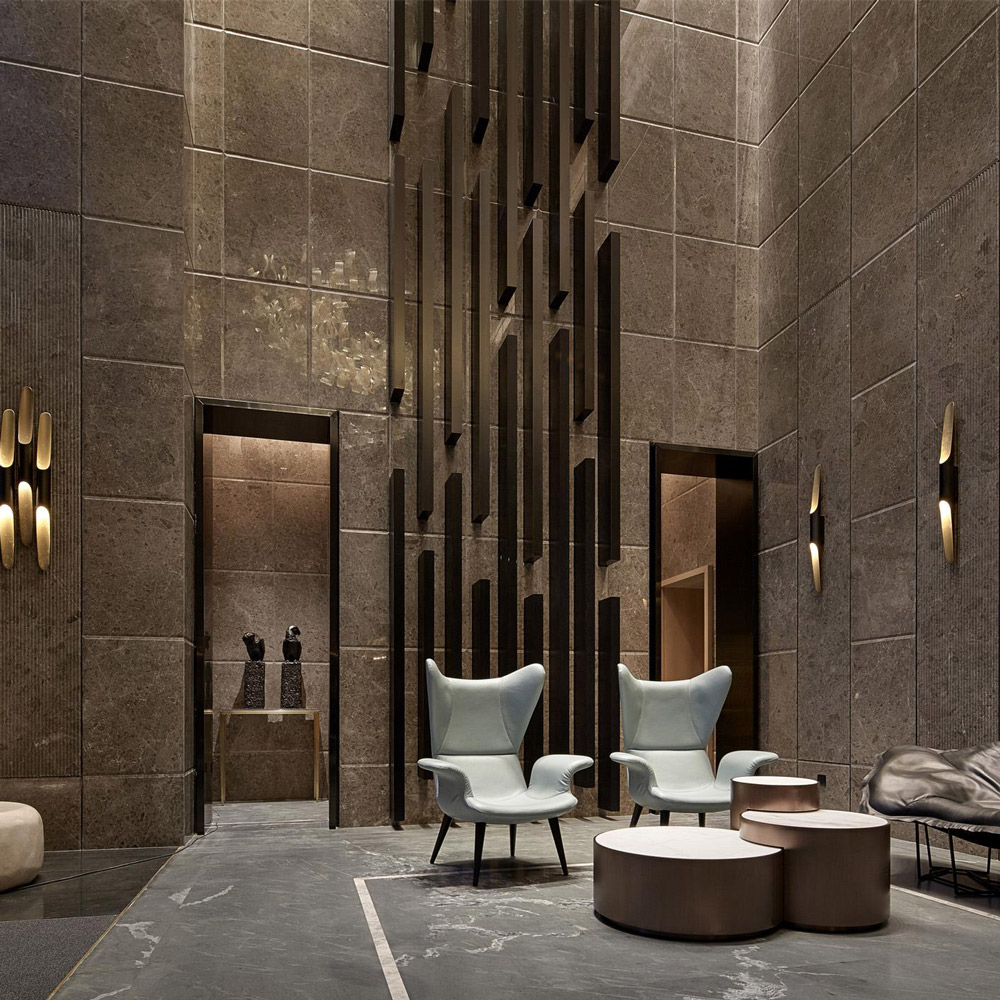
Aedas Interiors’ One Avenue Tianyuan show flat in Shenzhen is shown as a dramatic double‑height interior with stone‑clad walls, sculptural vertical metal installation, refined lounge seating, and soft accent lighting. The image highlights an understated luxury residential environment where European contemporary elegance is blended with Chinese influences through rich materials, geometric spatial order, and bespoke detailing.
One Avenue Tianyuan Show Flats
Shenzhen, PRC
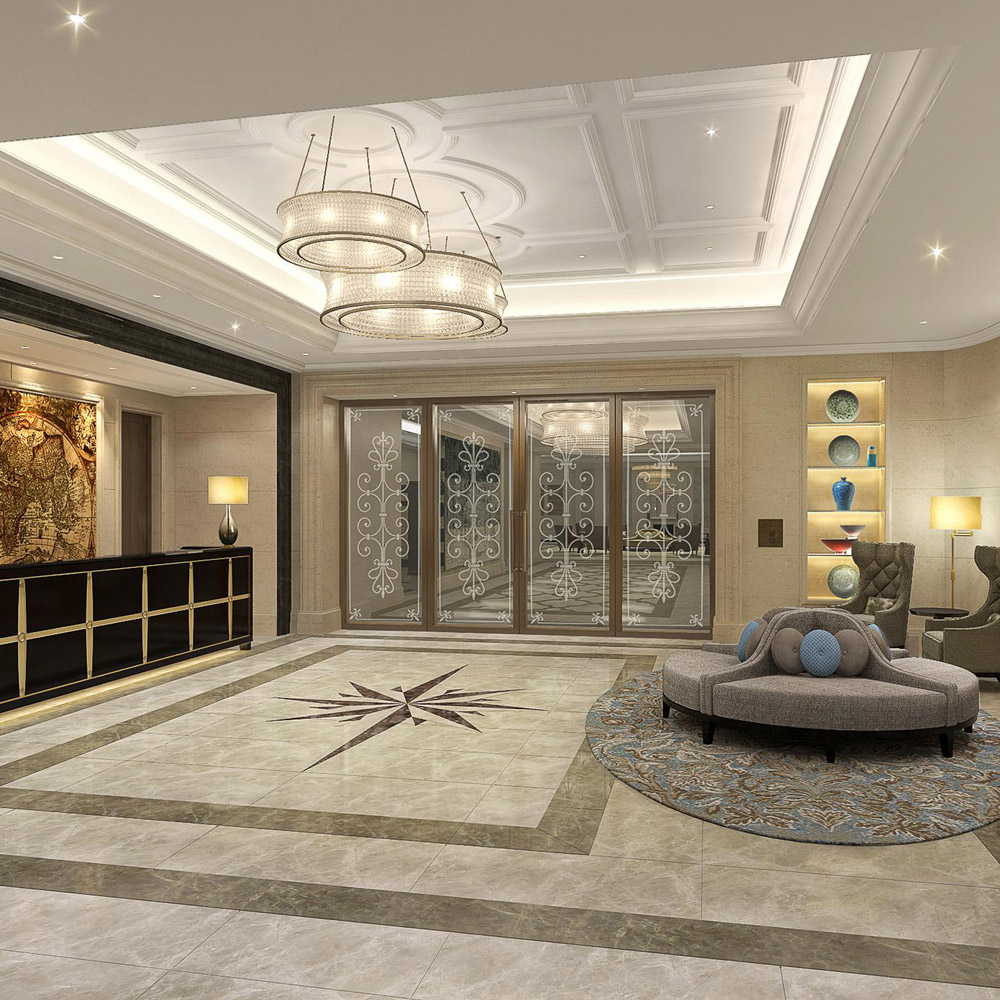
Aedas Interiors’ Residential Development at K.I.L. 11125 in Hong Kong is shown as an elegant residential lobby with marble‑clad floors, a star‑patterned inlay, plush lounge seating, and crystal chandelier lighting. The image highlights a refined arrival space combining classical proportions, warm ambient lighting, curated display niches, and timeless luxury detailing to create a dignified, welcoming environment for residents.
Residential Development at K.I.L. 11125
Hong Kong, PRC
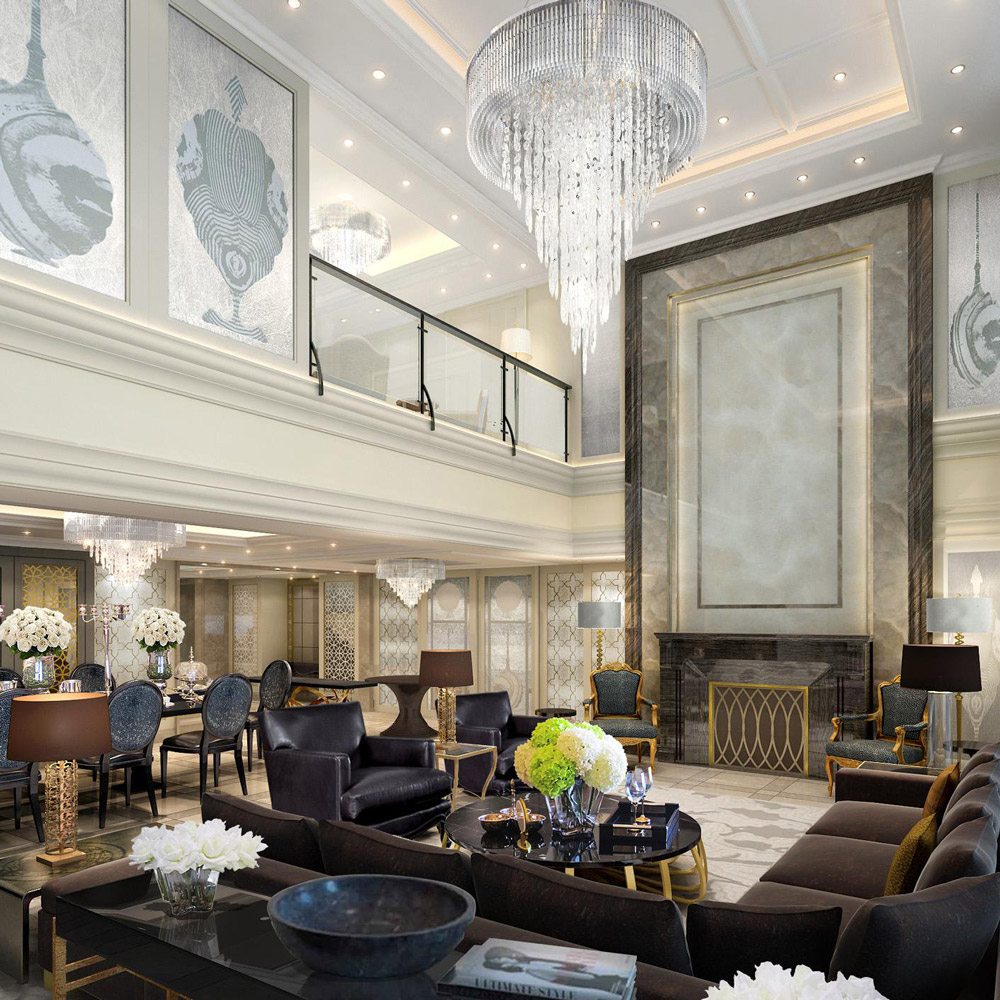
Aedas Interiors’ EPI Residences Manhattan Penthouse in Shenzhen is shown as a dramatic double‑height living and dining space featuring crystal chandeliers, marble‑framed fireplace walls, classic moulded ceilings, and plush leather seating. The image highlights a luxury residential interior with European‑inspired elegance, refined symmetry, layered lighting, and bespoke detailing, creating a grand yet intimate penthouse environment.
EPI Residences Manhattan Penthouse
Shenzhen, PRC
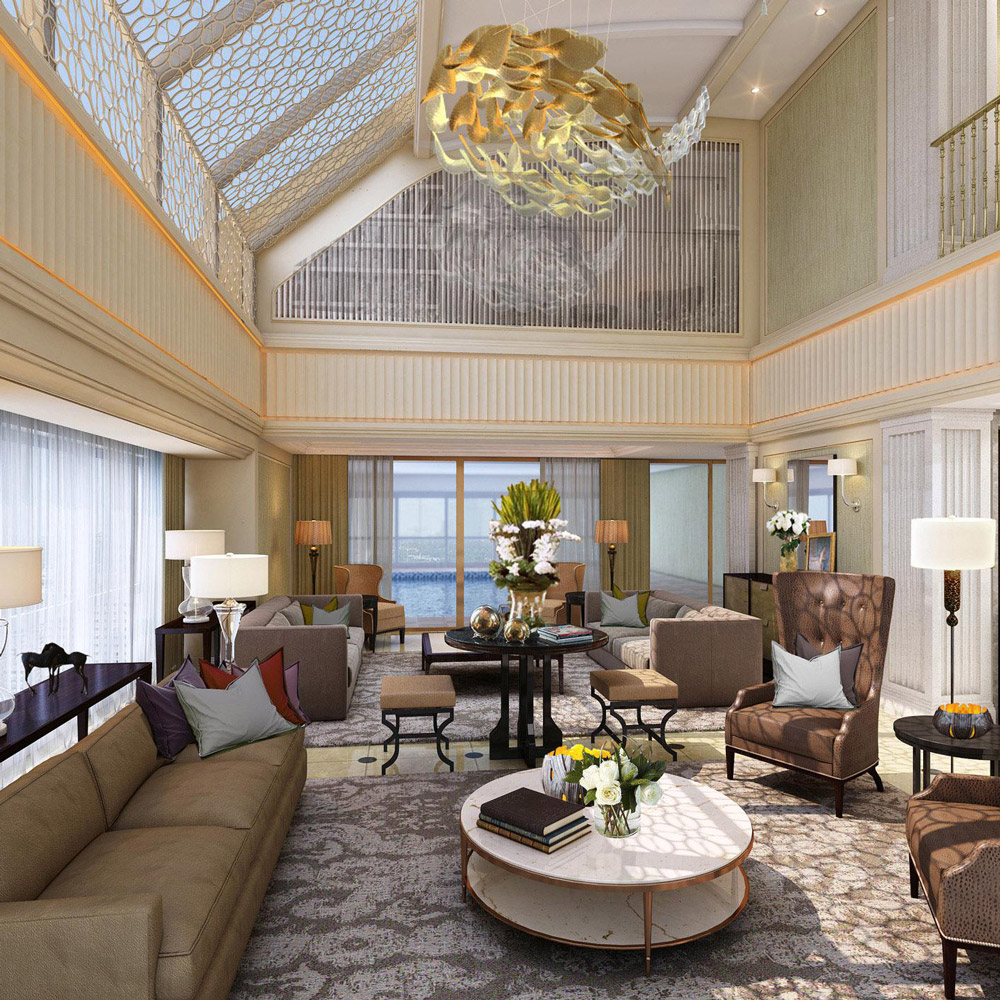
Aedas Interiors’ EPI Residences Monte Carlo Penthouse in Shenzhen is shown as a luxurious double‑height living space with layered upholstered seating, classical wall mouldings, a bespoke sculptural gold chandelier, and a mezzanine balustrade overlooking the lounge. The image highlights an opulent residential interior blending European elegance, refined symmetry, rich textiles, and warm lighting to create a grand yet inviting penthouse environment.
EPI Residences Monte Carlo Penthouse
Shenzhen, PRC
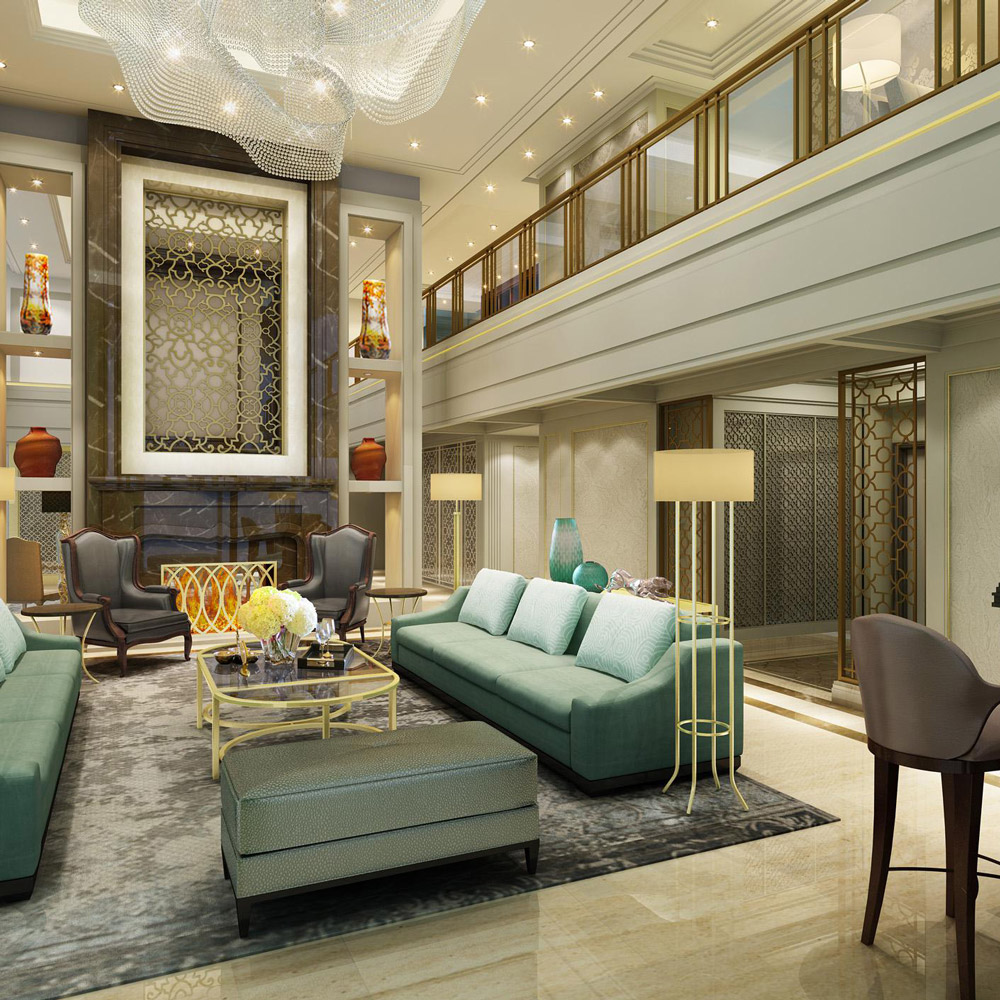
Aedas Interiors’ EPI Residences Versailles Penthouse in Shenzhen is shown as a grand double‑height living space with symmetrical seating arrangements, marble flooring, gilded metal detailing, and a sculptural chandelier suspended above. The image highlights a luxurious residential interior inspired by classical European elegance, featuring refined wall mouldings, layered lighting, and bespoke furnishings that create a formal yet inviting penthouse lounge environment.
EPI Residences Versailles Penthouse
Shenzhen, PRC
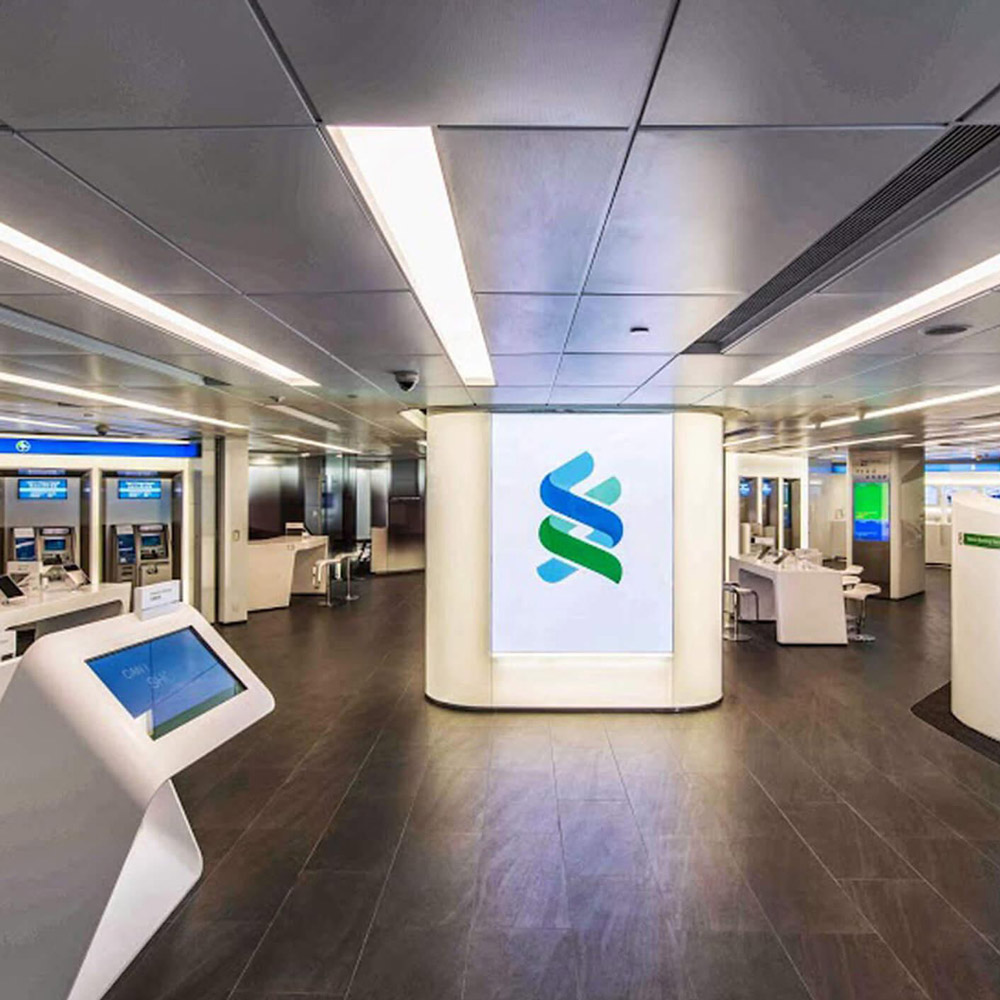
Aedas Interiors’ Standard Chartered Bank Des Voeux Road retail branch in Hong Kong is shown as a modern banking hall with self‑service kiosks, integrated digital ATMs, and a central illuminated branding column. The image highlights a secure, streamlined financial interior featuring neutral finishes, clear circulation, and technology‑enabled customer zones designed to enhance efficiency and brand visibility within a high‑traffic urban branch environment.
Standard Chartered Bank Des Voeux Road Retail Branch
Hong Kong, PRC
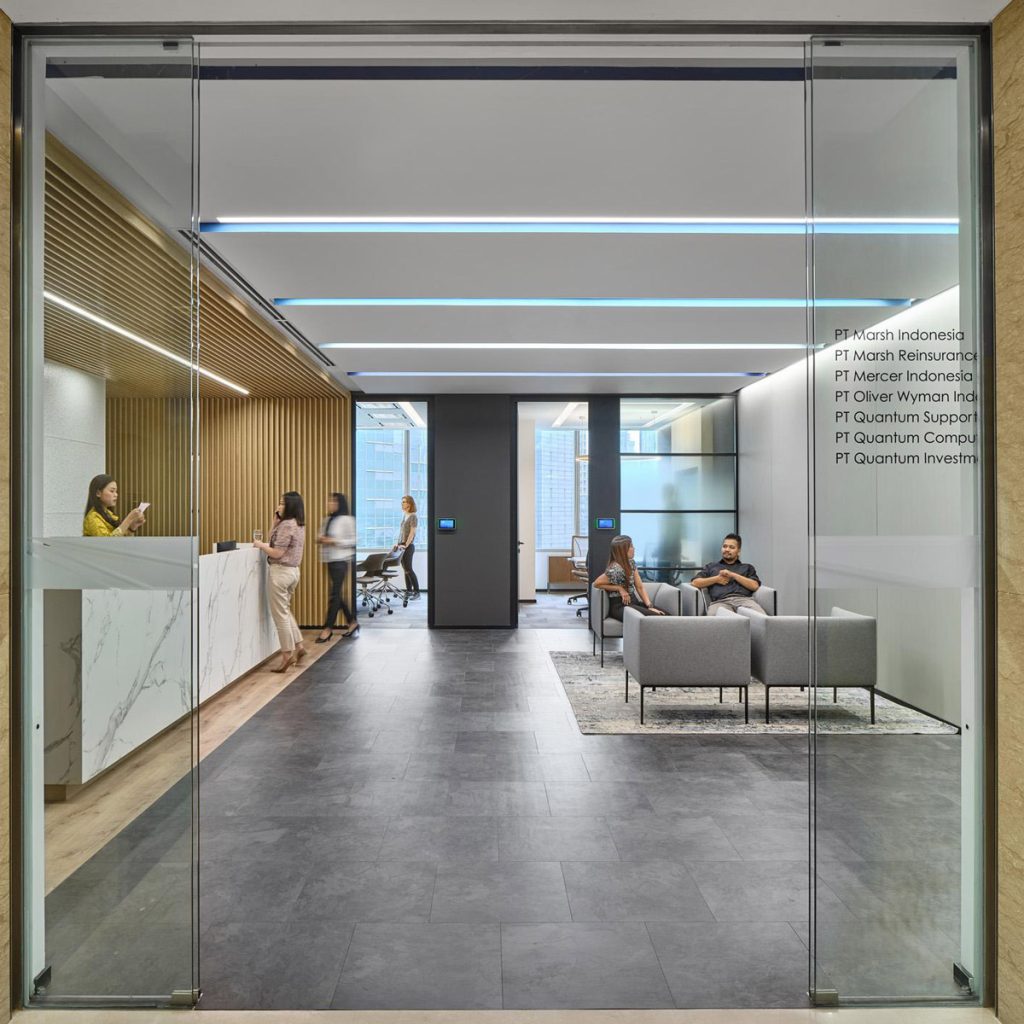
Aedas Interiors’ Marsh & McLennan Jakarta Smart Office is shown as a contemporary, glass‑fronted staff hub with integrated reception, lounge seating, and open circulation. The image highlights an agile, unassigned workplace interior combining neutral tones, timber accents, and local materials, designed to support connectivity, informal collaboration, and diverse work settings within a vibrant, technology‑enabled corporate environment.
Marsh & McLennan Jakarta Smart Office
Jakarta, Indonesia