简
About Us
Our People Awards ESG
Featured Projects
All Projects
Architecture Urban Design & Masterplanning & TOD Interiors
News
Press Releases Media Feature Events Publications
Join Us
Contact
Privacy & Cookies Policy IMS Objectives ESG
Your browser does not support the video tag.

All Projects

Architecture

View All
Aedas’ Yohoo Museum, Hangzhou—double-ring glazed art museum on a lake island with pedestrian bridges. Aerial view of Aedas’ Yohoo Museum in Hangzhou: interlocking double-ring steel-frame volume wrapped in glazed curtain wall with vertical/horizontal framing. Two oculus courtyards pierce the undulating roof. Building sits on a lake island with promenade, planted terraces and pedestrian bridges—useful for daylighting strategy, flood-resilient waterfront design and parametric façade analysis.
Yohoo Museum
Hangzhou / PRC
Aedas’ SLS Dubai Hotel & Residences—high-rise mixed-use tower with stepped façade, projecting balconies and curtain wall. Daytime exterior view of Aedas’ SLS Dubai Hotel & Residences: a slender mixed-use tower with a stepped massing profile, projecting balcony slabs and a glazed curtain-wall system. Vertical fins and deep balcony setbacks articulate the façade. Ground-level public realm shows pedestrian use typical of high-density, hot-arid urban environments.
SLS Dubai Hotel & Residences
Dubai / UAE
Aedas’ Shenzhen T33 Tower—office complex with glass curtain wall, illuminated sky-terrace boxes and street frontage. Street-level dusk view of Aedas’ Shenzhen T33 Tower (Liuxiandong Headquarters Base): steel-frame office tower with glass curtain wall and three irregular cantilevered ‘cloud box’ terraces. Ground plane shows pedestrian edge and scooter parking. Façade lighting and floor-to-ceiling glazing support daylighting strategy, digital workplace design and urban ecology integration on site.
Shenzhen T33 Tower
Shenzhen / PRC
Aedas’ West Kowloon high‑speed rail station entrance with curved steel canopy and glazed transport concourse. Street‑level view of Aedas’ large‑span transport hub entrance featuring a curved steel roof canopy, inclined glass curtain wall, exposed structural ribs and integrated stair access. The concourse façade uses floor‑to‑ceiling glazing framed by metal panels, connecting the station interior with landscaped public realm in a dense urban setting.
Hong Kong West Kowloon Station
Hong Kong / PRC
Aedas’ Hengqin CRCC Plaza in Zhuhai is shown as a dynamic office complex formed by four crystalline towers linked by a sculptural sky bridge. The image highlights vertically ribbed glass façades wrapped with flowing metallic bands, creating a continuous “loop in the sky.” Integrated greenery, roof gardens, and a layered podium activate the public realm, establishing a distinctive business landmark within the emerging central business district.
Zhuhai Hengqin CRCC Plaza Project
Zhuhai / PRC
Aedas’ Rixos Financial Centre Road Dubai Residences - supertall mixed-use tower with stepped crown and unitised glass façade in a high-density urban skyline. Aerial dusk view of an Aedas-designed supertall tower with a slender vertical profile, stepped upper volumes and continuous glass curtain wall. The building rises from a podium block within a dense city grid, surrounded by high-rise buildings and arterial roads, indicating integration with metropolitan infrastructure.
Rixos Financial Centre Road Dubai Residences
Dubai / UAE
Aedas’ The Forum, Central Hong Kong—five-storey office with faceted glass curtain wall and urban public forecourt. Street-level view of Aedas’ The Forum in Central, Hong Kong: a five-storey office building with faceted, diamond-pattern glass curtain wall reflecting the dense CBD skyline. A stepped public forecourt and integrated planting connect pedestrian movement to surrounding streets. The image evidences high-performance glazing, daylight optimisation and urban infill redevelopment.
The Forum
Hong Kong / PRC
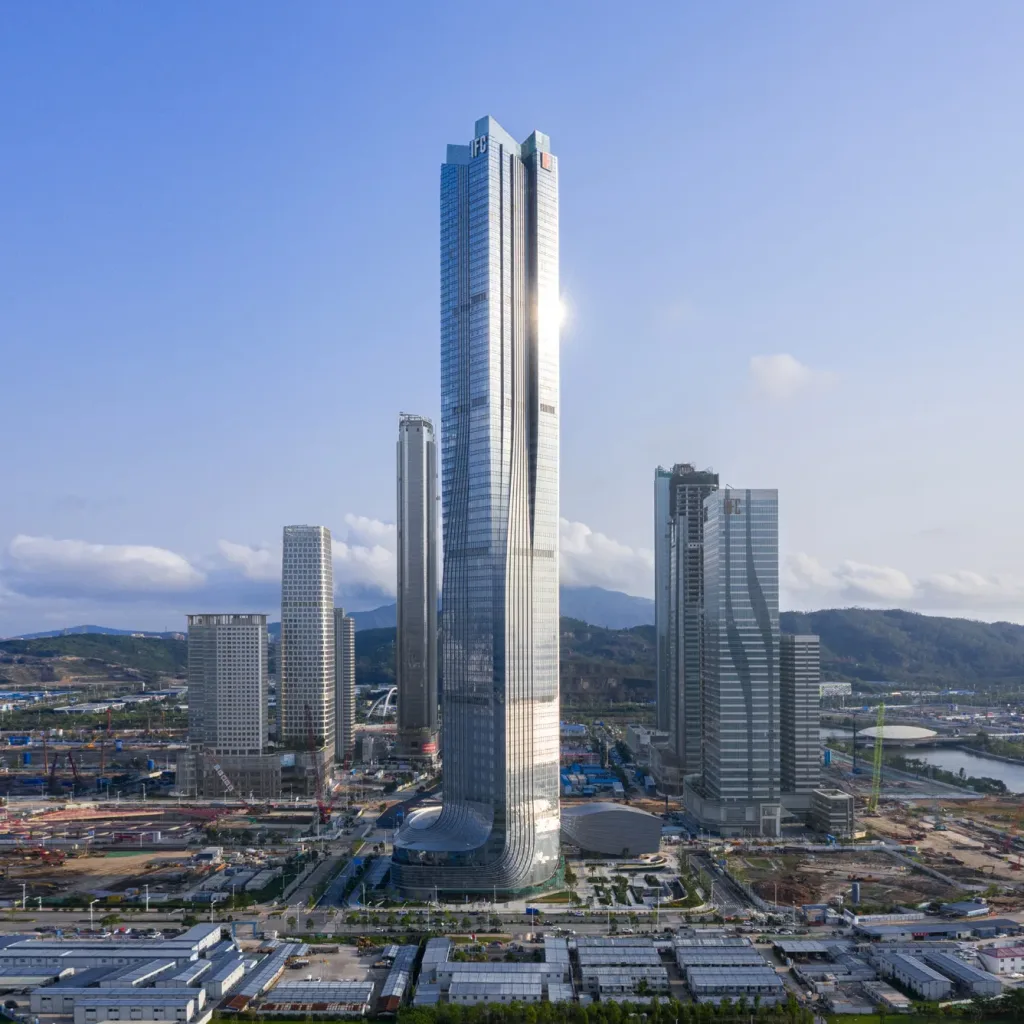
Aedas’ Hengqin International Financial Center in Zhuhai is shown as a sculptural super‑tall tower with four vertical volumes converging into a single crystalline form. The image highlights a sleek glass façade with subtle setbacks and a refined podium, embodying the “Nine Dragons” concept to express convergence, growth, and momentum, while anchoring a new financial skyline within the Greater Bay Area.
Hengqin International Financial Center
Zhuhai / PRC

Urban Design & Masterplanning & TOD

View All
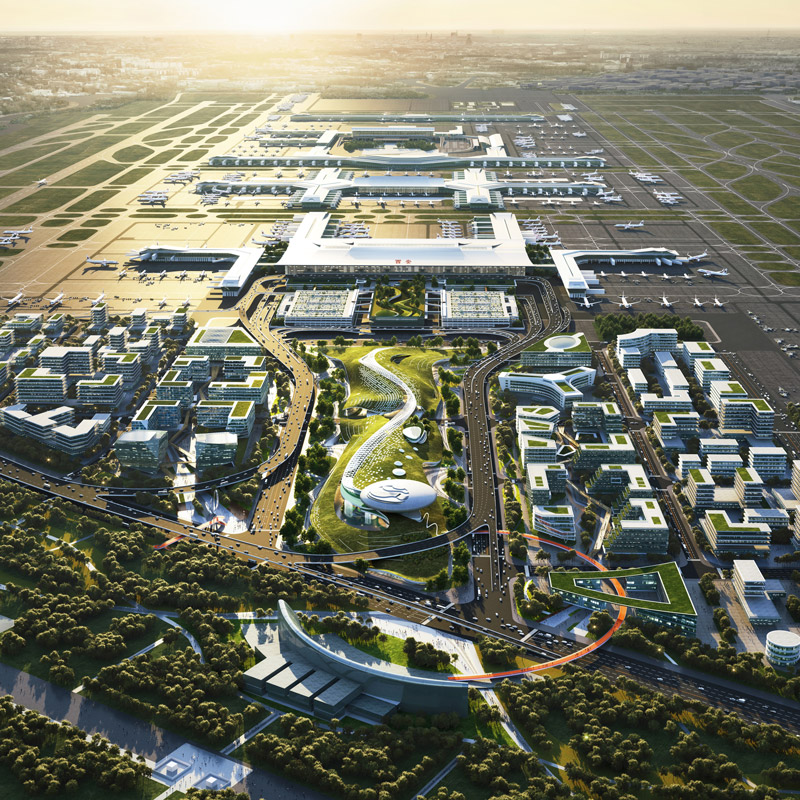
Aedas’s T5 Terminal mixed‑use business district in Xi’an is shown as an airport‑adjacent masterplan integrating a major terminal complex, clustered commercial buildings, internal transport links, and extensive landscape systems. The aerial view highlights airport‑oriented development, large‑span terminal architecture, and sustainable urban planning supporting aviation‑led economic growth.
T5 Terminal Mixed-Use Business Architectural Design
Xi'an / PRC
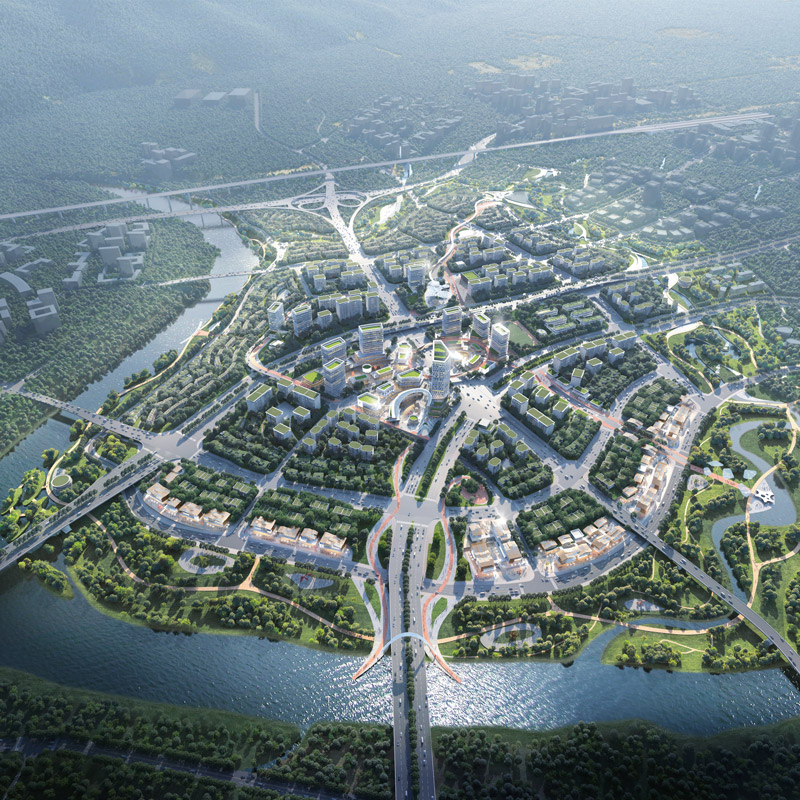
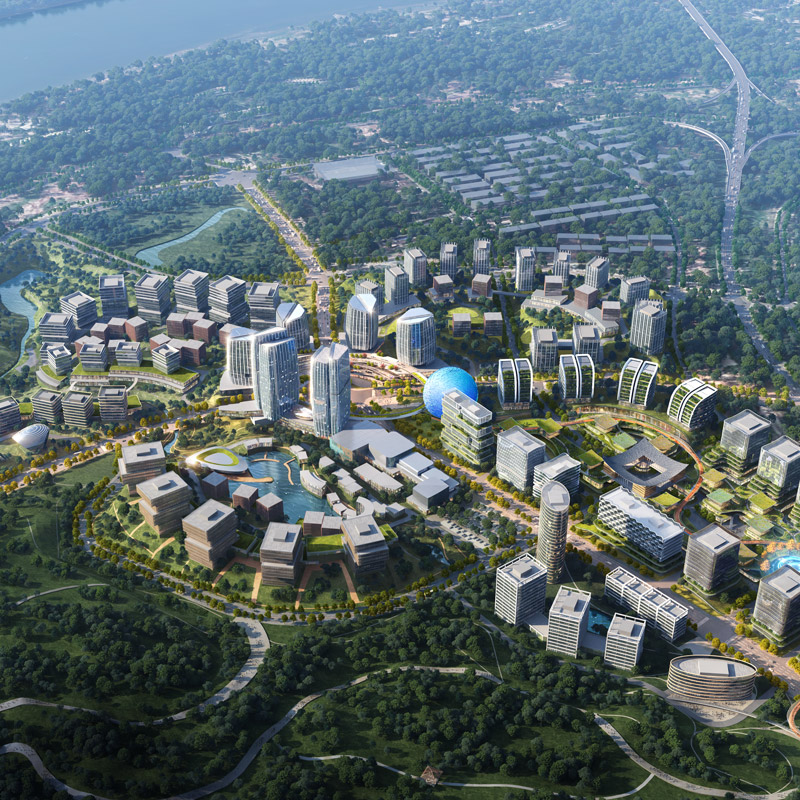
Aedas’s Liangjiang Yuzui OPN Area masterplan is depicted as a transit‑oriented urban district with a radial central core, high‑density mixed‑use development, integrated transport corridors, and surrounding riverfront green systems. The aerial view highlights TOD‑led planning, blue‑green infrastructure, and large‑scale urban regeneration in Chongqing.
Chongqing Liangjiang Yuzui OPN Area Concept Planning & TOD Central Area Urban Design
Chongqing, China
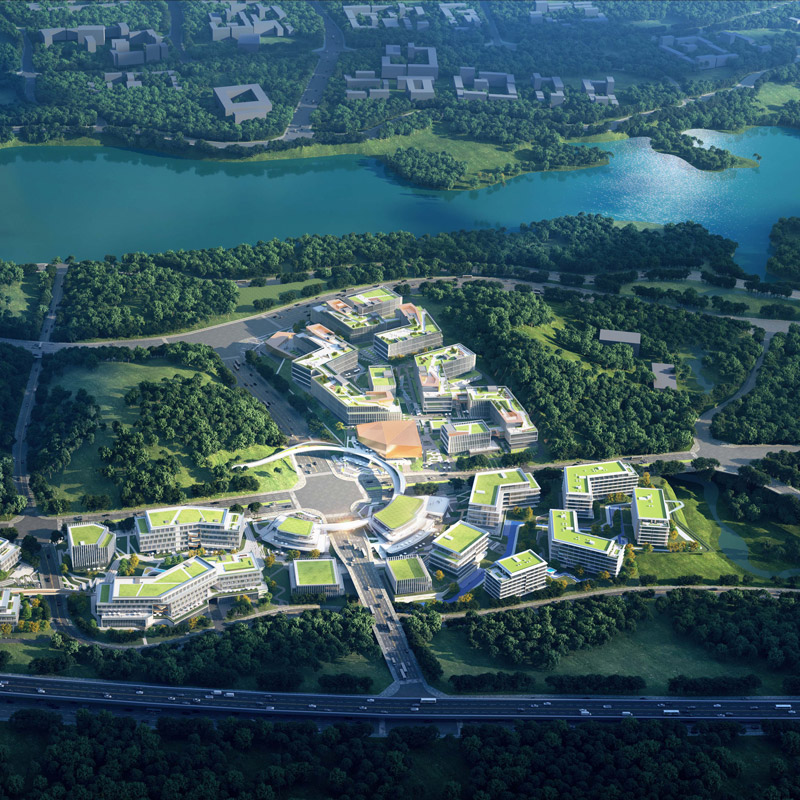
Aedas’s Liangjiang Collaborative Innovation Zone Phase 11 in Chongqing is depicted as a low‑ to mid‑rise innovation campus with clustered research buildings, extensive green roofs, central shared facilities, and surrounding woodland and lake systems. The aerial view highlights landscape‑led planning, distributed density, and sustainable innovation‑district masterplanning.
Chongqing Liangjiang Collaborative Innovation Zone Phase 11
Chongqing, China
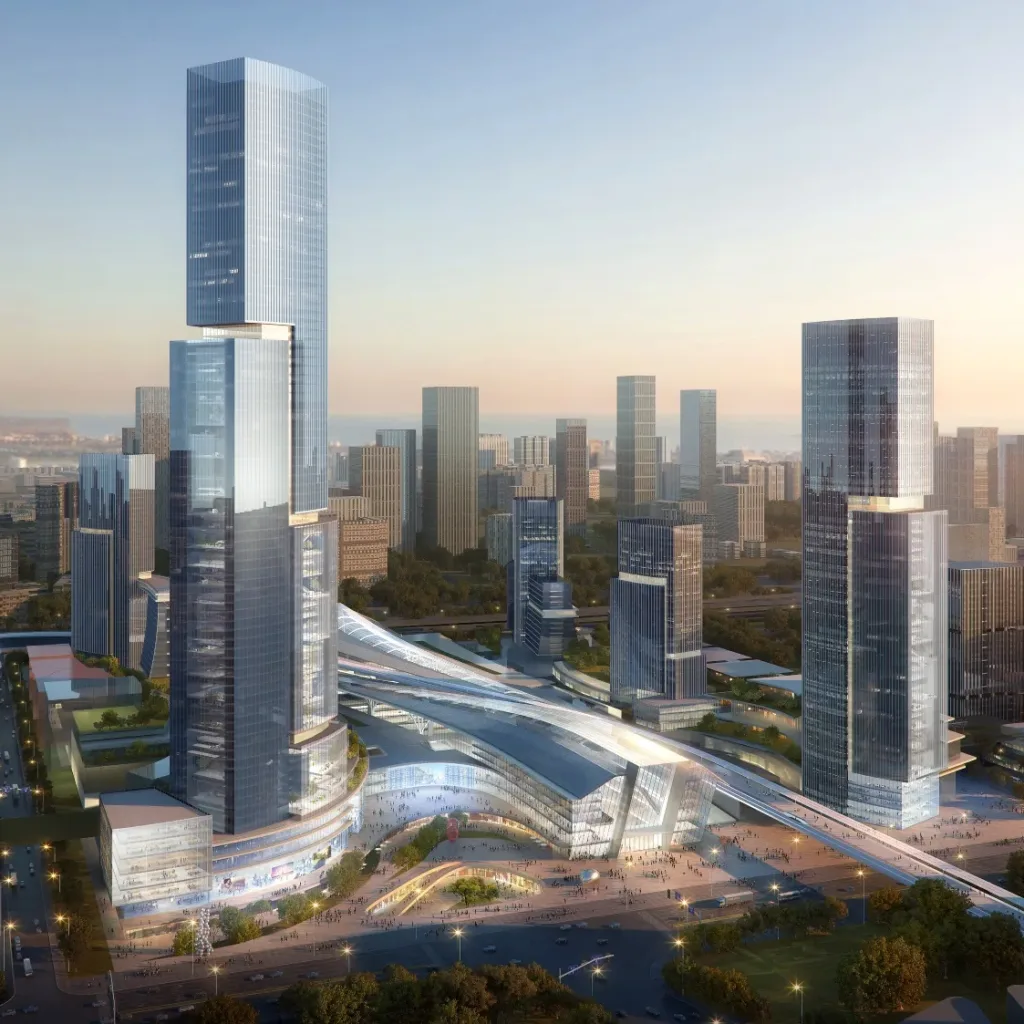
Aedas’s urban design for the Xili Integrated Transportation Hub Area is depicted as a high‑density transit‑oriented district with landmark high‑rise towers, a centrally integrated transportation concourse, and podium‑based mixed‑use blocks. The image highlights layered mobility infrastructure, vertical density, and large‑scale TOD masterplanning within Shenzhen’s metropolitan context.
Urban Design for Xili Integrated Transportation Hub Area
Shenzhen, China
Aedas’ Chengdu Tianfu New Station TOD with integrated rail hub, terraced podium and surrounding high‑rise towers. Aerial view of the Aedas‑designed Chengdu Tianfu New Station TOD, showing a central transport hub with a vaulted, layered roof structure and surrounding high‑rise towers. The development is organised along landscape corridors with green podium roofs, pedestrian connections and direct integration with rail and road infrastructure, forming a city gateway adjacent to extensive parkland.
Tianfu New Station TOD Project
Chengdu / PRC
Aedas’s Lijia Smart Park West Zone is shown as a campus‑style urban district with mid‑rise office and mixed‑use buildings arranged around landscaped green corridors, internal streets, and public plazas. The aerial view highlights nature‑integrated masterplanning, distributed density, and sustainable urban design adapted to Chongqing’s hilly context.
Lijia Smart Park West Zone Project
Chongqing, China
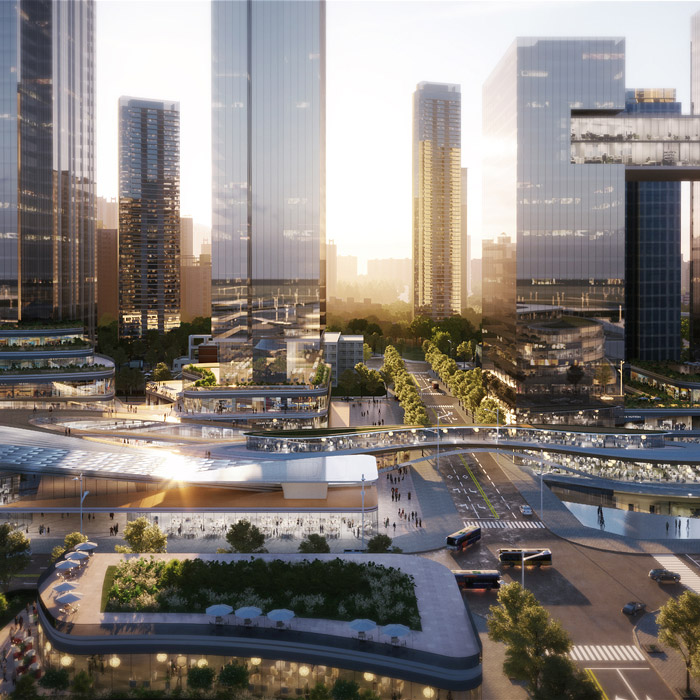
Aedas’s Qingshuihe Comprehensive Transportation Hub in Shenzhen is presented as a dense transit‑oriented development integrating a central rail station, elevated concourses, podium‑based mixed‑use buildings, and surrounding high‑rise towers. The image highlights multimodal connectivity, layered public realms, and large‑scale infrastructure‑led urban regeneration.
Masterplanning Design of Qingshuihe Comprehensive Transportation Hub
Shenzhen, China

Interiors

View All
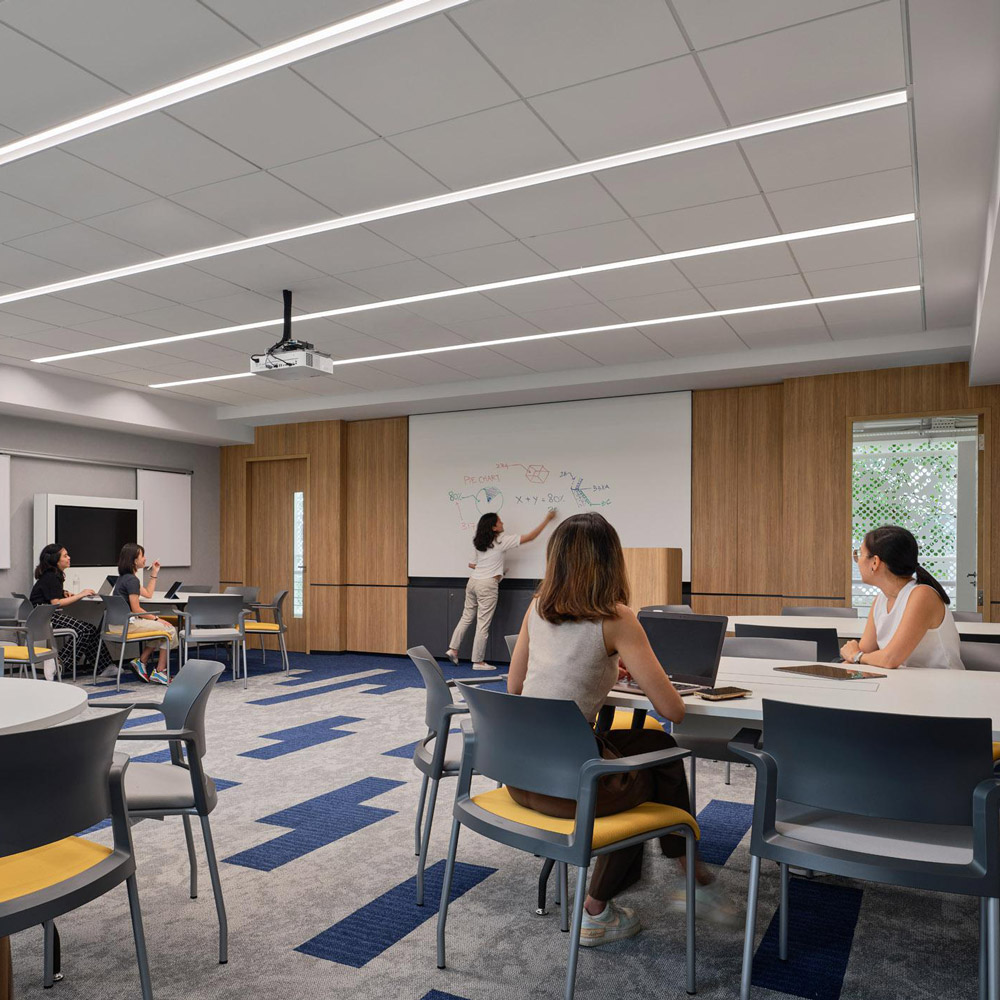
Aedas’s James Cook University Singapore interior is shown as a contemporary flexible teaching classroom with reconfigurable tables, integrated audiovisual systems, acoustic ceiling panels, and perimeter glazing. The image highlights technology‑enabled learning spaces, zoned circulation, and interior architecture designed to support both collaborative and focused study modes.
James Cook University
Singapore
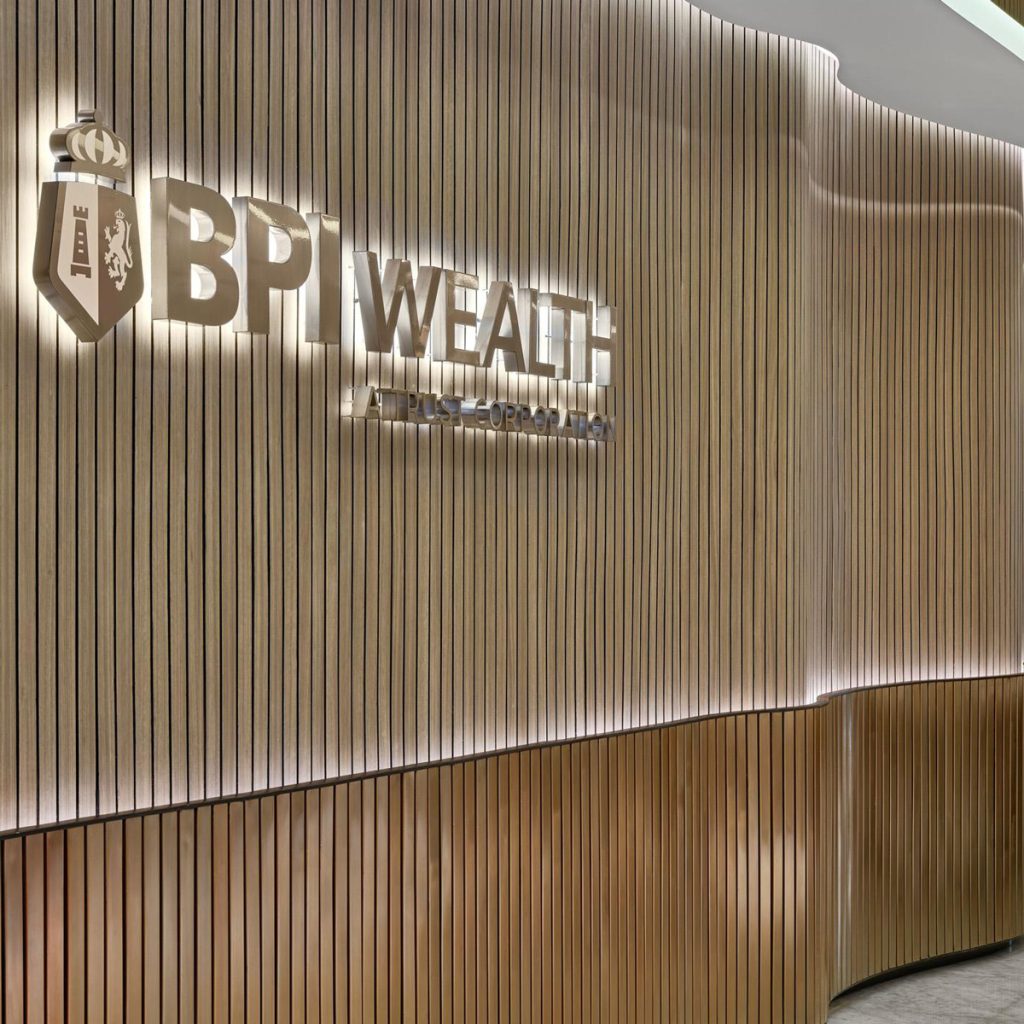
Aedas’s Bank of The Philippine Islands interior in Manila is shown with a sculpted reception area featuring vertically ribbed timber wall panels, a layered curved counter, and integrated illuminated BPI Wealth signage. The image highlights refined material detailing, corporate brand expression, acoustic wall treatment, and a contemporary banking workplace interior.
Bank of The Philippine Islands
Manila, Philippines
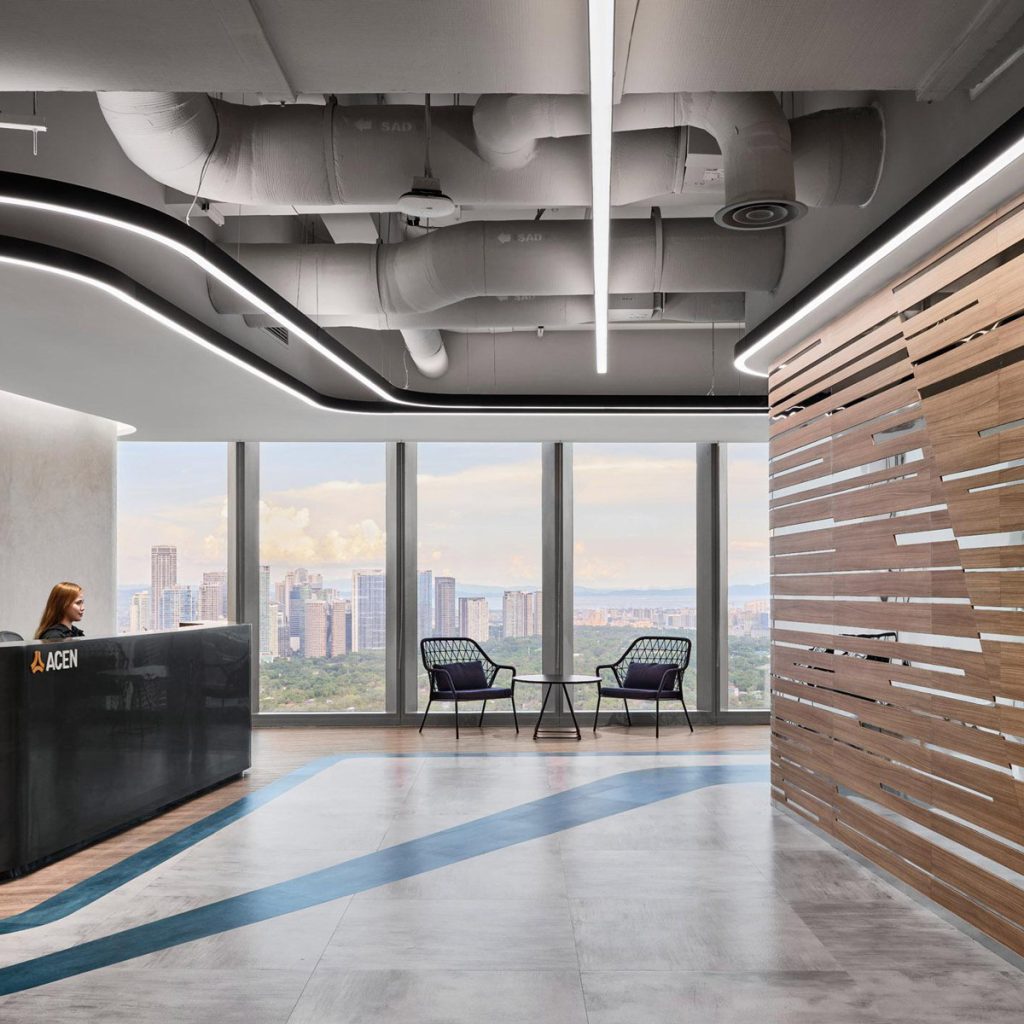
Aedas’s ACEN office in Manila is shown with a contemporary reception and social interior featuring a curved reception counter, vertically layered timber wall, fluid LED ceiling lighting, exposed services, and floor graphics suggesting energy flow. The image highlights sustainability‑driven corporate interior architecture and adaptable workplace design.
ACEN
Manila, Philippines
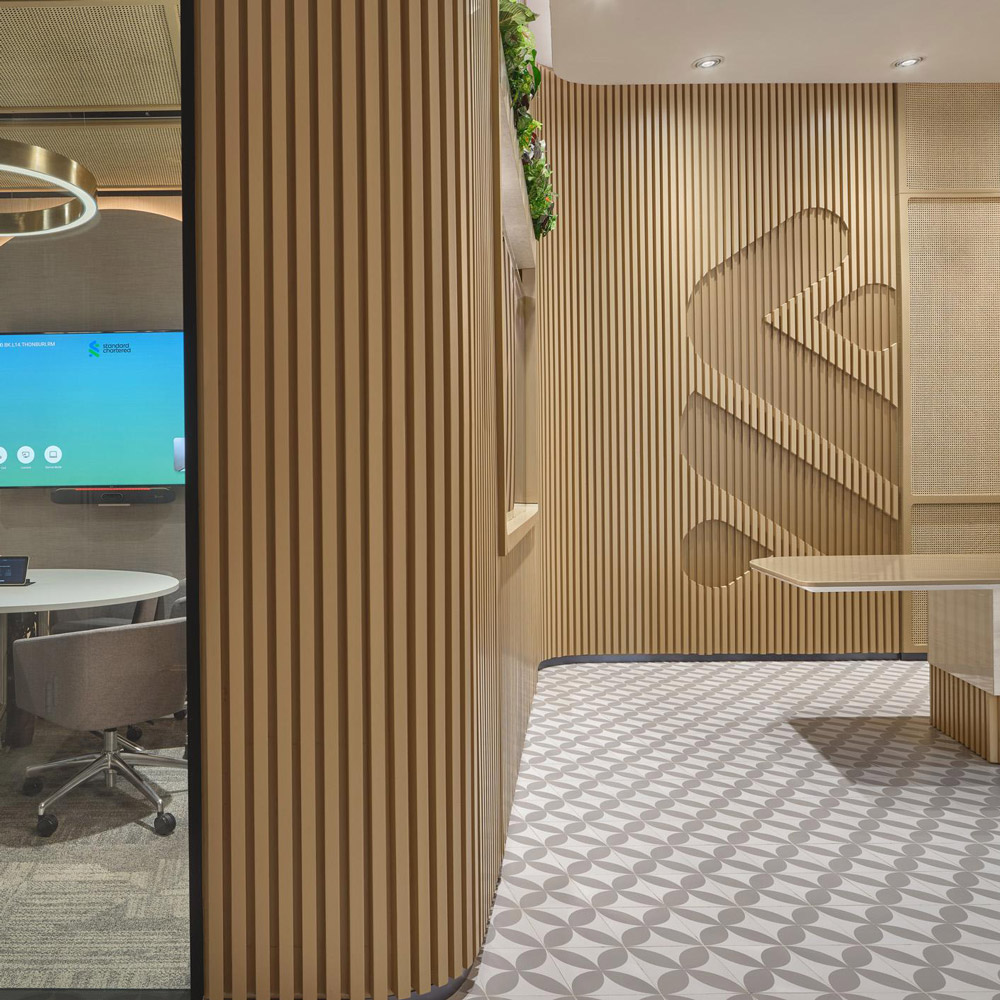
Aedas’s Standard Chartered Bank Bangkok office interior is shown with a human‑centric connect zone comprising timber slat partitions, integrated meeting booth, patterned flooring, and suspended feature lighting. The image highlights modular collaboration spaces, acoustic zoning, and contemporary financial‑workplace interiors designed for flexibility and social interaction.
Standard Chartered Bank Bangkok Office
Bangkok, Thailand
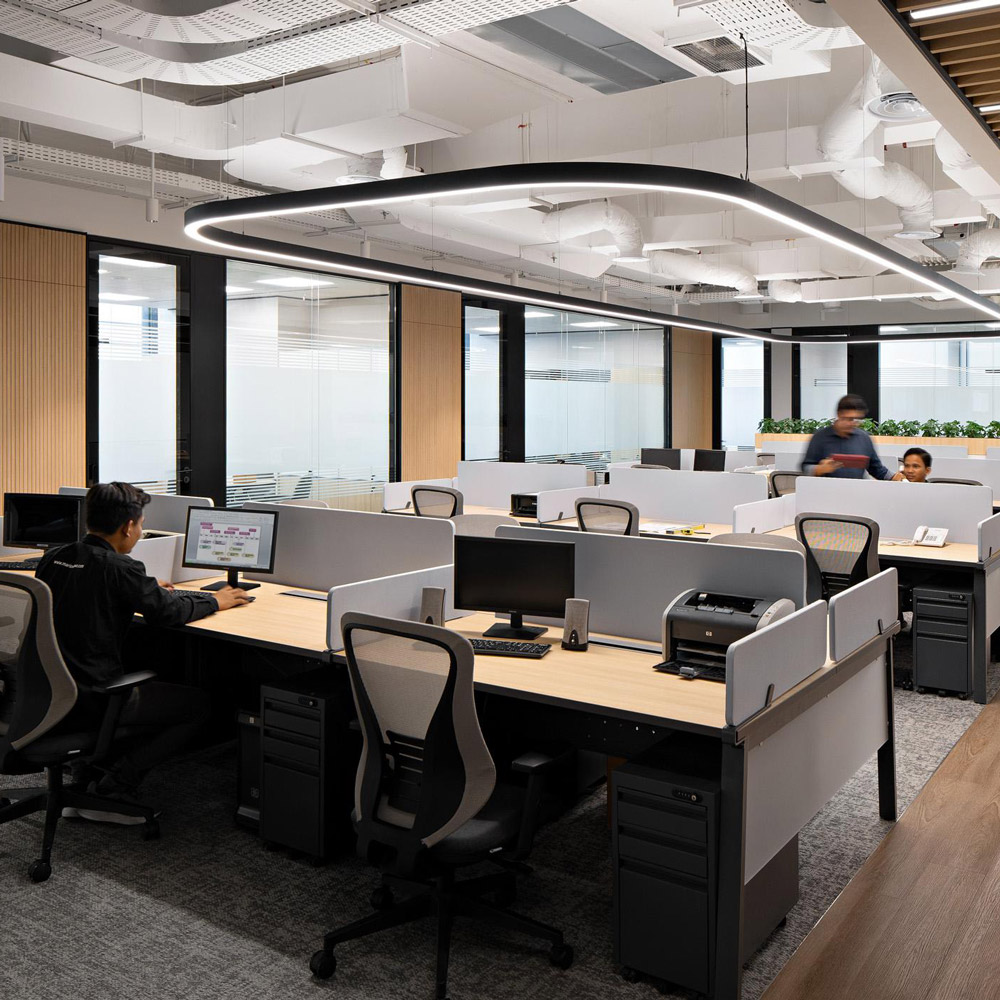
Aedas’s Napan Persada office in Jakarta is shown as a contemporary open‑plan workplace with customised workstations, integrated timber feature walls, exposed services ceiling, and linear suspended lighting. The image highlights client‑fabricated furniture, modular desk systems, and a balanced layout supporting collaboration and focused work within a CBD office environment.
Napan Persada
Jakarta, Indonesia
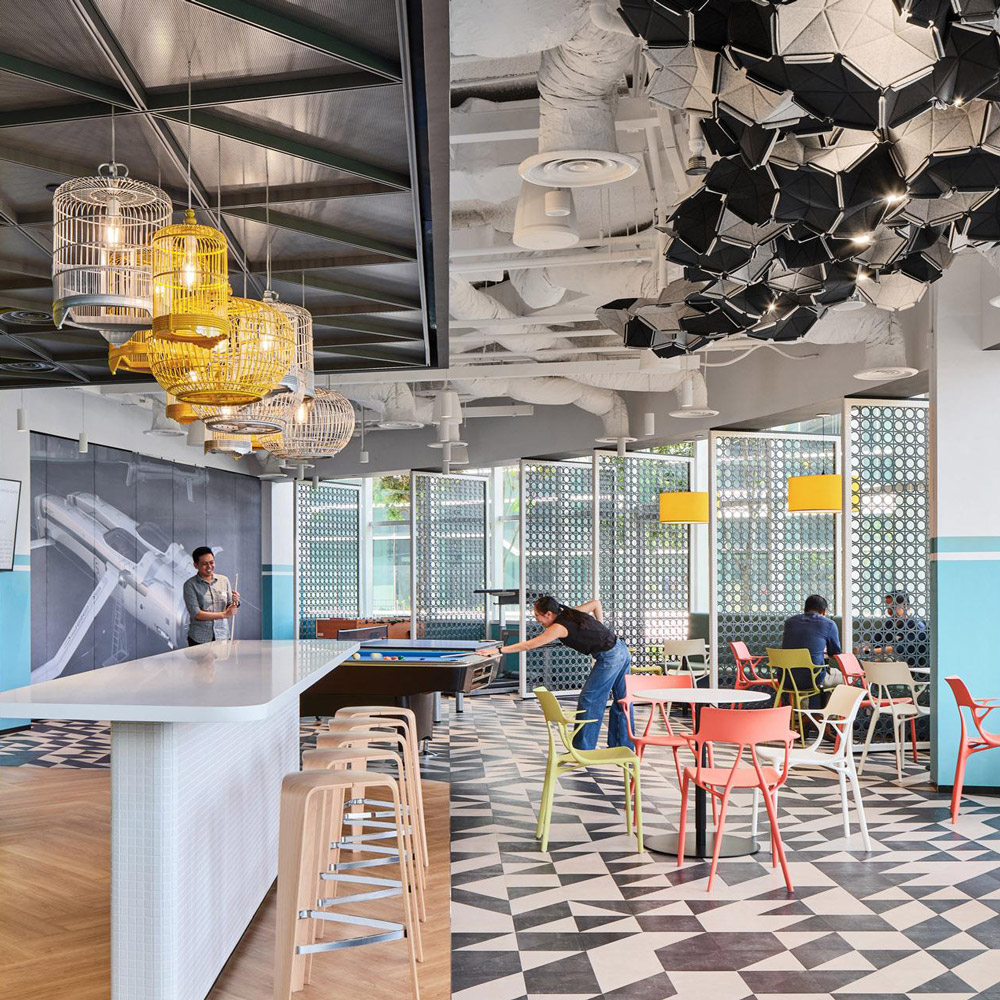
Aedas Interiors’ Autodesk Client Experience Centre in Singapore is shown as a multifunctional collaboration space with geometric ceiling installations, open social seating, a feature bar counter, and patterned flooring. The image highlights adaptive workplace interiors designed to support client engagement, informal collaboration, and creative showcase environments.
Autodesk Client Experience Centre
Singapore
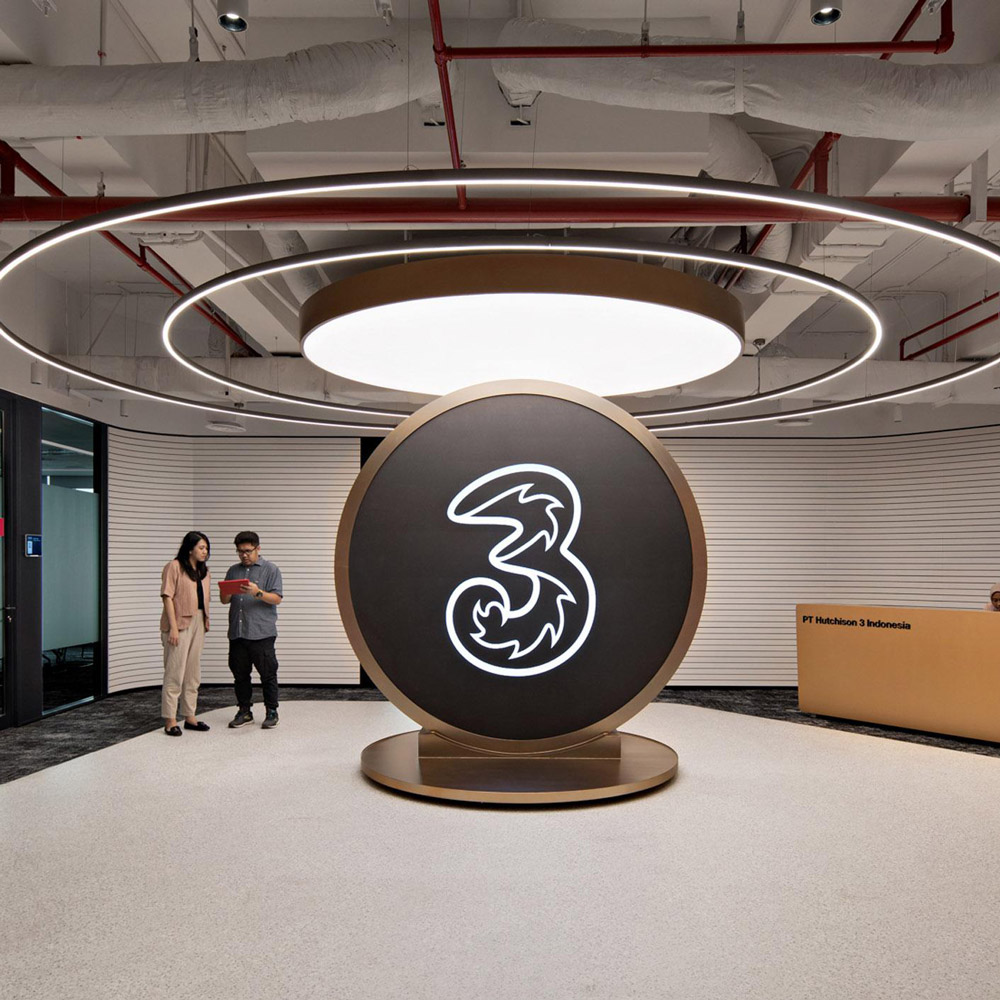
Aedas’s Hutchison 3 Indonesia office in Jakarta is shown with a brand‑centric collaboration zone featuring a sculptural circular centerpiece, halo lighting, curved reception desk, and exposed services ceiling. The image highlights technology‑enabled corporate interiors, event‑ready gathering space, and social workplace design aligned with a telecommunications brand.
Hutchison 3 Indonesia
Jakarta, Indonesia
Privacy & Cookies Policy IMS Objectives ESG
© 2026. Aedas. All rights reserved.