

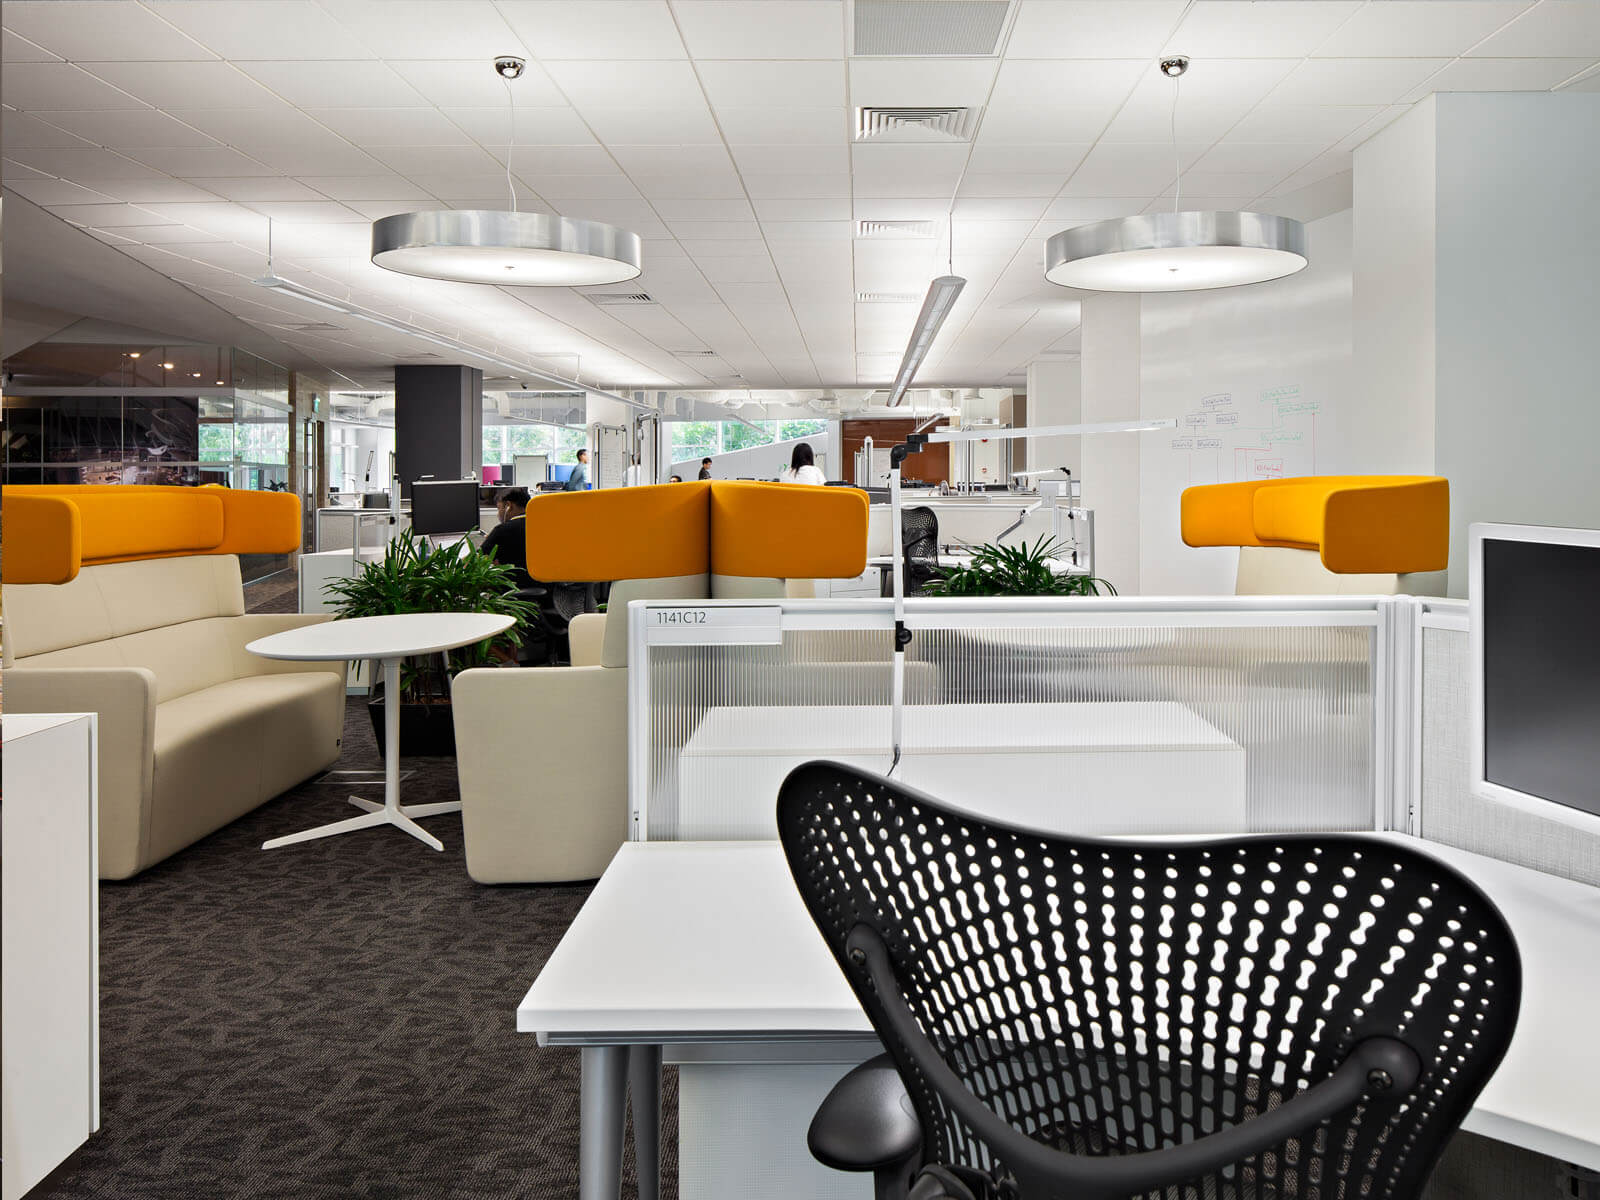
Aedas Interiors was commissioned by Autodesk to undertake their office fit out project on Levels 4, 5 and 6 at Fusionopolis, one-north in Singapore. The concept design was centred around the idea of a neighbourhood within the office, where different groups work, meet and rest, with Asian influenced patterns to add flair and vibrancy to the space.
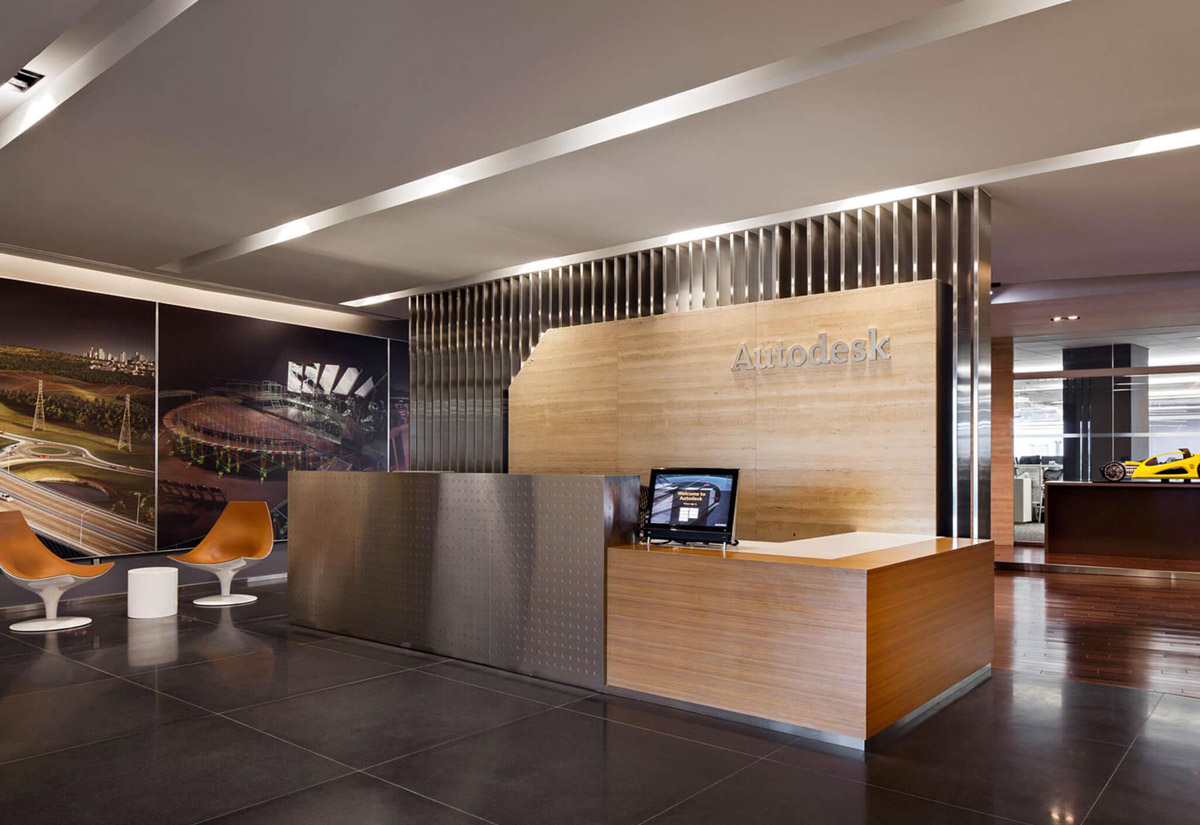
Autodesk Asia Pte. Ltd.
One-north, Singapore

1 / 2
1 / 2
- Completion Year
- 2011
- Gross Area of the Entire Development
- 5,500 sq m
- Directors
- Logan MacWatt
Next Project
The Link, One Landmark East
Hong Kong, PRC