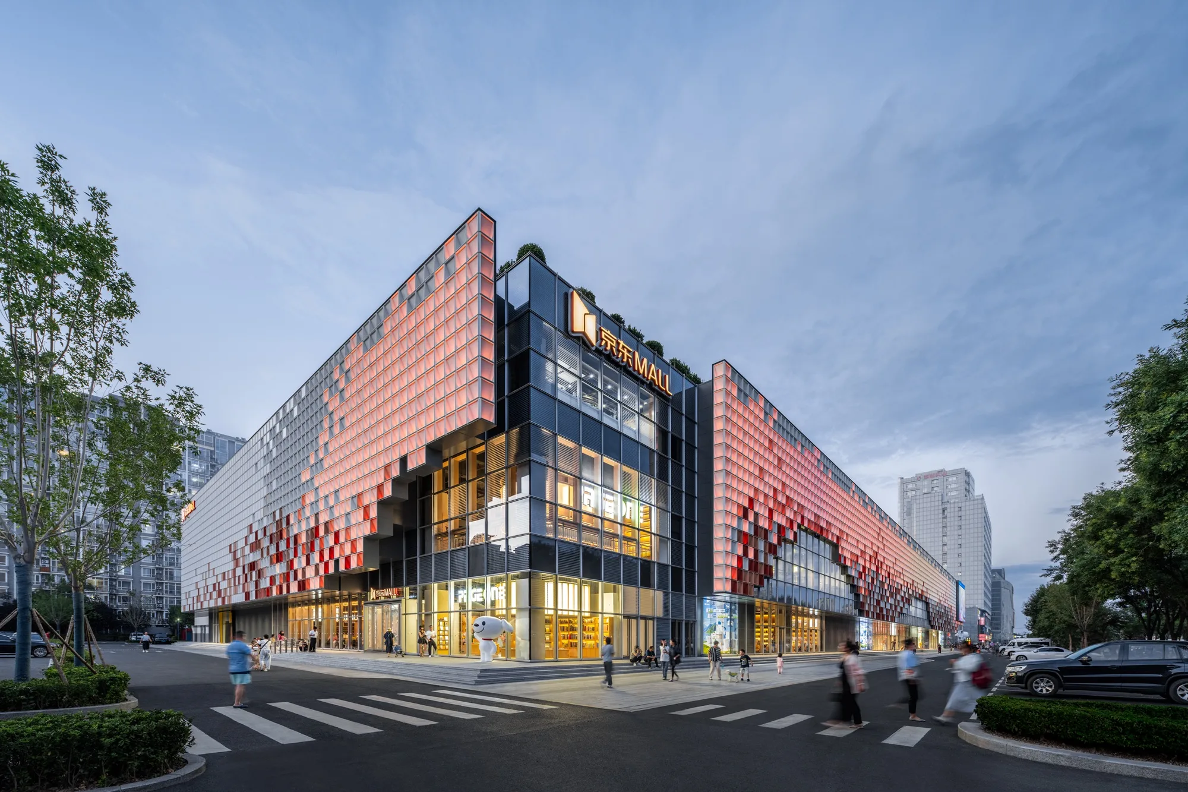
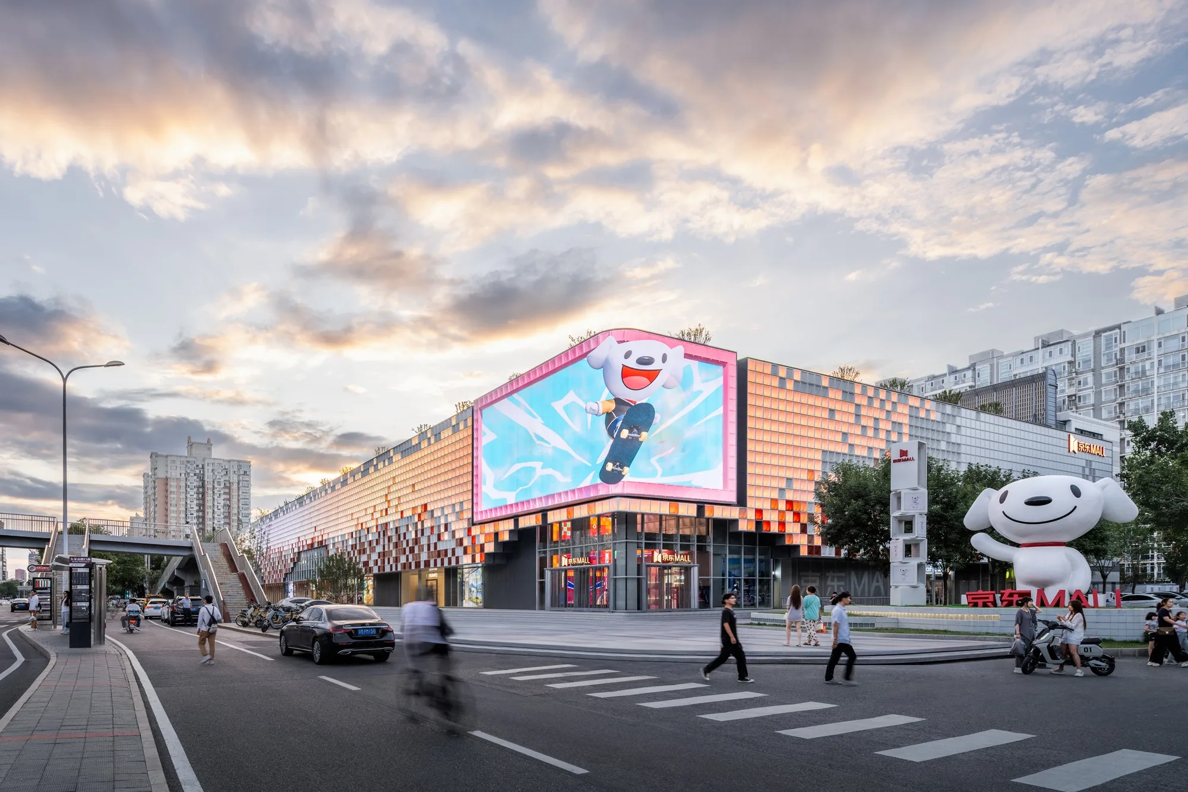

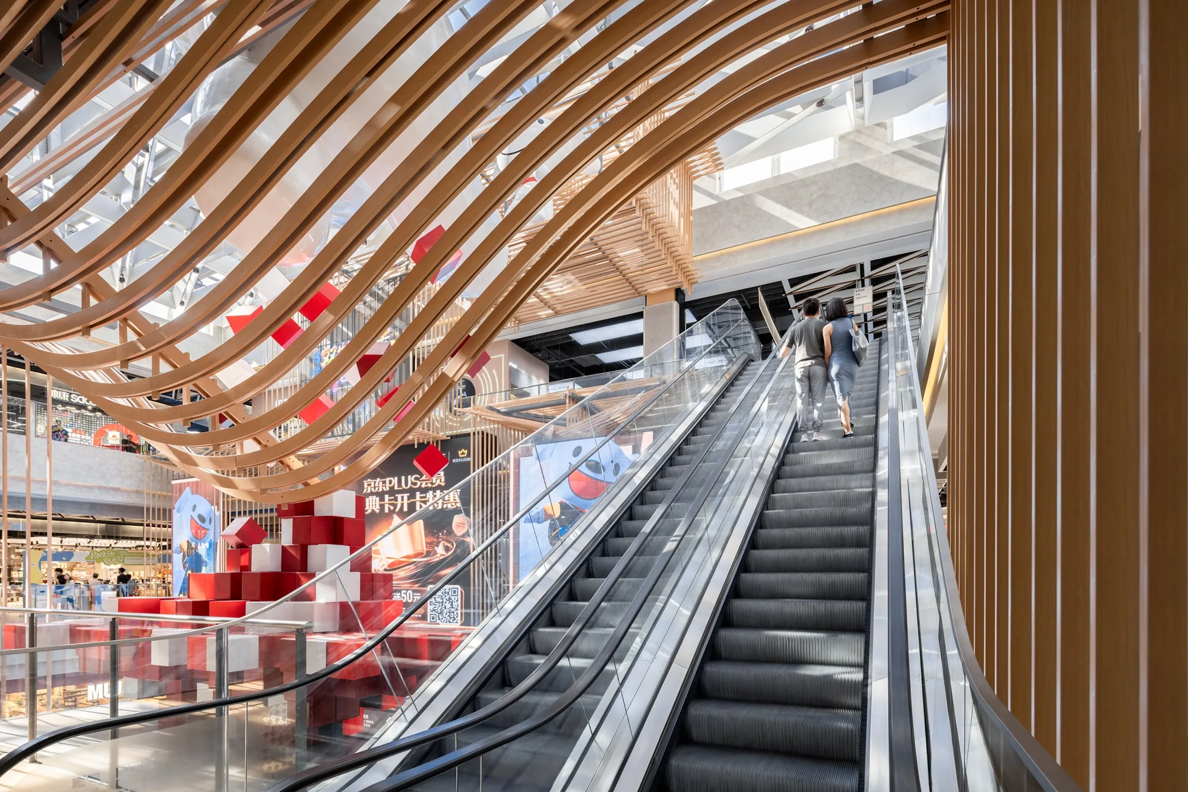

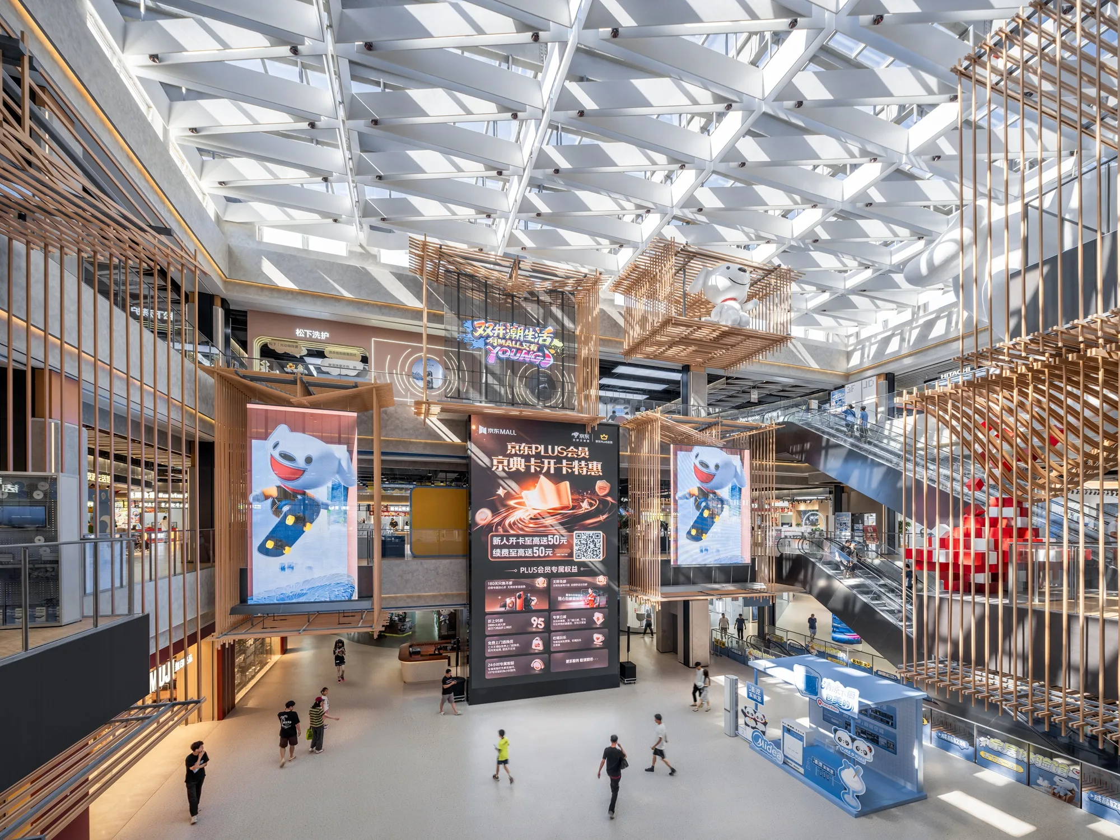
In the heart of the city, JD Mall has long been a familiar landmark, bustling with energy and commerce. Yet, as times evolve, so does the need for spaces that do more than just serve their functional purpose – they must inspire, connect, and redefine urban experiences. With this vision in mind, Aedas Global Design Principal Cary Lau has led a striking renovation that breathes new life into JD Mall, turning it into a seamless fusion of art, technology, and interaction.
The biggest challenge of the project lies in its over 20-year history, and to create high-ceiling and entrance within the existing structure requires extensive technical collaboration and structural coordination. The clean and powerful façade blends light and shadow design to create a contemporary atmosphere. The façade’s grid structure symbolises digital pixels, reflecting JD’s advanced technological identity, while also echoing the traditional brick walls of historic architecture.