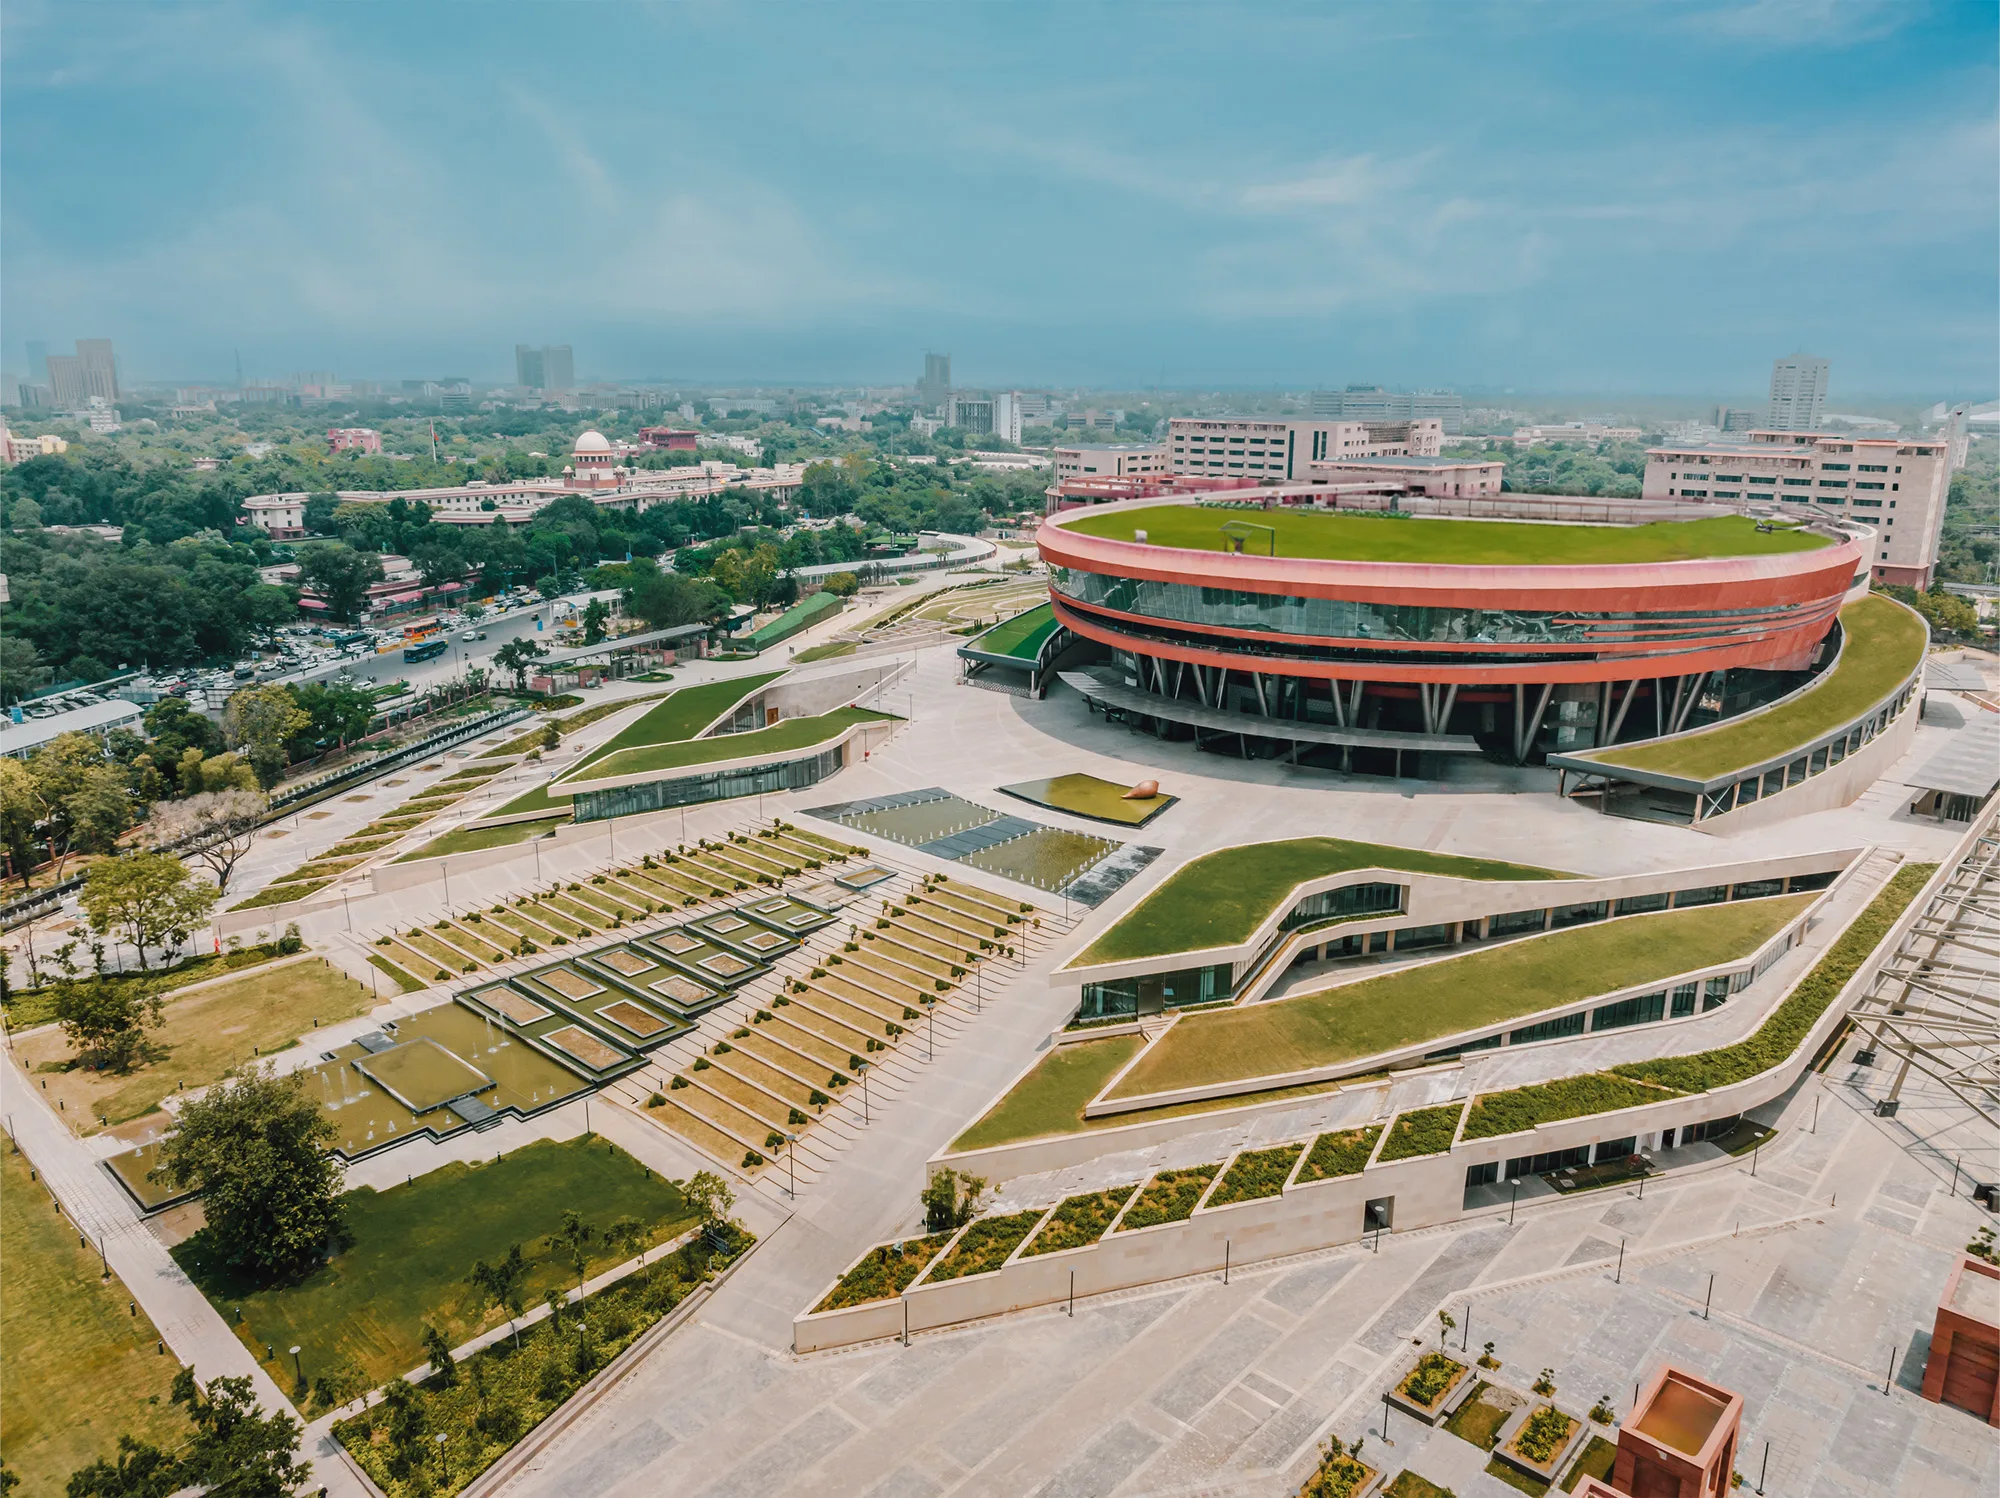
Bharat Mandapam sits at the eastern edge of Lutyens’ Delhi, on ground that once met the banks of the Yamuna River and sheltered the Mughal fortifications of Purana Qila. Converted into an exhibition precinct in 1972, the site carries a long civic history that the redevelopment honours while fundamentally transforming its scale and ambition.
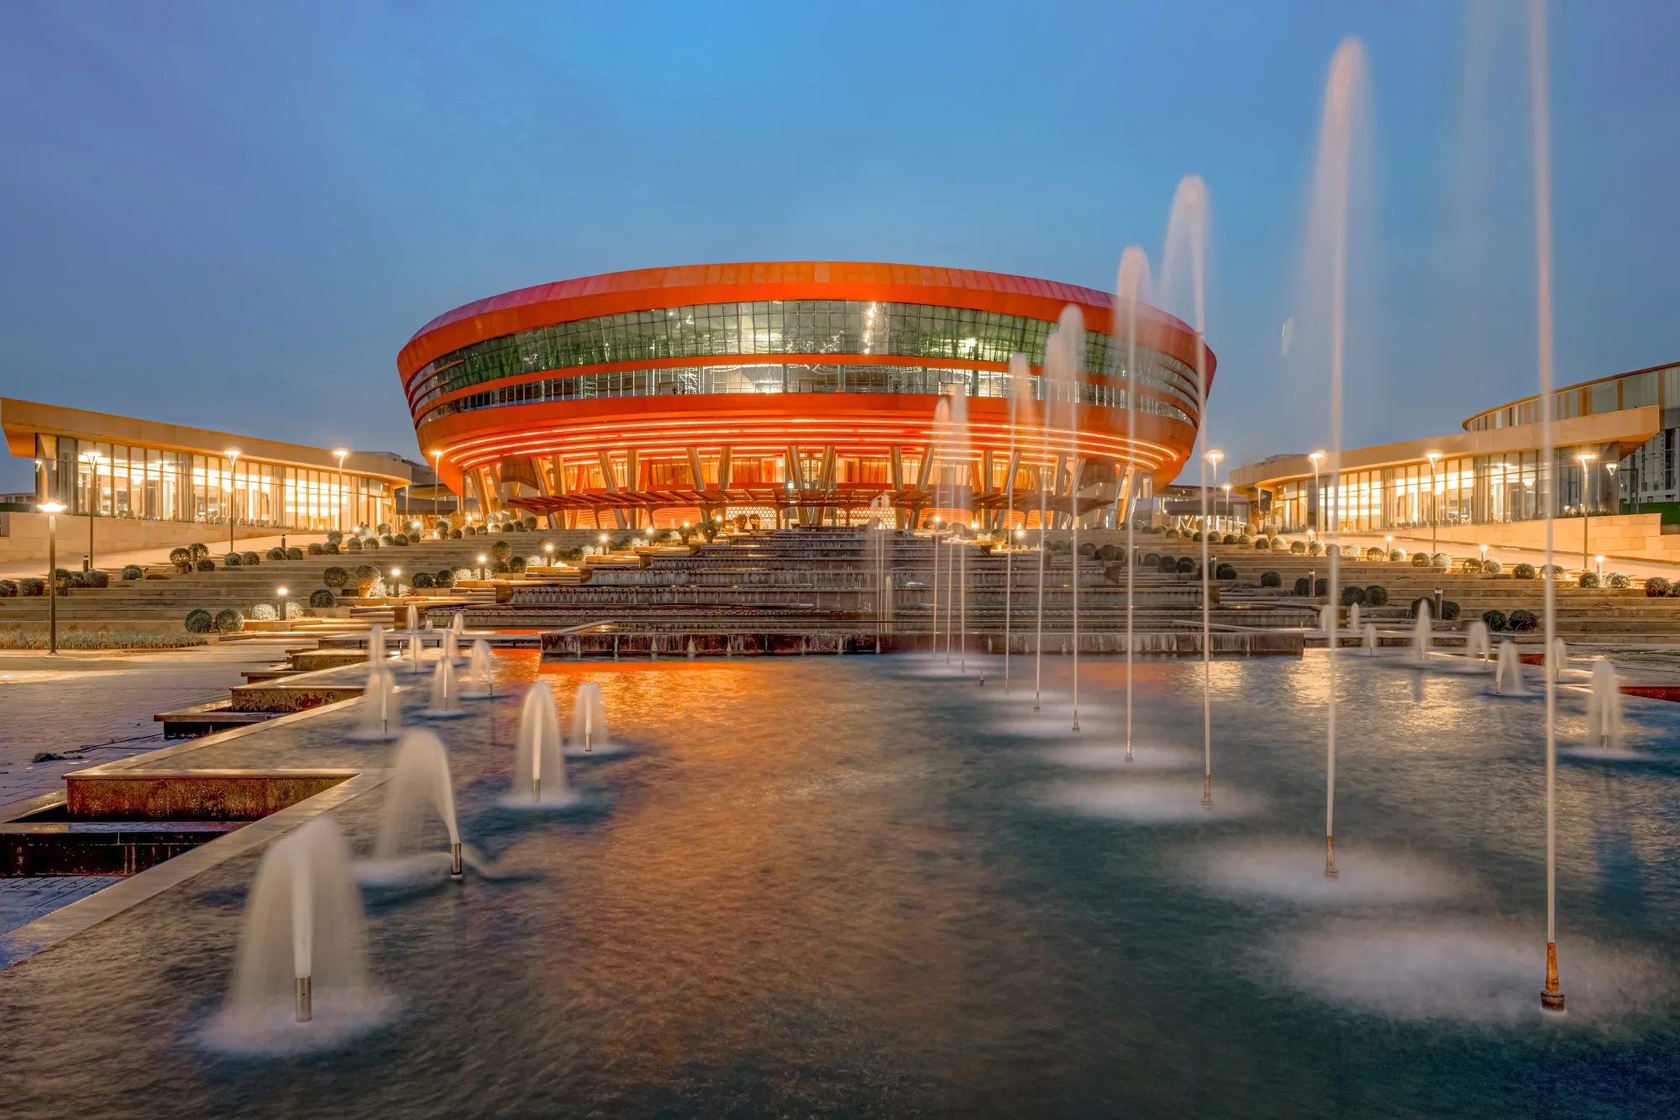
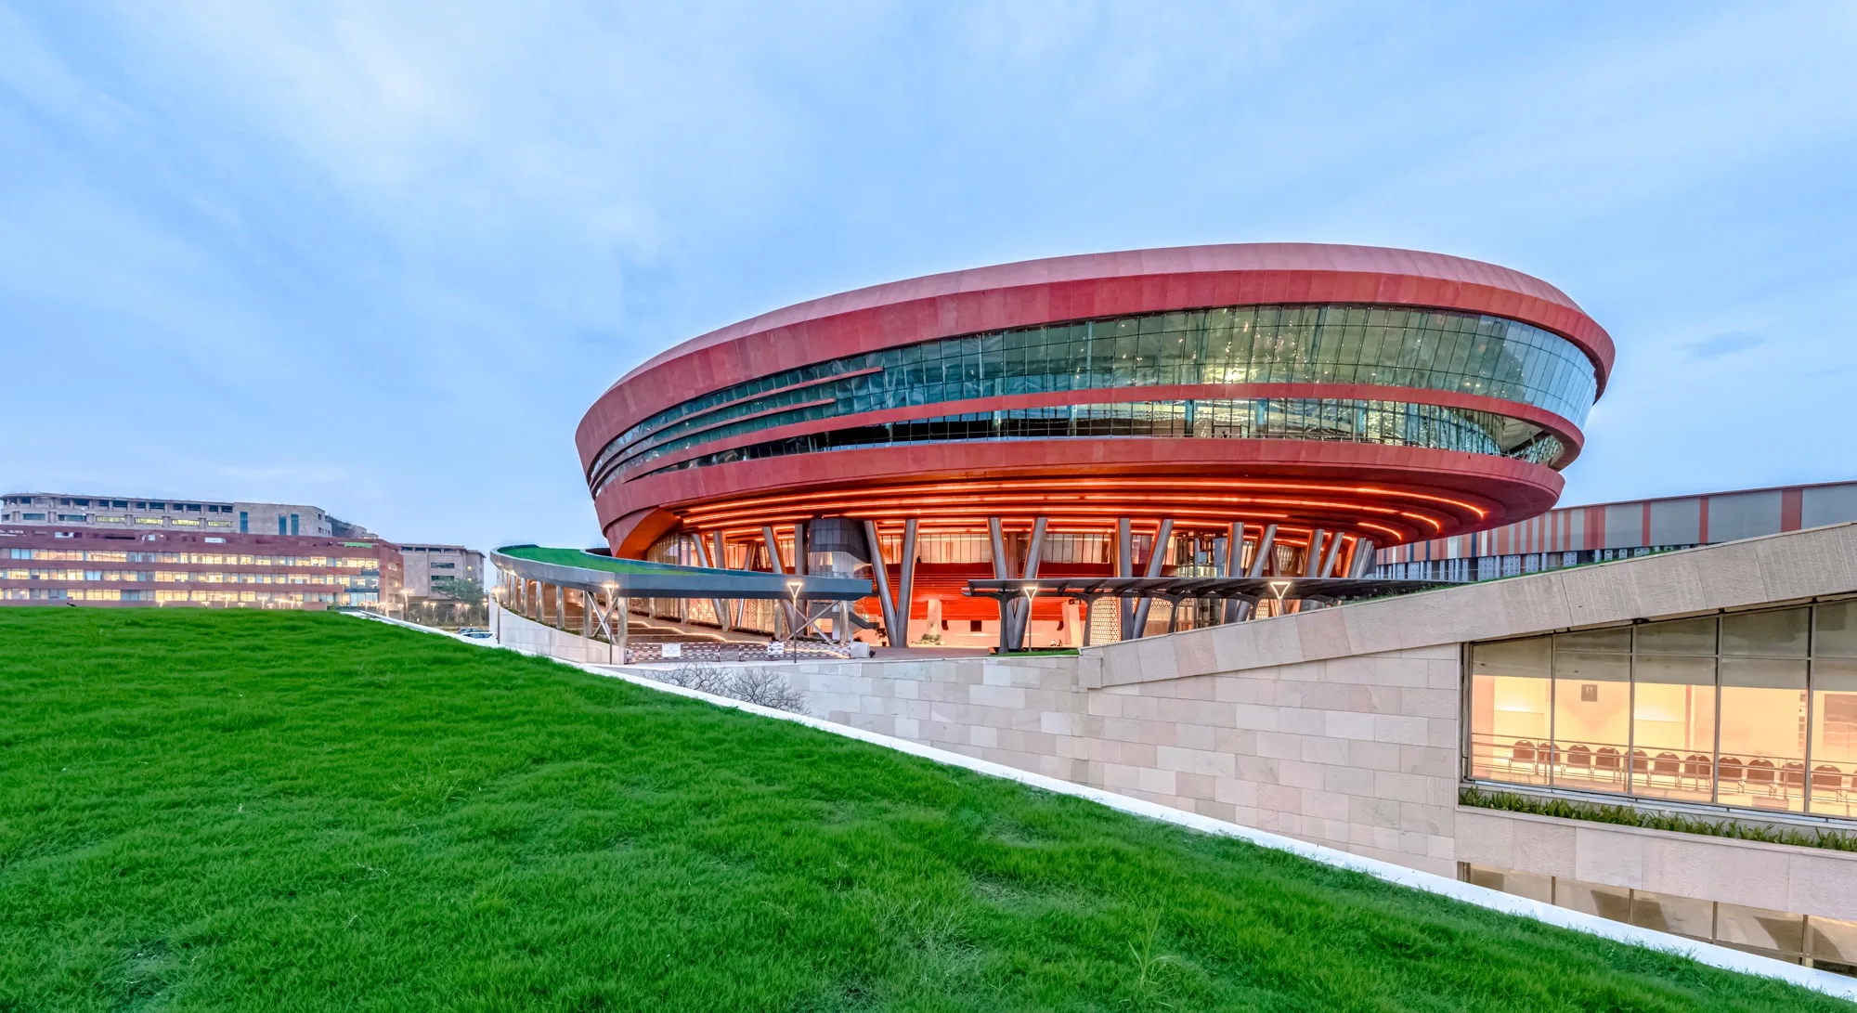
The project reorders 123.5 acres around a large central courtyard, oriented to draw Delhi’s prevailing winds through the precinct. One hundred thousand square metres of exhibition space is distributed across two levels, organised into individual halls ranging from 5,000 to 10,000 sqm and connected at ground level by a continuous protective pergola. A Congress Centre accommodating 13,500 people anchors the complex.
The Convention Centre is designed as a contemporary Indian icon, its architecture in open conversation with the nation’s deep formal traditions: circular geometries for buildings of civic significance, integrated water and stepped public spaces, colonnades, ancient symbology, and locally sourced materials in traditional colours. These are not applied as ornament but embedded as structural principles.