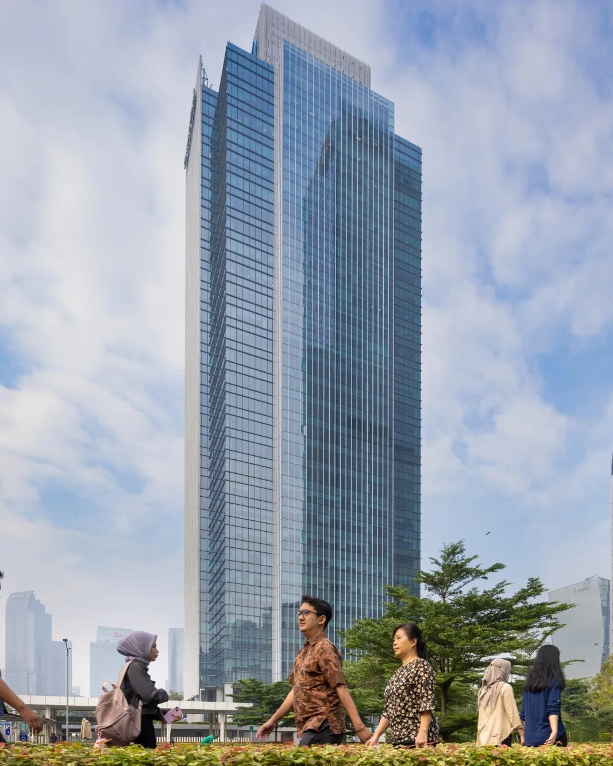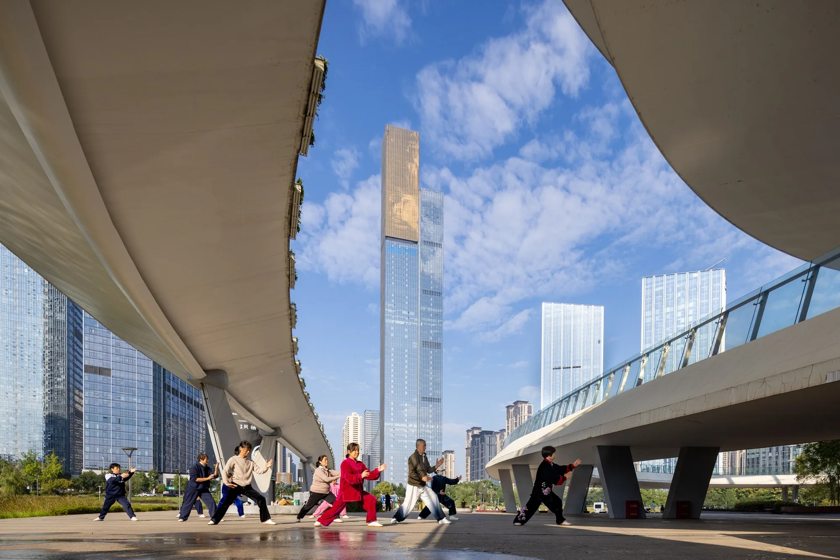
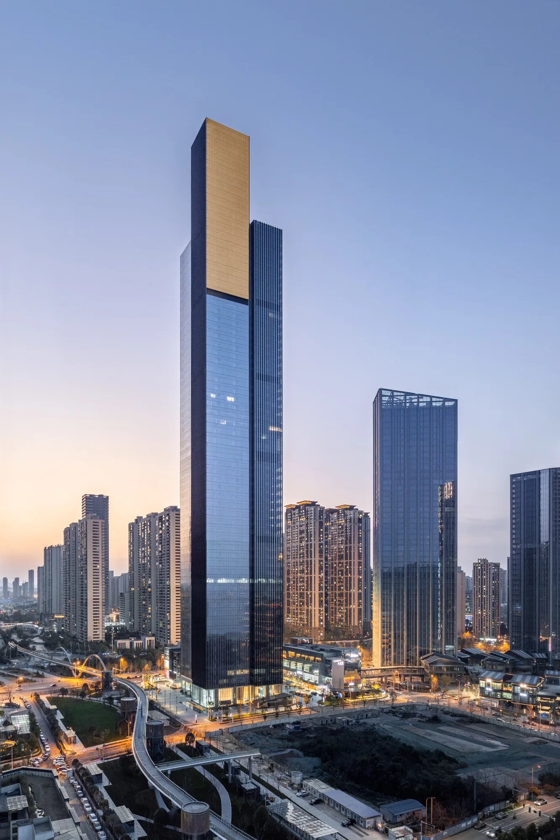
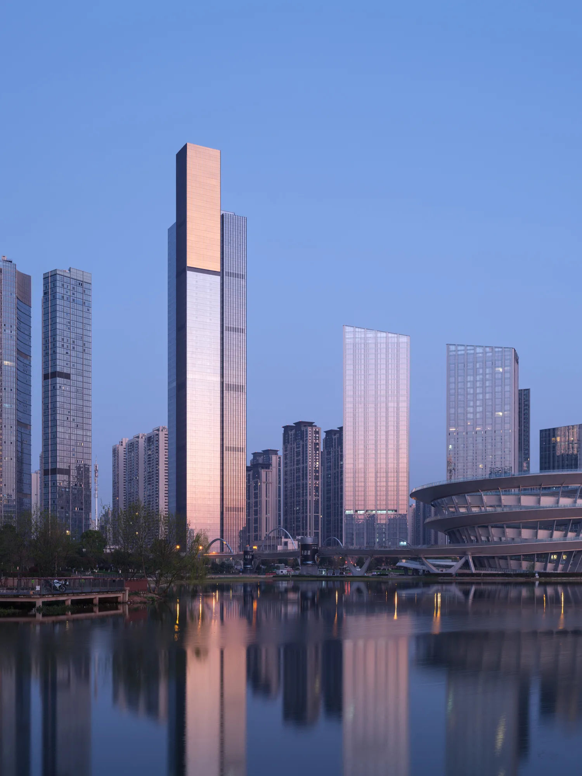
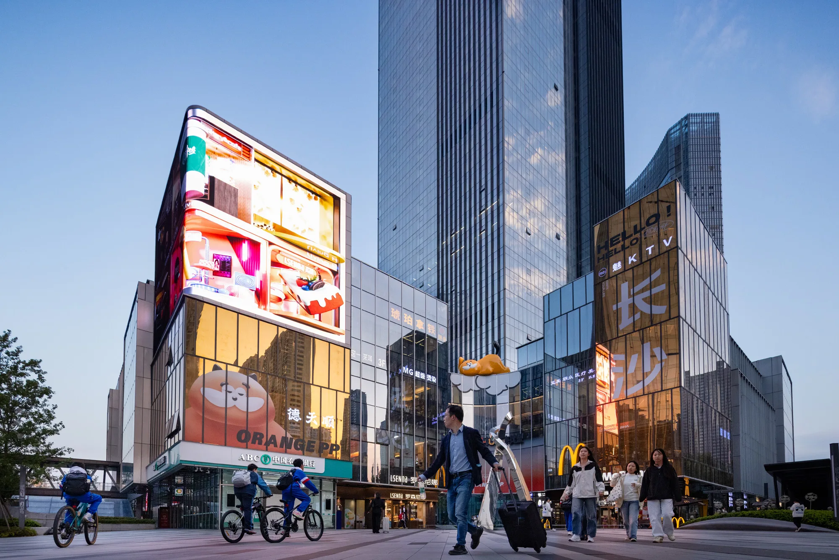
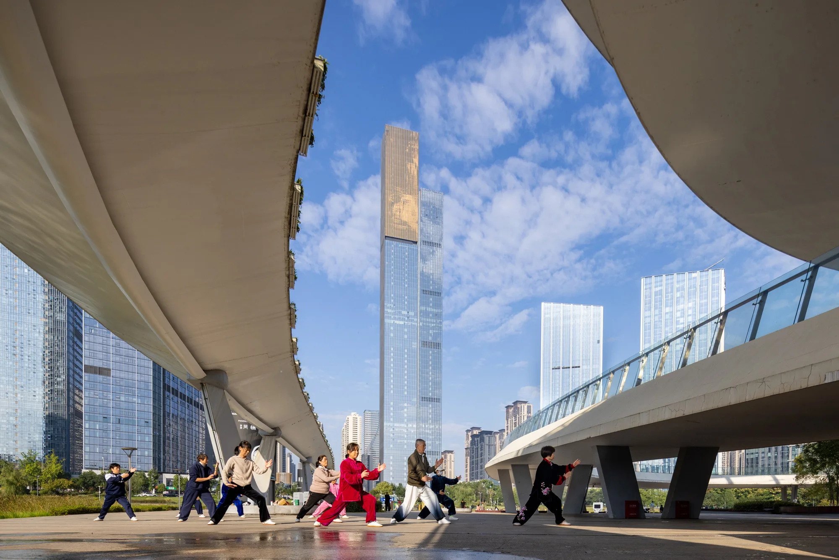
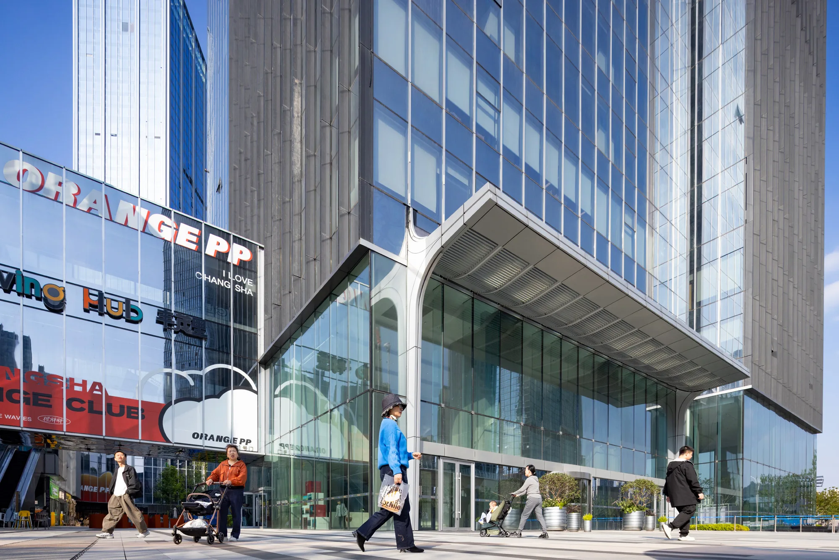
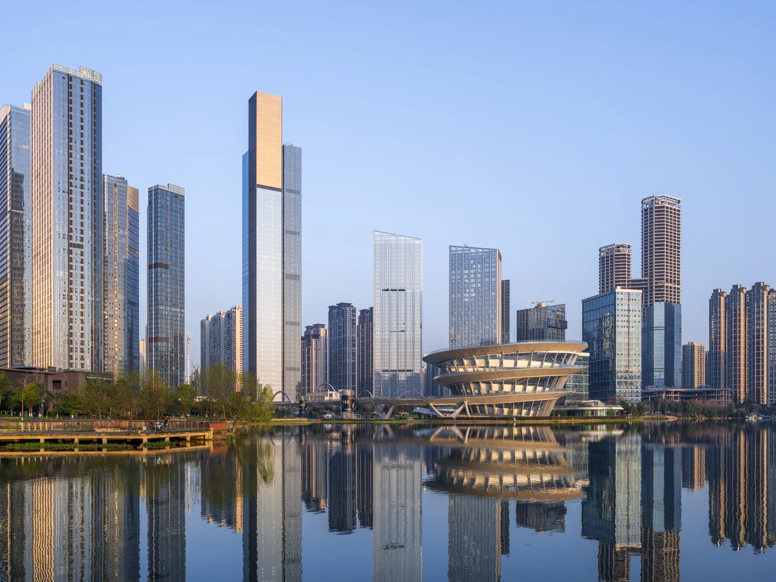
A 318m-tall landmark rises in the heart of Changsha. Located at a key urban intersection near a metro station, the project boasts strong visibility. It enjoys scenic lake views to the east and west. The design focuses on optimising location advantages in high-density development, maximising landscape integration, and ensuring modern architecture naturally embodies local cultural identity.
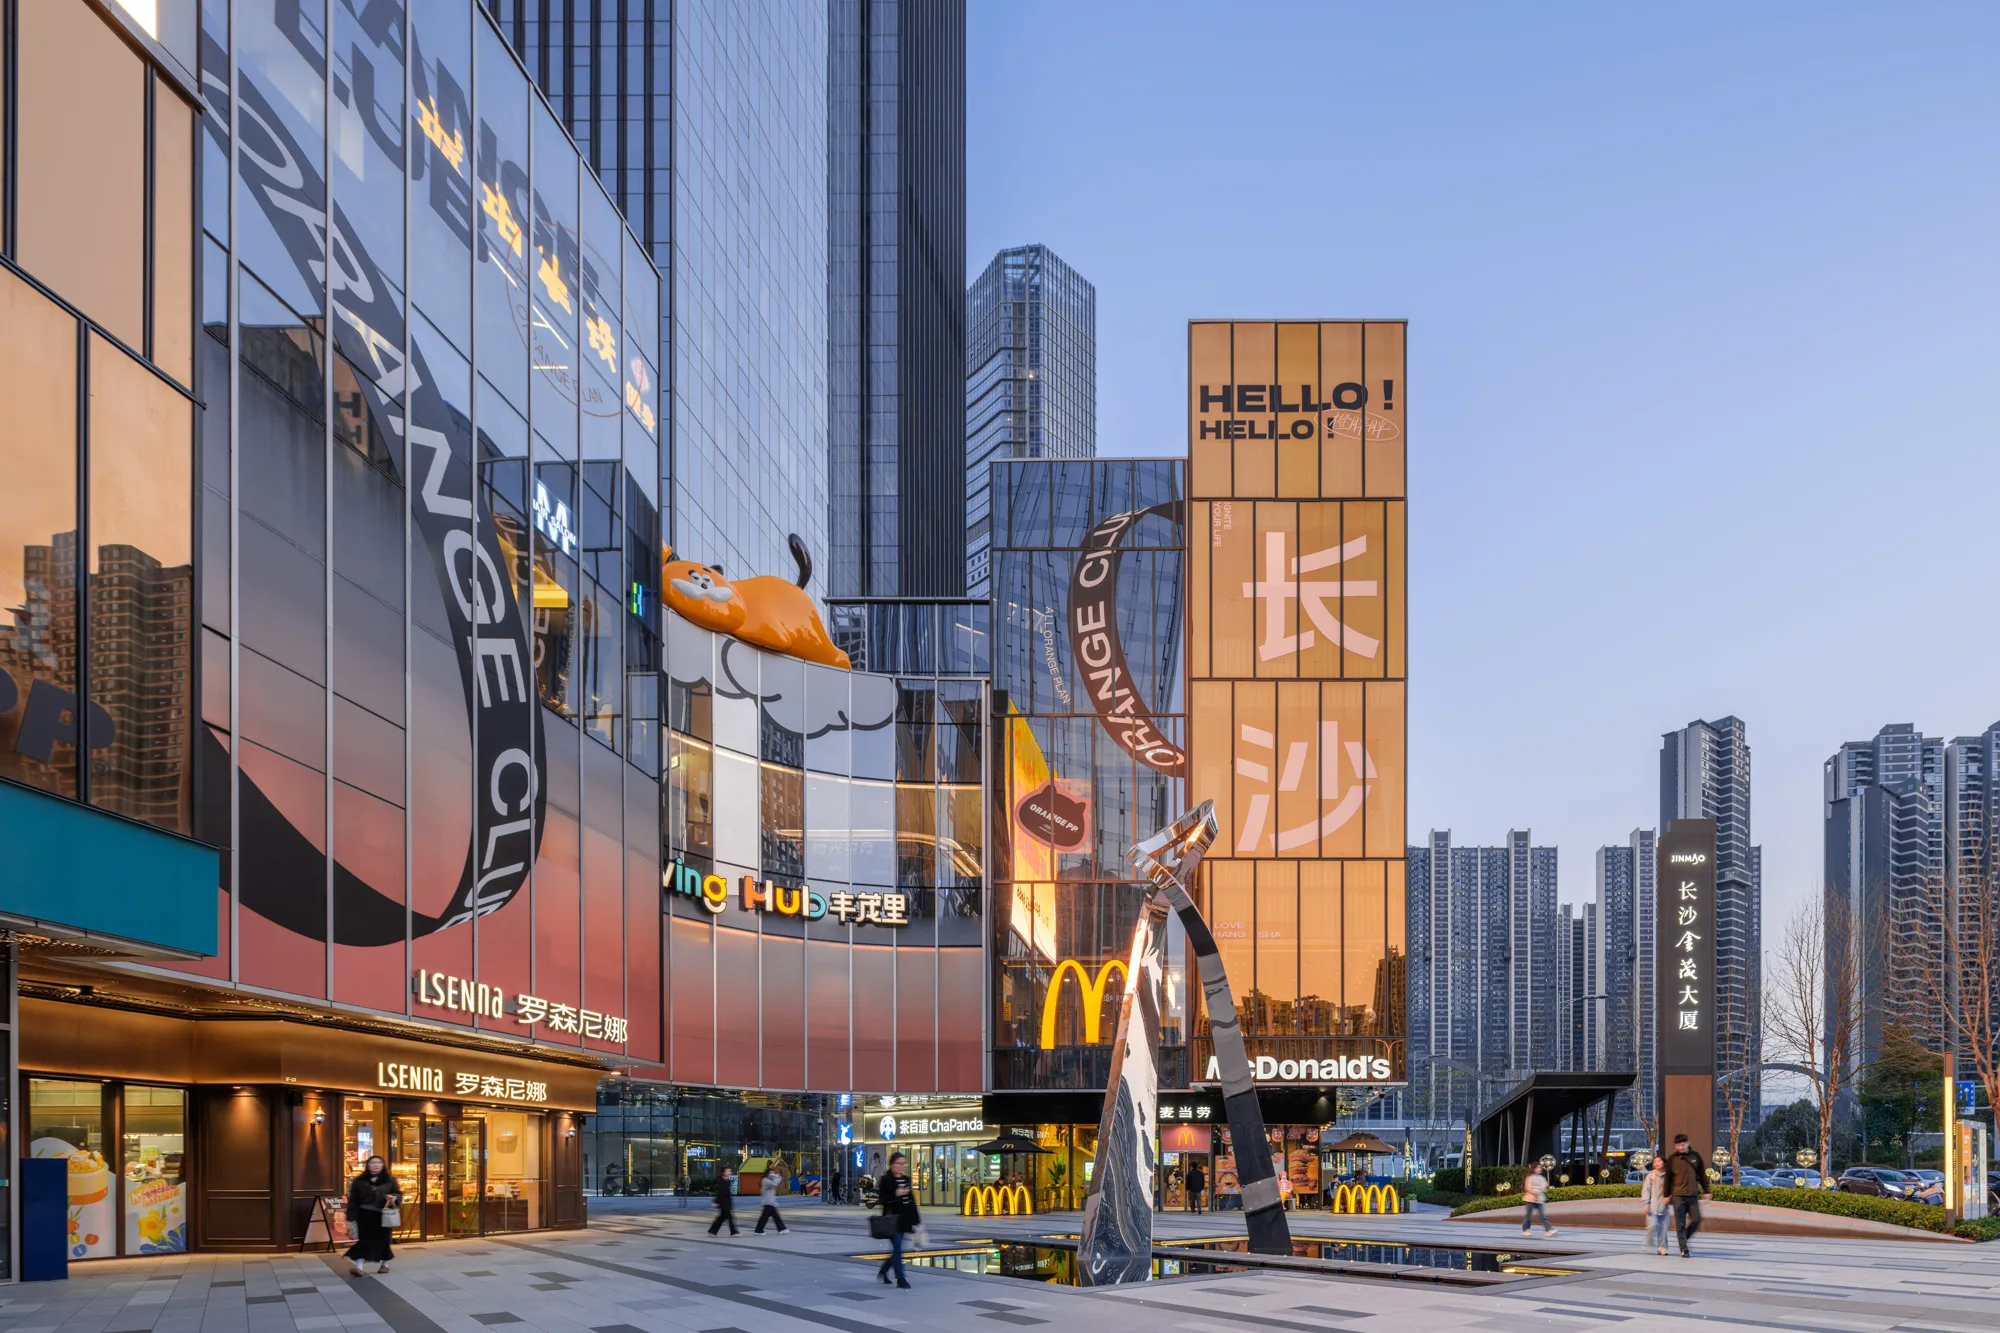
Amid spatial constraints, the design draws from Changsha’s old streets, effectively guiding the intersecting pedestrian flows towards the project. Vibrant street-facing retail creates an engaging urban interface in the northwest. Setbacks provide pedestrian buffers at corners and lead visitors to the retail area. A skyscraper in the southeast ensures privacy while offering panoramic lake views. A central courtyard acts as a cultural hub, blending traditional urban cohesion with modern functionality.