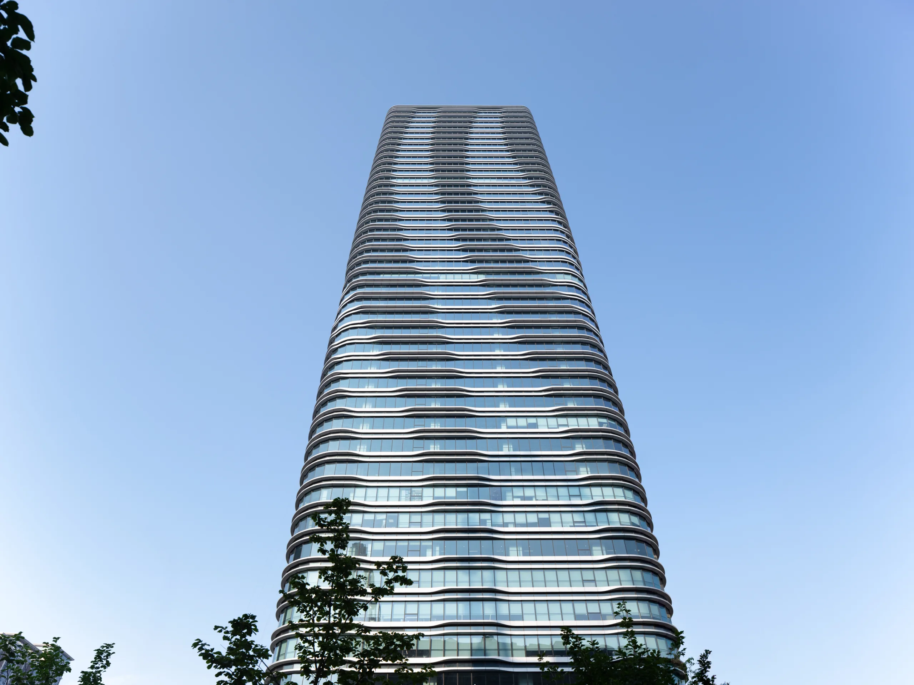
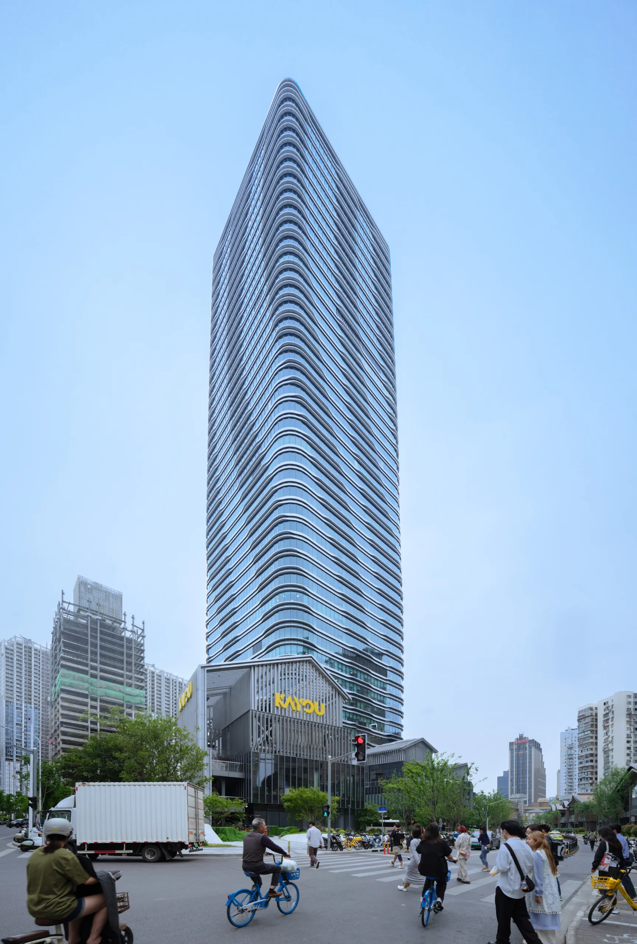
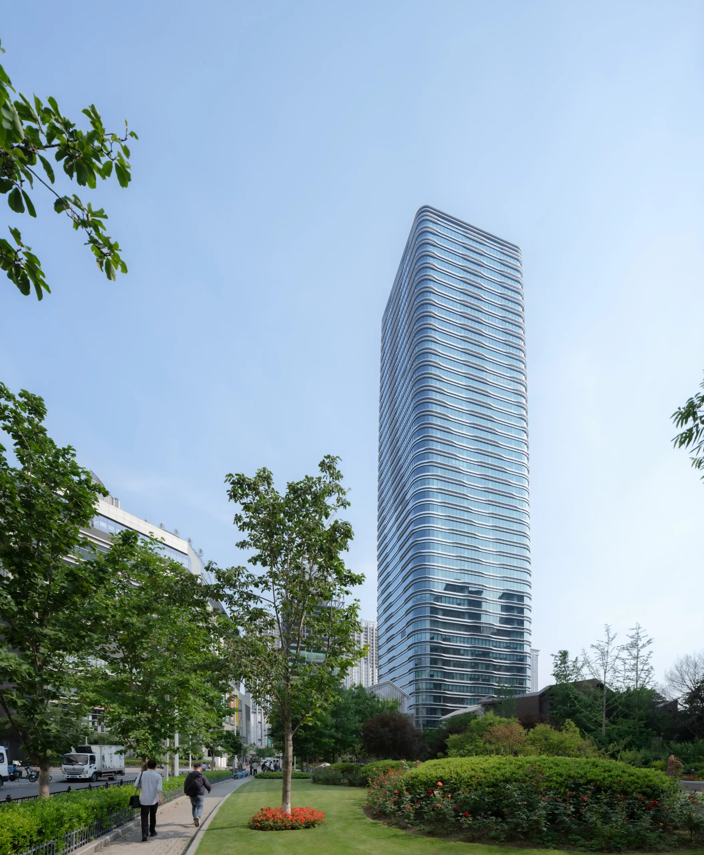
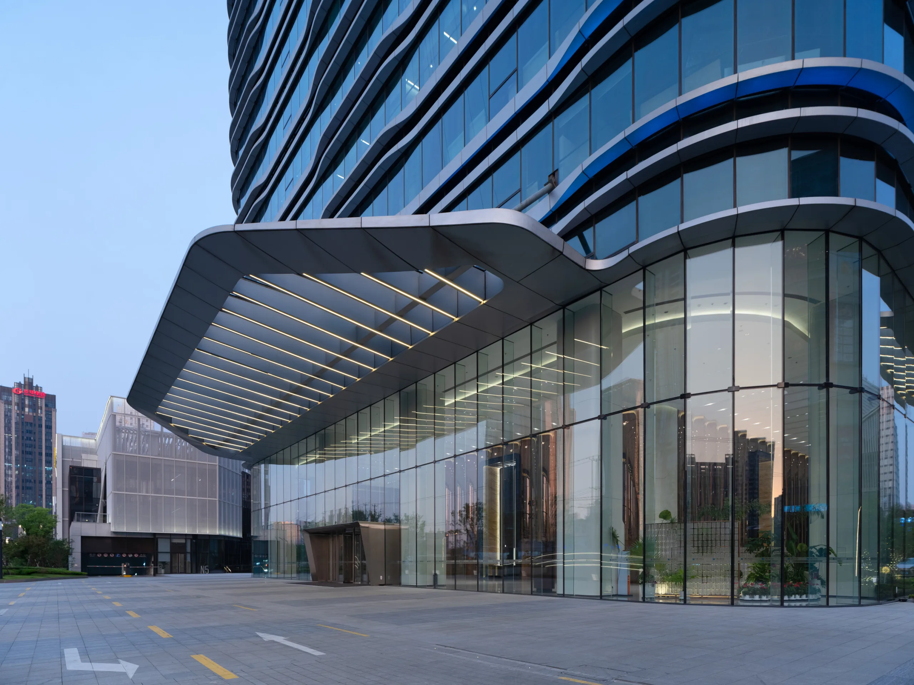
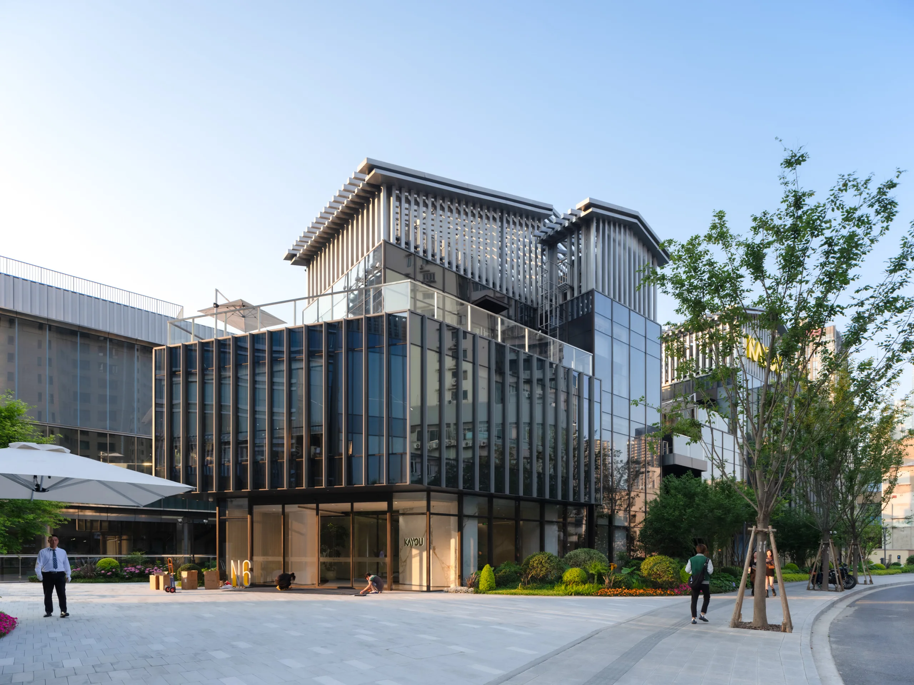
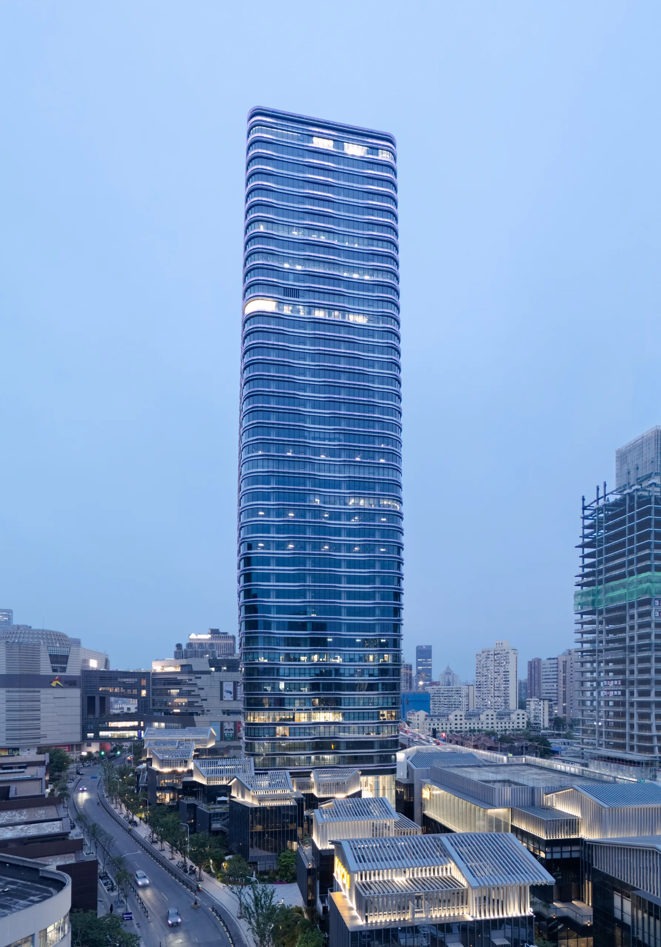
Shanghai COFCO Joy City Phase 2 integrates a 200m office tower with 7 low-rise buildings, forming a dynamic architectural landmark that revitalises the district’s urban texture. Repurposed from its original retail function, the low-rise buildings now serve as the strategic headquarters of a leading enterprise, reflecting the flexibility and enduring value of the development.
The Phase 2 development is situated west of the Phase 1, which features a rooftop Ferris wheel and residential towers. The surrounding context features a blend of traditional garden villas alongside heritage buildings preserved within the site. The design honors the cultural legacy while shaping a future landmark that complements the evolving skyline.