

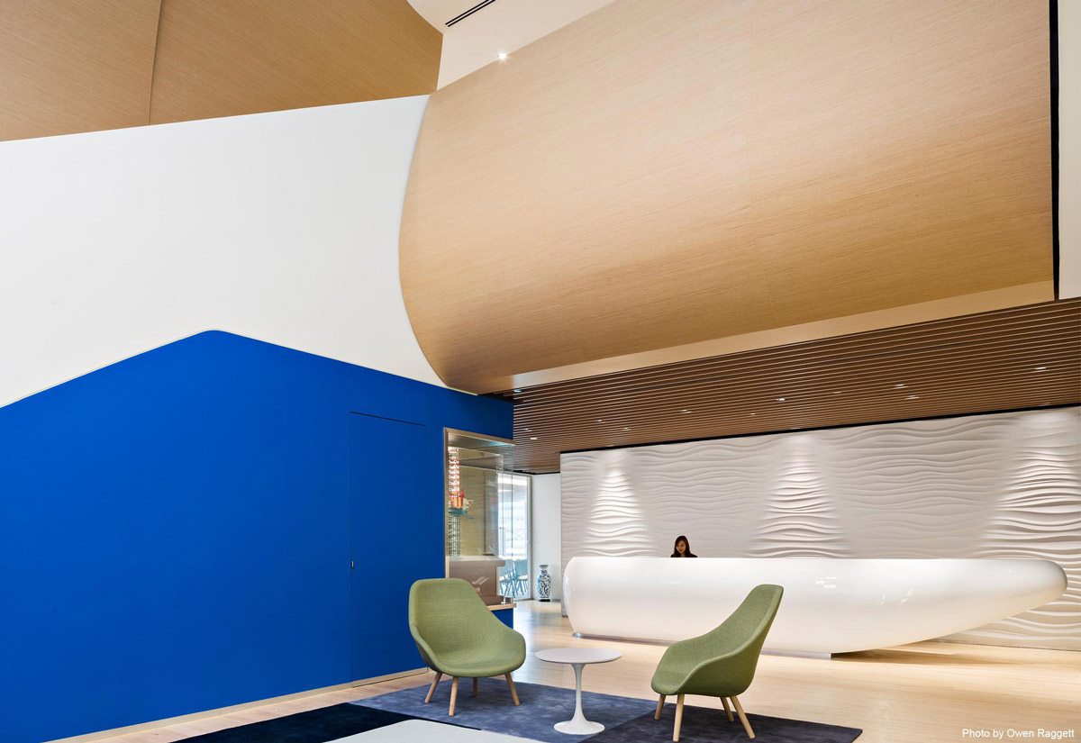
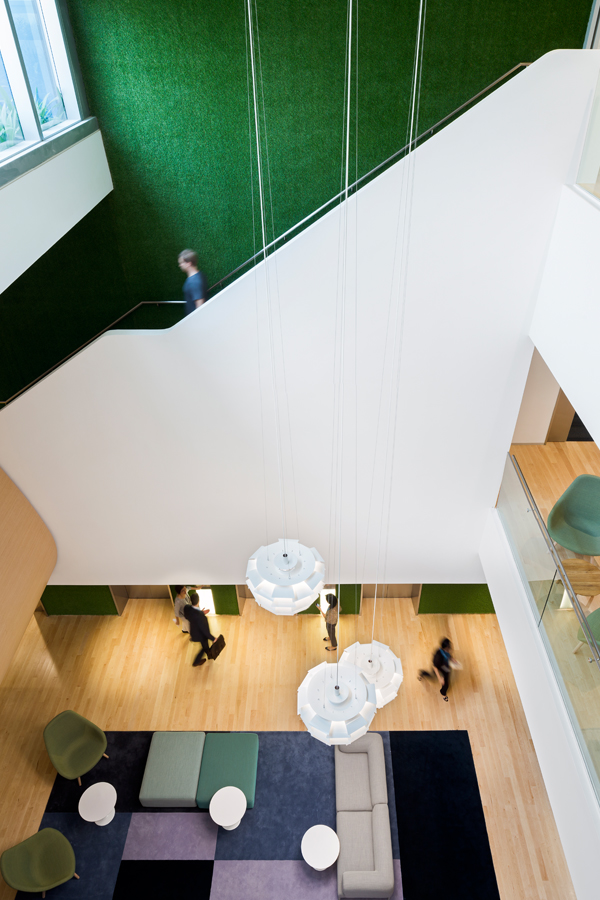
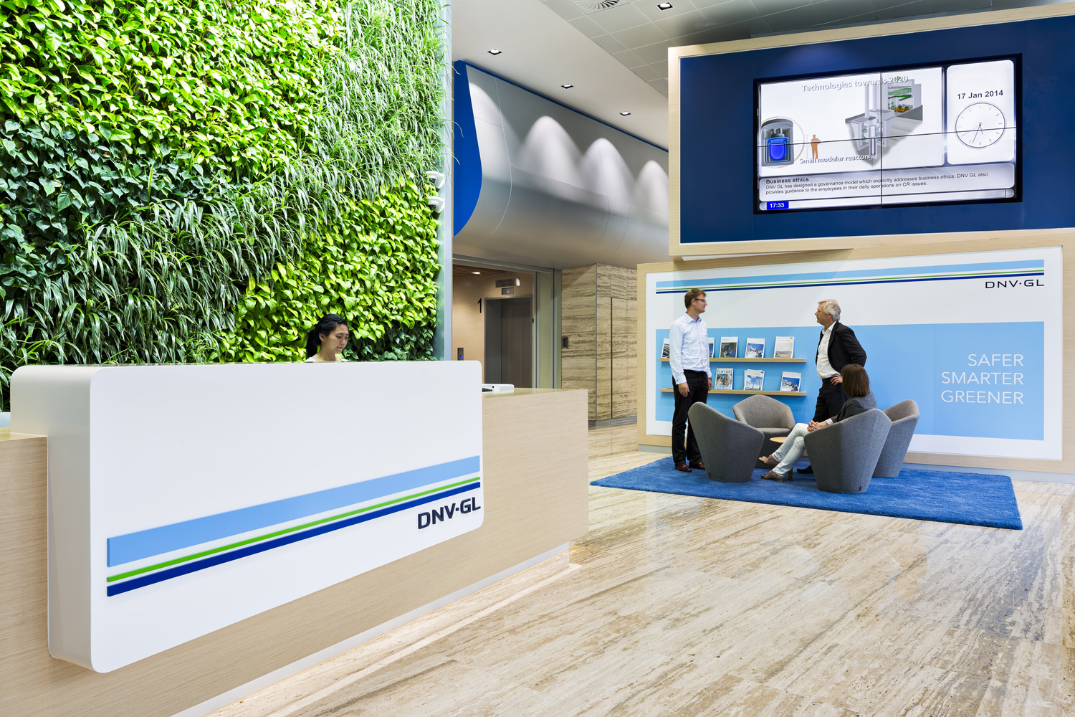
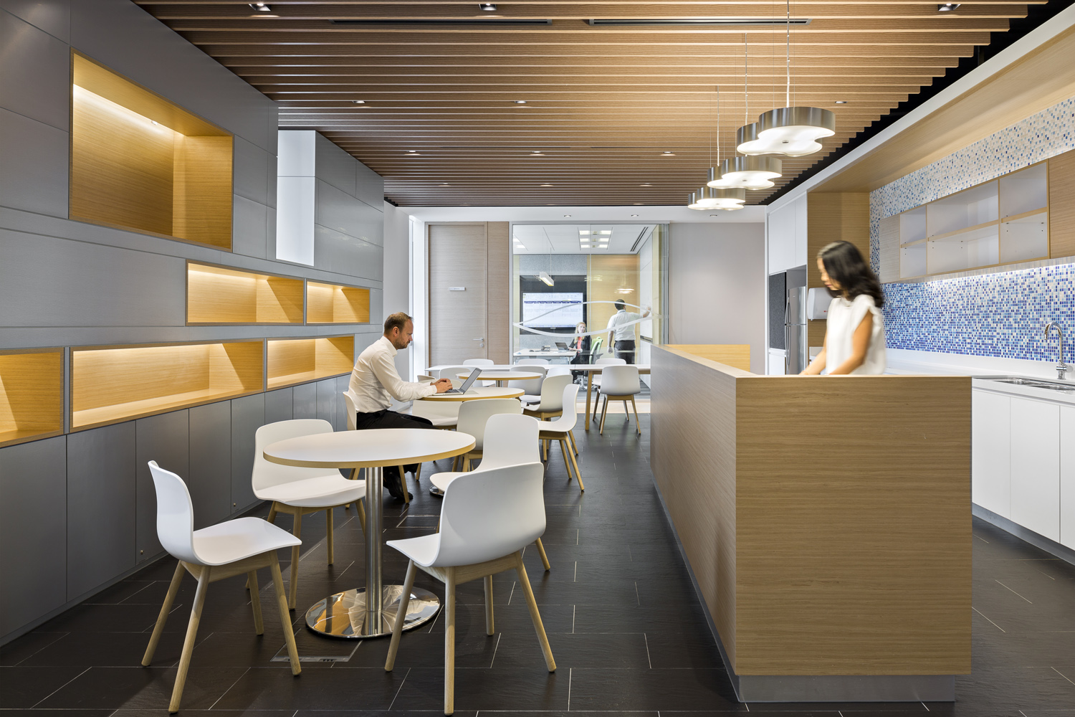
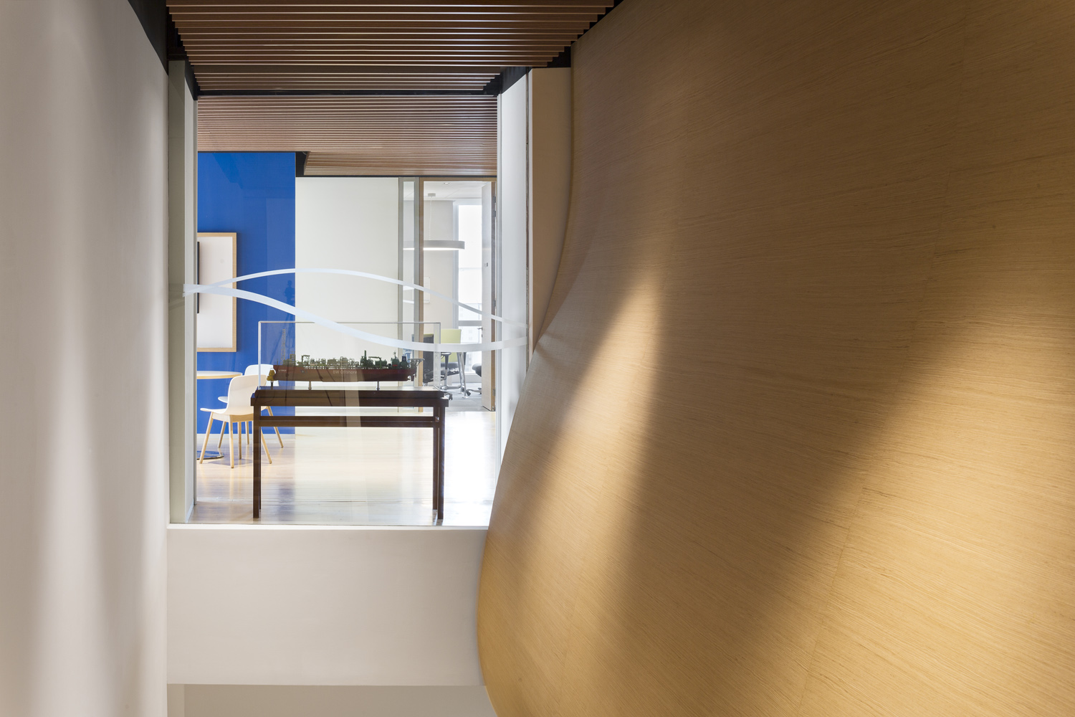
Prior to designing the new space for DNV, we spent a good amount of time understanding DNV’s culture and heritage, and reflected this in our design. We introduced a central atrium that acted as a main circulation zone between floors; the stairs energized the core of the office and socially connected staff across four main floors. Pantries, break out spaces, informal and formal meeting rooms are located within or adjacent to each zones, in effect creating ‘activation’ and ‘bump spaces’ that encourage interaction between people. Inspired by DNV’s core business in shipping, we used curves and lines to form organic structures on walls, and created reception spaces to mimic shipping containers. The project also awarded BCA Green Mark Platinum.
DNV GL Technology Centre
Singapore

1 / 5
1 / 5
- Completion Year
- 2013
- Gross Area of the Entire Development
- 9,600 sq m
Next Project
Pentland Asia Headquarters
Hong Kong, PRC