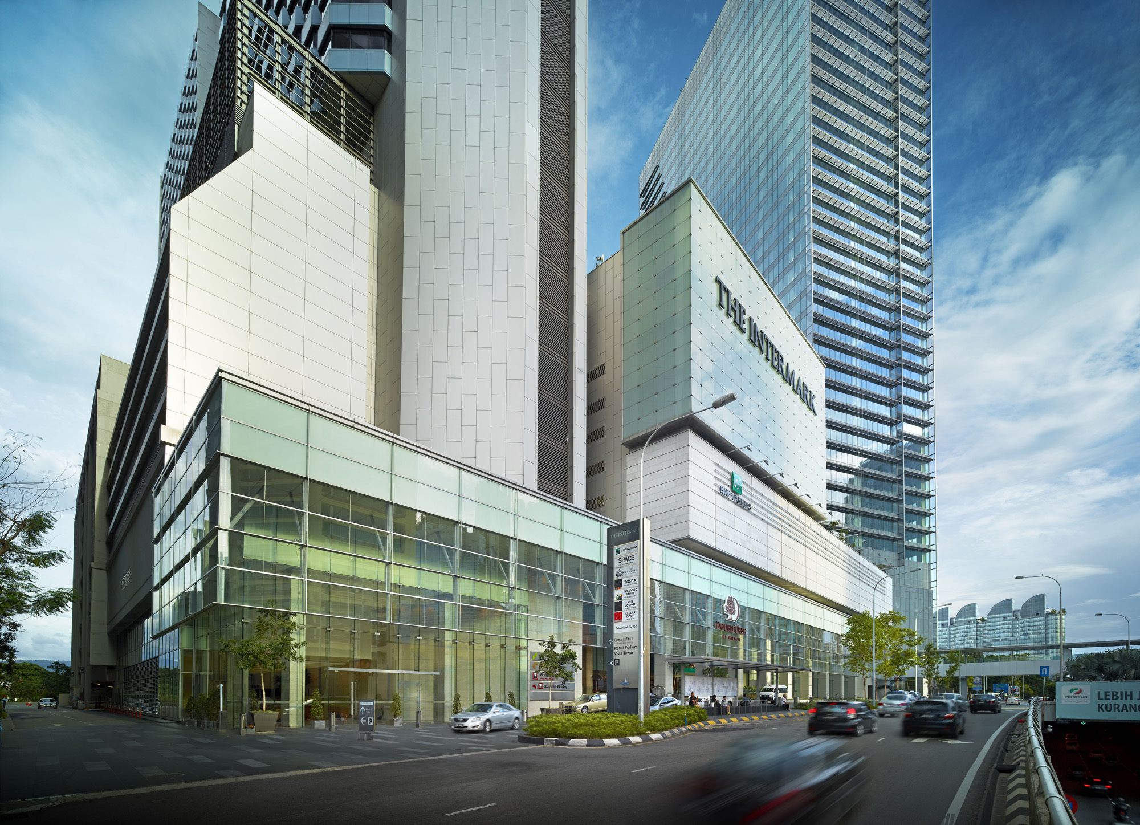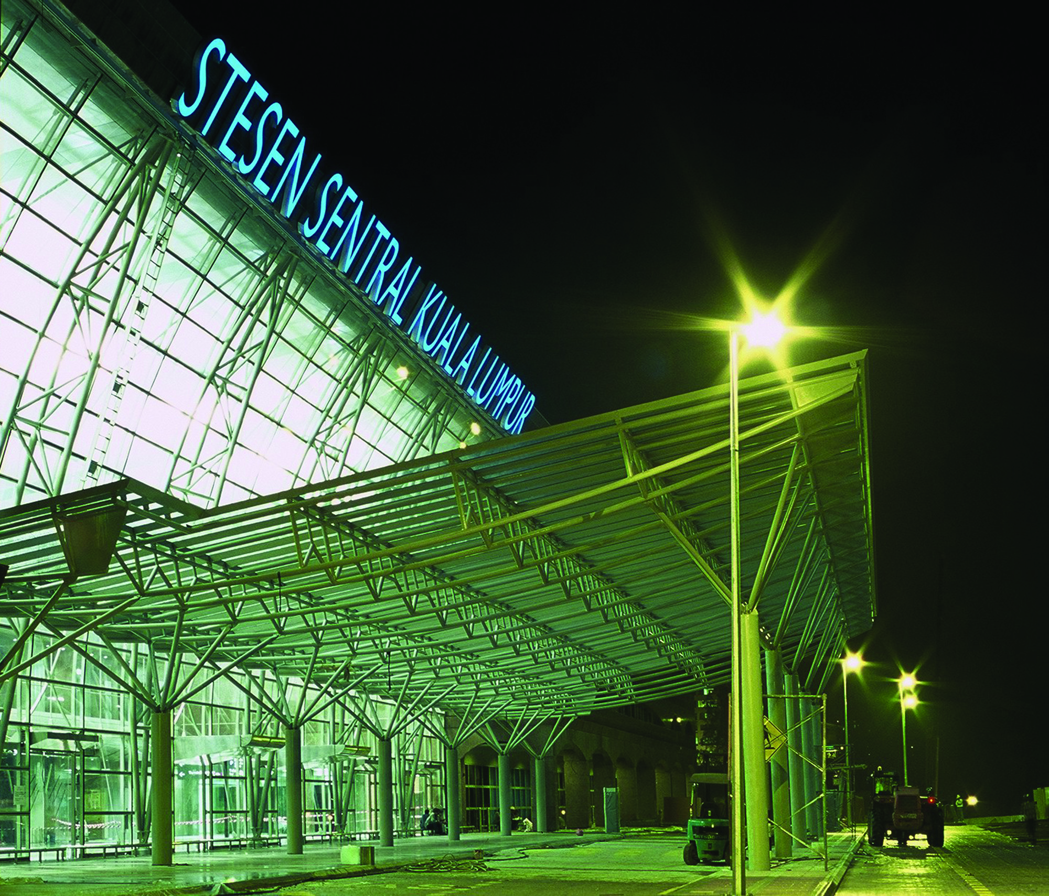
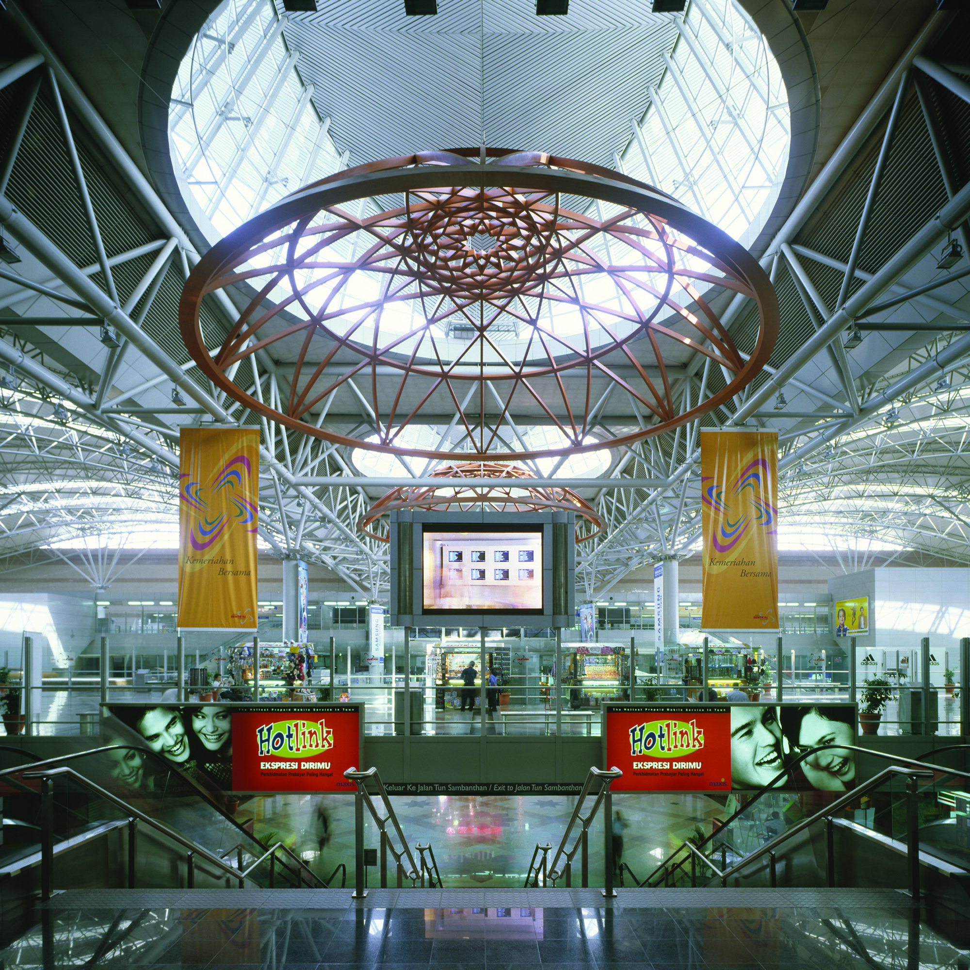

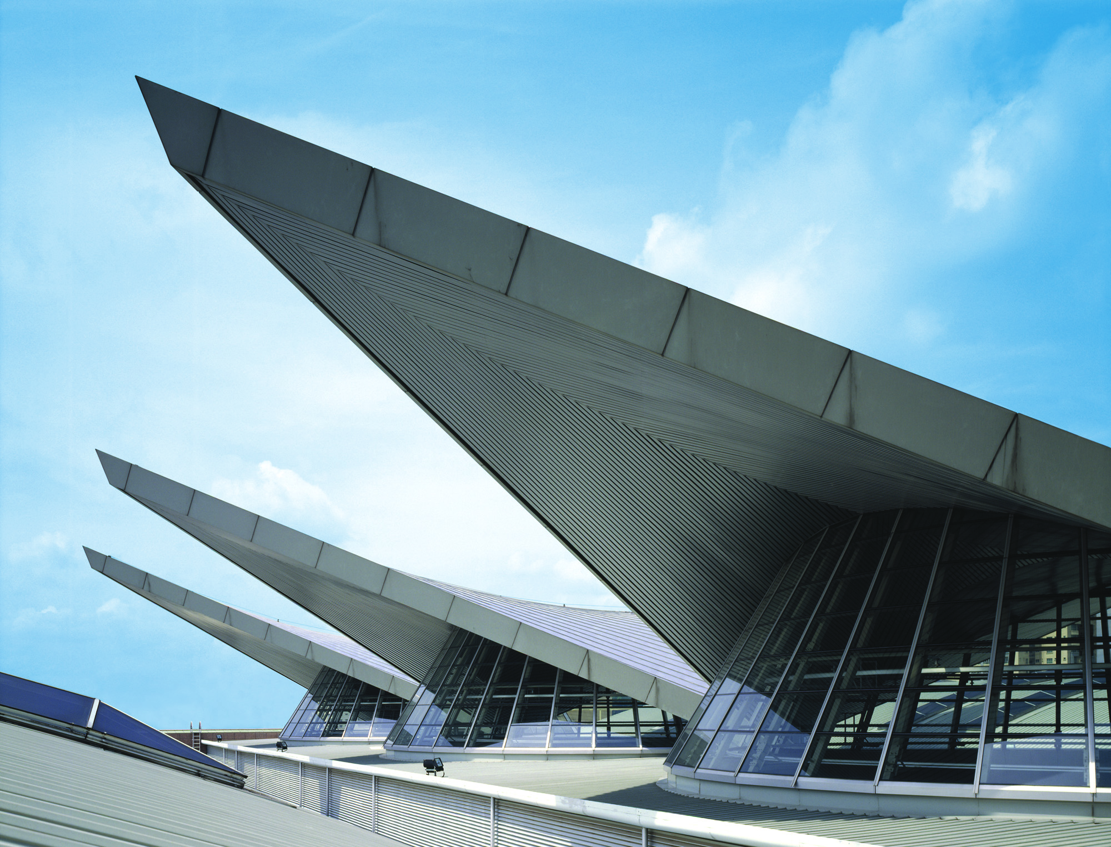
Kuala Lumpur Sentral is Malaysia’s largest transit hub and forms the focal point for Kuala Lumpur’s integrated rail network connecting five systems including KTM Komuter and Intercity, KL Monorail, the light rail transit network and express rail links to Kuala Lumpur International Airport (KLIA) making it a strategic local and international transport hub. The station is an important complement to KLIA as an in-town airport check-in facility. The concourse areas embrace local cultural elements and are covered by hyperbolic paraboloid steel roofs clad with natural finished standing seam stainless steel. The project also accommodates a KTM Maintenance Depot, administration offices and a multi-storey car park. The station is planned to seamlessly integrate with the surrounding masterplan acting as a catalyst to spur the surrounding commercial developments comprising overhead mixed-use, retail, office, hotel and residential components.
Aedas led the design under the Design & Build contract developing a concept reference design by Kisho Kurokawa.