

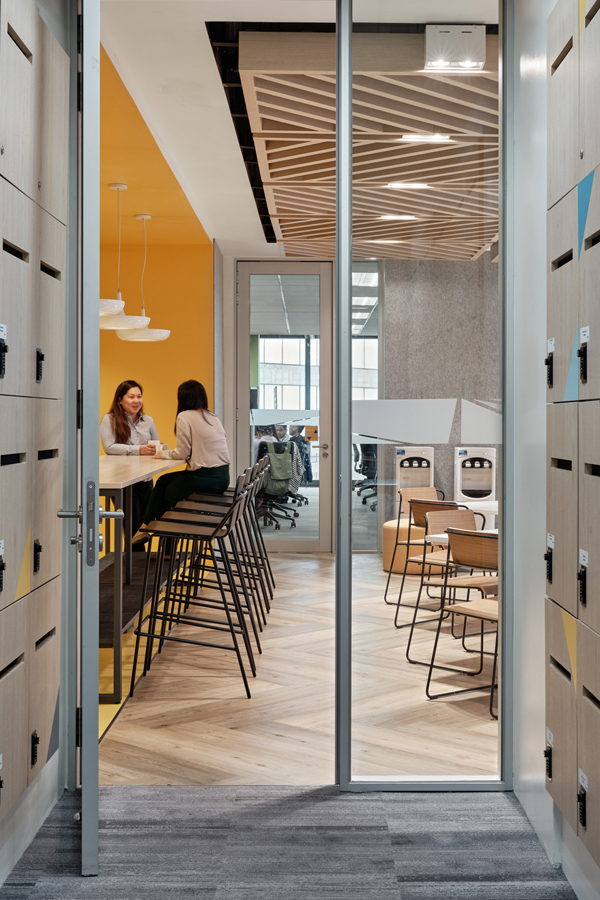
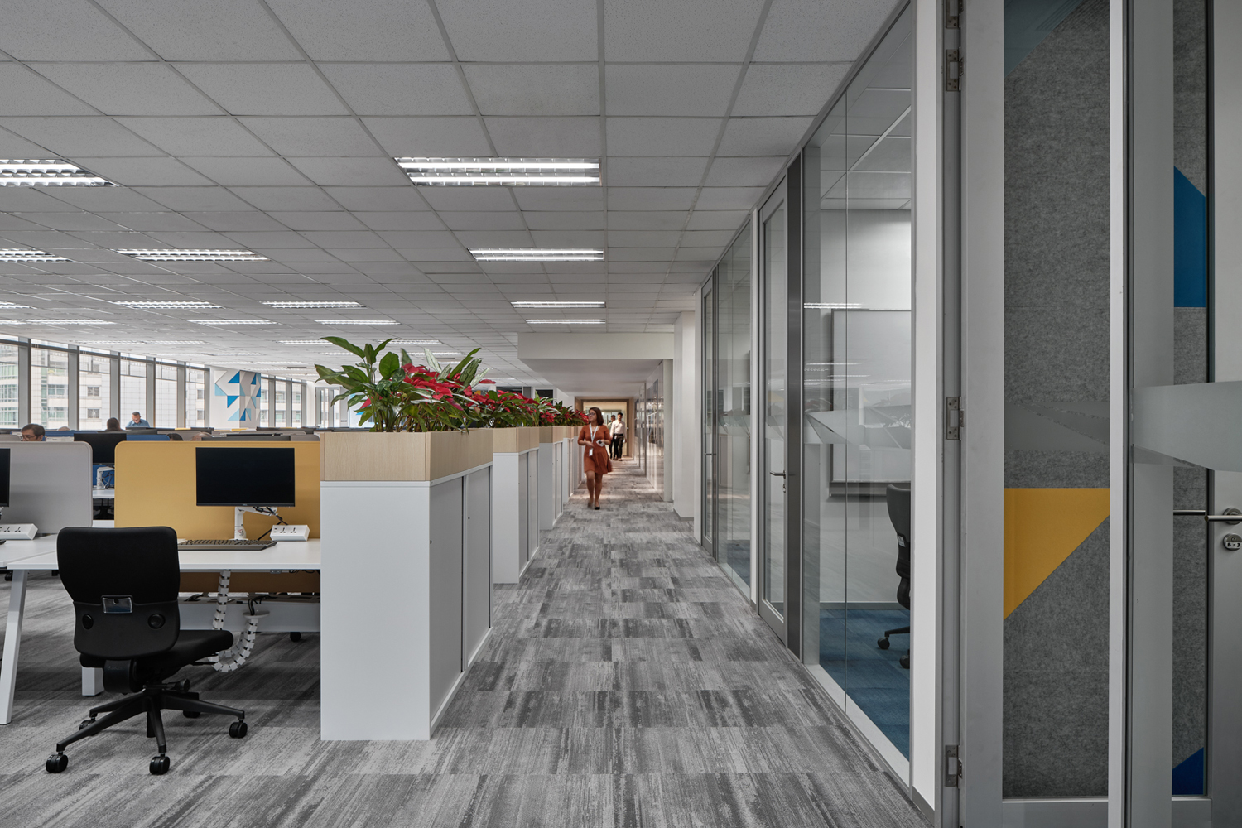
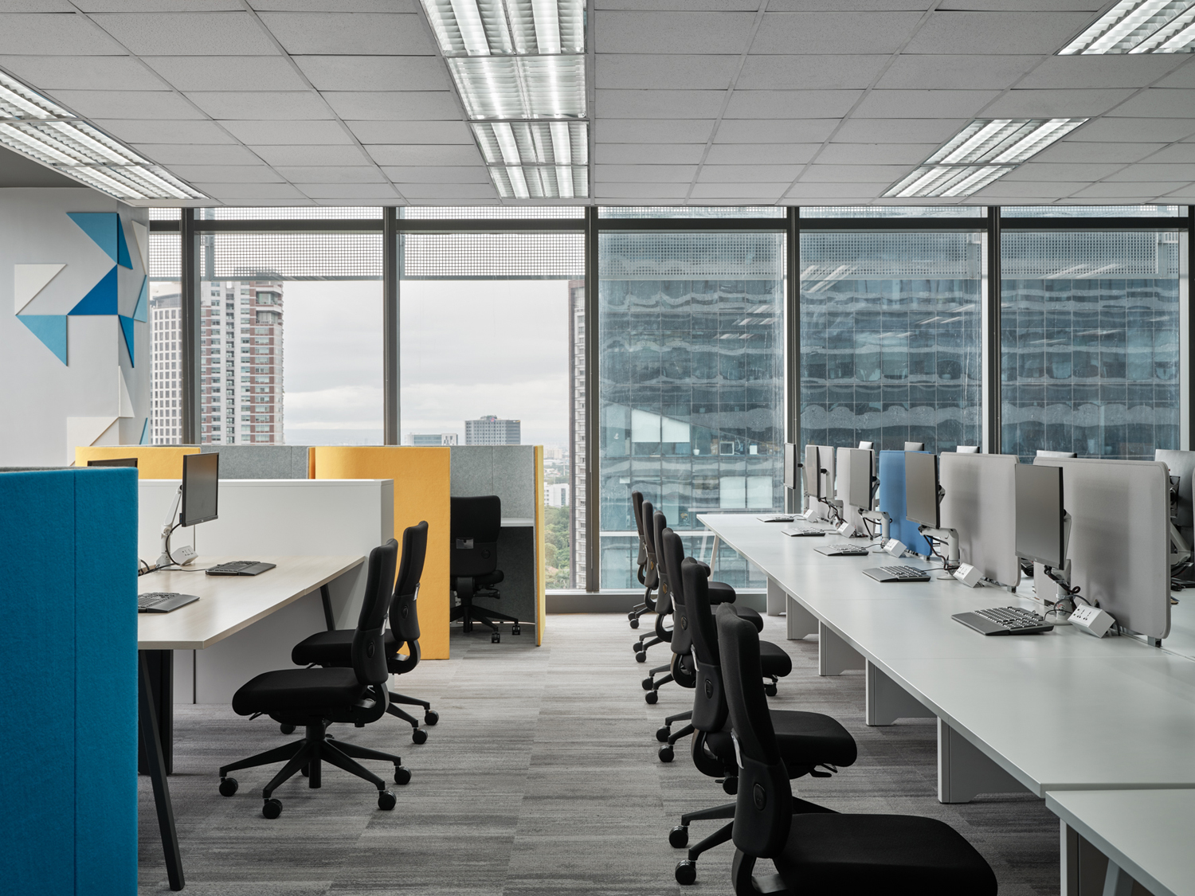
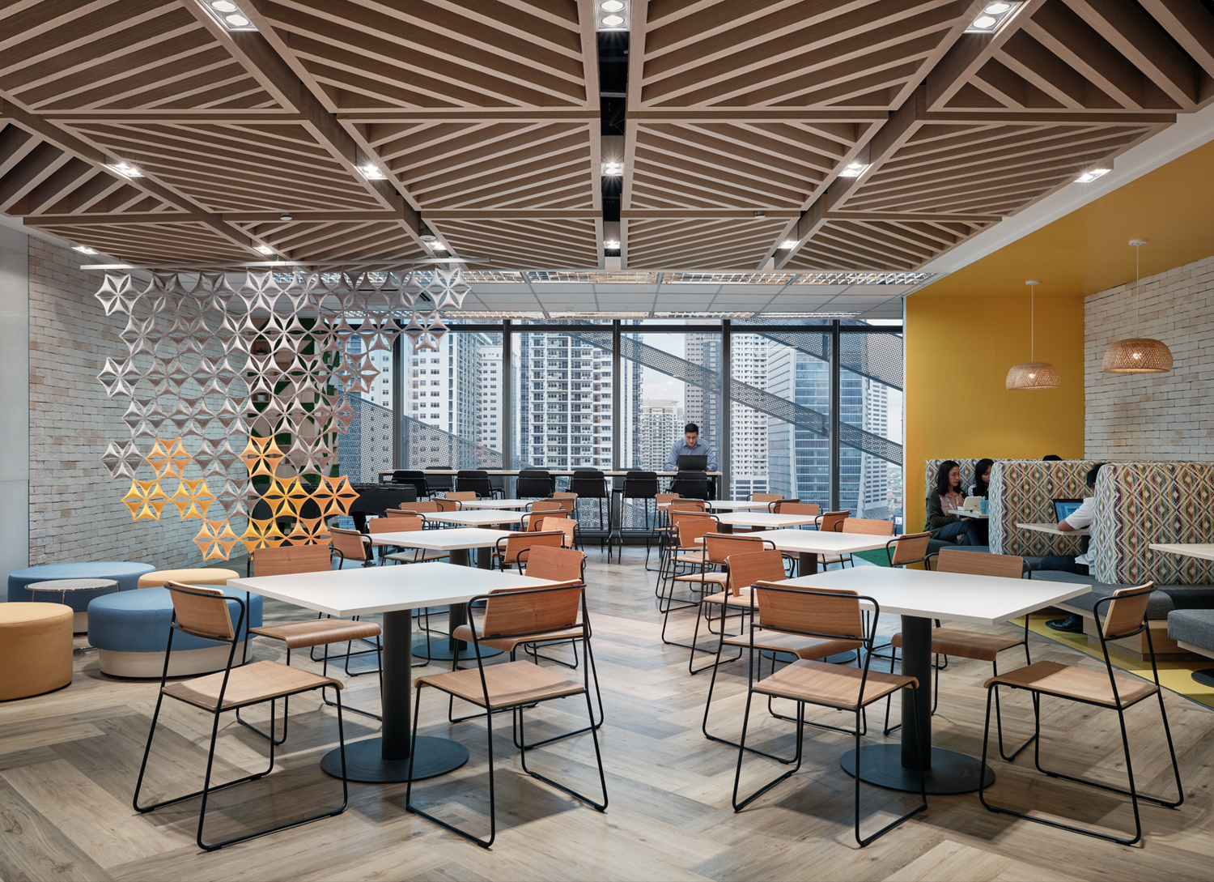
The new office was designed during a period of merger and acquisitions for the firm, and extra care was taken to protect, and enhance the firm’s brand message through our design. The office has a 100% open planned work environment offering employees a wide variety of furniture settings to work in.
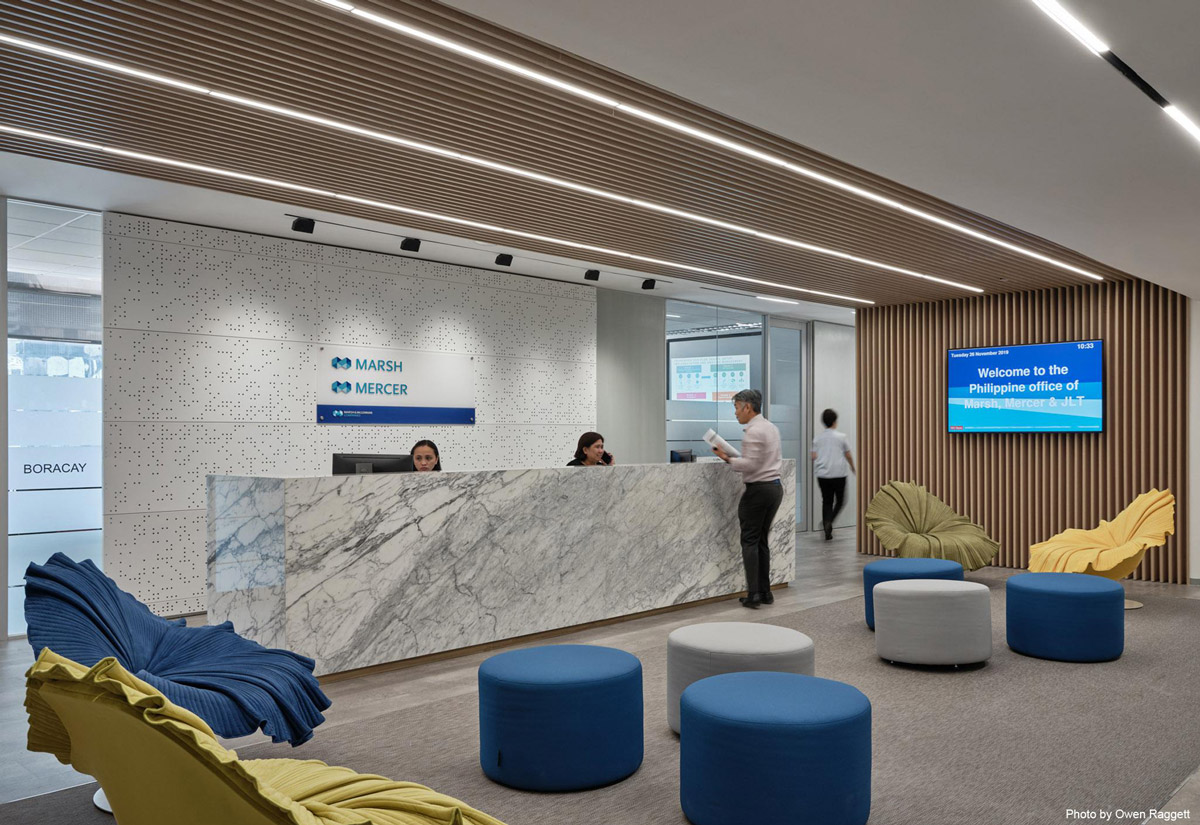
Marsh & McLennan Manila Office
Manila / Philippines

1 / 5
1 / 5
- Completion Year
- 2019
- Gross Area of the Entire Development
- 700 sq m
Next Project
Dyson Singapore Technology Centre
Singapore