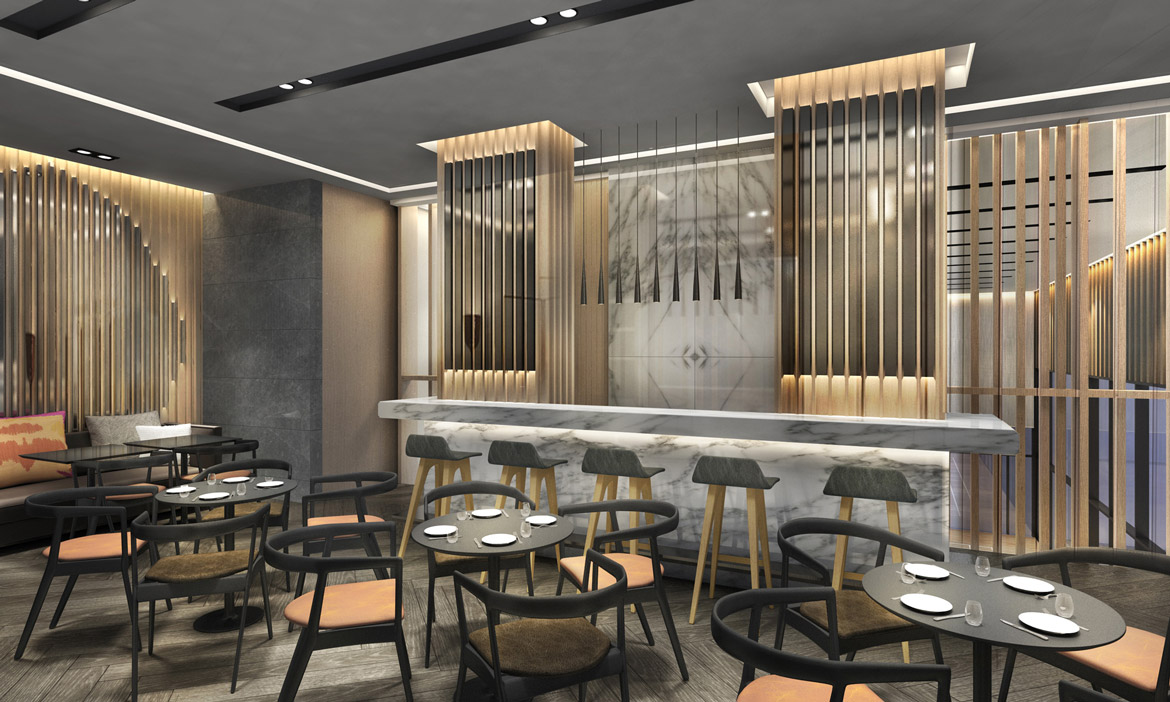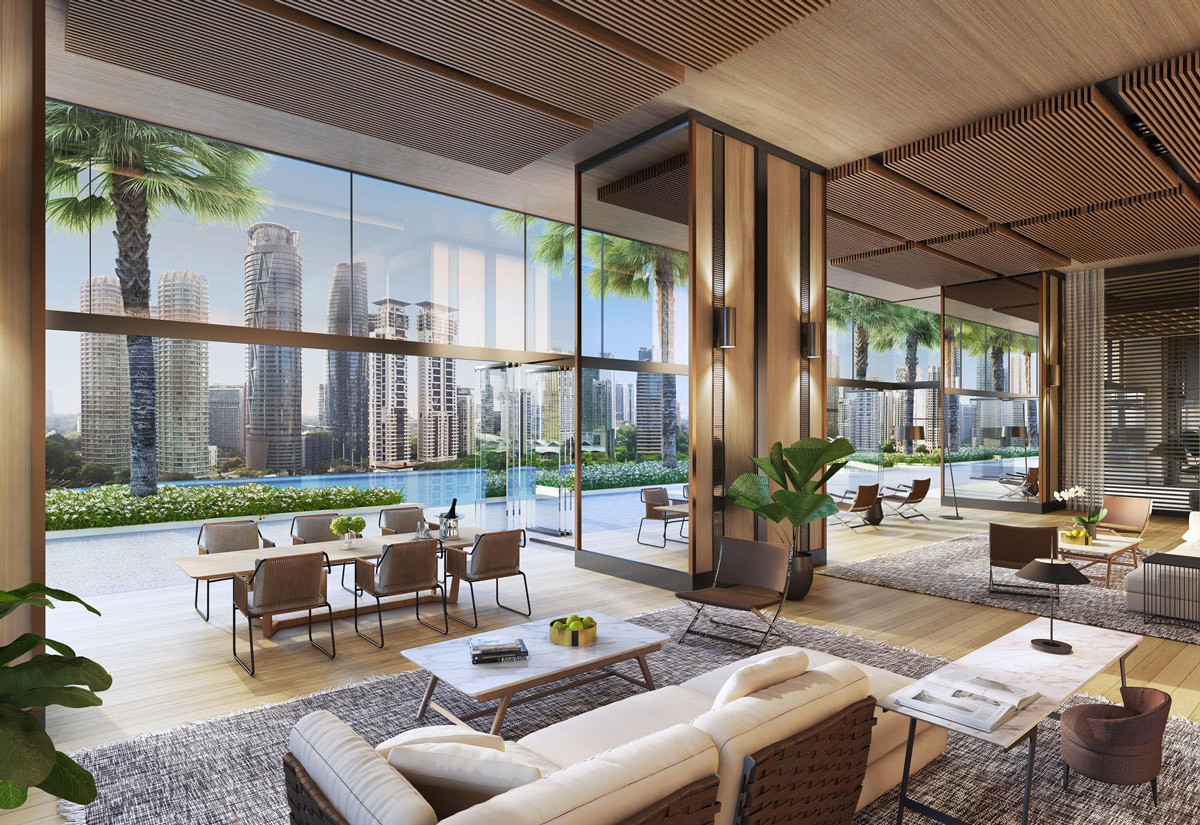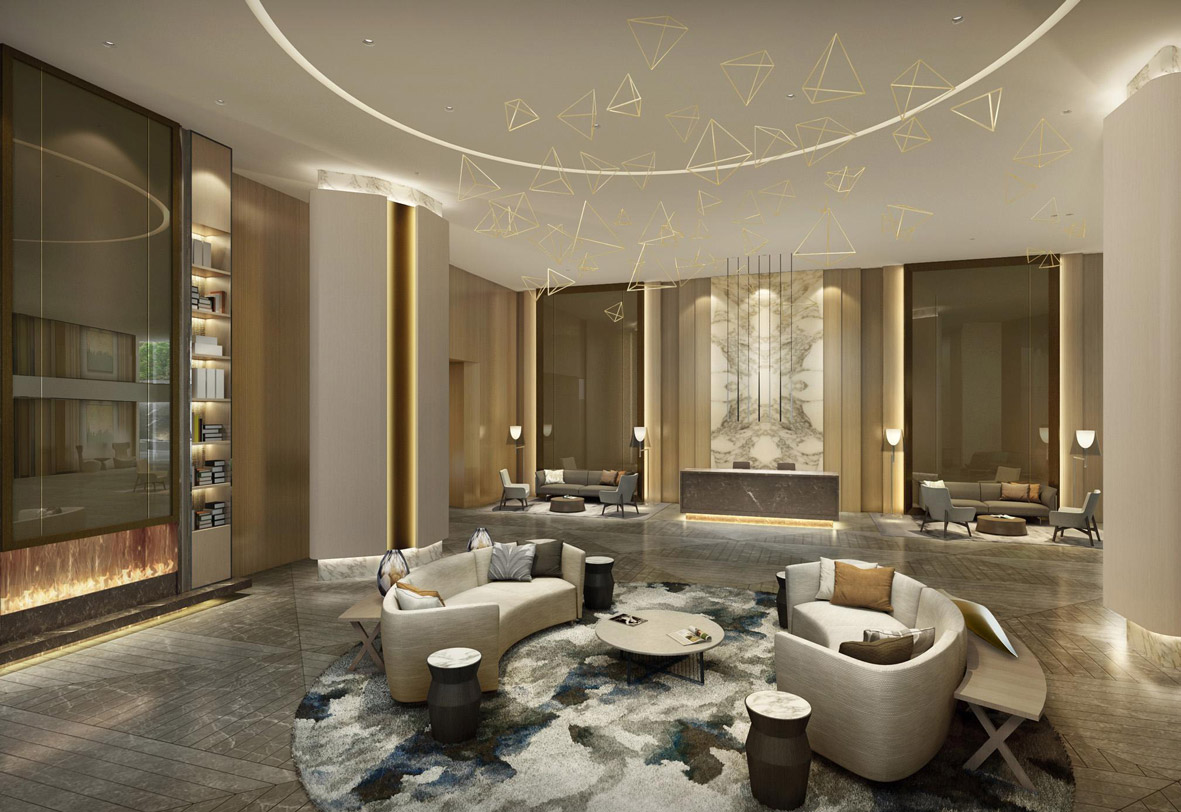
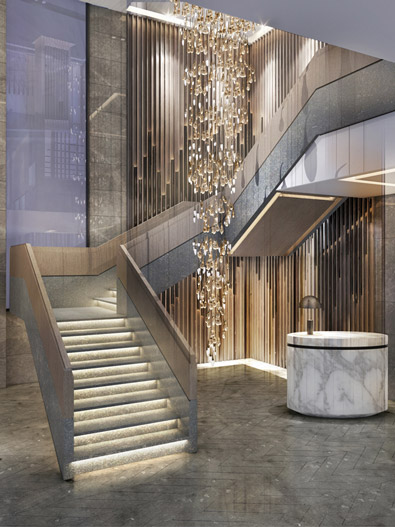
Aedas Interiors’ MIG Colony Residential Project in Mumbai is shown as an elegant residential lobby with curved upholstered seating, a sculptural feature chandelier composed of delicate geometric forms, and warm timber‑lined walls. The image highlights a contemporary living environment defined by soft neutral tones, layered lighting, polished stone flooring, and refined lounge configurations that create a calm, aspirational communal arrival space within a high‑density residential development.

MIG Colony Residential Project

Mumbai / India
Completion Year
2018
Gross Area of the Entire Development
53,000 sq ft (Lobby and Clubhouse area)