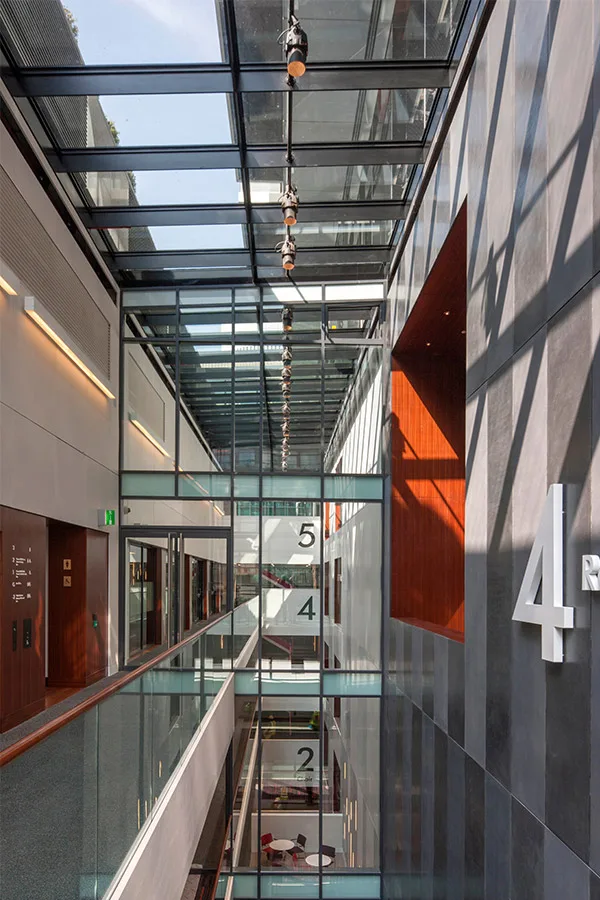

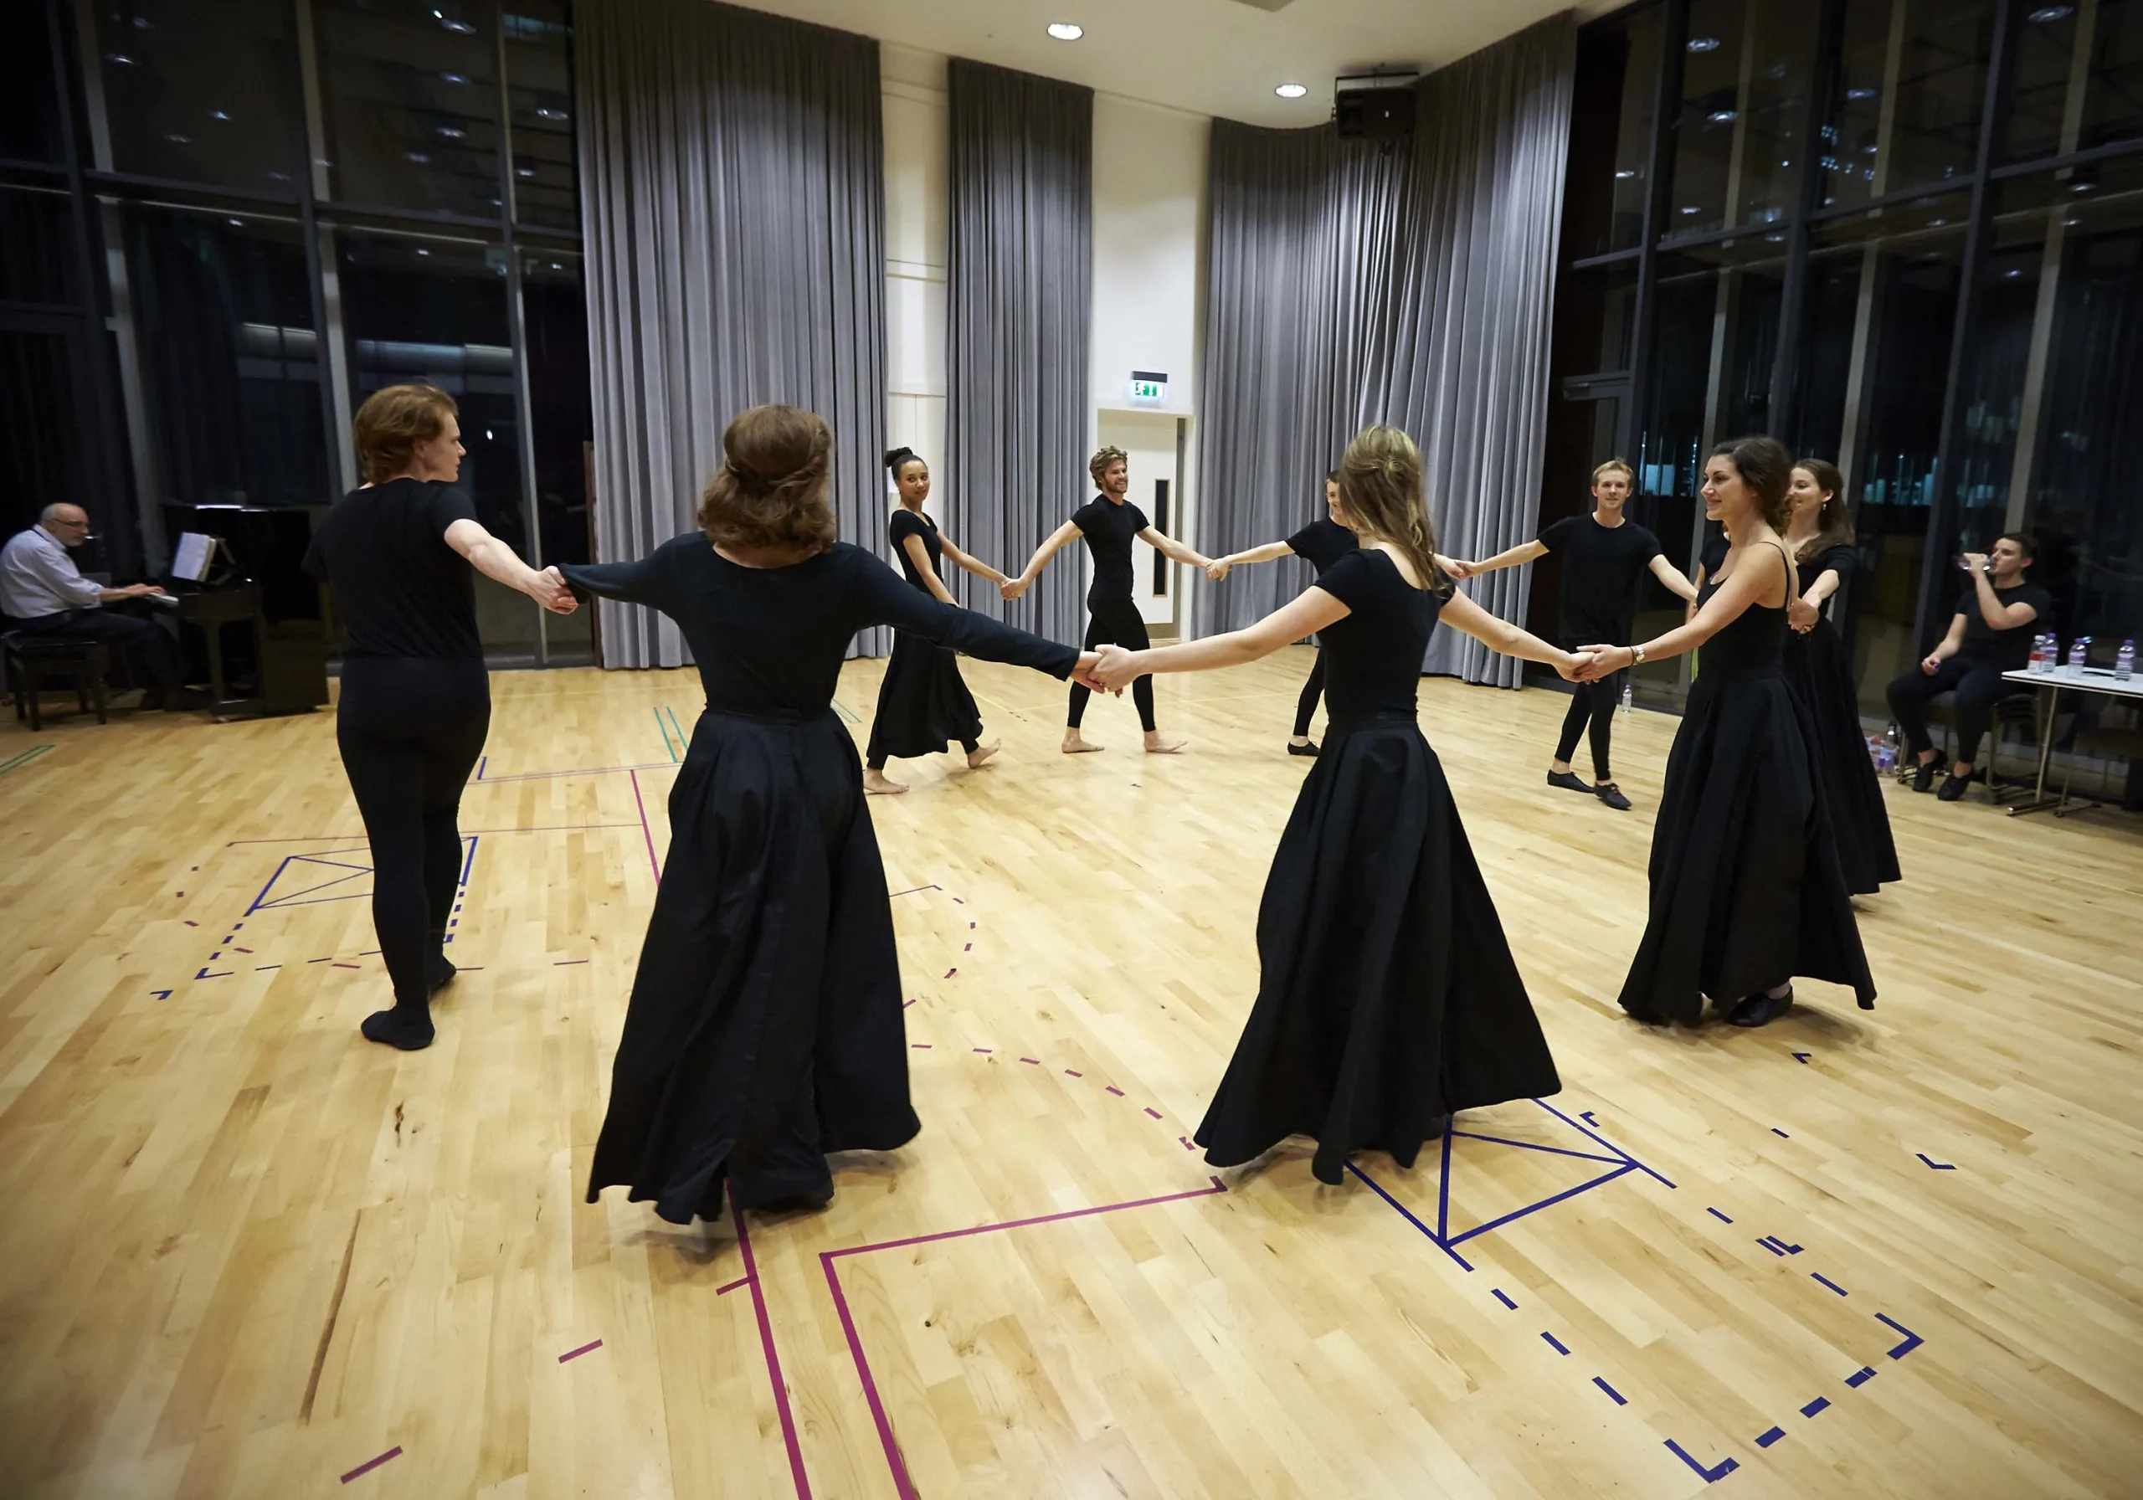
The Guildhall School had long-term plans to expand it facilities, but with restricted space on its Barbican site these have not been fulfilled – until now. The City of London, as part of a commercial development agreement with Heron International, made available an adjacent site at Milton Court. The School now occupies five floors of the podium and basement of a 34-storey residential tower conceived by David Walker Architects.
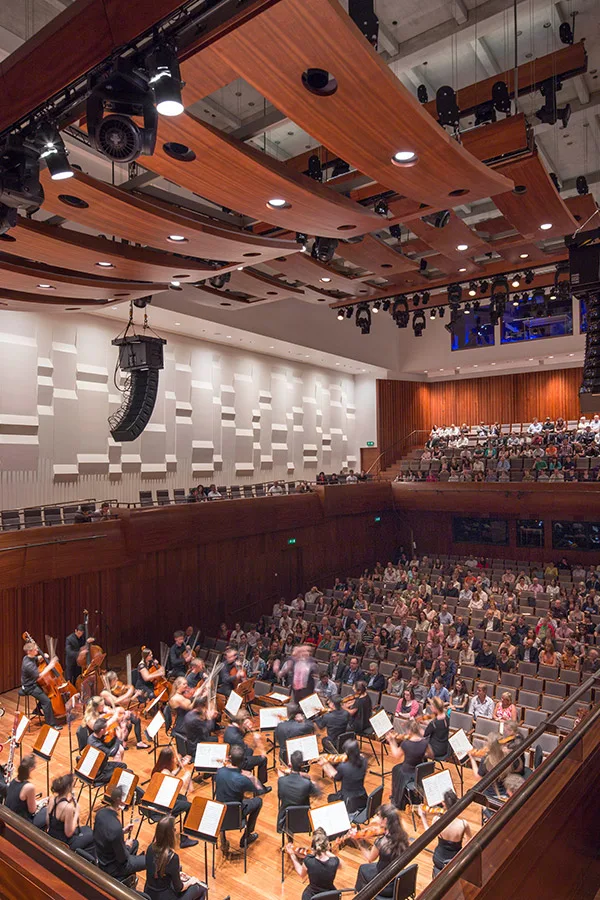
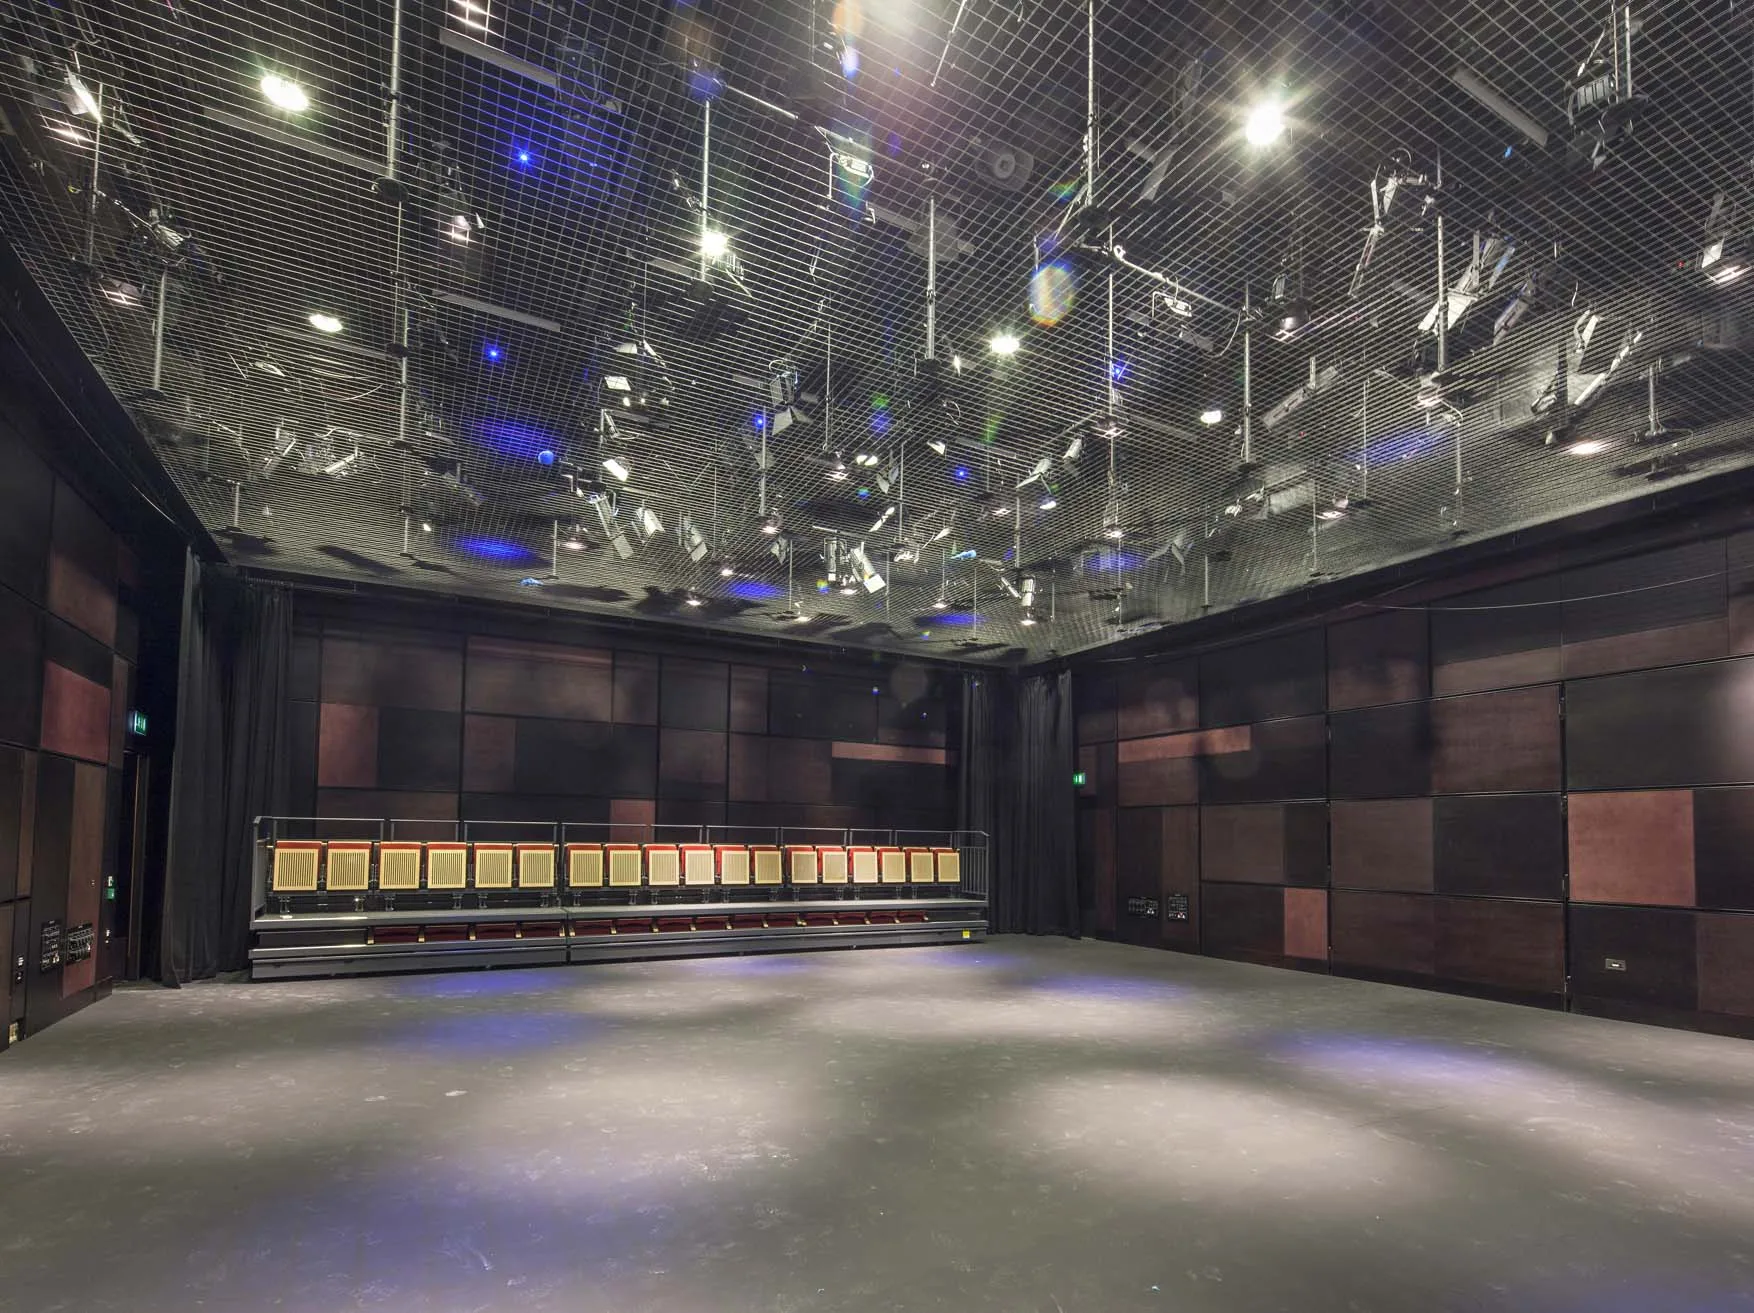
The focus of the design is a 610-seat high quality concert hall with large public foyers and dedicated backstage facilities. This is the school’s principal music room and a recital hall for the Barbican Centre. The remaining space is for the drama and technical theatre departments of the school; comprising a 230-seat proscenium arch drama theatre, 110-seat flexible studio theatre, recording studio, and five rehearsal/teaching studios each with different theatrical and acoustic qualities.