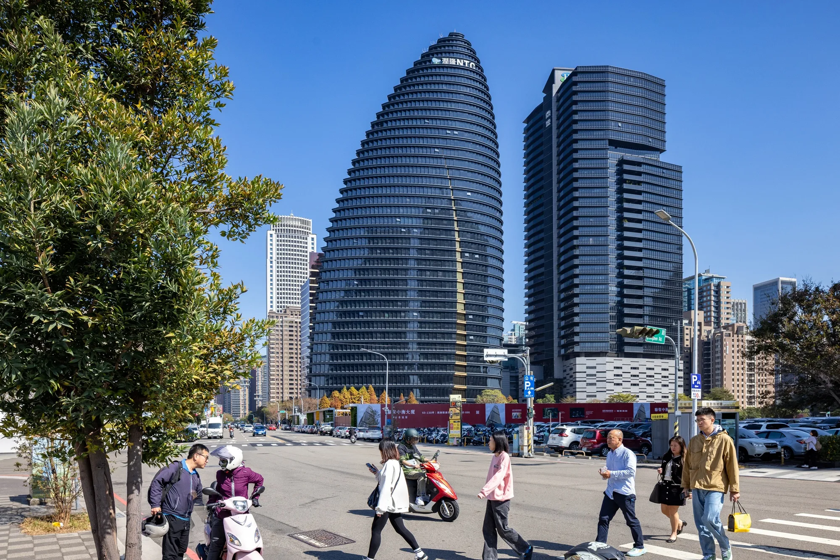
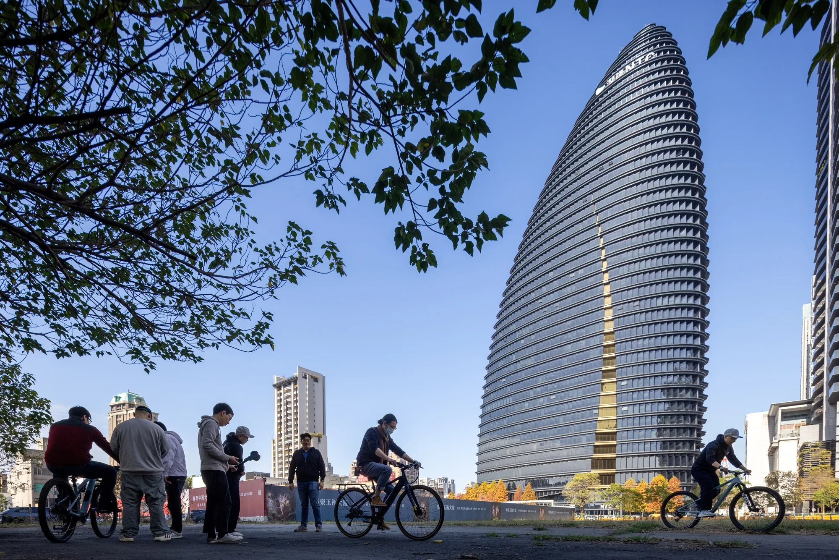
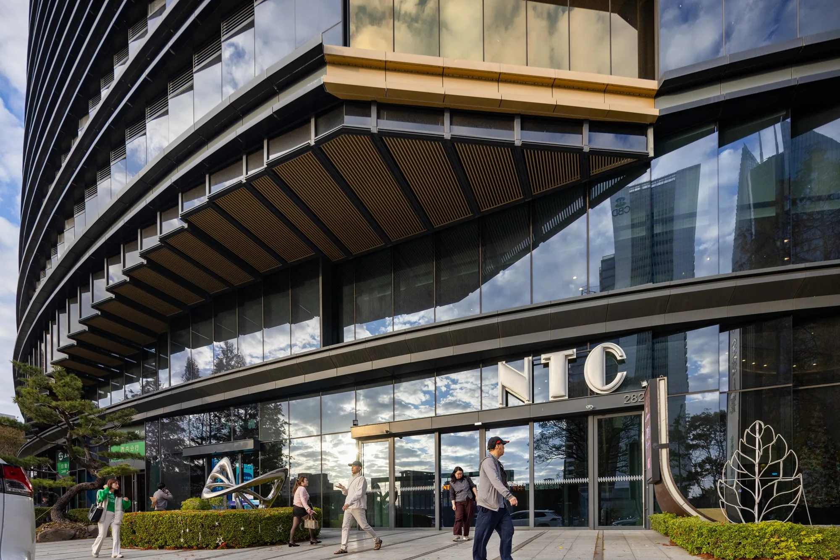
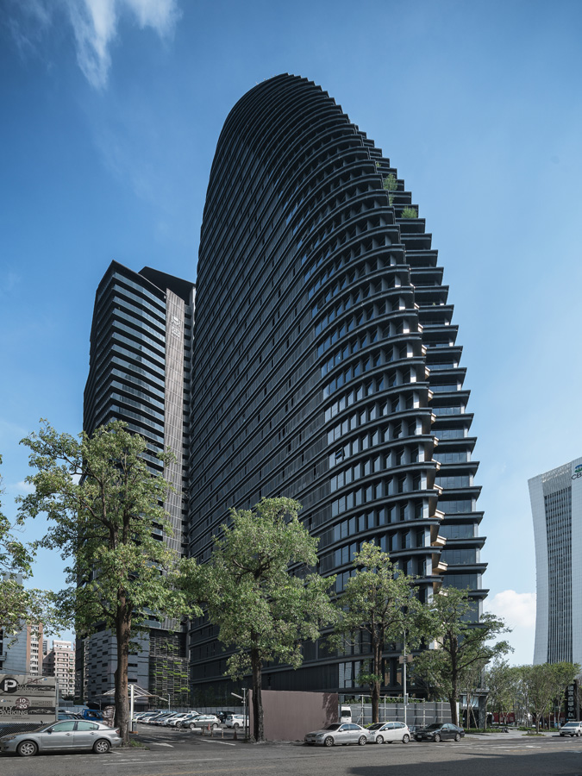
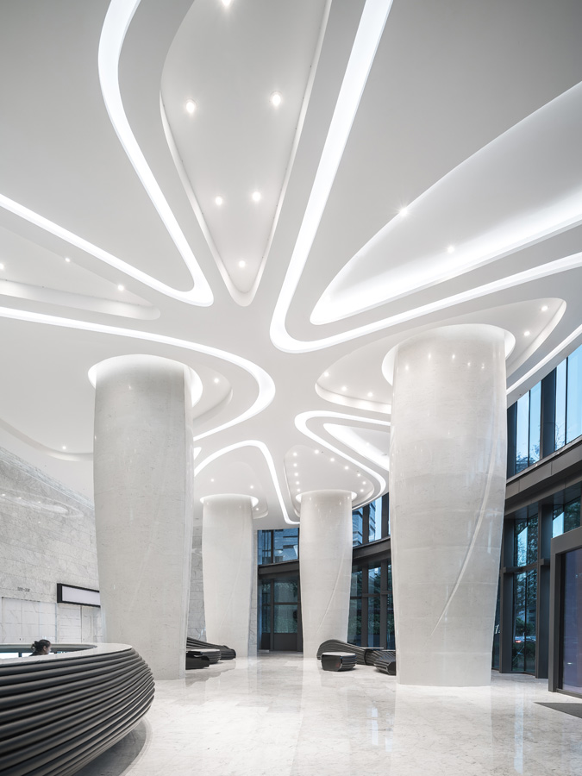
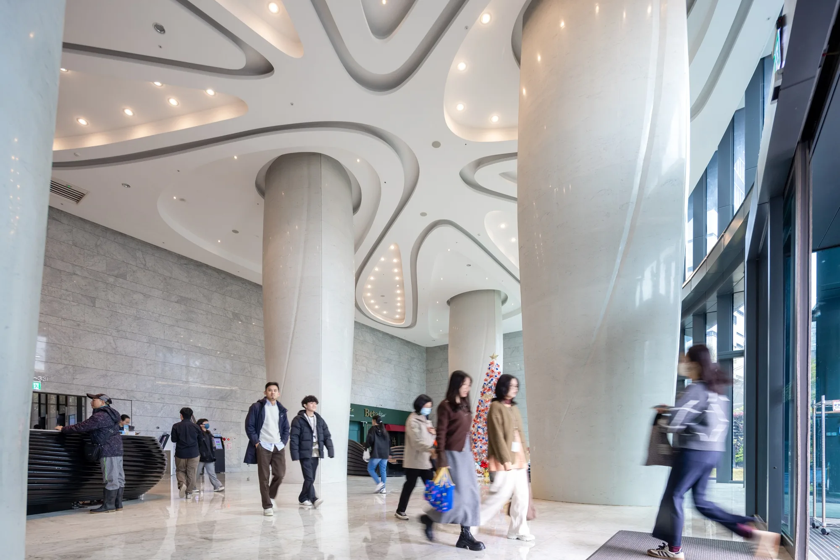
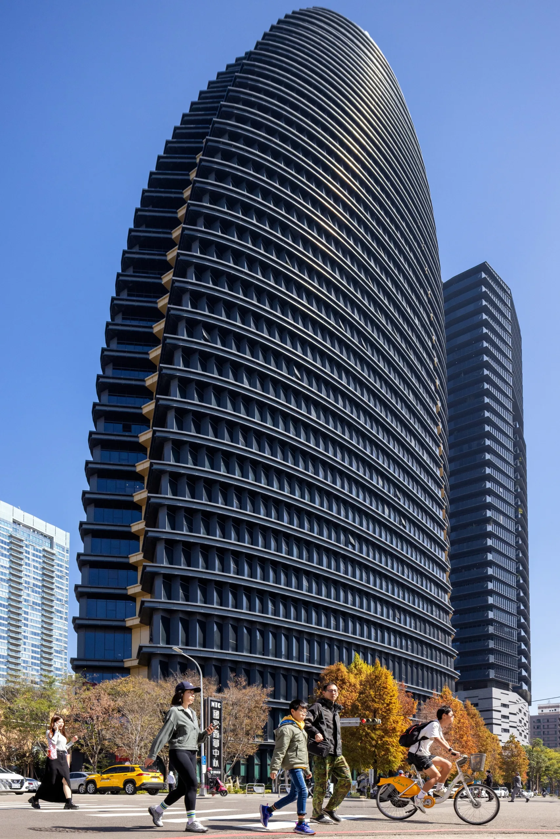
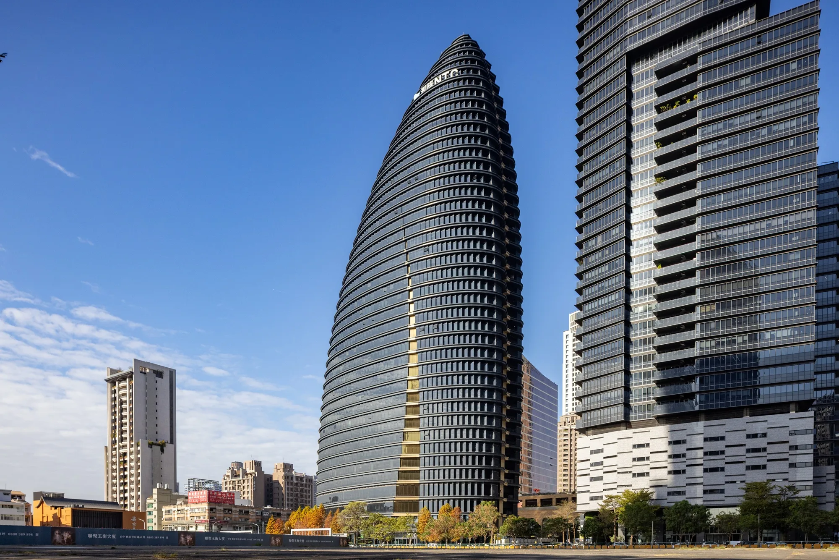
Aedas’ National Trade Center Taichung with oval bamboo‑inspired form and layered horizontal shading façades. Night‑time exterior view of the Aedas‑designed National Trade Center in Taichung, showing an oval high‑rise office tower with horizontally layered floor plates and curved glazing. Continuous horizontal rain covers, fold‑type curtain wall panels, and integrated façade lighting define the silhouette, with vertical green zones and a recessed base connecting the tower to the surrounding urban fabric.

National Trade Center

Taichung, PRC

National Trade Center is an office building located in the city of Taichung and opposite to the Taichung Opera House. Inspired by the form of bamboo shoots, the office is designed to celebrate its regional and cultural characteristics. Taichung area abounds in bamboo shoots which represent thriving and booming in Chinese culture.

The oval-shaped building form replicates the silhouette of a bamboo shoot. Horizontal rain covers and fold-type curtain wall are distinctive features of the building. Energy efficiency of the building is greatly improved with vertical greeneries on the east and west façades as well as the rooftop. The west side of the building also features a metal curtain wall.
Completion Year
2018
Gross Area of the Entire Development
52,924 sq m
Directors
Andy Wen
International Design Awards 2019
Honorable Mention, Architecture Category – Commercial Building
Architecture MasterPrize 2019
Winner, Architectural Design Commercial Architecture
HKIA Cross-strait Architectural Design Awards 2019
Nominated Award, Commercial: Office / Hotel
A’ Design Awards 2018 – 2019
Golden Winner, Architecture, Building and Structure Design