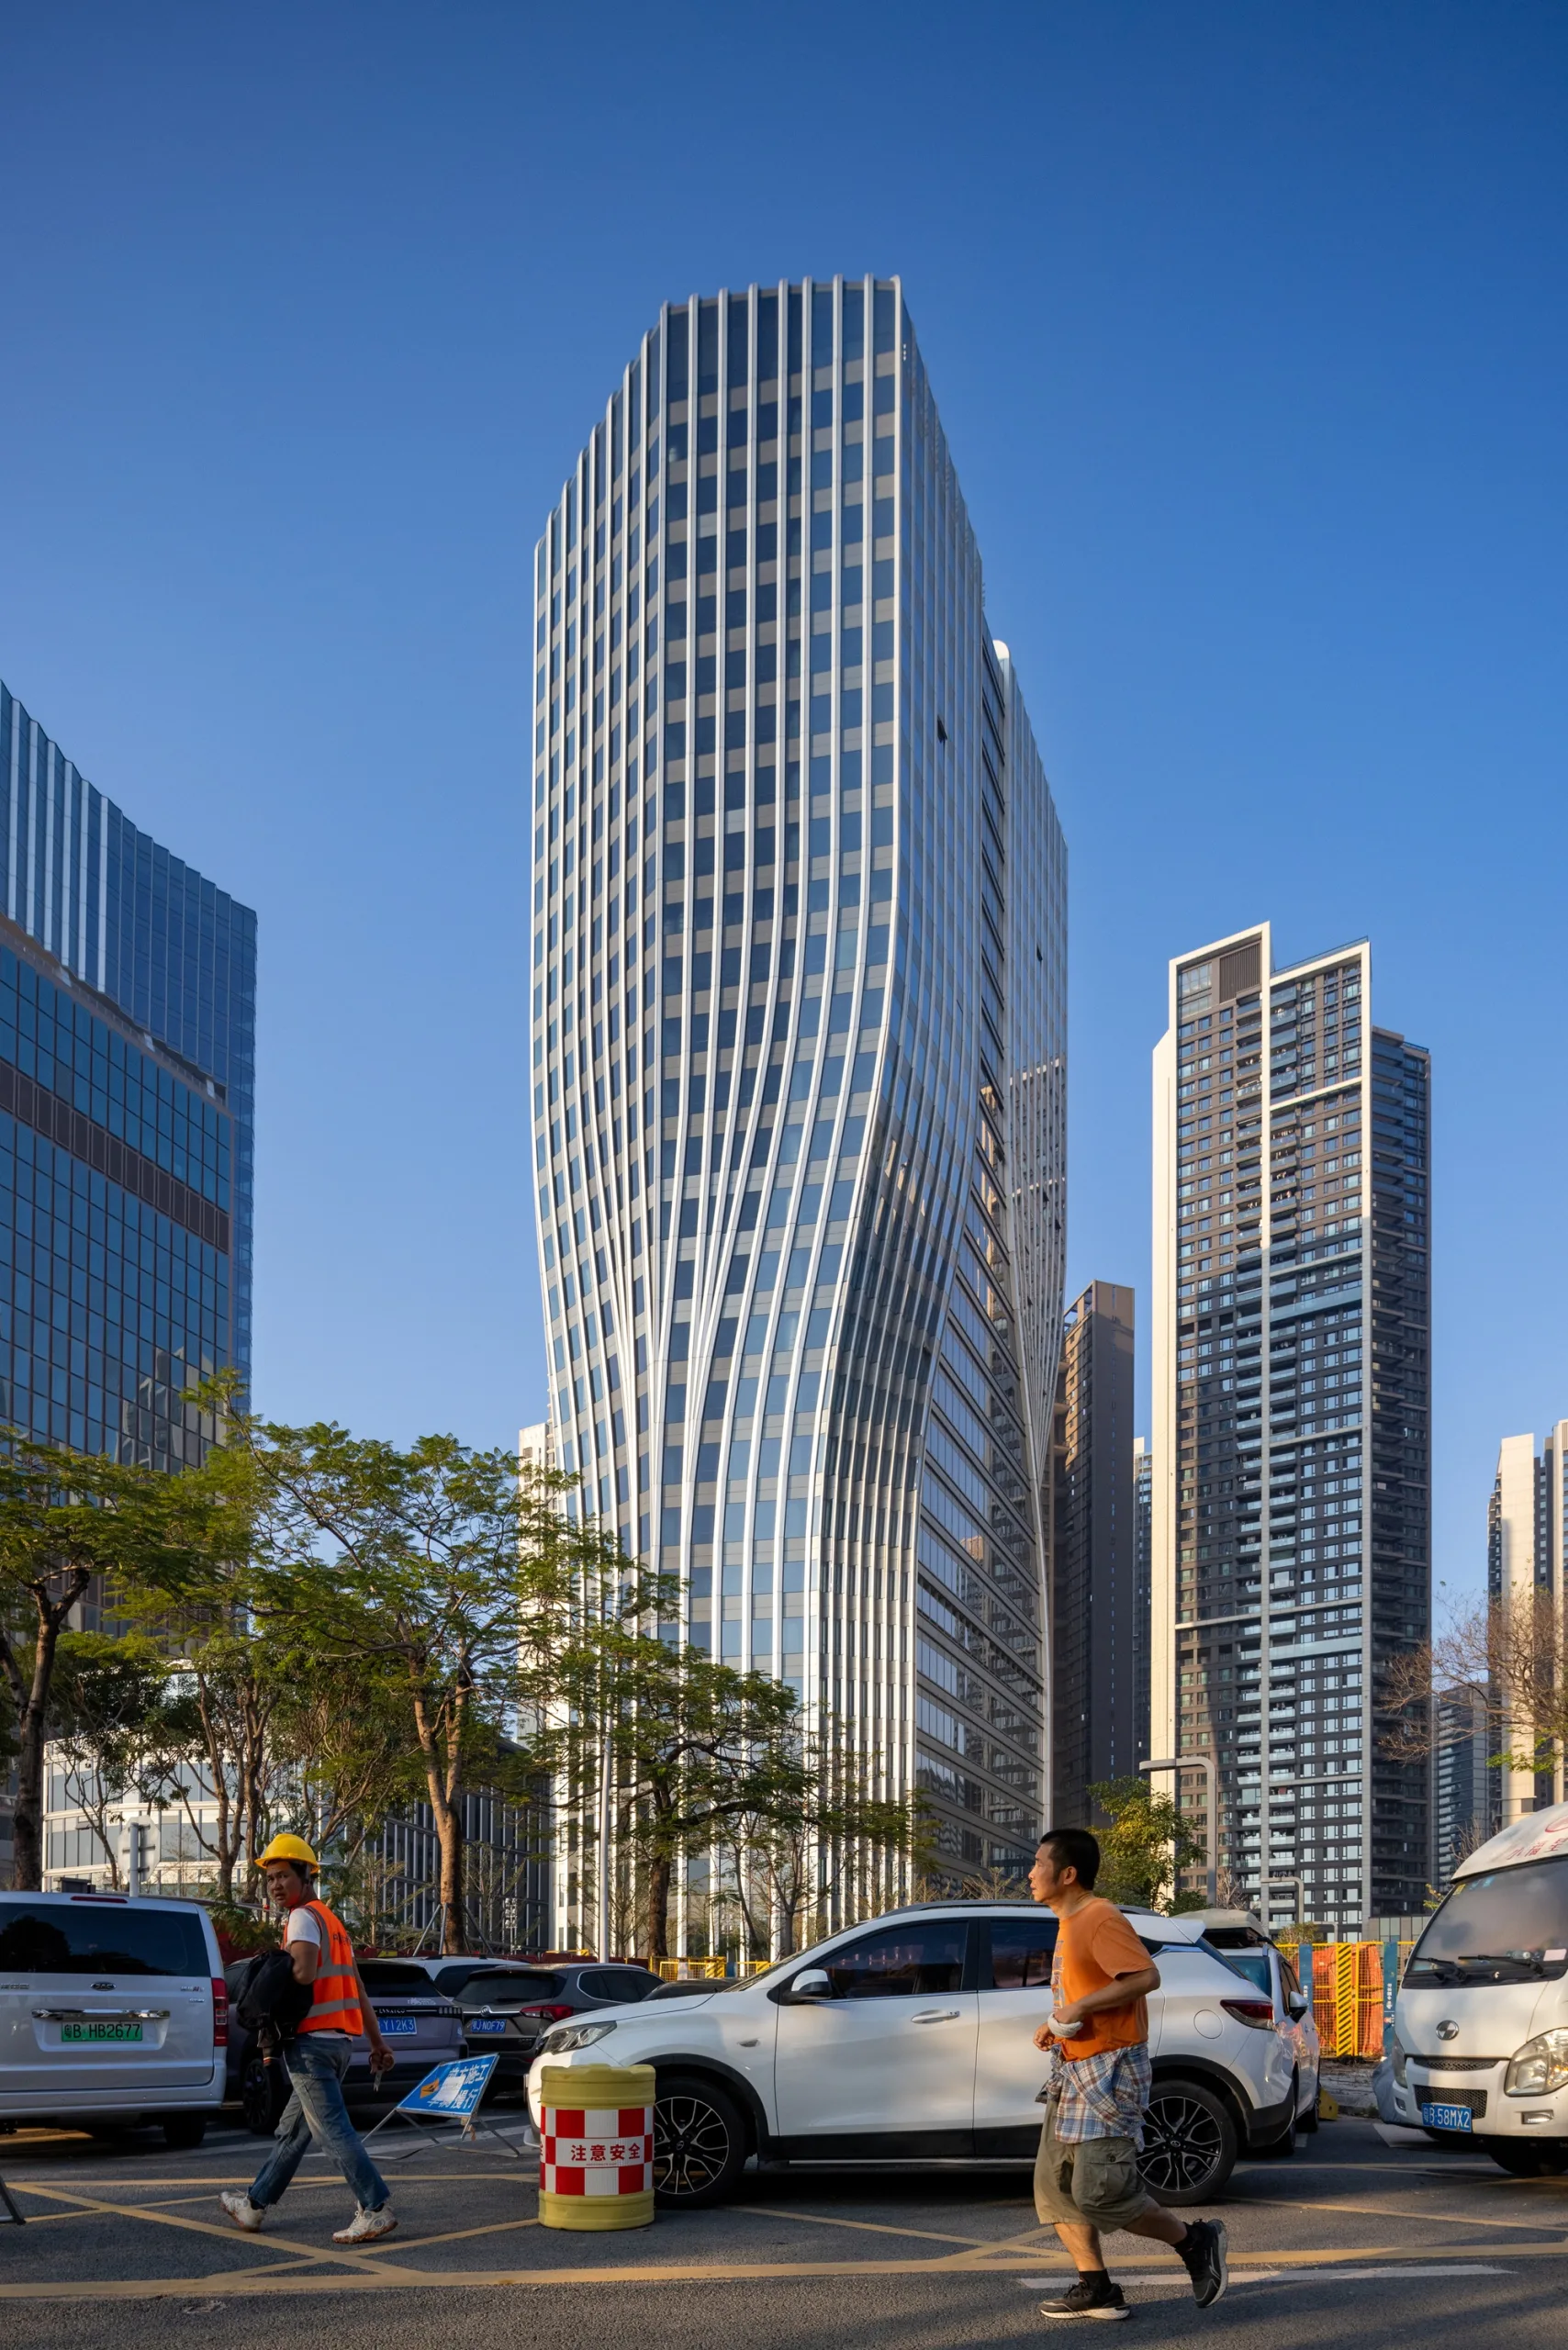
Aedas’ MCC Tower - high‑rise office towers with undulating glass façades and vertical fins within Qianhai’s high‑density urban district. Street‑level telephoto view of an Aedas‑designed office cluster comprising multiple high‑rise towers with curvilinear floor plates and unitised glass curtain walls. The façades feature vertical aluminium fins forming a wave‑like profile. Towers rise above a landscaped green buffer and arterial road, integrating office development with urban infrastructure.

Qianhai MCC Technology Building

Shenzhen / PRC

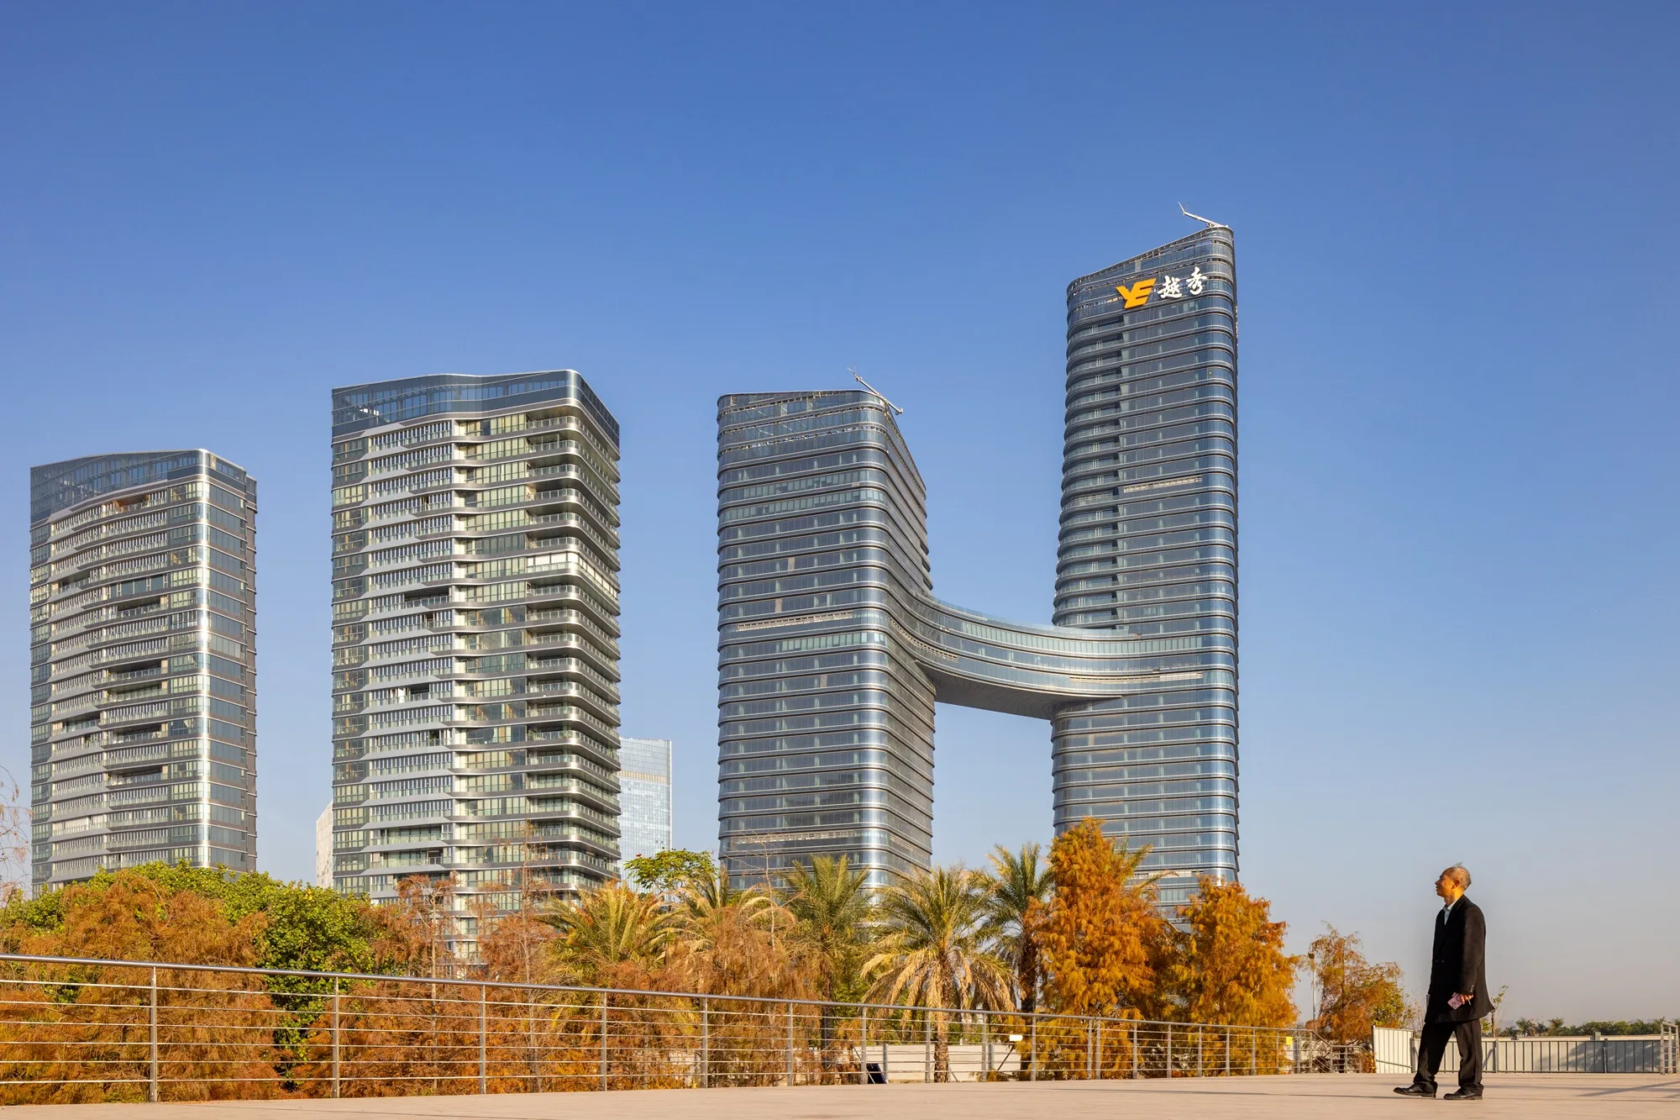
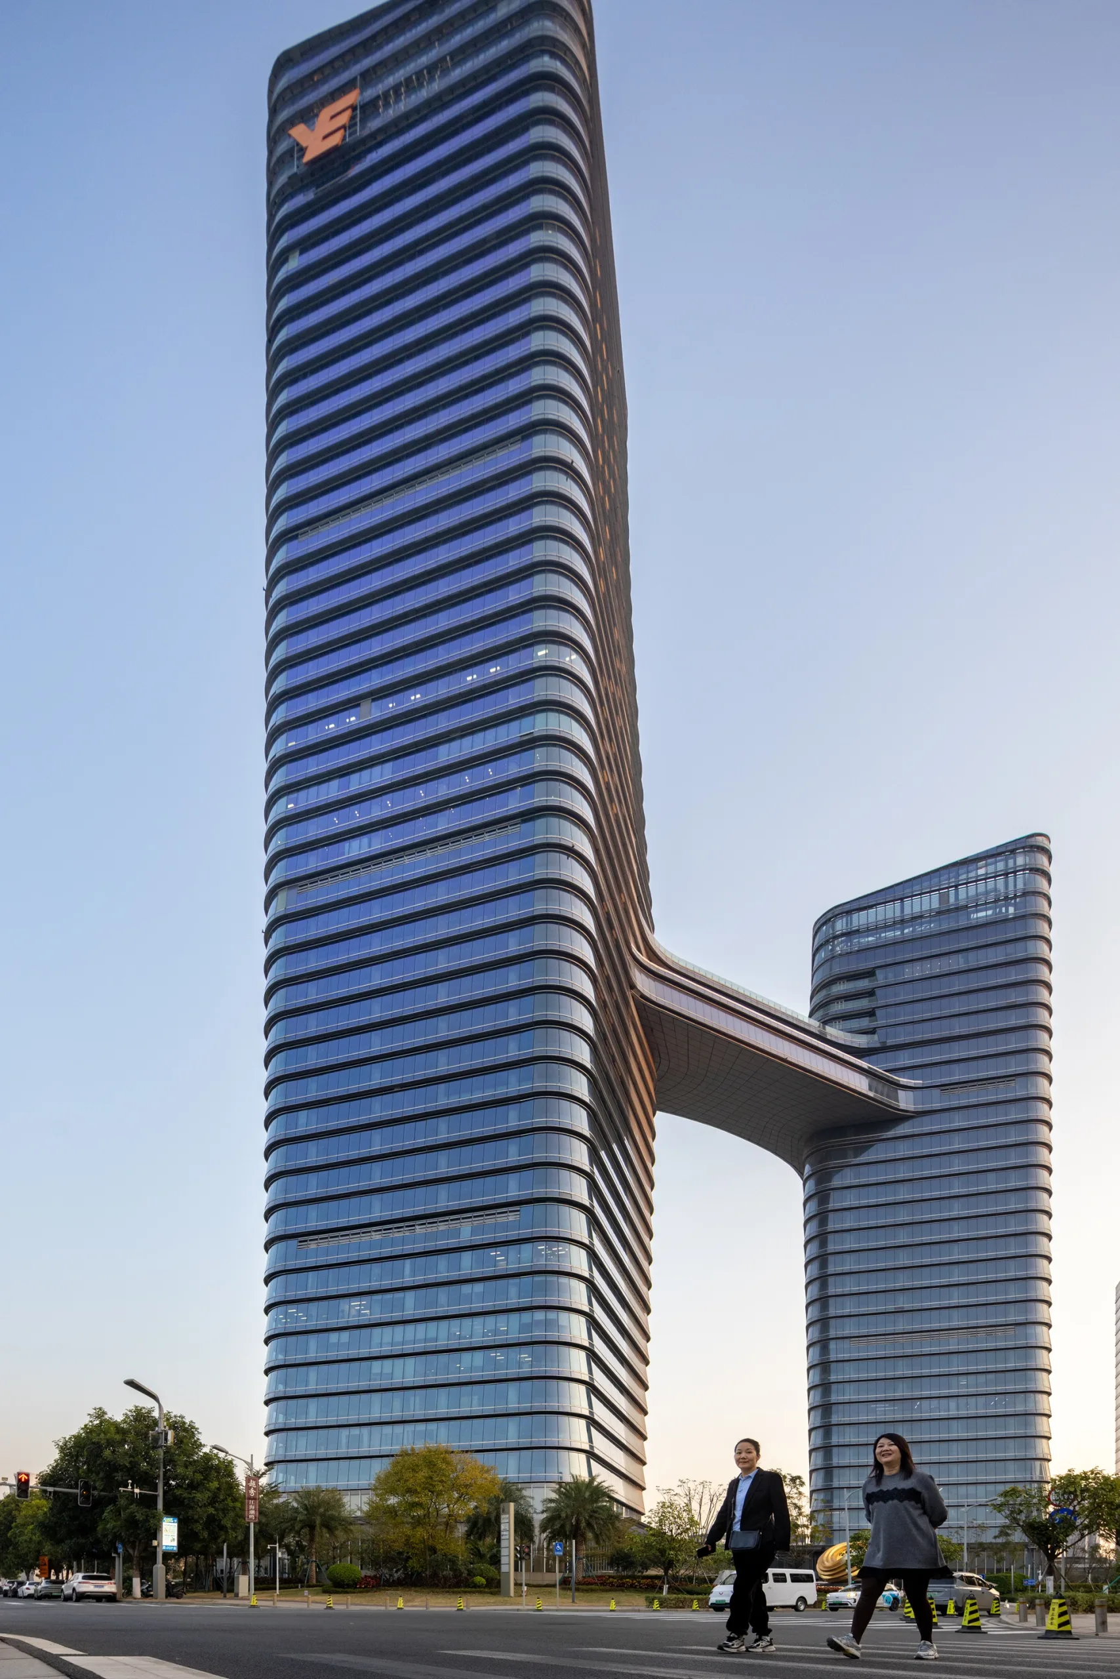
Situated in the Qianhai Guiwan Area of Shenzhen, the Qianhai MCC Technology Building forms the gateway to the Qianhai CBD.

With a strong and unique façade design, the Grade-A office tower and the 5-storey Retail podium takes inspiration from a leaping carp that echos with MCC’s International Plaza in Zhuhai across the Lingdingyang Bridge, which has an imagery of a Soaring Dragon.
Completion Year
2024
Gross Area of the Entire Development
66,581 sq m
Directors
Keith Griffiths
Location
Shenzhen / PRC
Architecture MasterPrize 2025
Honorable Mention in Architectural Design – Mixed Use Architecture Category
REARD Global Design Award 2025
Silver Award in Commercial Category
IDA International Design Awards 2021
Honorable Mention, Architecture Category – Commercial Building
Asia Pacific Property Awards 2021
Award Winner, Office Architecture, China
MUSE Design Awards 2020
Gold Winner, Architectural Conceptual