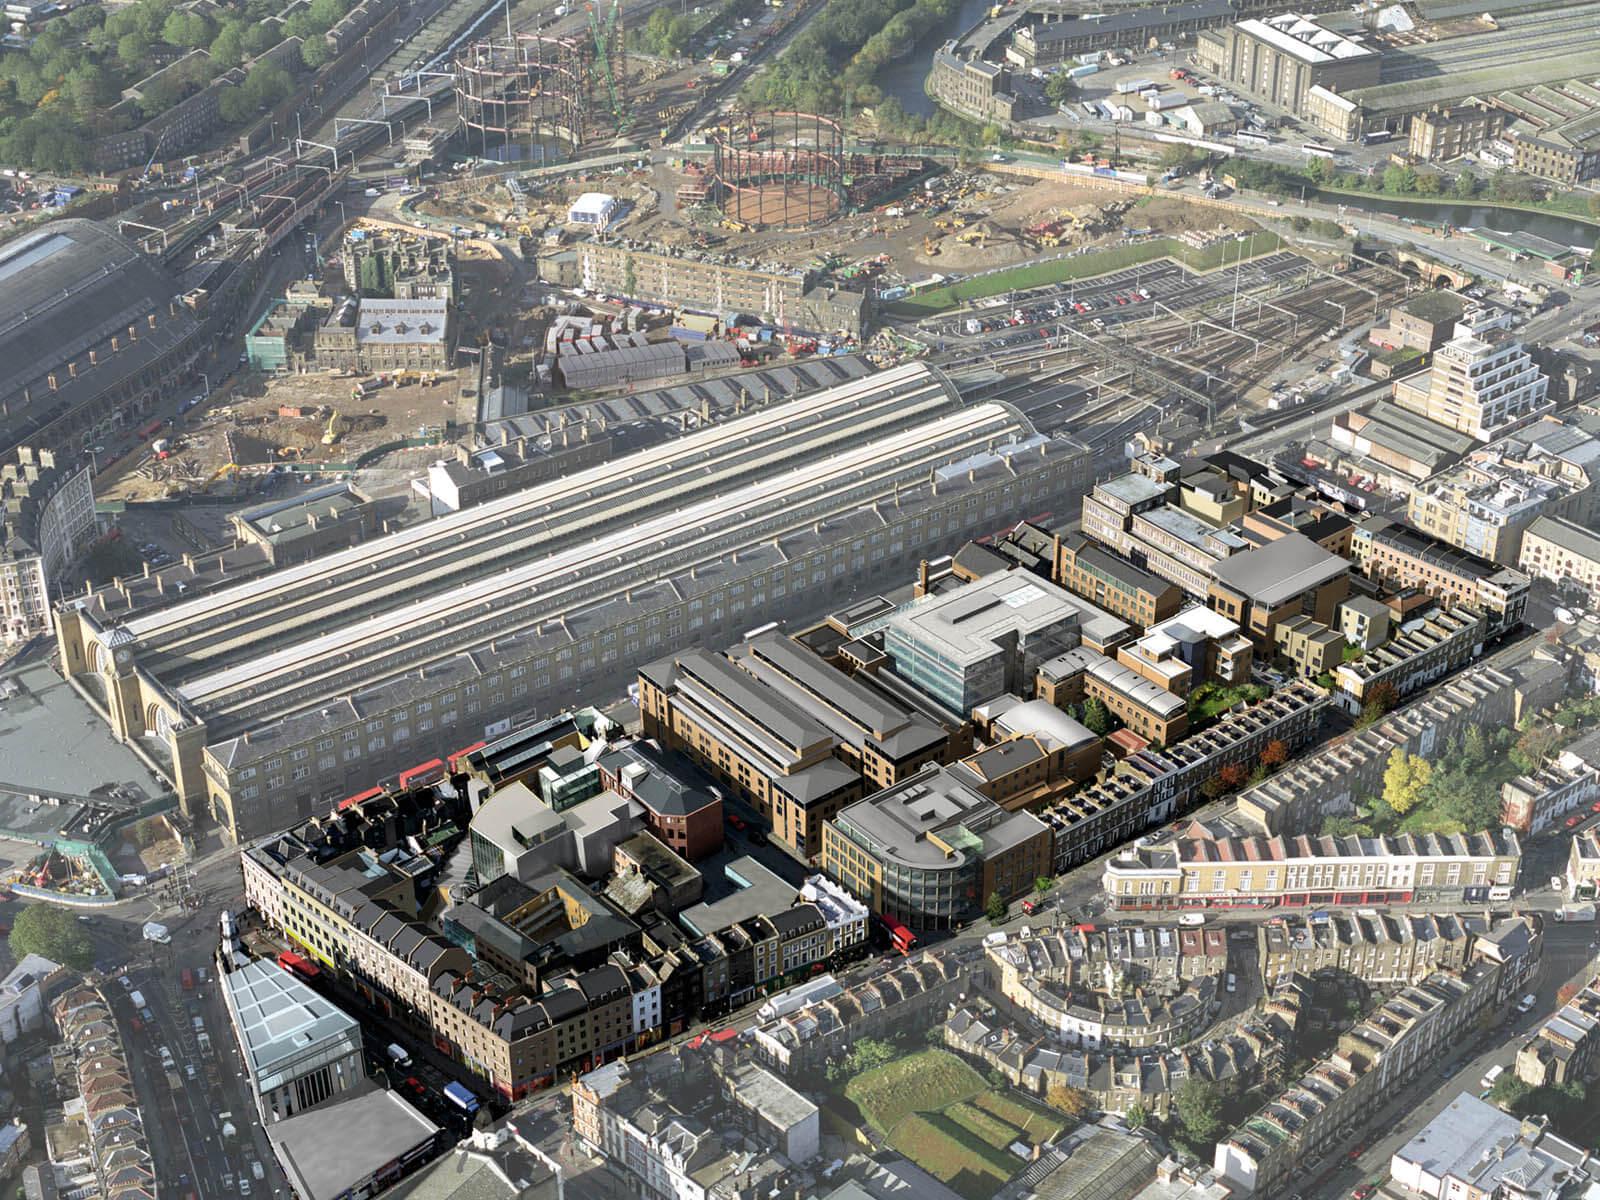
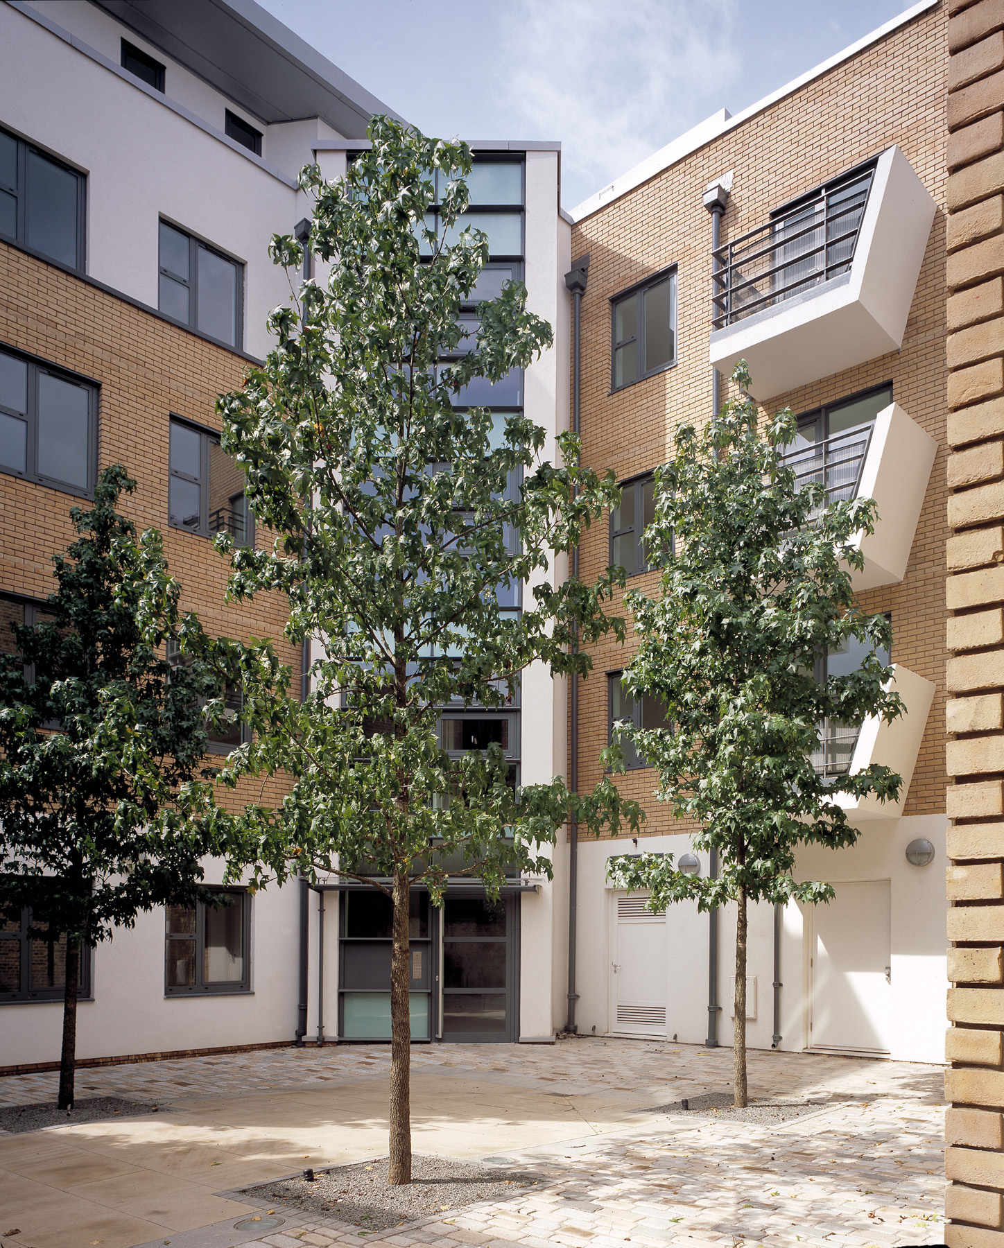
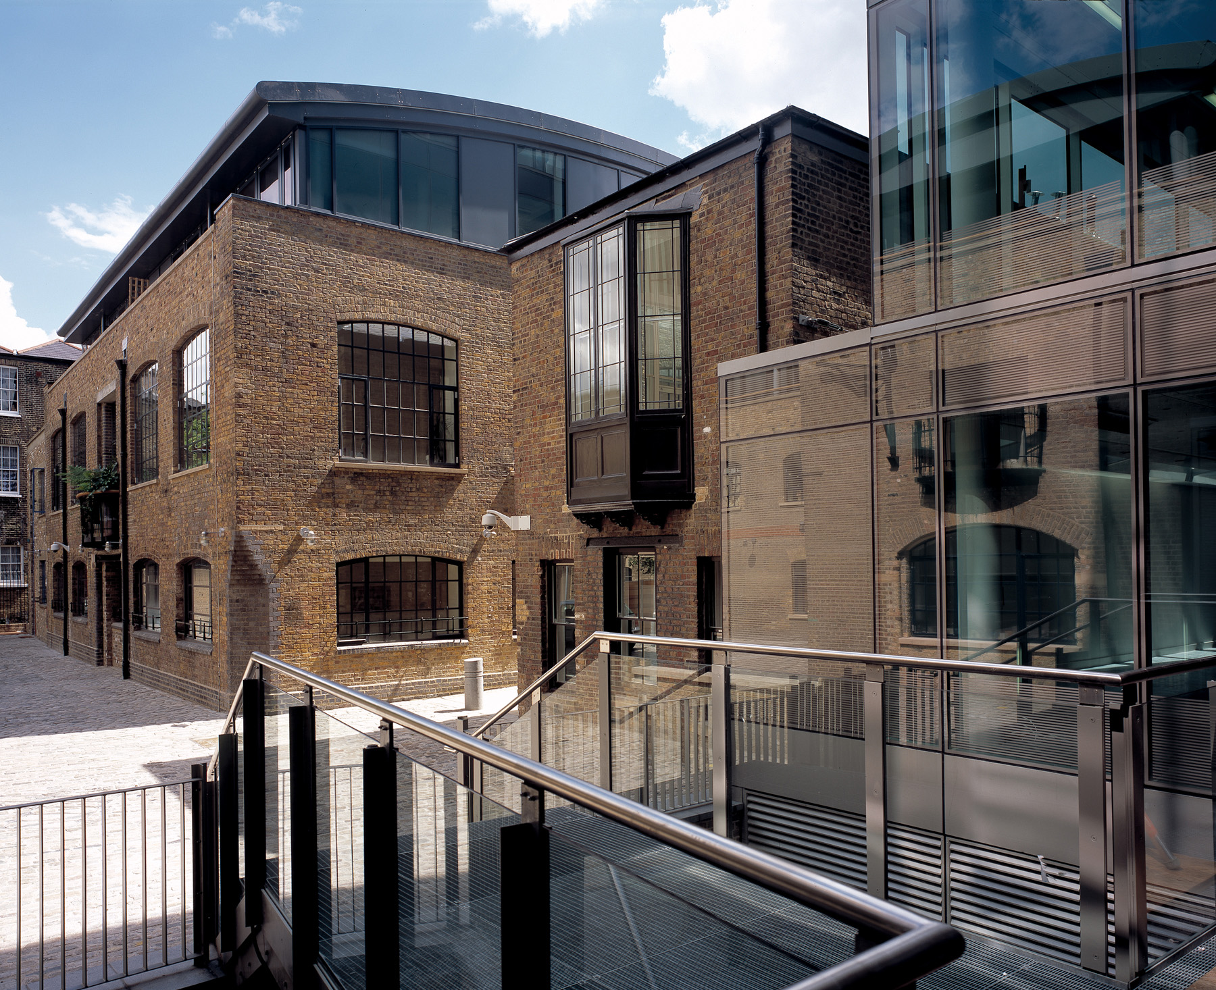
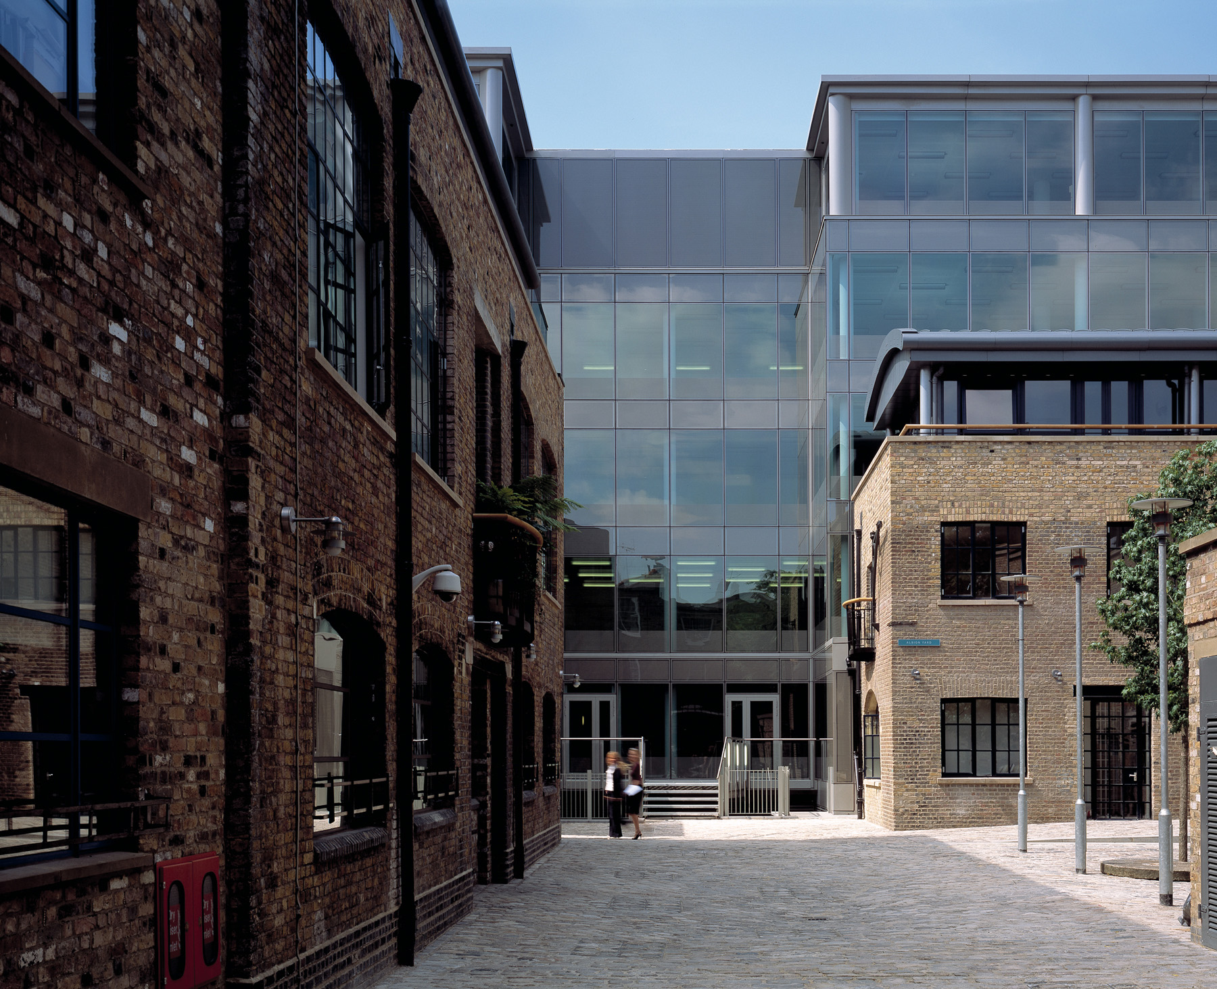
Aedas’ Regent Quarter in London is shown as a large‑scale urban regeneration masterplan adjacent to King’s Cross, integrating new mid‑rise office and commercial buildings within a tight grain of restored Victorian warehouses. The aerial view highlights carefully articulated blocks, varied roofscapes, internal courtyards, and strong pedestrian connections that weave contemporary architecture into the historic industrial fabric, creating a mixed‑use city quarter with clear urban continuity.

Regent Quarter

London, UK

Regent Quarter is a regeneration scheme for four city blocks to the east of London’s Kings Cross station. The master plan provides a mix of homes, offices, shops, bars, restaurants and a hotel.

We are the architect on two blocks (C and D). Block C sits at the centre of the development where new buildings are set amongst the restored Victorian warehouses, consisting of the new Focus Point office building and the largest commercial building of the block Jahn Court.

Block D remains under development.
Completion Year
2014
Gross Area of the Entire Development
63,000 sq m