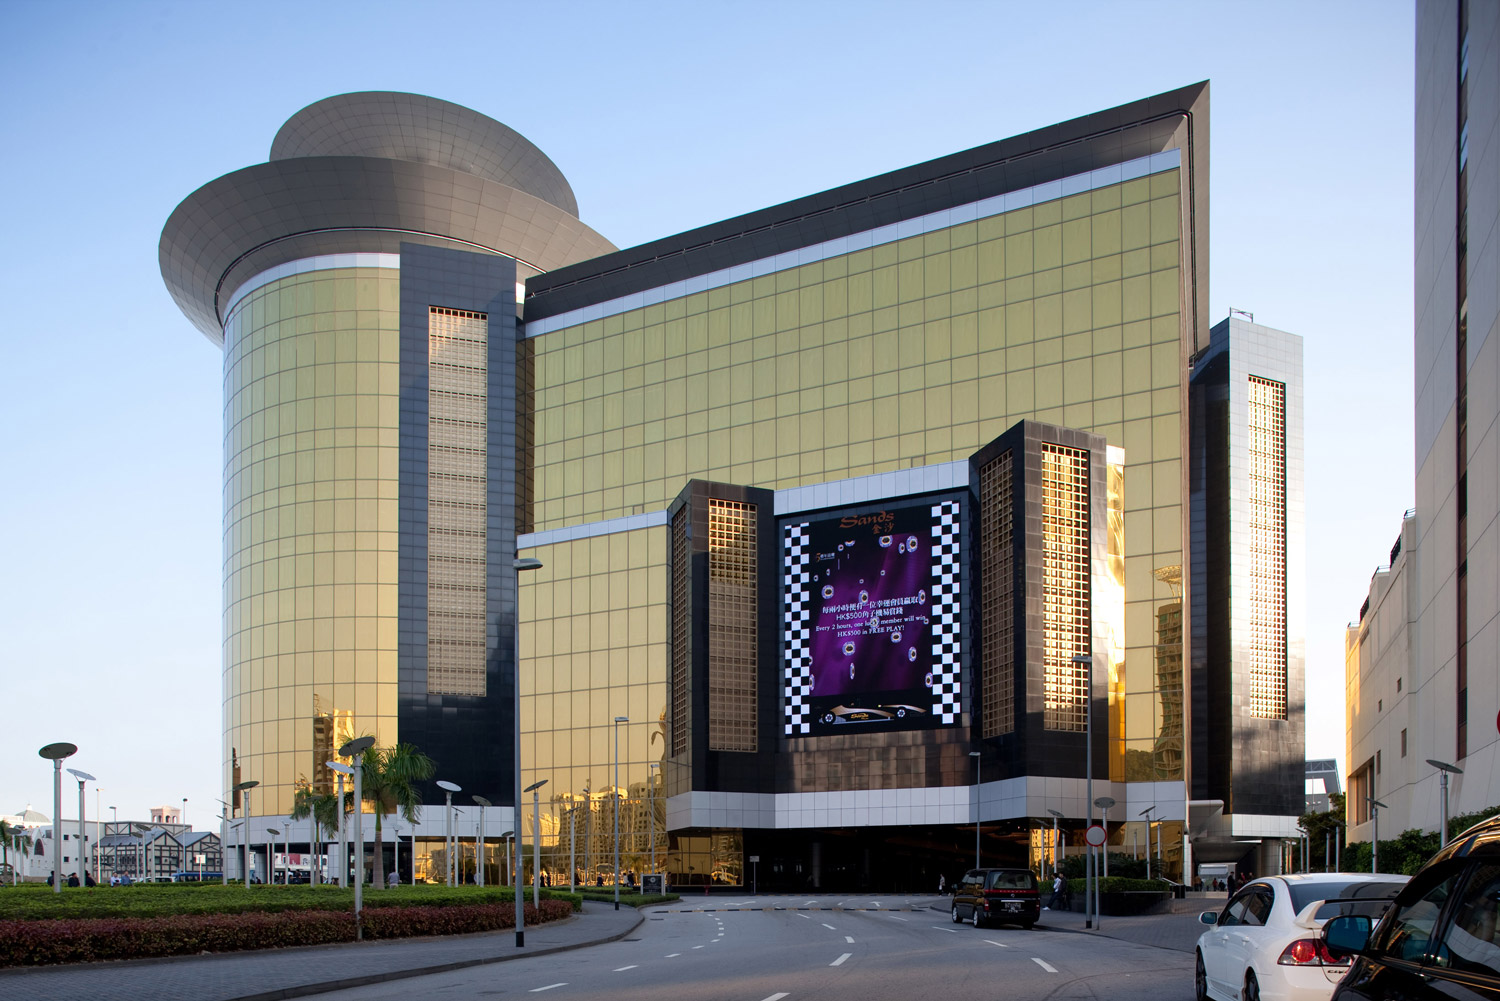
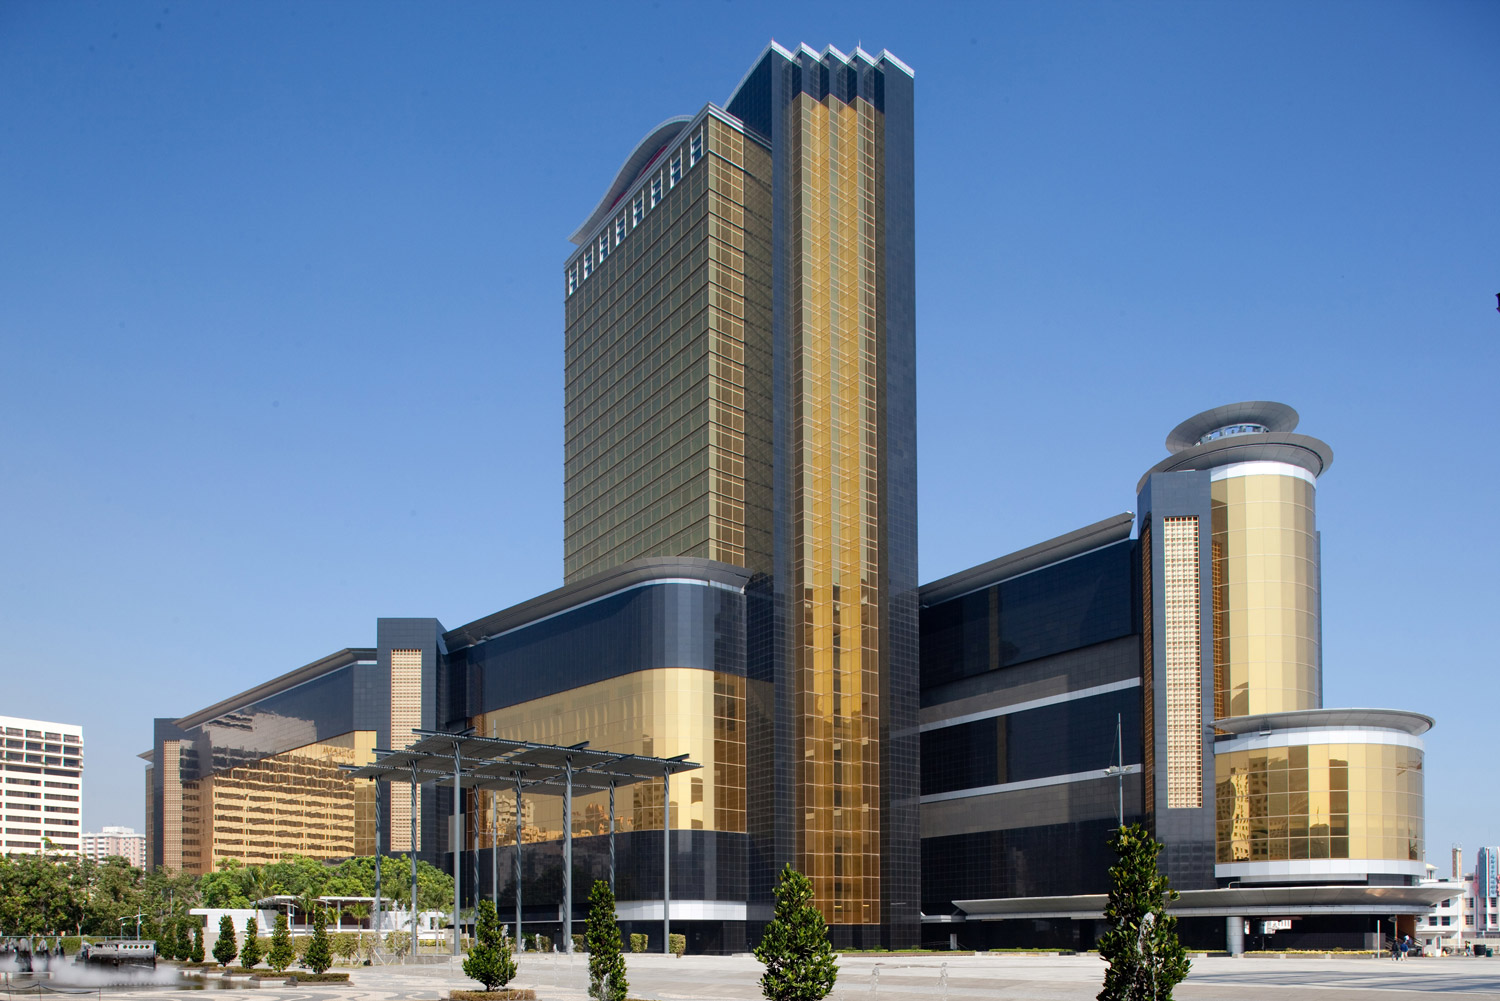
Aedas’ Sands® Macao casino resort with gold‑toned glazed façades, cylindrical hotel tower and podium entry. Street‑level view of the Aedas‑designed Sands® Macao showing a Las Vegas‑style casino podium clad in gold‑tinted curtain wall glazing, articulated by vertical black stone elements and a cylindrical tower volume above. A recessed vehicular drop‑off, landscaped forecourt and broad roadway frame the building within Macau’s dense urban resort context.

Sands® Macao and Sands Hotel Tower

Macau / PRC

Sands Macao was the first Las Vegas-style casino in Macao and has approximately 19,700 sq m of game space, which contains multi-storey VIP salons and private clubs, and entertainment and dining facilities. In addition to gaming facilities, Sands Macao also provides 289 suites, restaurants, spa, entertainment areas and other amenities.

Aedas as Executive Architect; Paul Steelman as Lead Design Architect.
Completion Year
2004 (Podium Building) / 2007 (Hotel Tower)
Gross Area of the Entire Development
141,000 sq m