

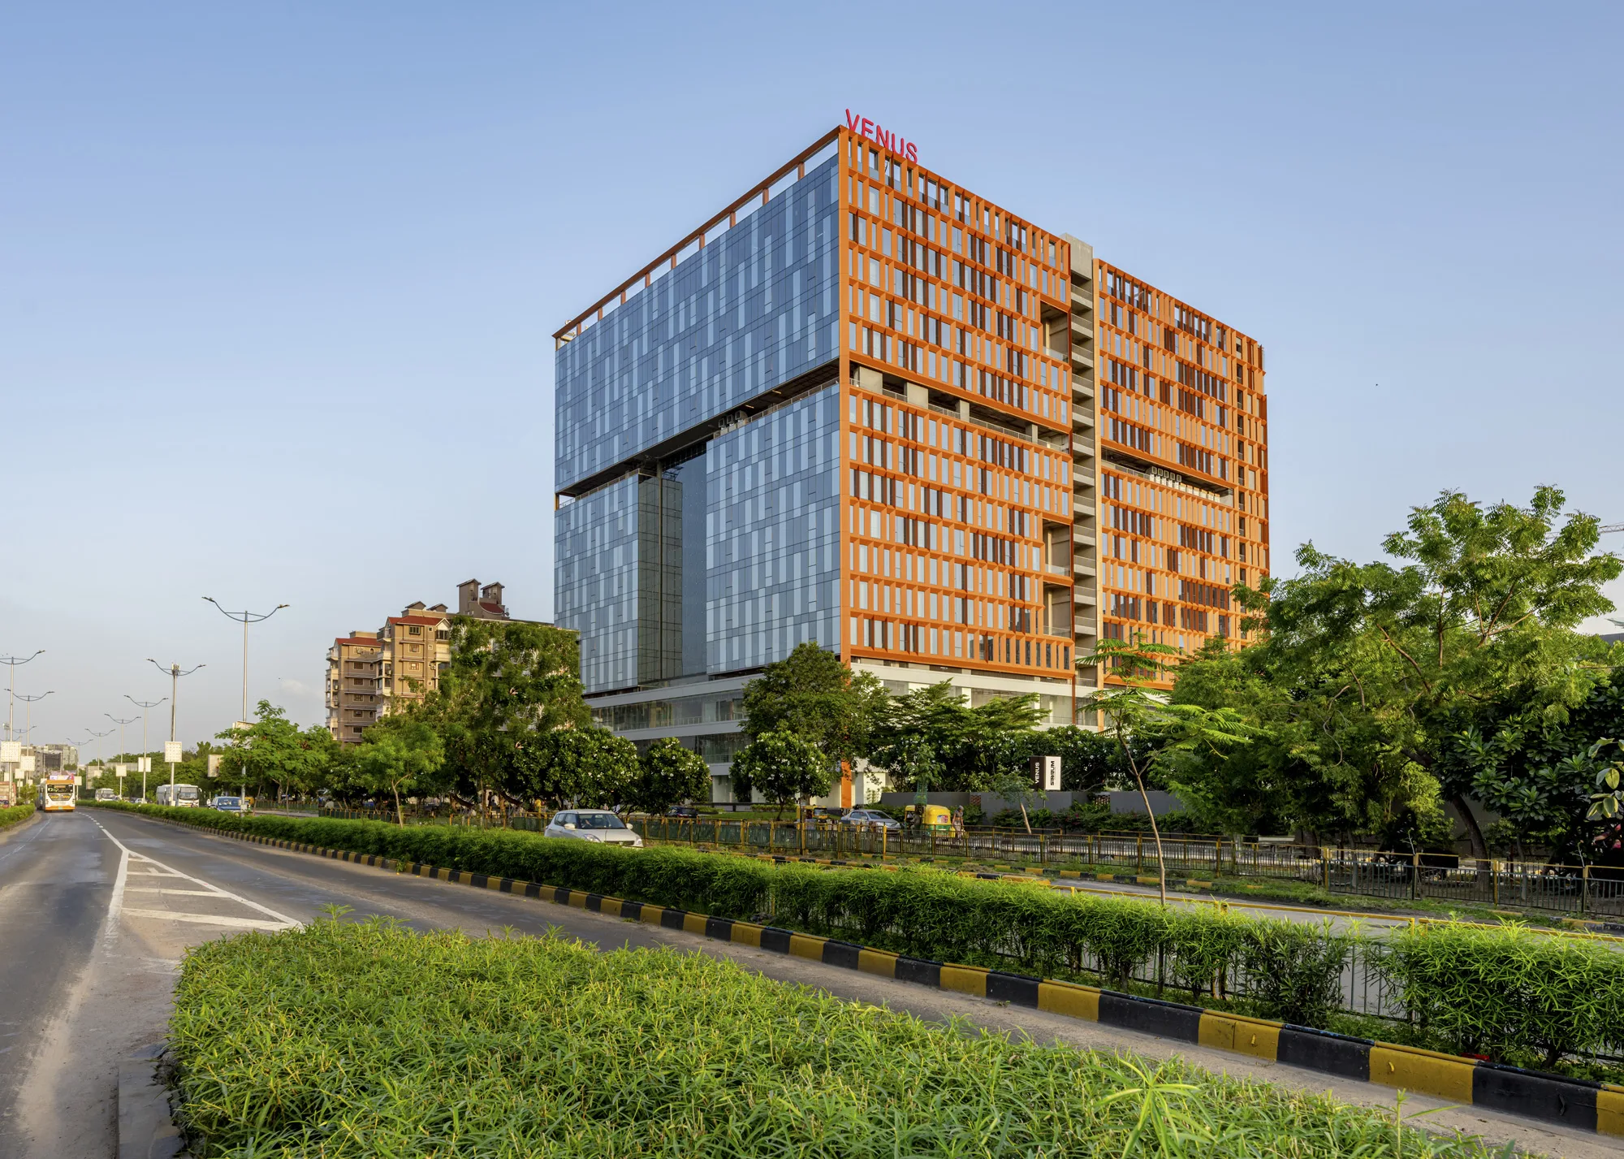
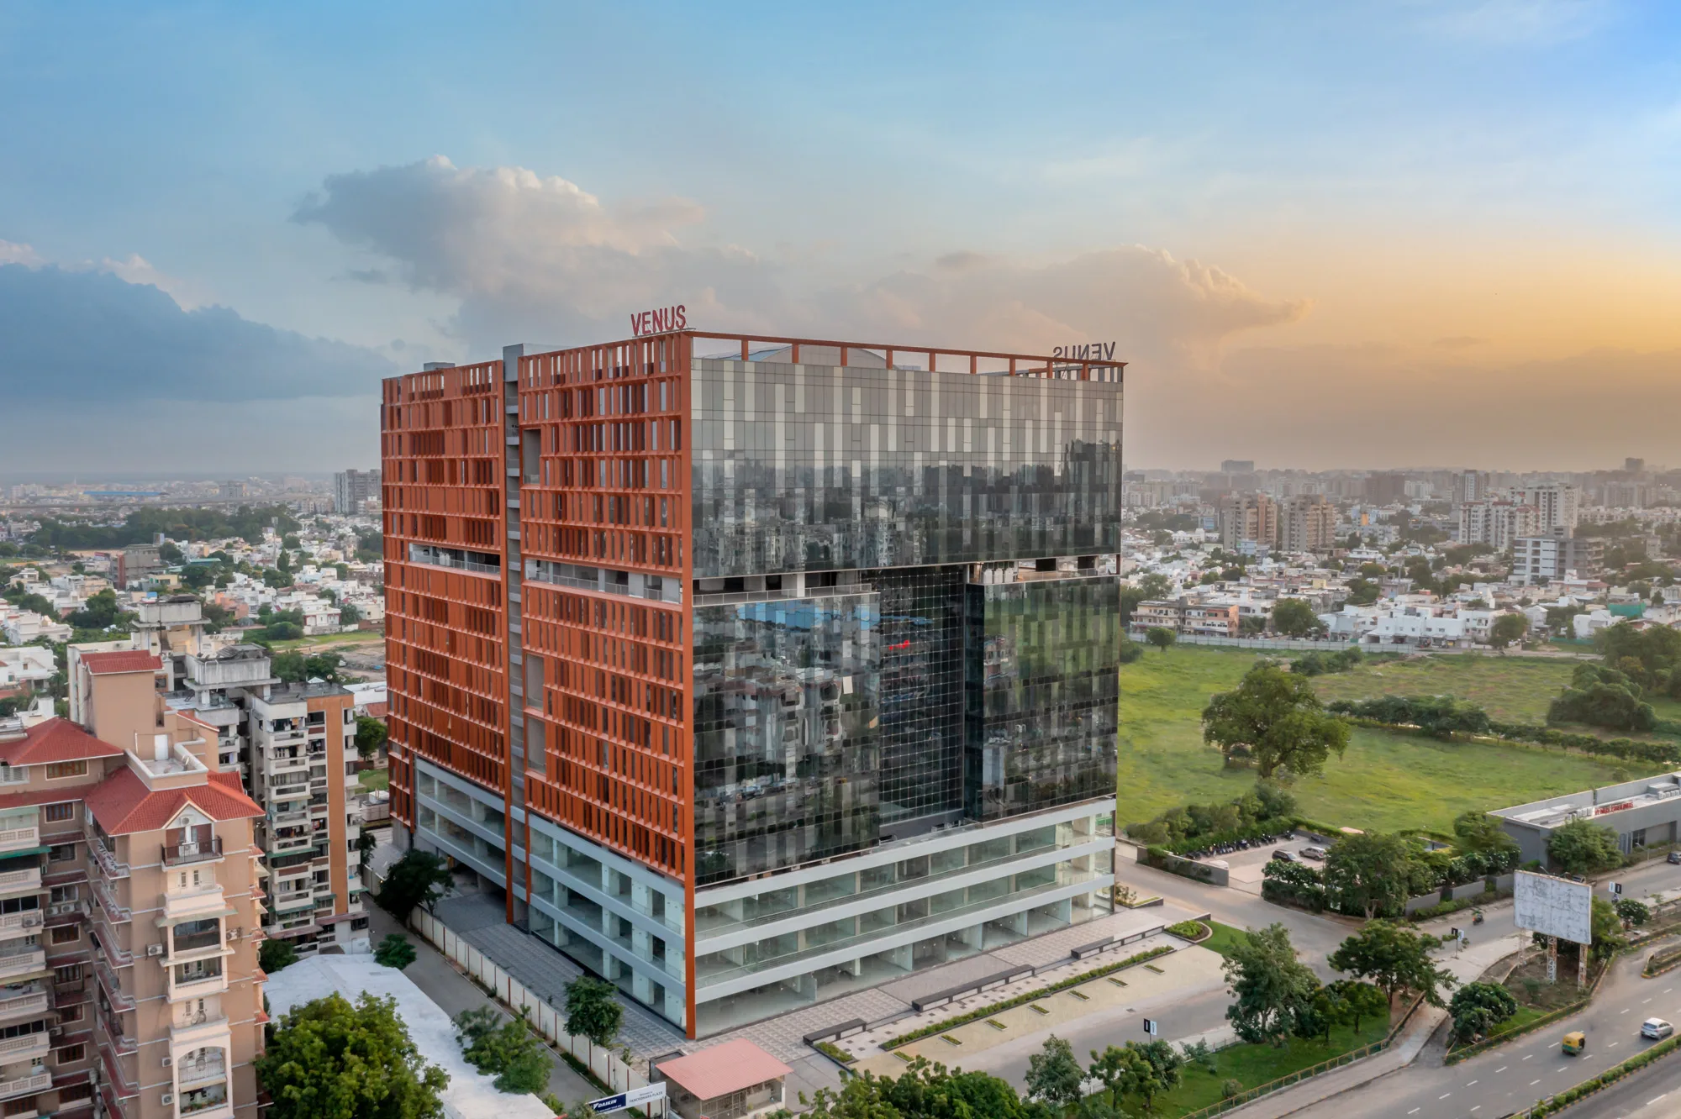
Stratum @ Venus is an office building with its programme organised across 4 distinct strata, each calibrated to a specific function. Ground floor through Level 2 is given over to retail, establishing an active, accessible street presence. Above, a lower office section offers small-format, multi-tenant spaces suited to varied business needs, while the upper levels consolidate into 6 large floorplates designed for single-tenant occupiers requiring efficient, generous layouts.
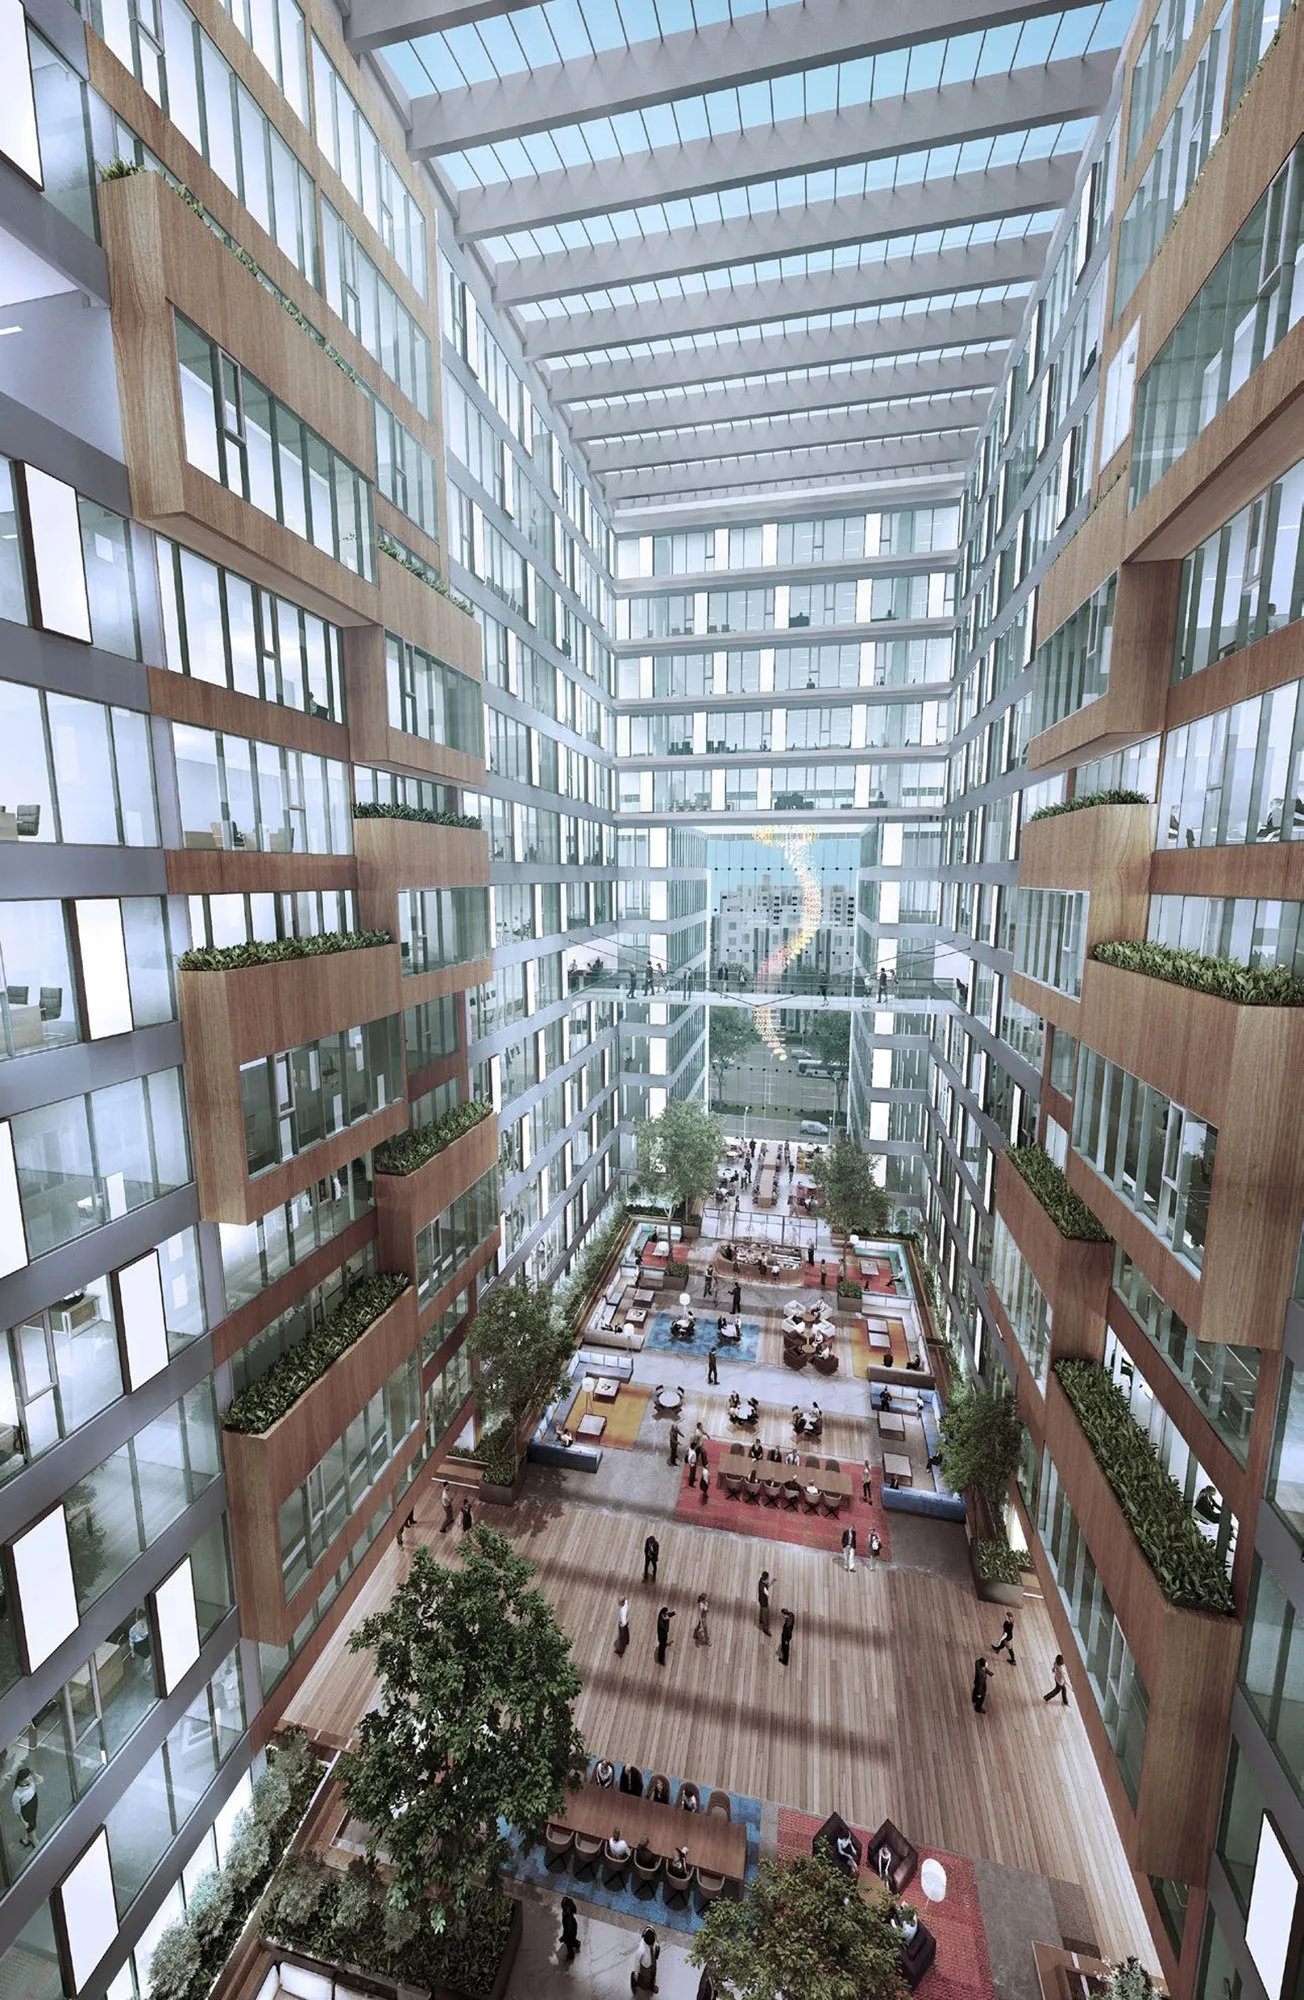
A central vertical atrium connects all zones, drawing natural light deep into the building and anchoring F&B outlets at its base to support daily use and informal exchange.
The facade responds directly to orientation. The main frontage is fully glazed with a unitised curtain wall system that maximises light and street visibility, while side elevations are clad in terracotta-toned aluminium panels with punched windows, providing shading and introducing visual contrast to the overall composition.
Stratum holds IGBC Platinum certification, with sustainability embedded from the outset through efficient building systems, considered material selection, and environmentally responsible planning decisions throughout.
