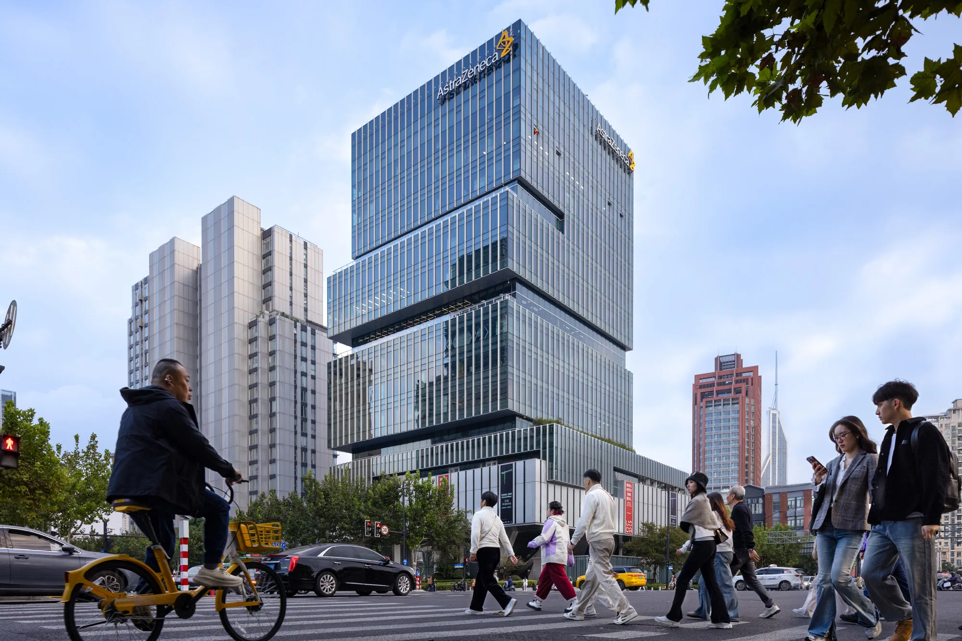
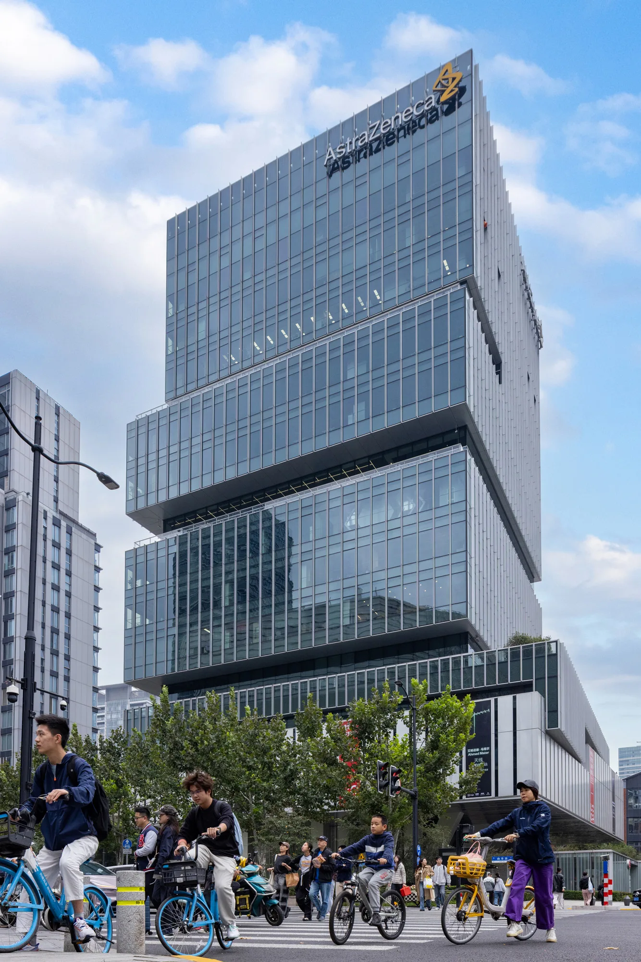
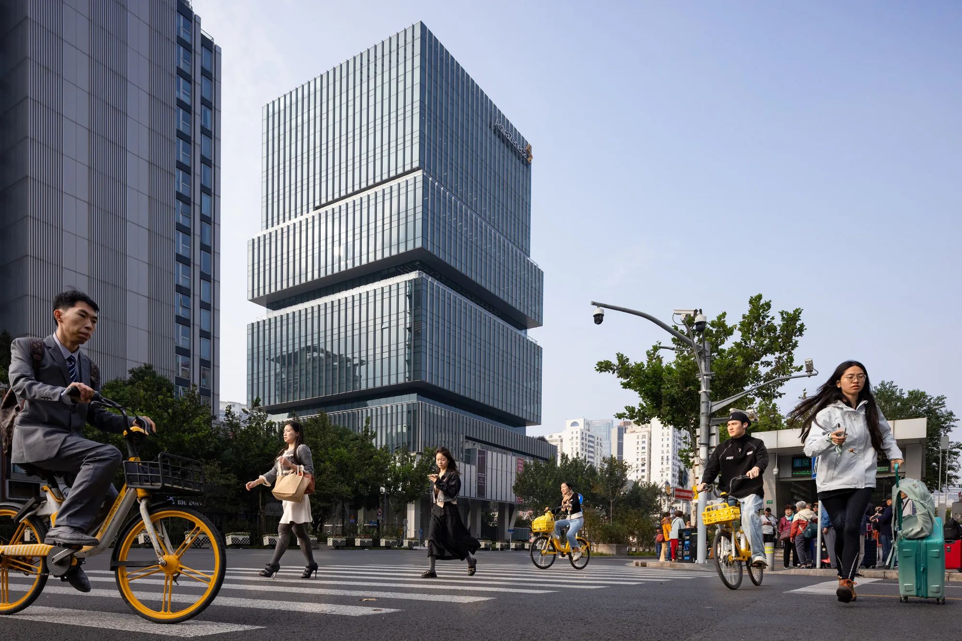
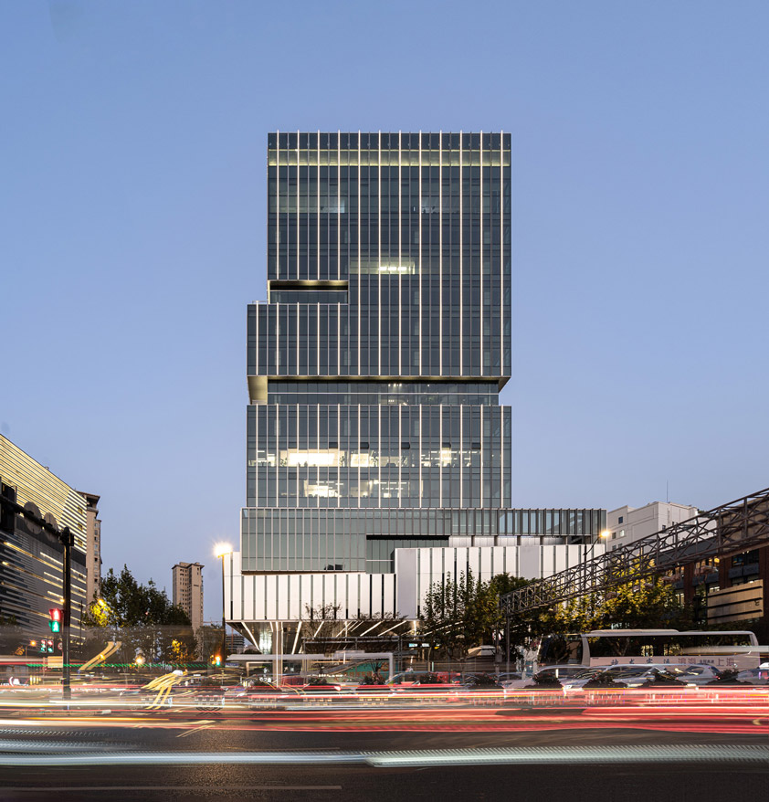
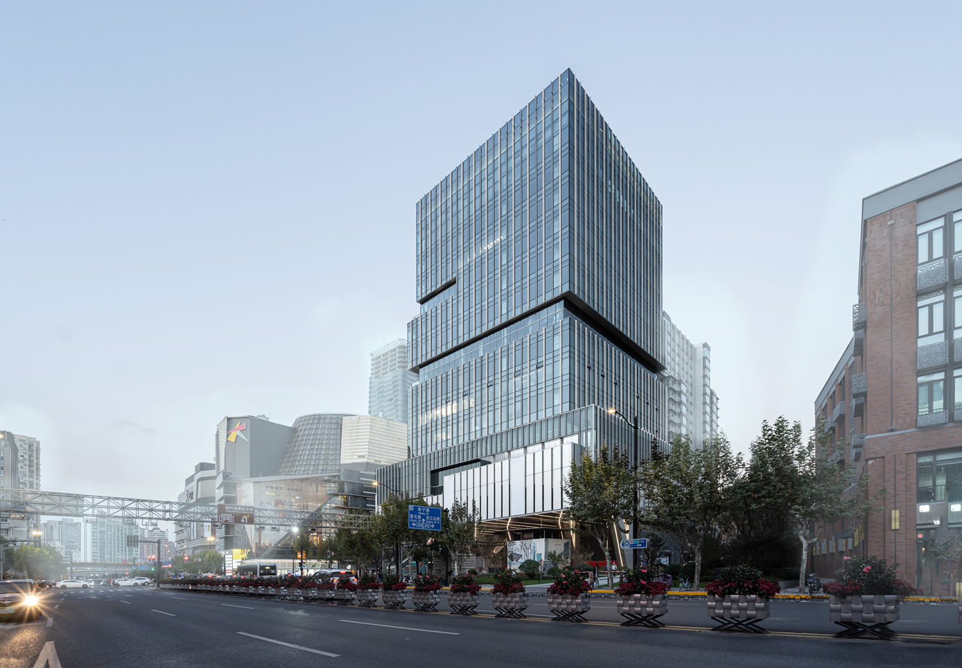
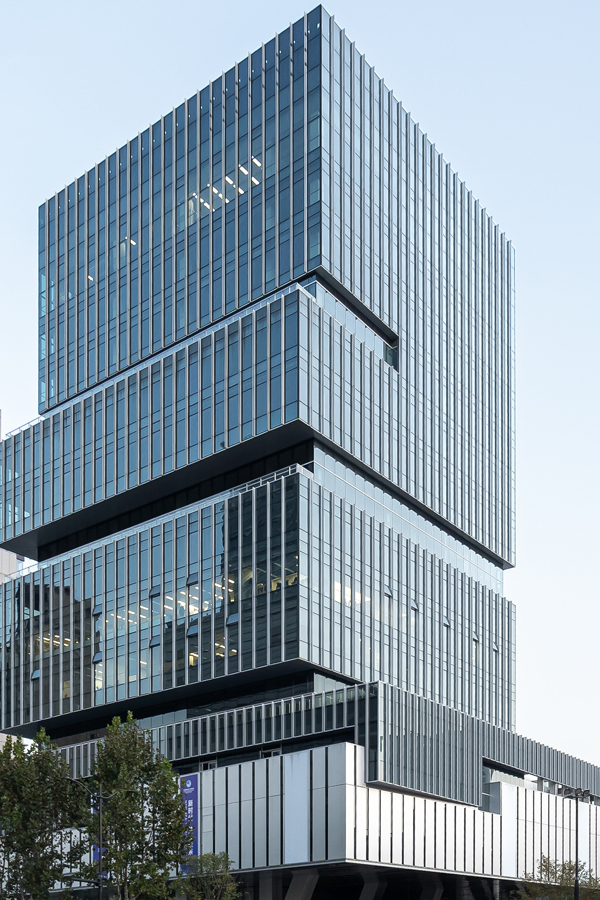
Aedas’ Shanghai EDGE office tower with stepped glass façade and cantilevered retail volume above a public plaza. Street‑level view of Aedas‑designed Shanghai EDGE, showing a vertically stacked office tower with floor‑to‑ceiling glass curtain walls and expressed horizontal setbacks forming external terraces. A large cantilevered retail volume projects over a public plaza at ground level, directly adjacent to a metro entrance, with pedestrian crossings and urban traffic integrated into the streetscape.

Shanghai EDGE

Shanghai / PRC

Shanghai EDGE is a prime mixed-use development in Shanghai comprising office and retail functions. Located at the heart of Shanghai, the project revitalises the old city blocks along Suzhou Creek.

The stepping geometry derived from setbacks is used to create roof terraces. Located right next to the metro station, a mega cantilevered box containing retail programme defines a public plaza. By releasing nearly 4,000 square metre open space back to the city, the design clearly addresses its gateway position with its connectivity and permeability. The project adopts features of sustainable building design and achieved a LEED Gold pre-certification.
Completion Year
2021
Gross Area of the Entire Development
200,571 sq m
REARD Global Design Award 2022
Honorable Mention, Commercial
CTBUH Awards 2022
Award of Excellence, Best Tall Mixed-Use Building
8th CREDAWARD
Merit Award, Comprehensive Commercial Project - Mixed-use
A’ Design Award 2021 – 2022
Silver Winner, Architecture, Building and Structure Design
MUSE Design Awards 2022
Gold Winner, Commercial Building
IDA International Design Awards 2021
Honorable Mention, Architecture Category – Commercial Building
Pro+ Award 2021
Silver Award, Commercial Architecture
MIPIM Asia Awards 2021
Bronze, Best Mixed-use Development
Architecture MasterPrize 2021
Winner, Architectural Design Mixed Use Architecture
Asia Pacific Property Awards 2020
Award Winner, Office Architecture, China