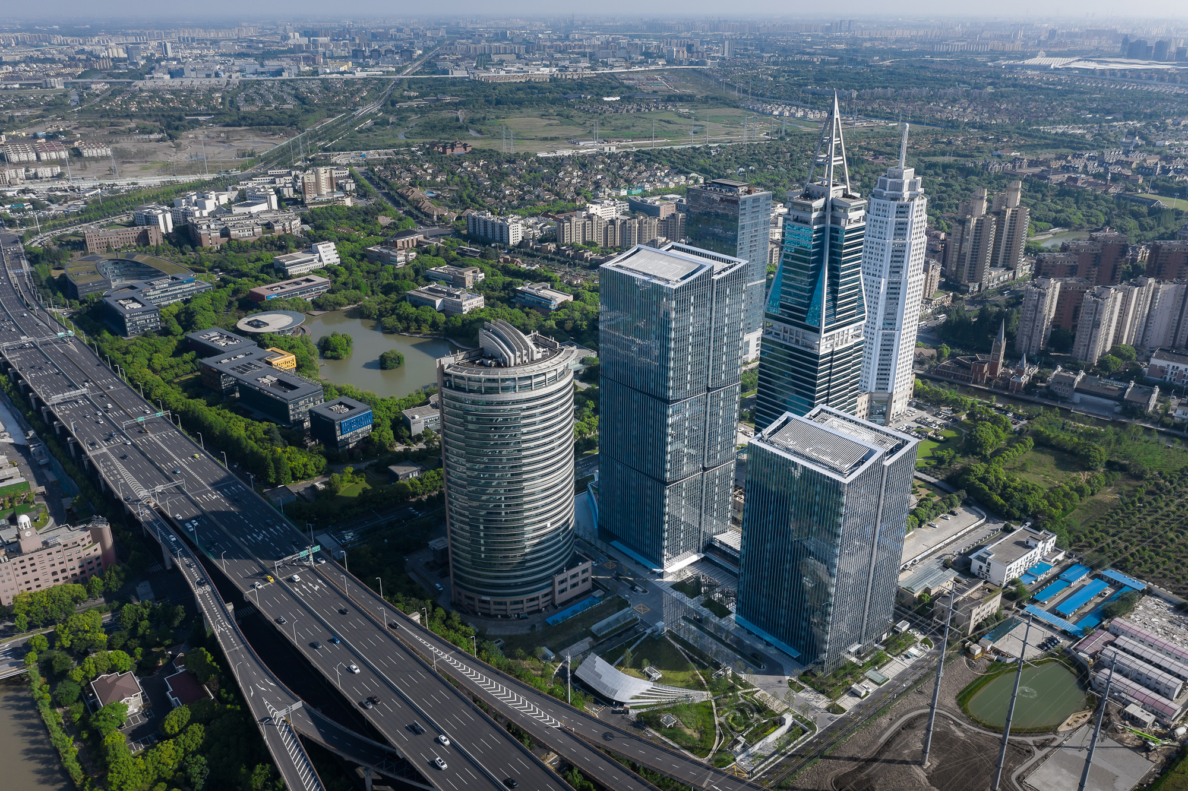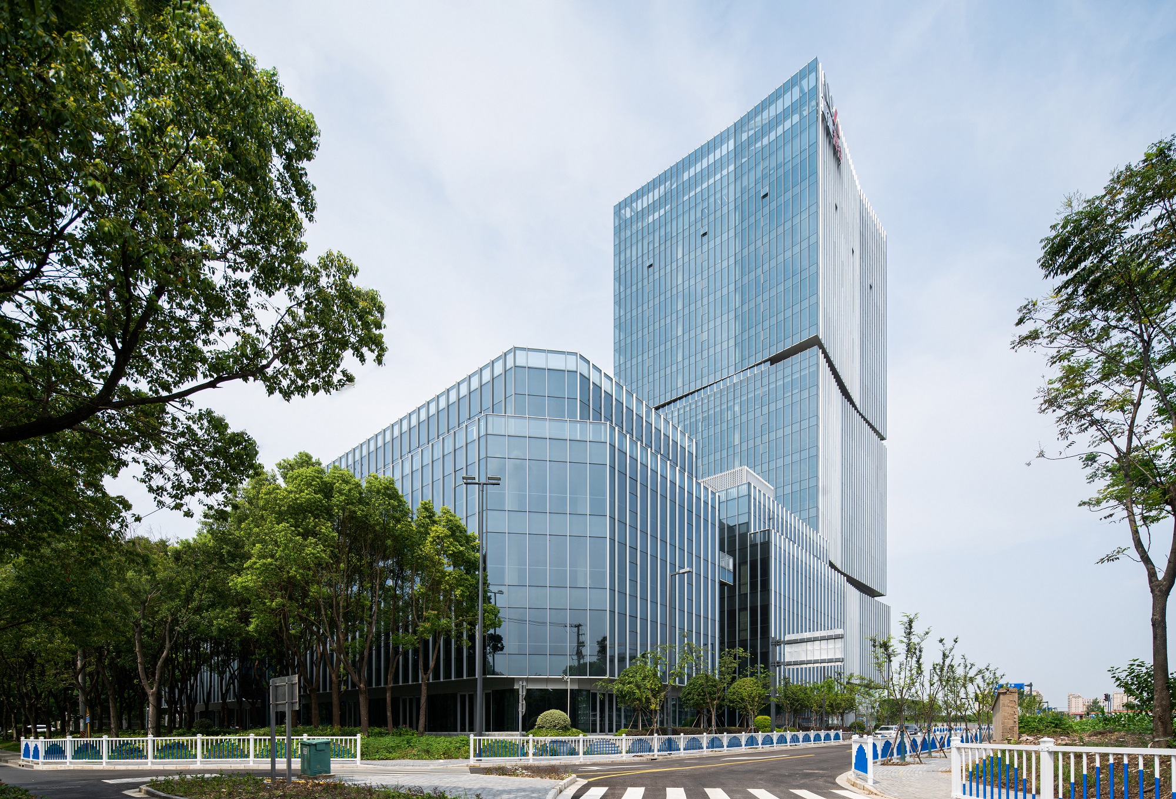
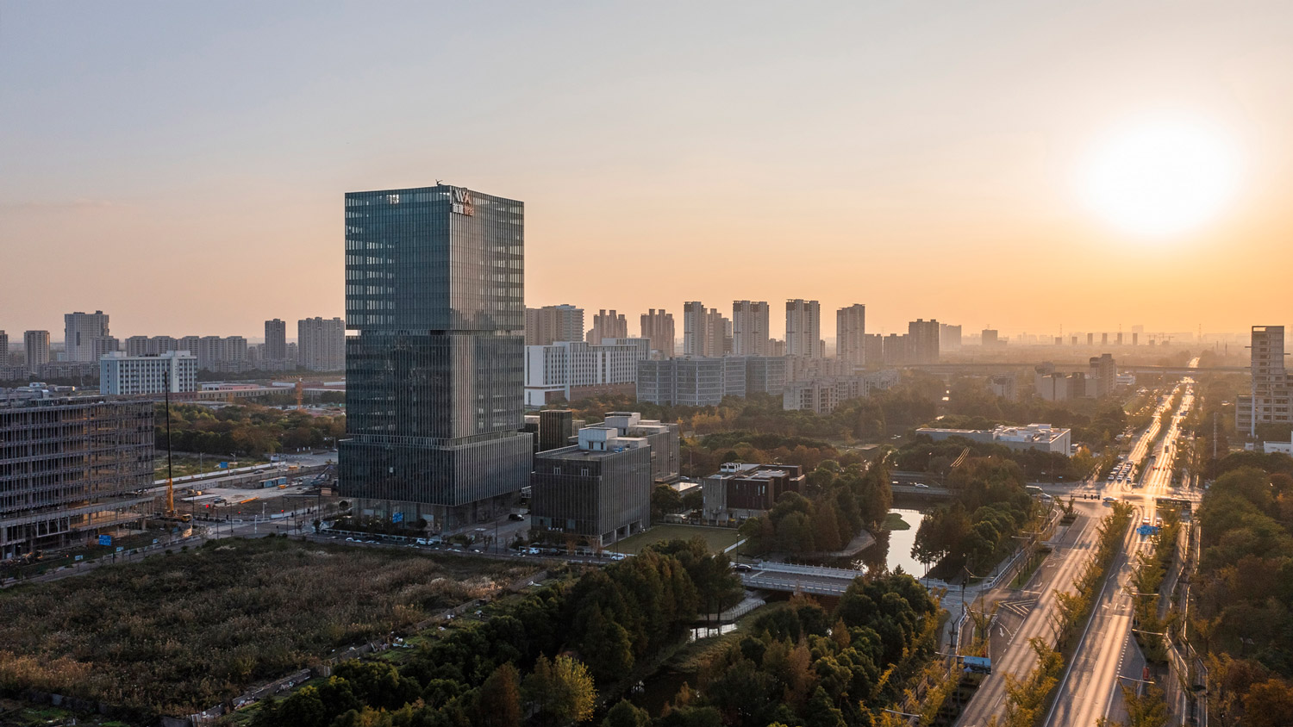

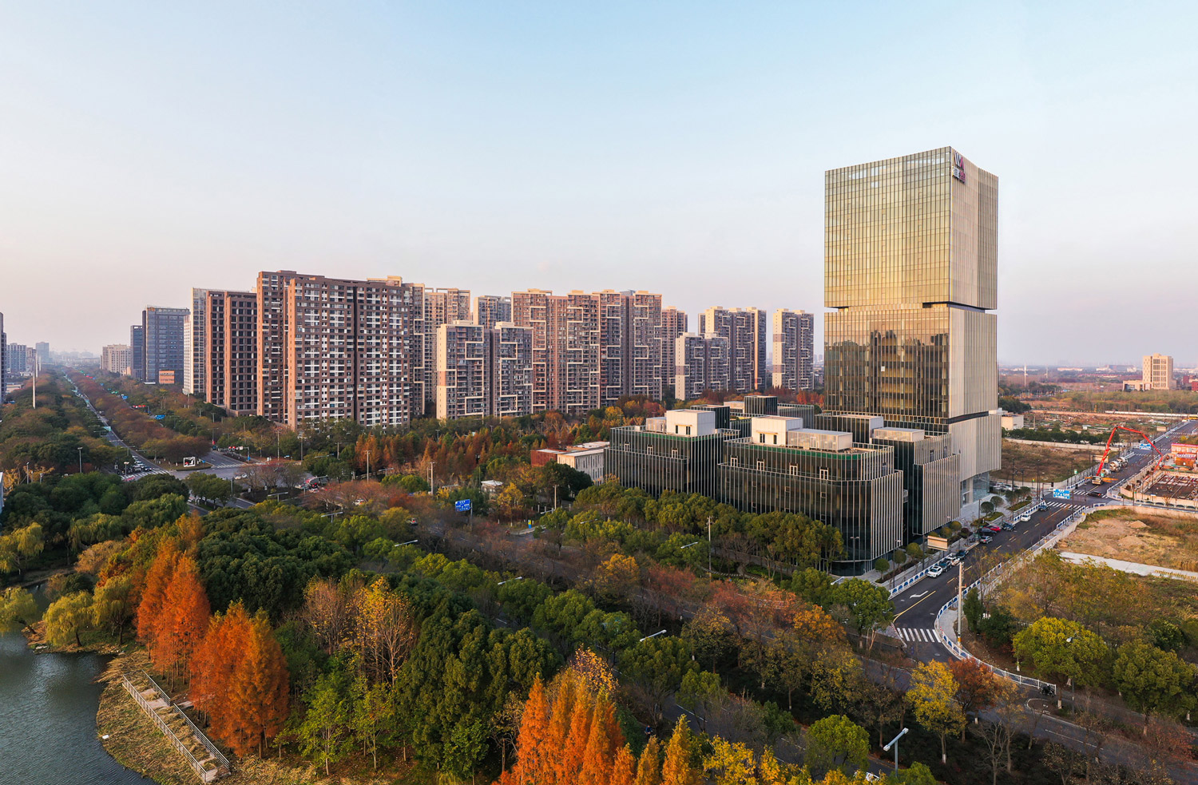
Designed by our Global Design Principal Ken Wai, the high-rise project is located in a well-equipped Jiading New City of Shanghai. With the excellent ecological surroundings, a high-rise Grade A office tower and five multi-storey office towers are dispersed within the plot. The height of the buildings is maintained in a manner that is consistent with the surrounding planning, higher in the east and lower in the west, echoing the lake in the west to form an elegant city skyline. The layout is arranged spaciously to minimise line-of-sight obstruction between the buildings, ensuring the integrity of the external views thus enjoying a 360-degree scenery.
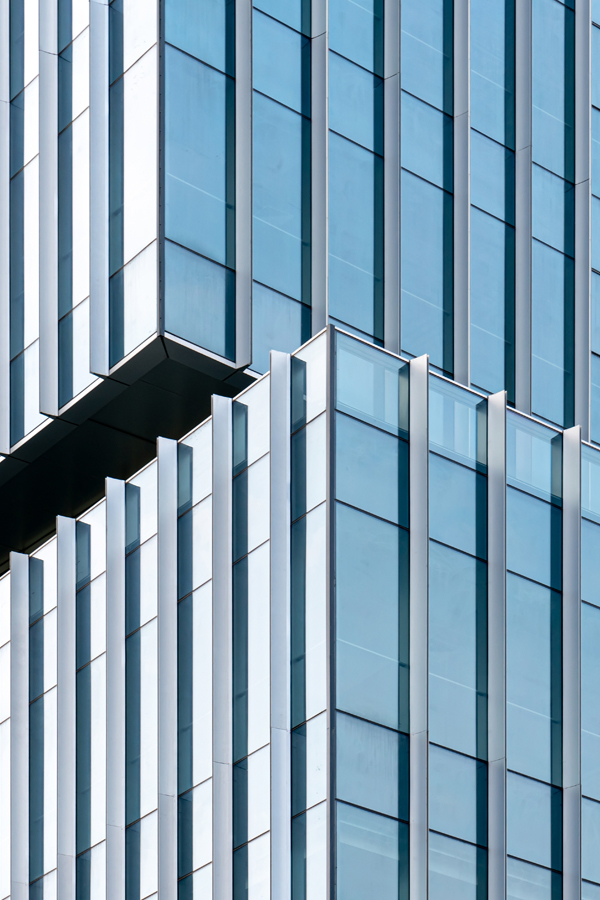
The façade perfectly interprets the design concept that focuses on simplicity, organically integrating modern elements into the surrounding nature, and creating a new vibrant hub for the emerging commercial cluster in Jiading New City.
The architectural form has clear edges with interspersed building masses. The sides of the main building are slightly tilted inwards and its four corners are stretched outwards, further weakening the building masses to create a vivid and upright architectural form.