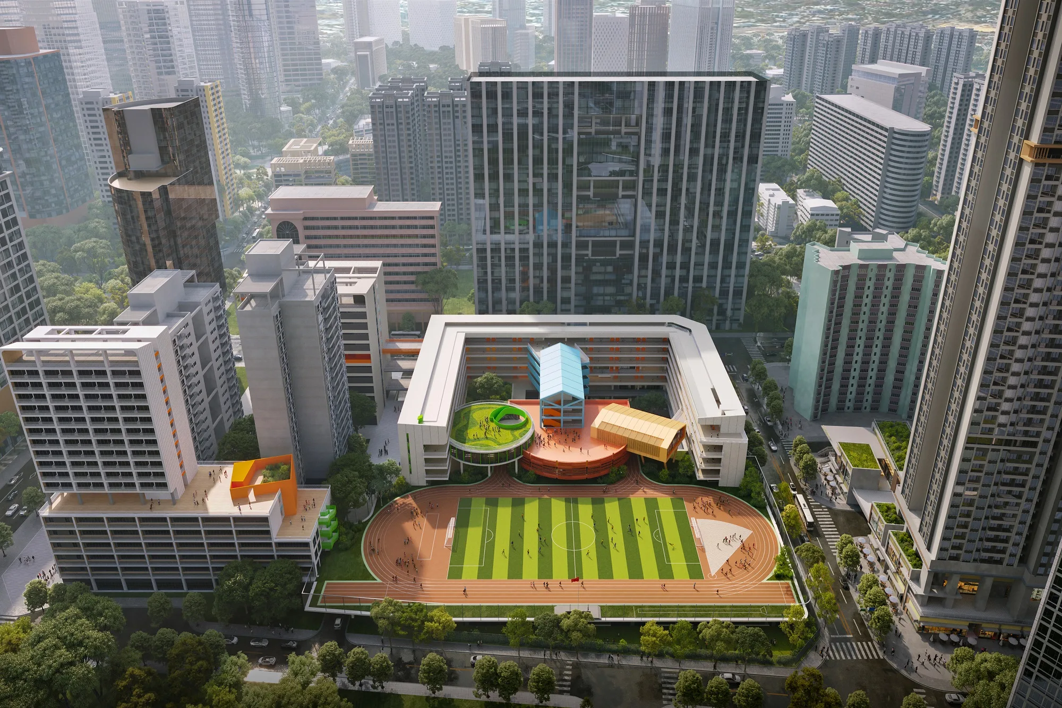
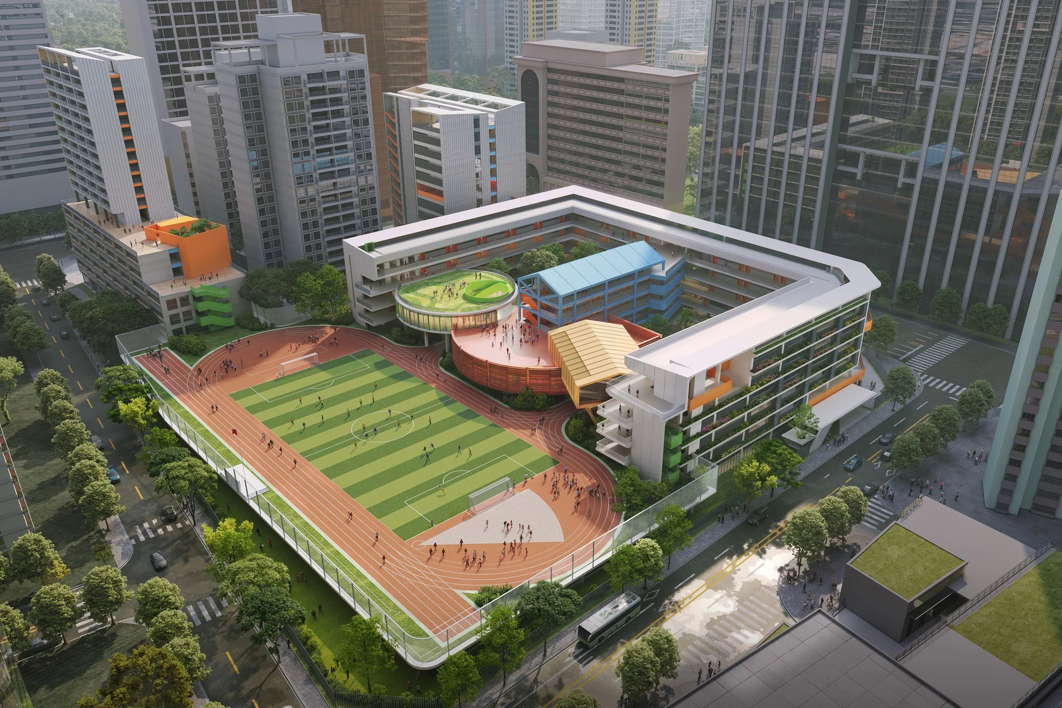
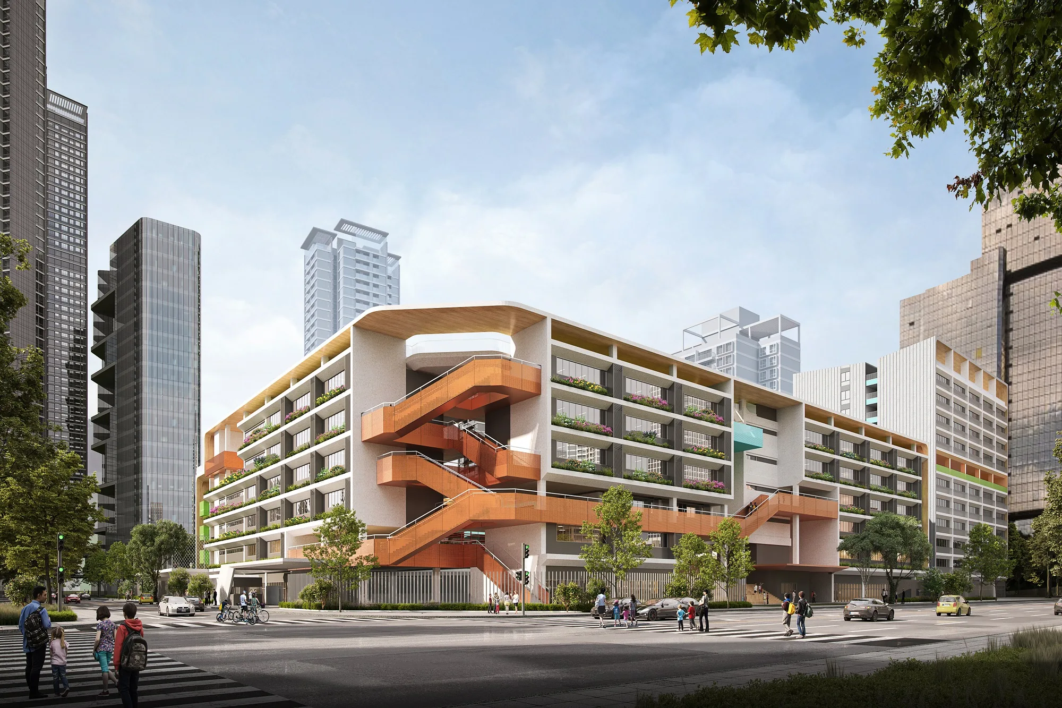
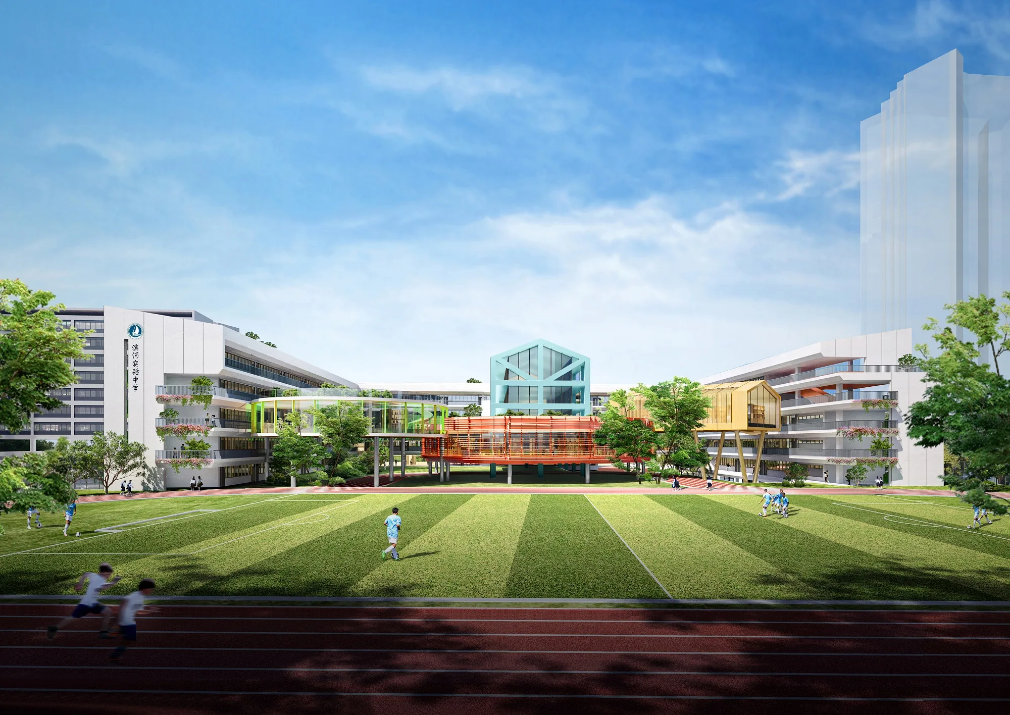
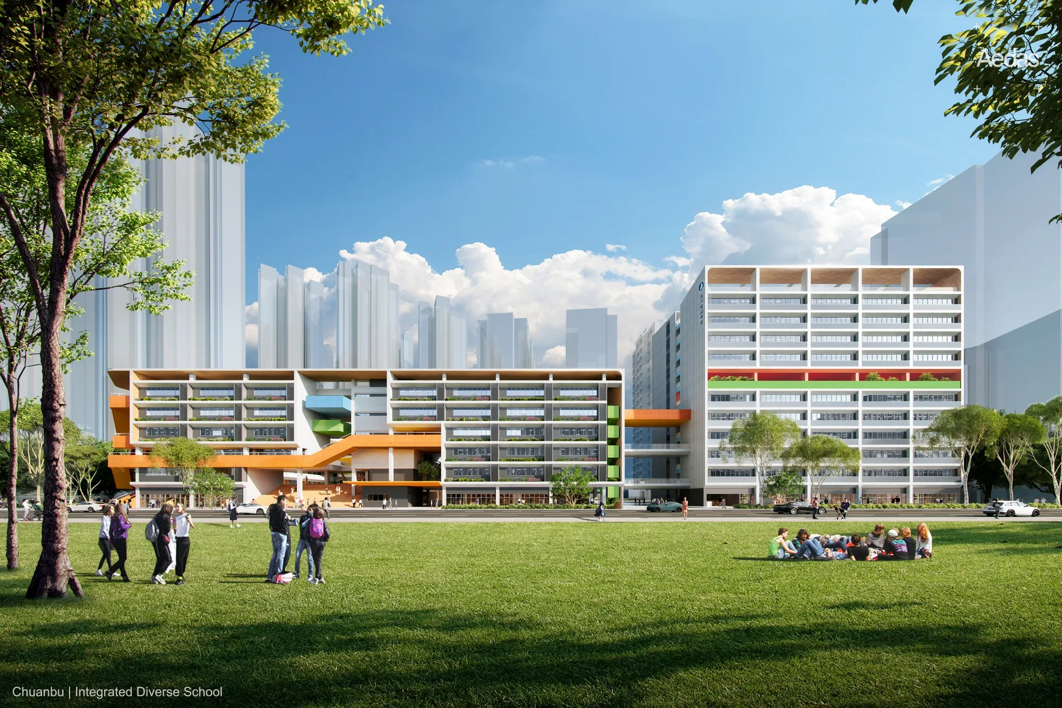
Designed by Aedas Executive Director Kelvin Hu and Shenzhen WOWA International Engineering and Design Co., Ltd, the urban renewal at Chuanbu Street in Shenzhen is well underway. The renewal welcomes an integrated primary and junior high school, a vibrant and contemporary campus in the urban waterfront oasis, which establishes a cultural landmark for Luohu and Shenzhen.
In light of the insufficient sunlight caused by the high-rise residential clusters, efficient layout planning is adopted to optimise the land use. The administrative offices and teacher dormitories are placed on the northeast and northwest sides. The teaching buildings are located on the east side to maximise sunlight. The playground serves as a buffer between high-rise residential and teaching areas, reducing visual pressure from the surrounding high-rise massing. A circular running track connects the campus, fostering an open and inclusive atmosphere.