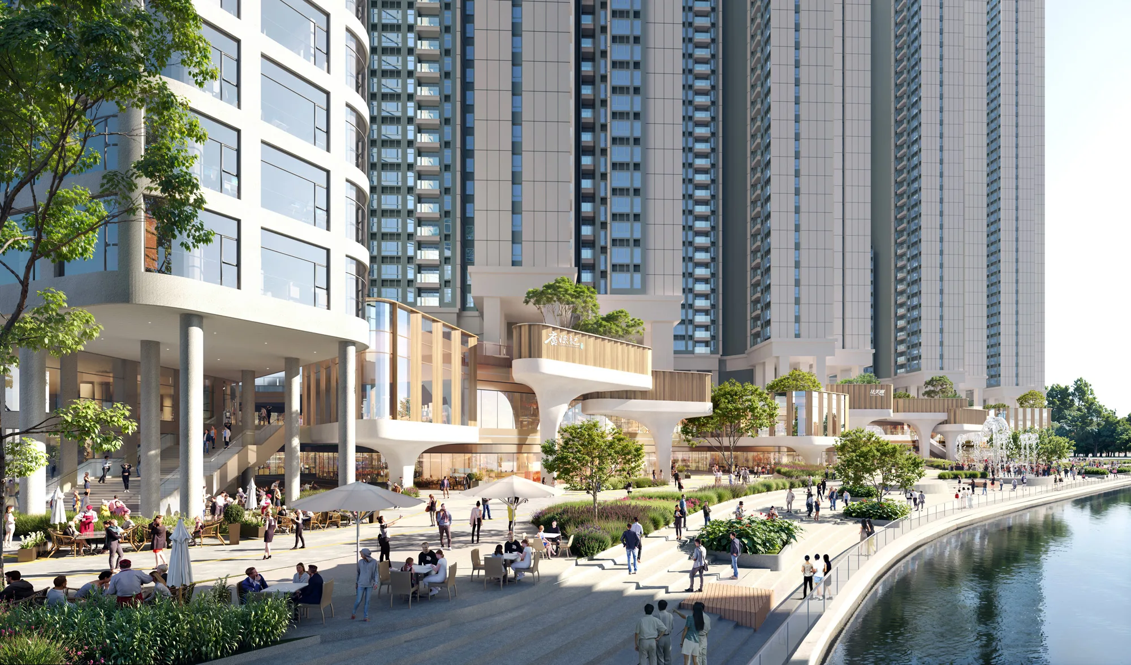
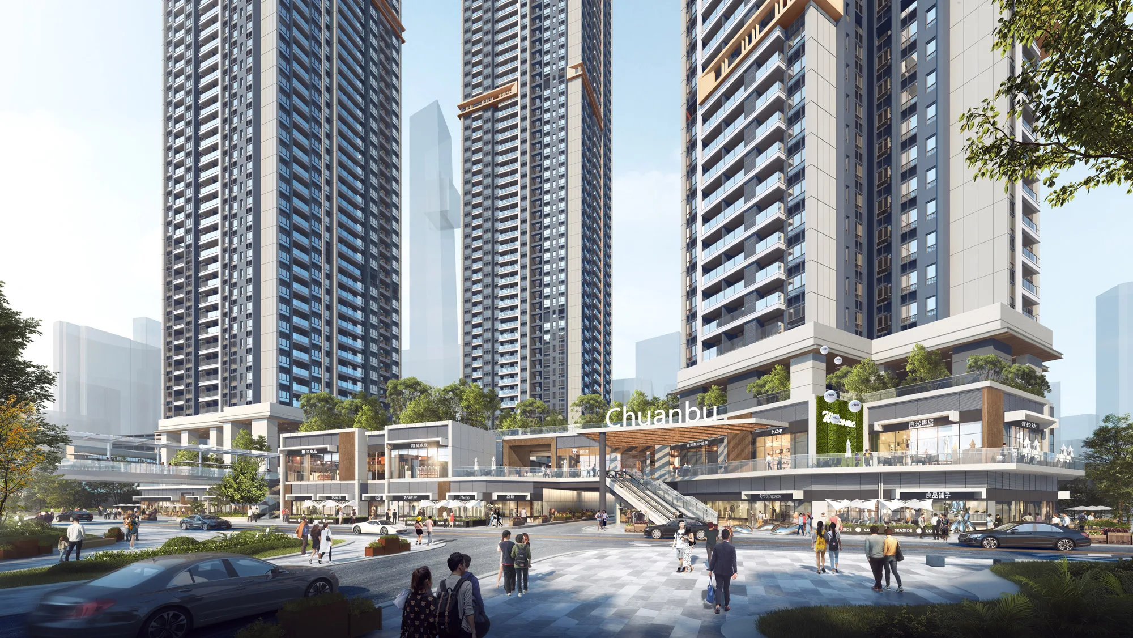
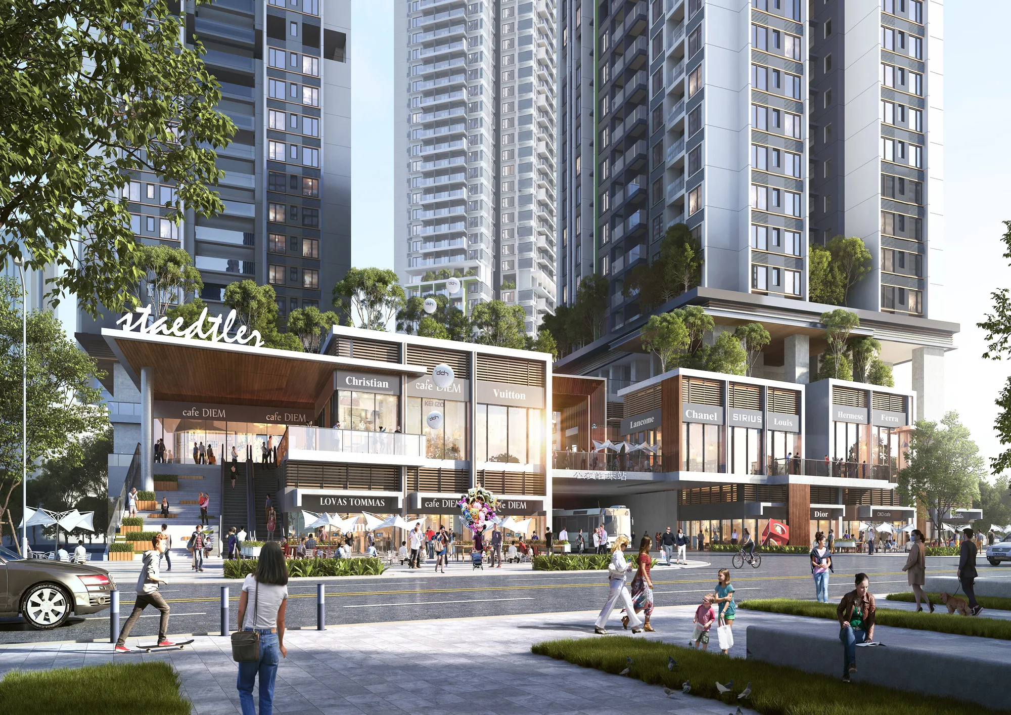
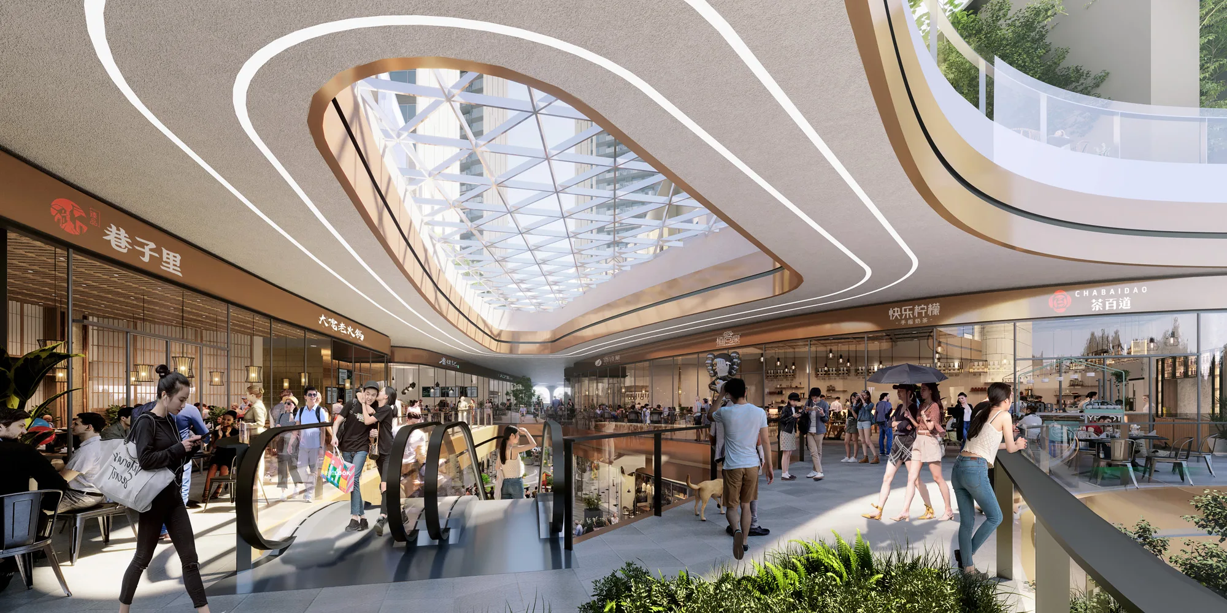
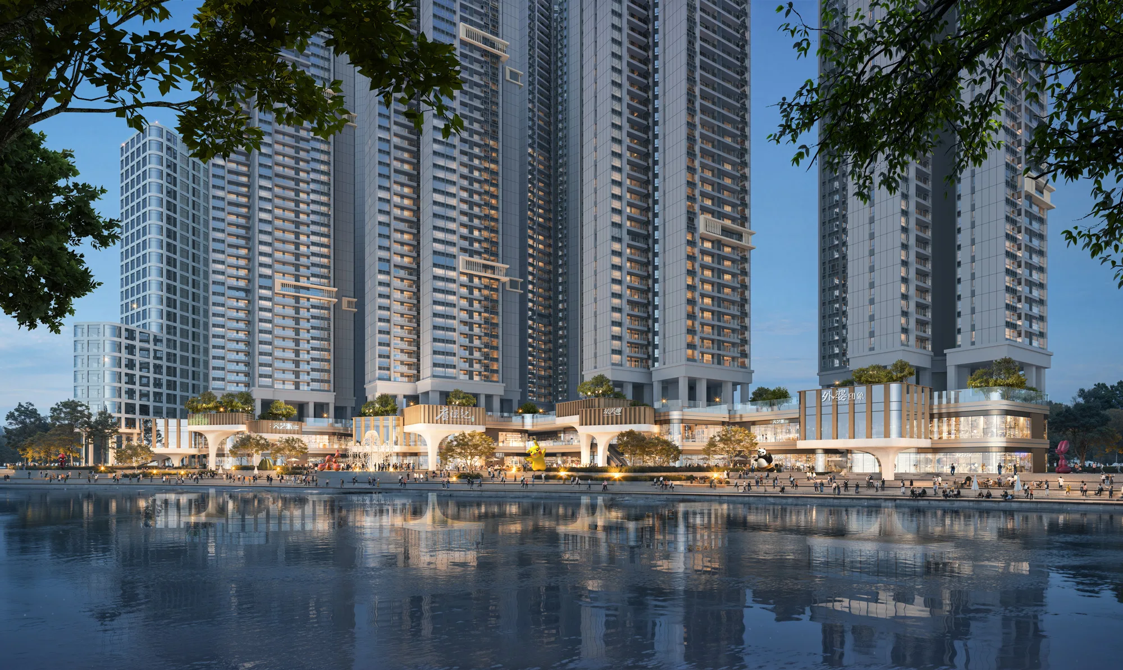
Project located at the strategic Luohu Port area, the heart of Shenzhen-Hong Kong collaboration, this project adopts an integrated design strategy to create a vibrant “Waterfront Oasis · Boat Step Orchid” landmark. By innovatively incorporating local spatial elements of “street/lane/neighborhood,” it features a porous commercial structure that forms multi-dimensional urban interfaces and open social spaces.
The development seamlessly blends all-age community facilities with 24/7 waterfront leisure, preserving urban heritage while introducing trendy cultural features. Its permeable commercial layout, combined with an eco-friendly blue-green network, delivers boundary-less retail experiences. The project not only connects old and new urban districts through multi-level pedestrian systems but also fosters cross-border talent exchange with comprehensive living amenities.
As a model for Greater Bay Area integration, it redefines the gateway district as a dynamic “urban oasis” where commerce, ecology, and culture converge—setting new benchmarks for transnational urban vitality.