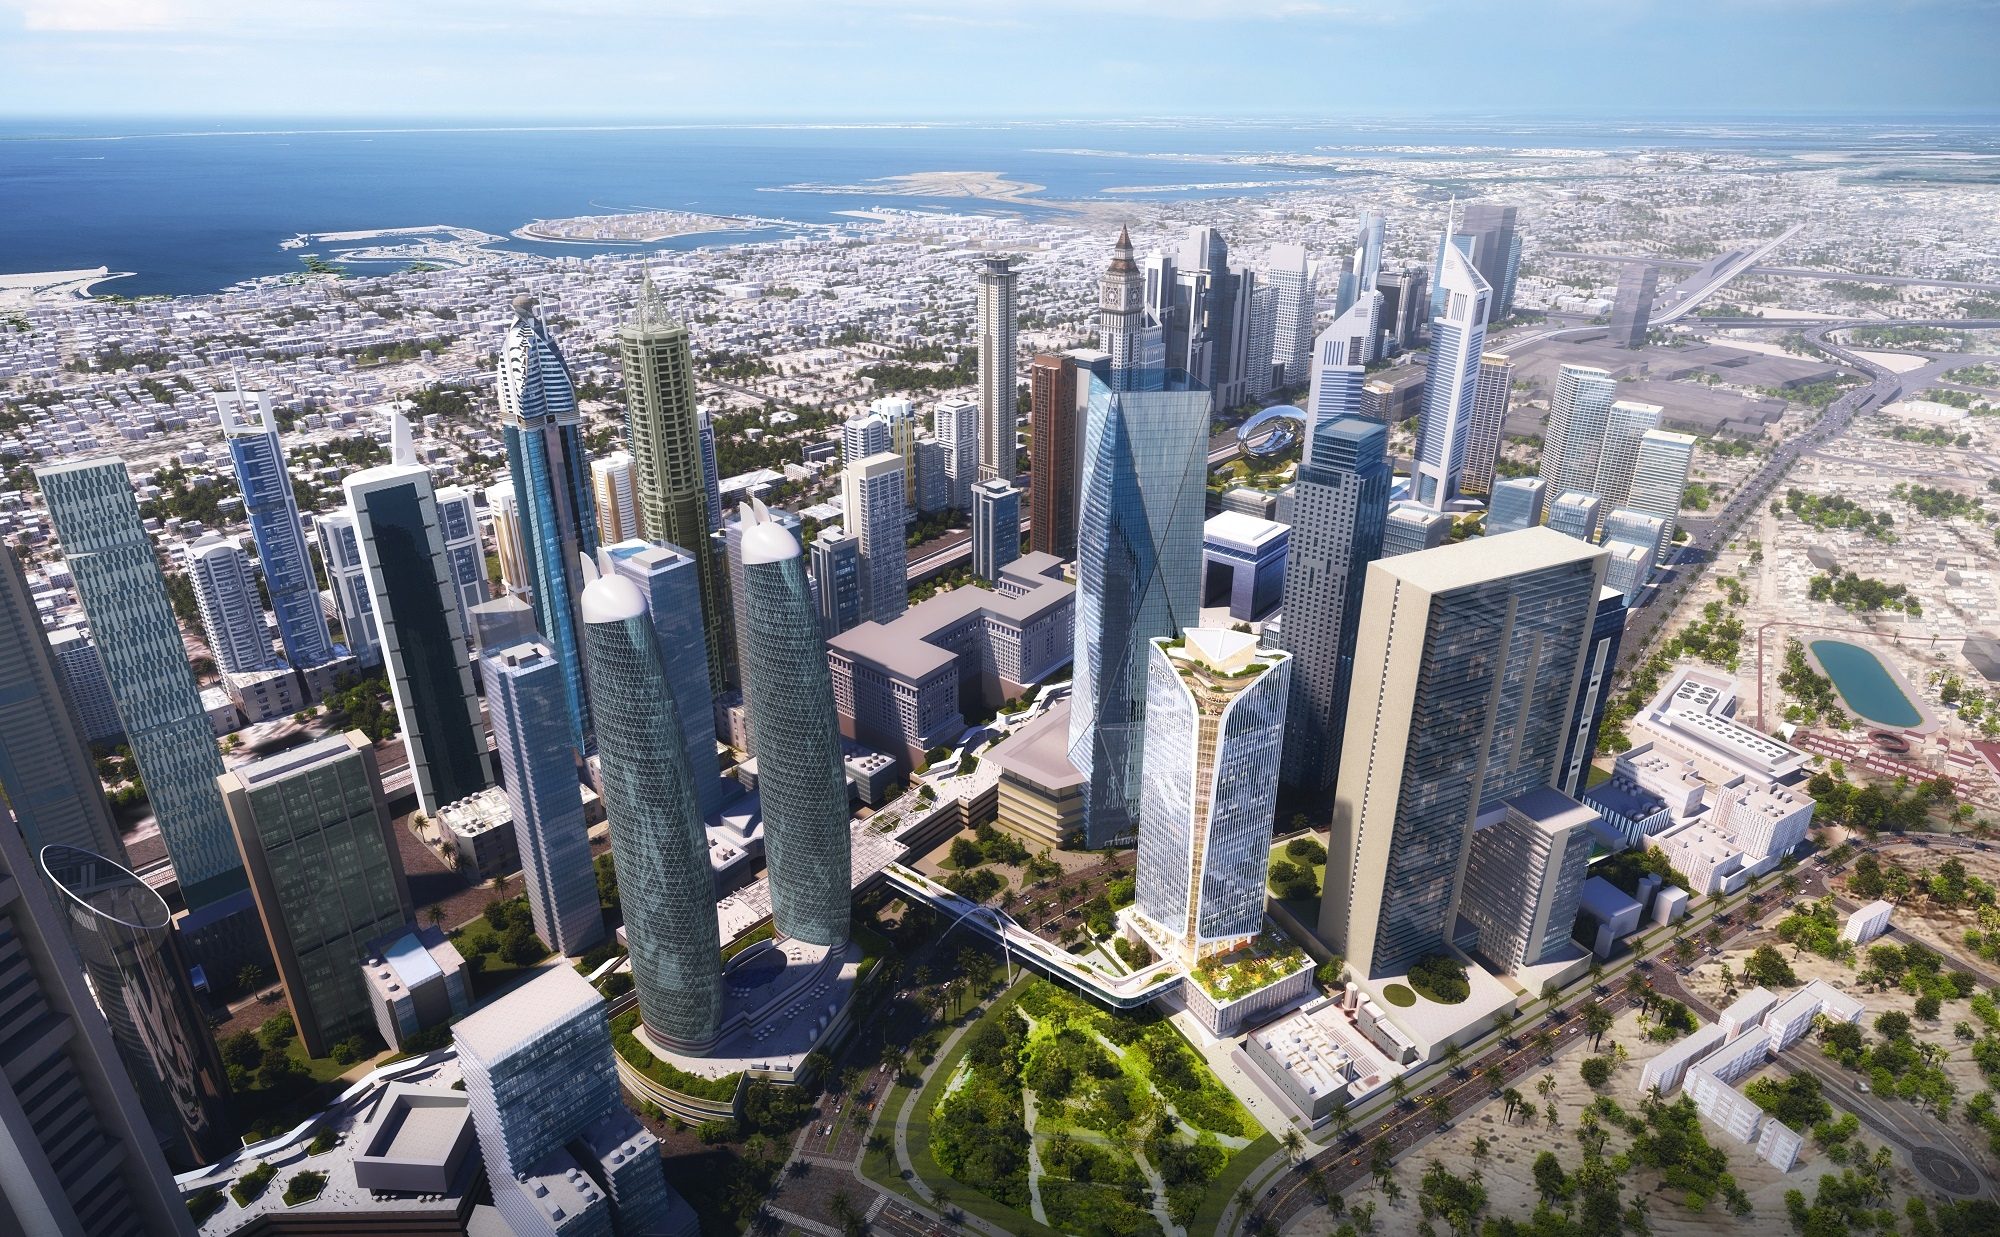
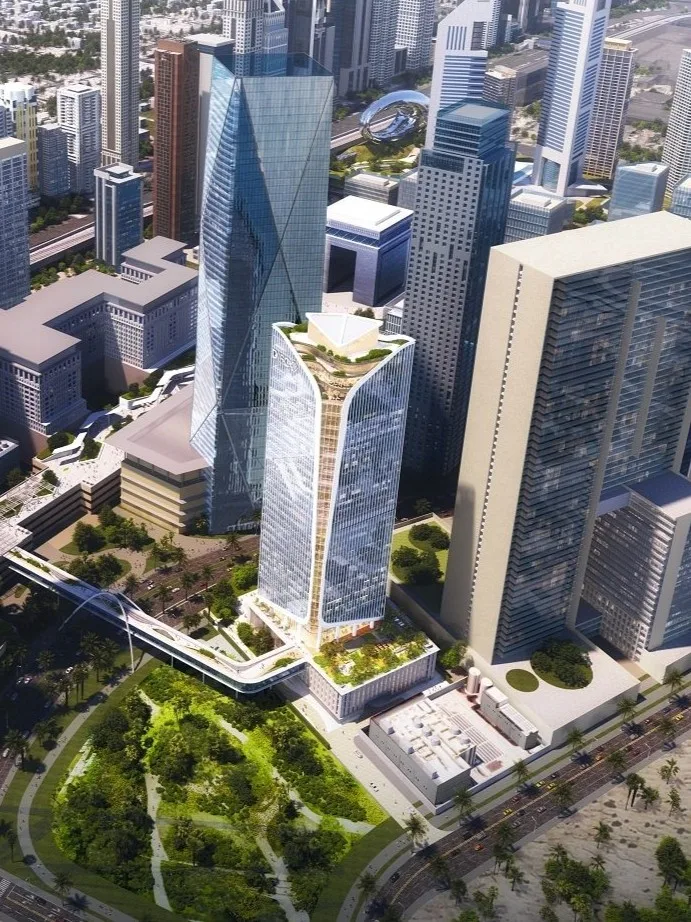
Located between Futian and Luohu of the Ba Gua Ling District, Shirble — The Prime consists of a retail podium, a Grade-A office tower, three service apartment towers at various height, and an iconic sky park. The primary objectives for this project are to respond to Shenzhen’s target demographics for apartment ownership, offering a range of products from small loft units to family-sized apartments; and to focus on creating a high-end elegant landmark in Futian District that promotes a work-live lifestyle.
The design layout considers the land conditions and the surrounding transportation network, and builds an internal circular traffic flow line around the bus station to serve various functional formats. The apartment tower, located in the north, enjoys the Silver Lake Mountain view; coupled with the office tower in the south adjacent to the subway station with high commercial value, a commercial porch entrance is formed. This careful plan capitalise on the full potential of landscape resources, while maximising the realization of cross natural ventilation in the area.