

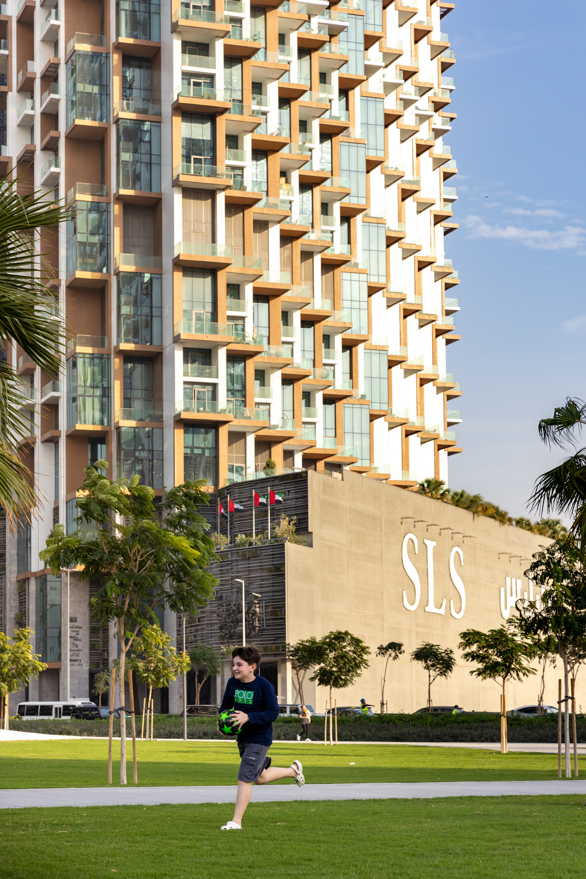
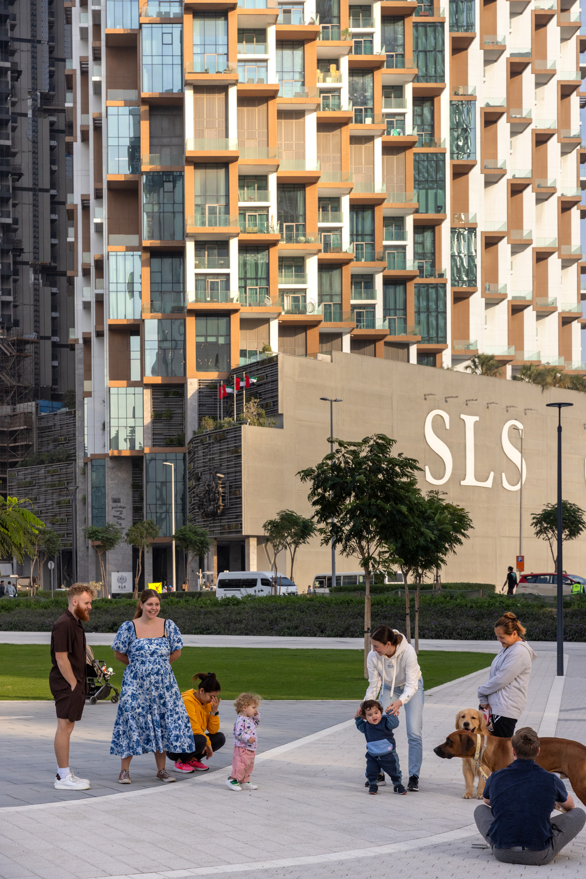
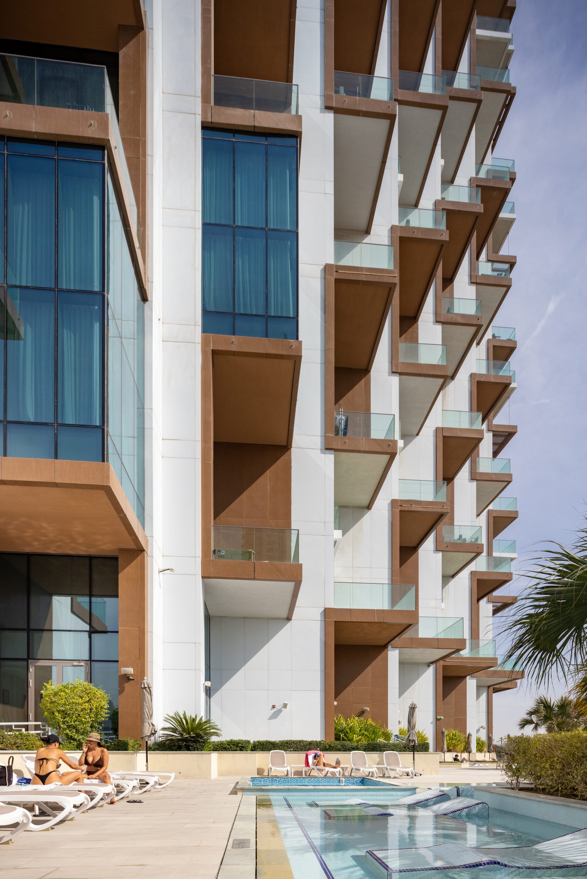
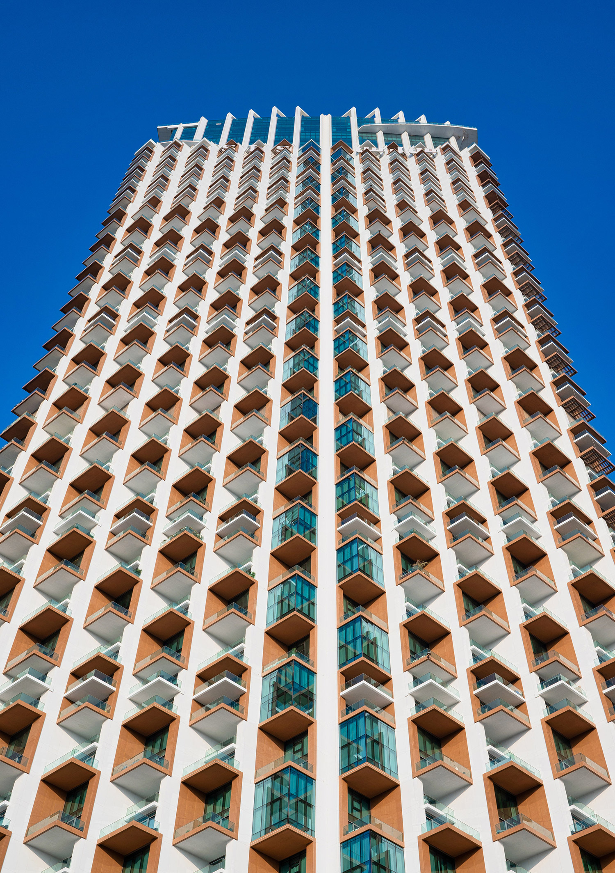
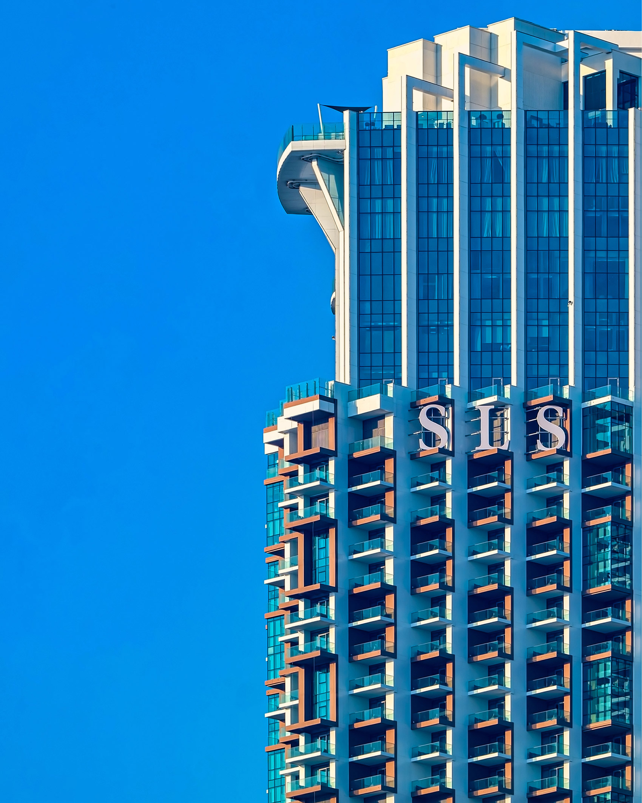
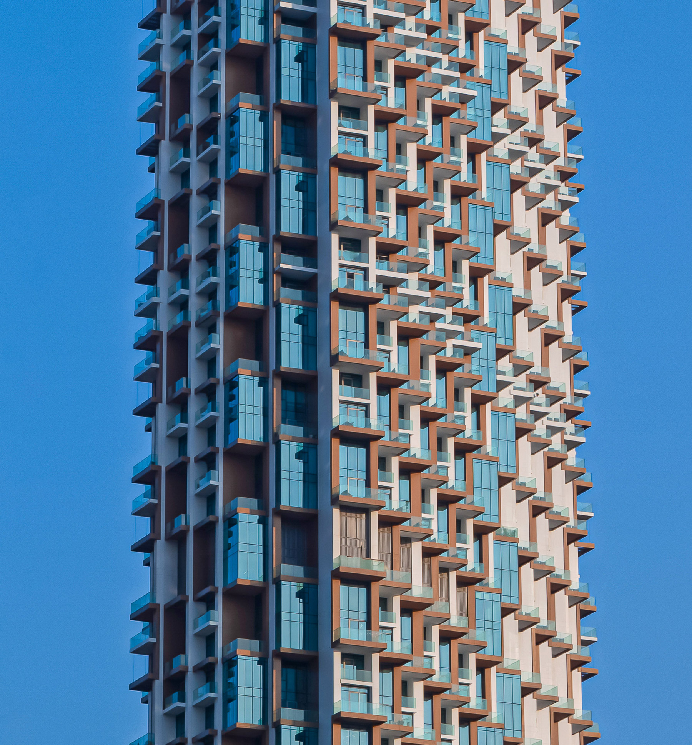
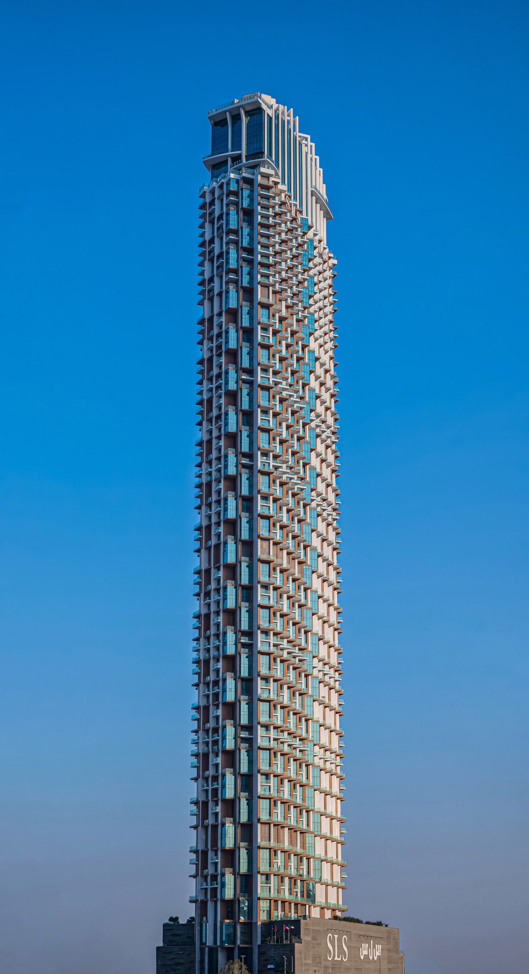
Townhouses in the sky in the 72 storey hospitality and residential tower comprising branded SLS Hotel and hotel apartments with up to 4 levels of underground parking, ground floor and 5 podium levels which will incorporate additional parking areas and include for retail commercial spaces. The tower includes proposed mix of deluxe hotel apartments comprising 2, 1 and 3 bedroom and duplex units and a 5-star SLS Hotel comprising approximately 250 keys.
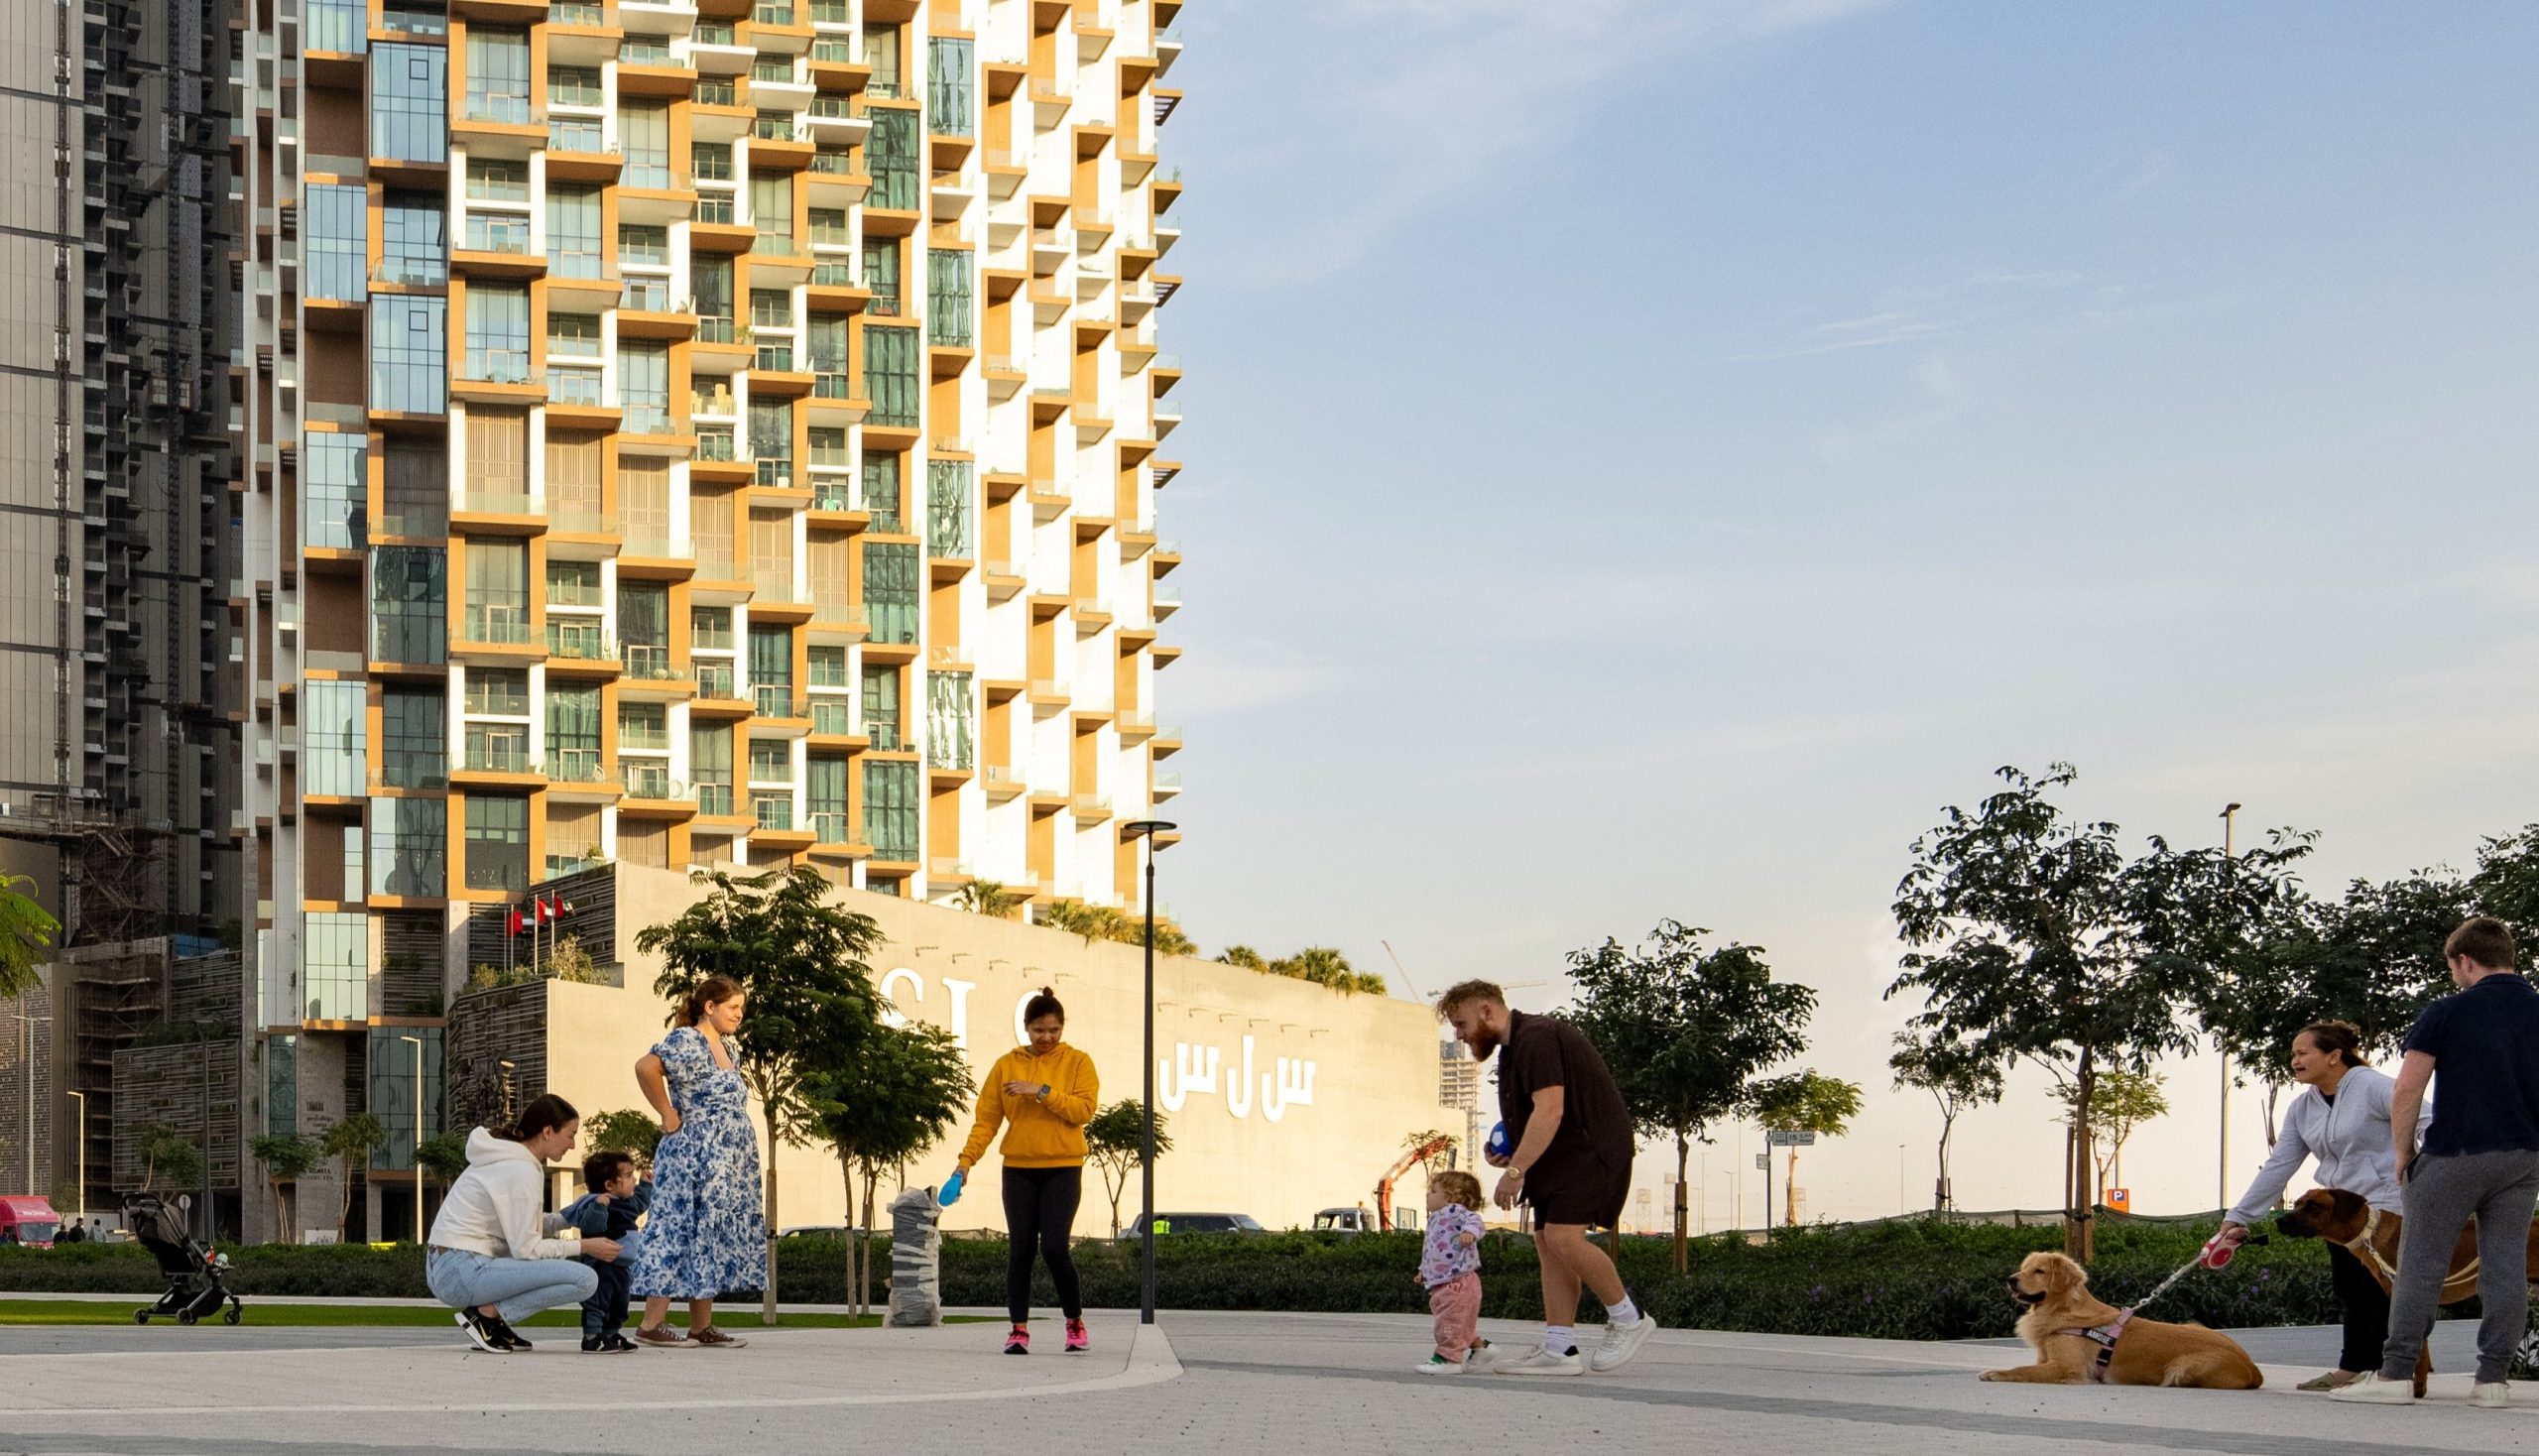

SLS Dubai Hotel & Residences
Dubai / UAE
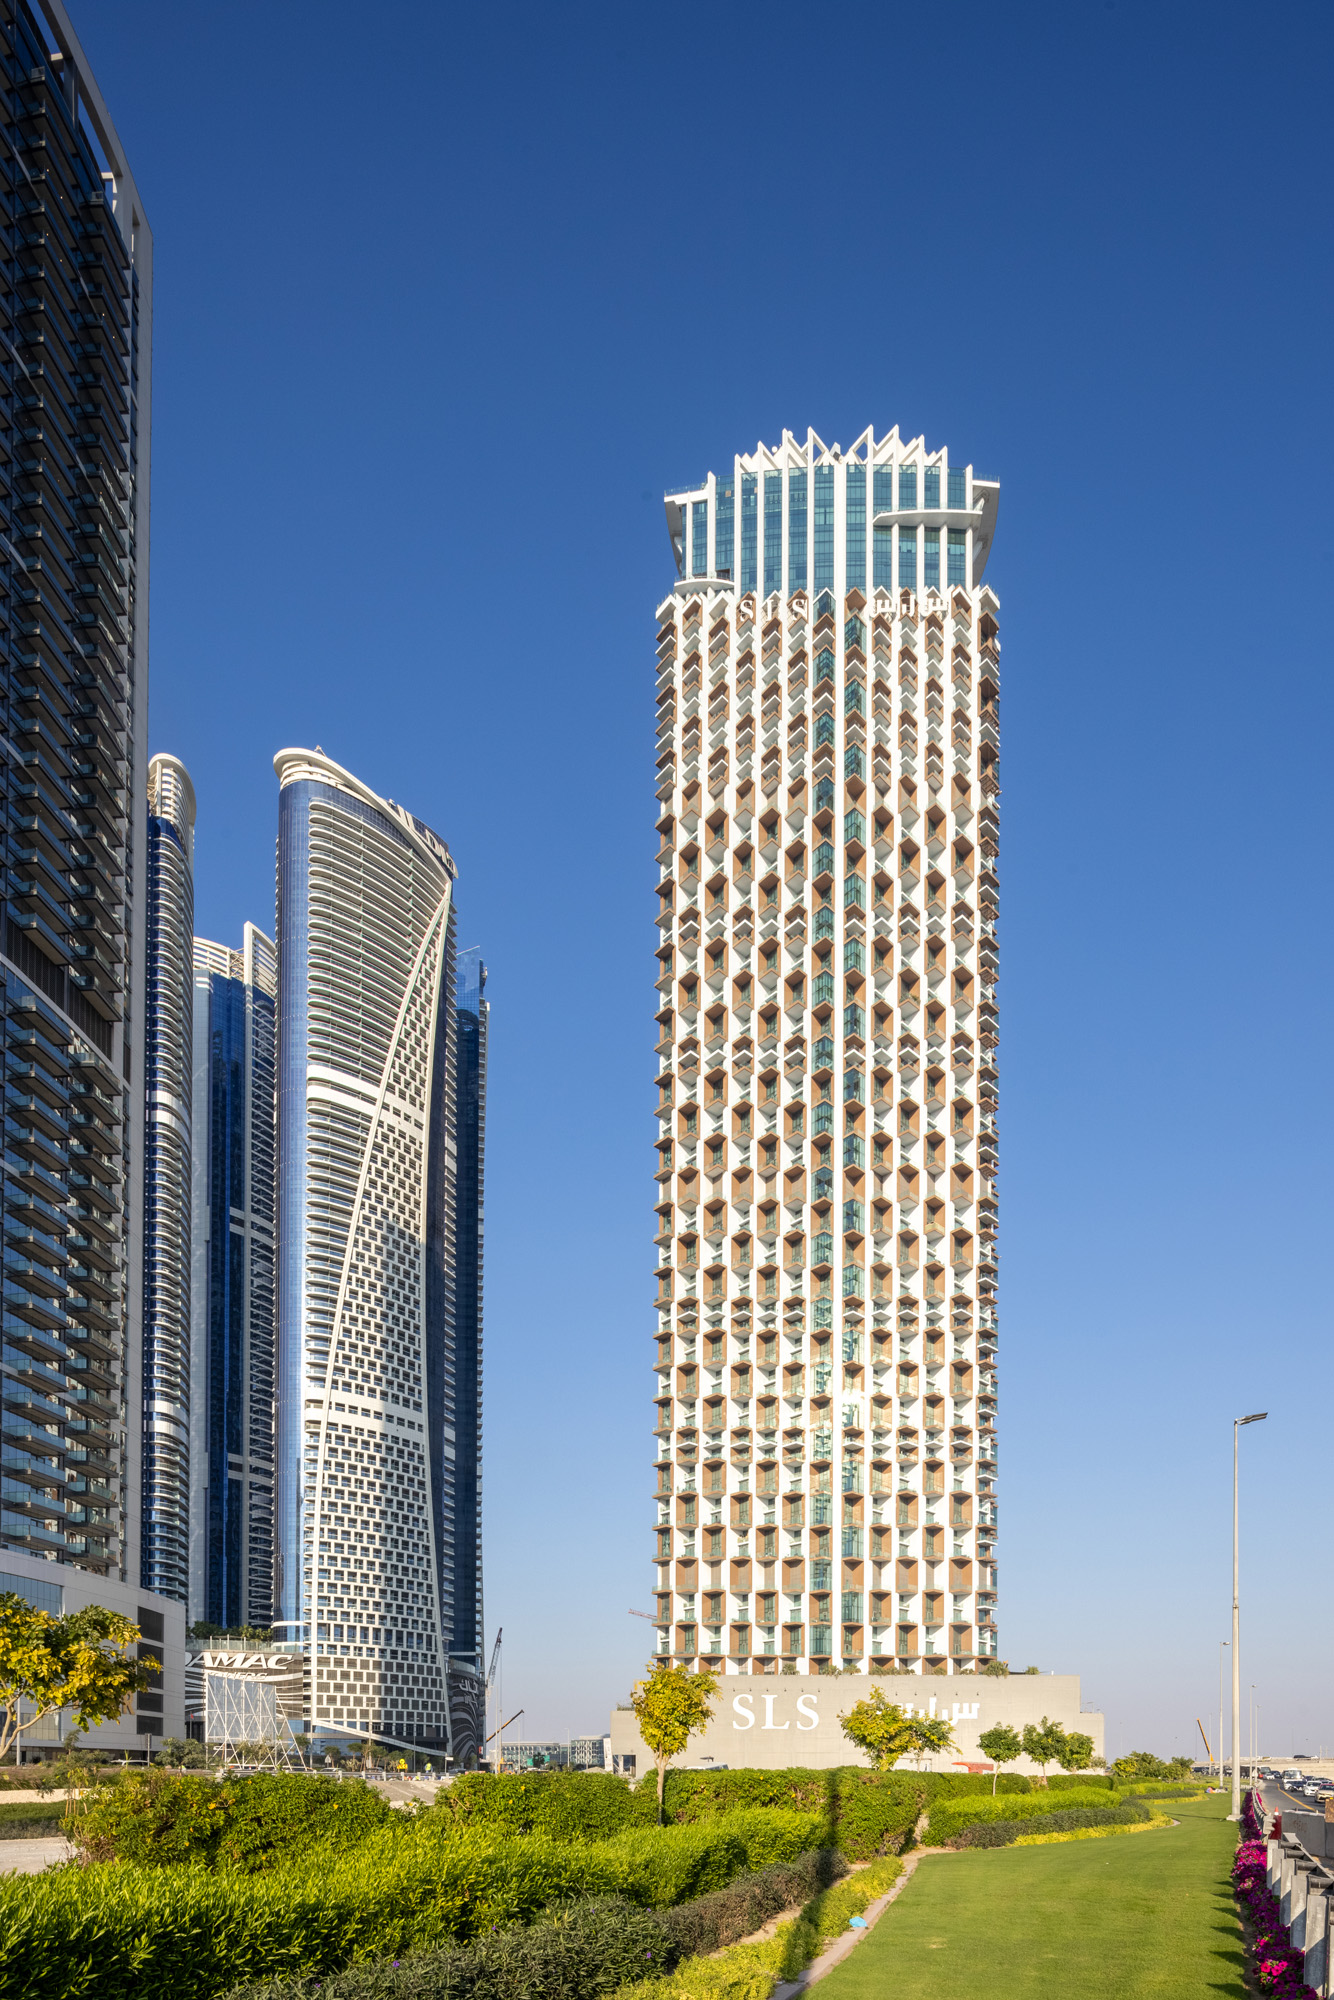
1 / 8
1 / 8
- Completion Year
- 2021
- Gross Area of the Entire Development
- 95,000 sq m
- Directors
- Ignacio Gomez
- Location
- Dubai / UAE
Awards
IDA International Design Awards 2023
Silver, Hospitality Architecture Design – Hotels
Architecture MasterPrize 2023
Winner, Architectural Design High Rise Buildings
NOVUM Design Award 2023
Golden Winner, Architectural Design Category
Arabian Property Awards 2023
Nominee, Hotel Architecture, Arabia
5-Star, Best Hotel Architecture, Dubai
5-Star, Best Hotel Architecture, Dubai
Council on Tall Buildings & Urban Habitat Awards 2023
Award of Excellence, Best Tall Building (300-399 meters)
A’ Design Award 2022 – 2023
Silver Winner, Architecture, Building and Structure Design
MUSE Design Awards 2023
Platinum Winner, Hotels & Resorts
Construction Innovation Awards 2022
Highly Commended, Hospitality Project of the Year
Design Middle East Awards 2021
Winner, Residential Project of the Year
Architecture Leaders Awards 2021
Winner, Residential Project of the Year
Next Project
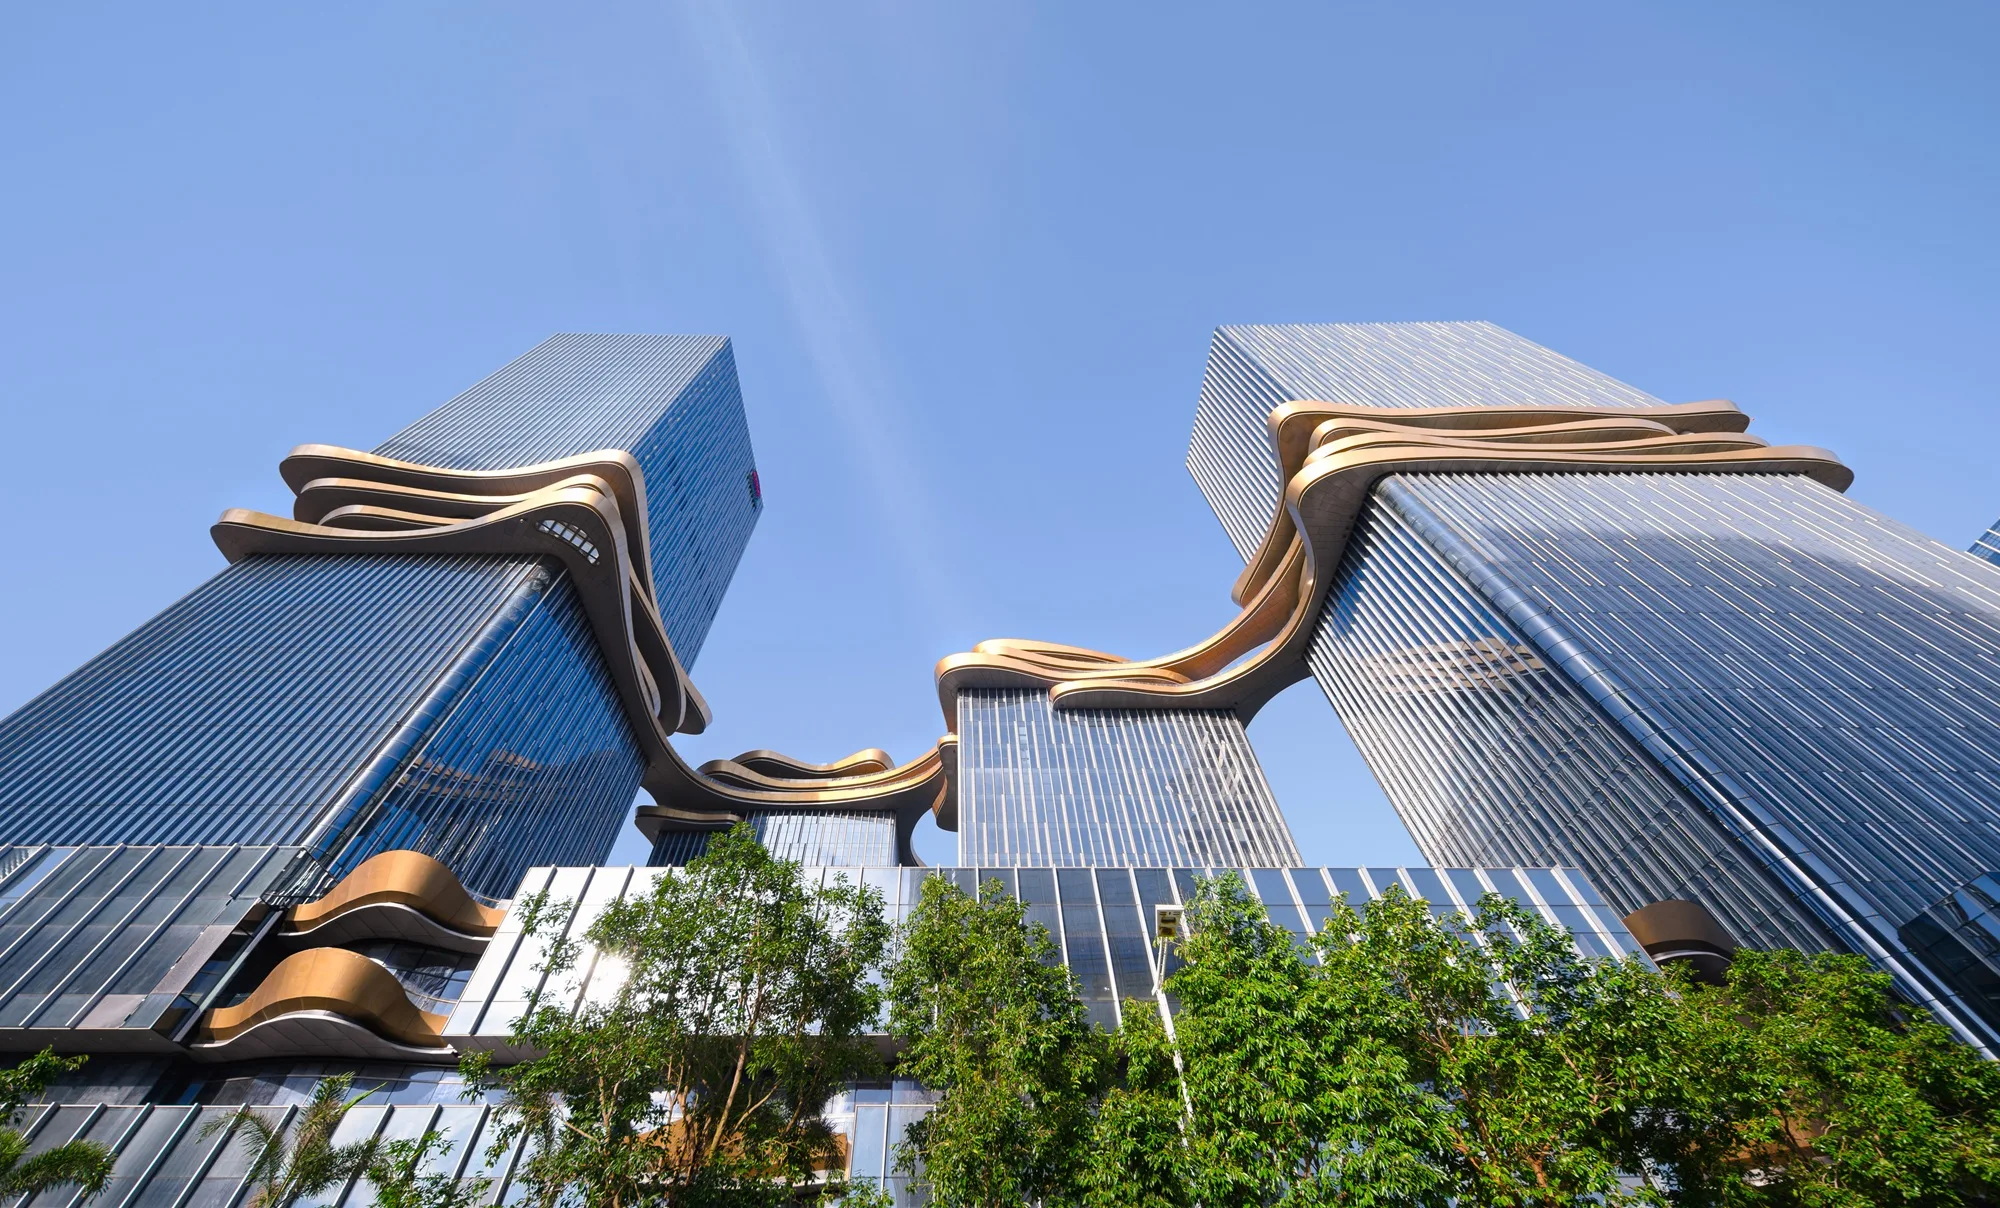
Zhuhai Hengqin CRCC Plaza Project
Zhuhai / PRC