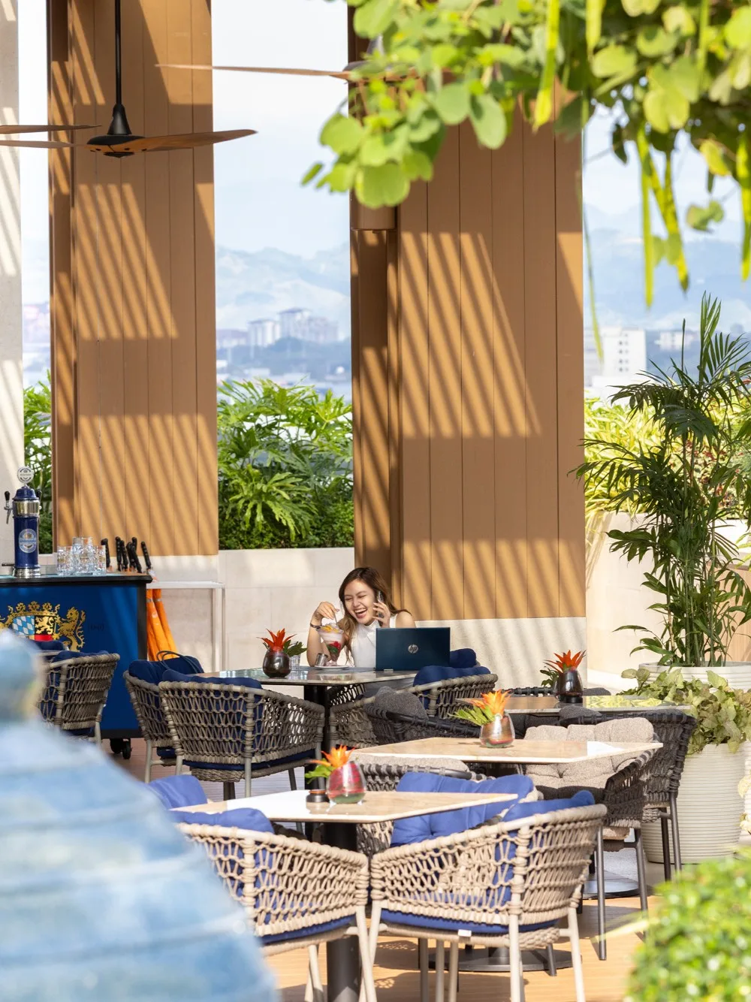
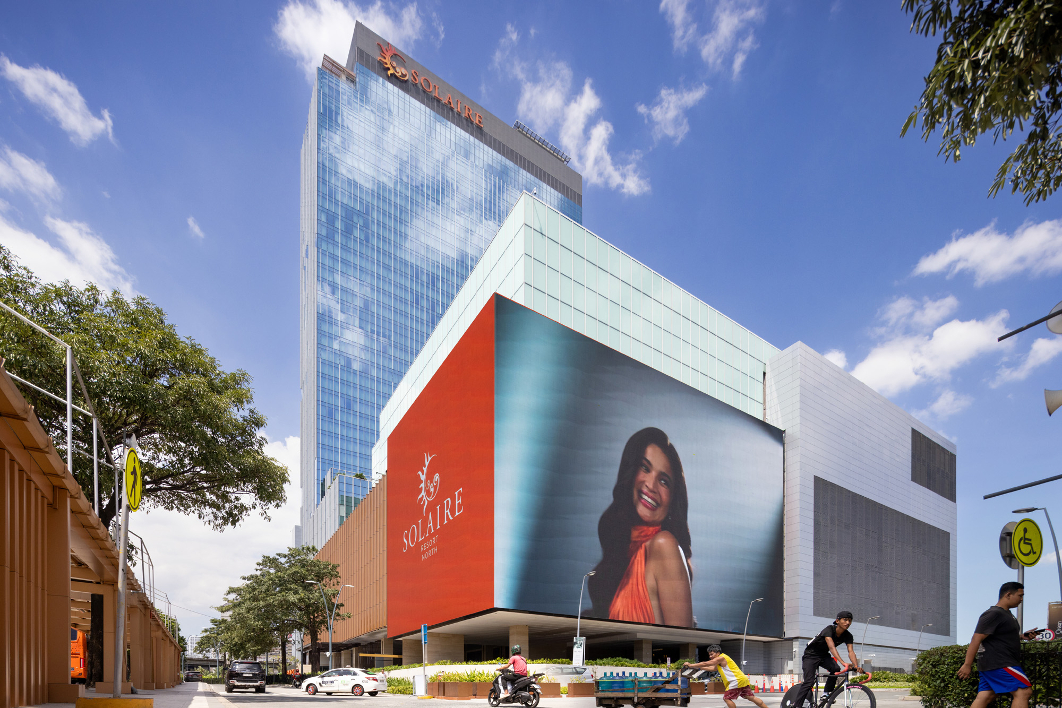
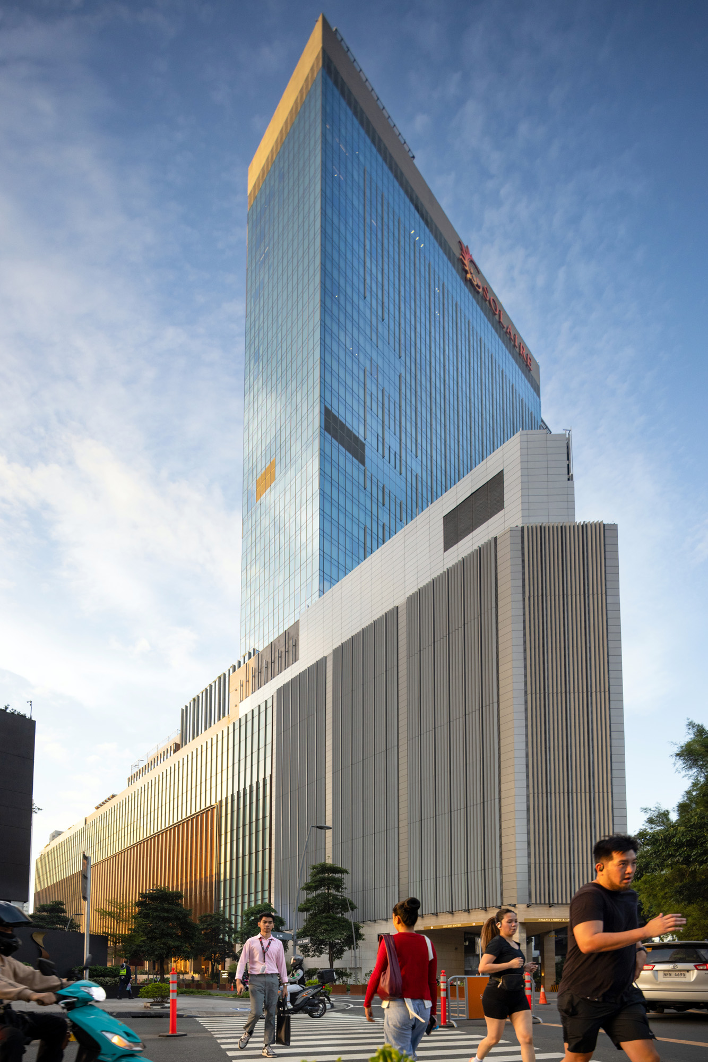
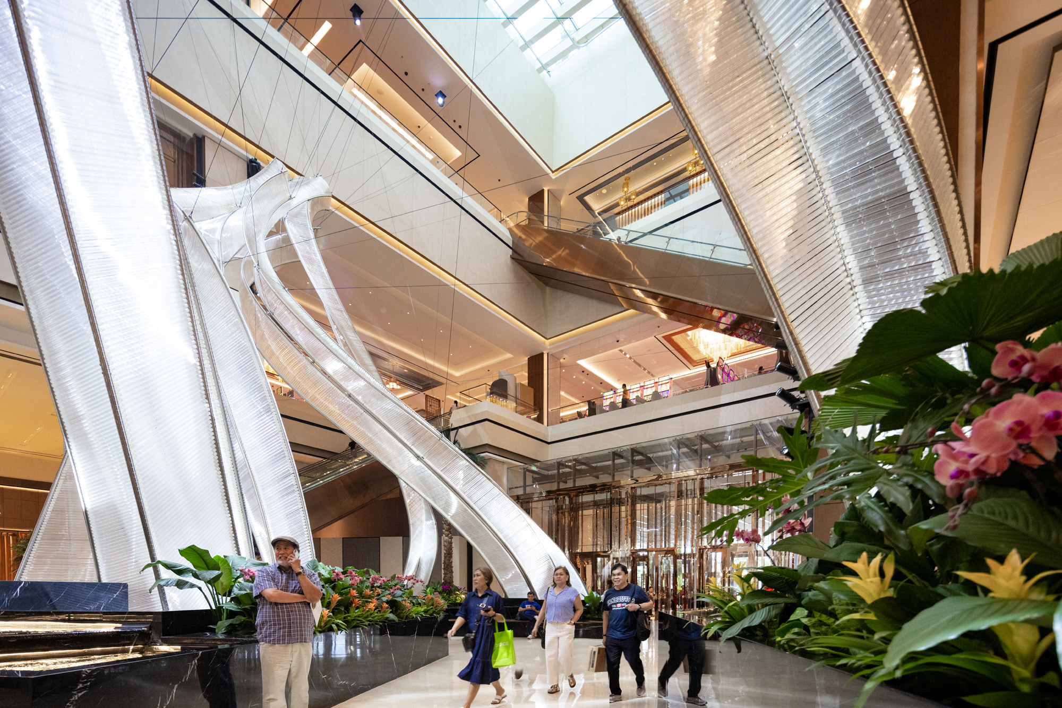
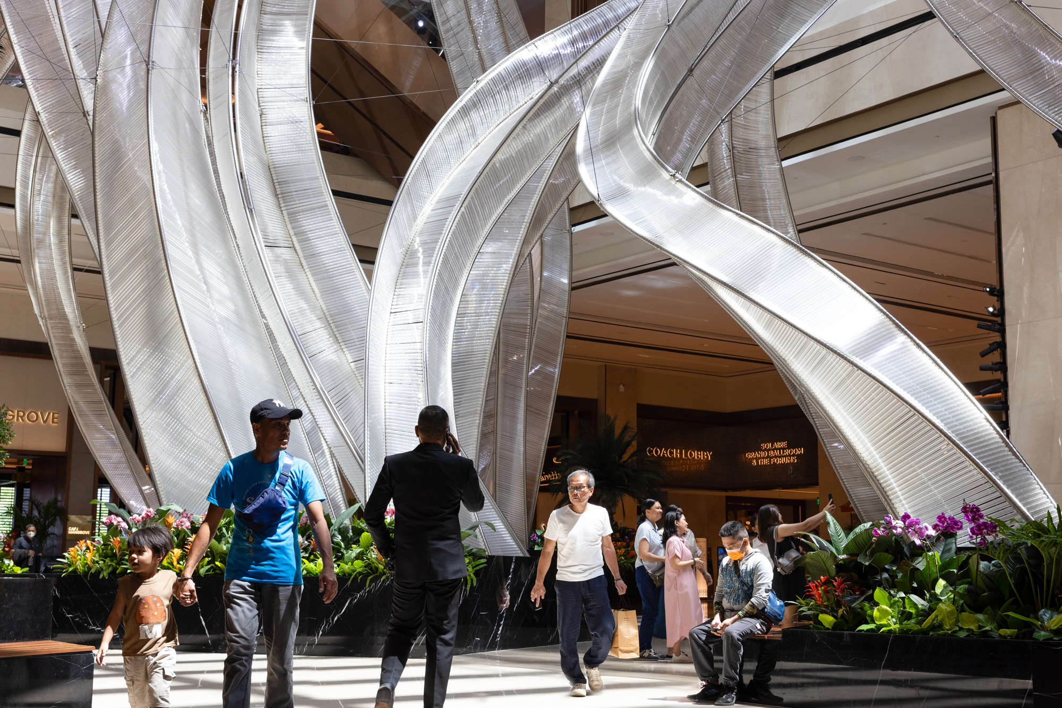
Aedas’s Solaire North in Quezon City is shown with a shaded semi‑outdoor terrace defined by vertical timber screens, open structural bays, integrated planting, and flexible dining seating. The image highlights climate‑responsive hospitality architecture, passive shading strategies, and seamless indoor‑outdoor spatial integration within a large integrated resort. Aedas’s Solaire North in Quezon City is shown with a shaded semi‑outdoor terrace defined by vertical timber screens, open structural bays, integrated planting, and flexible dining seating. The image highlights climate‑responsive hospitality architecture, passive shading strategies, and seamless indoor‑outdoor spatial integration within a large integrated resort.

Solaire North

Quezon City / Philippines

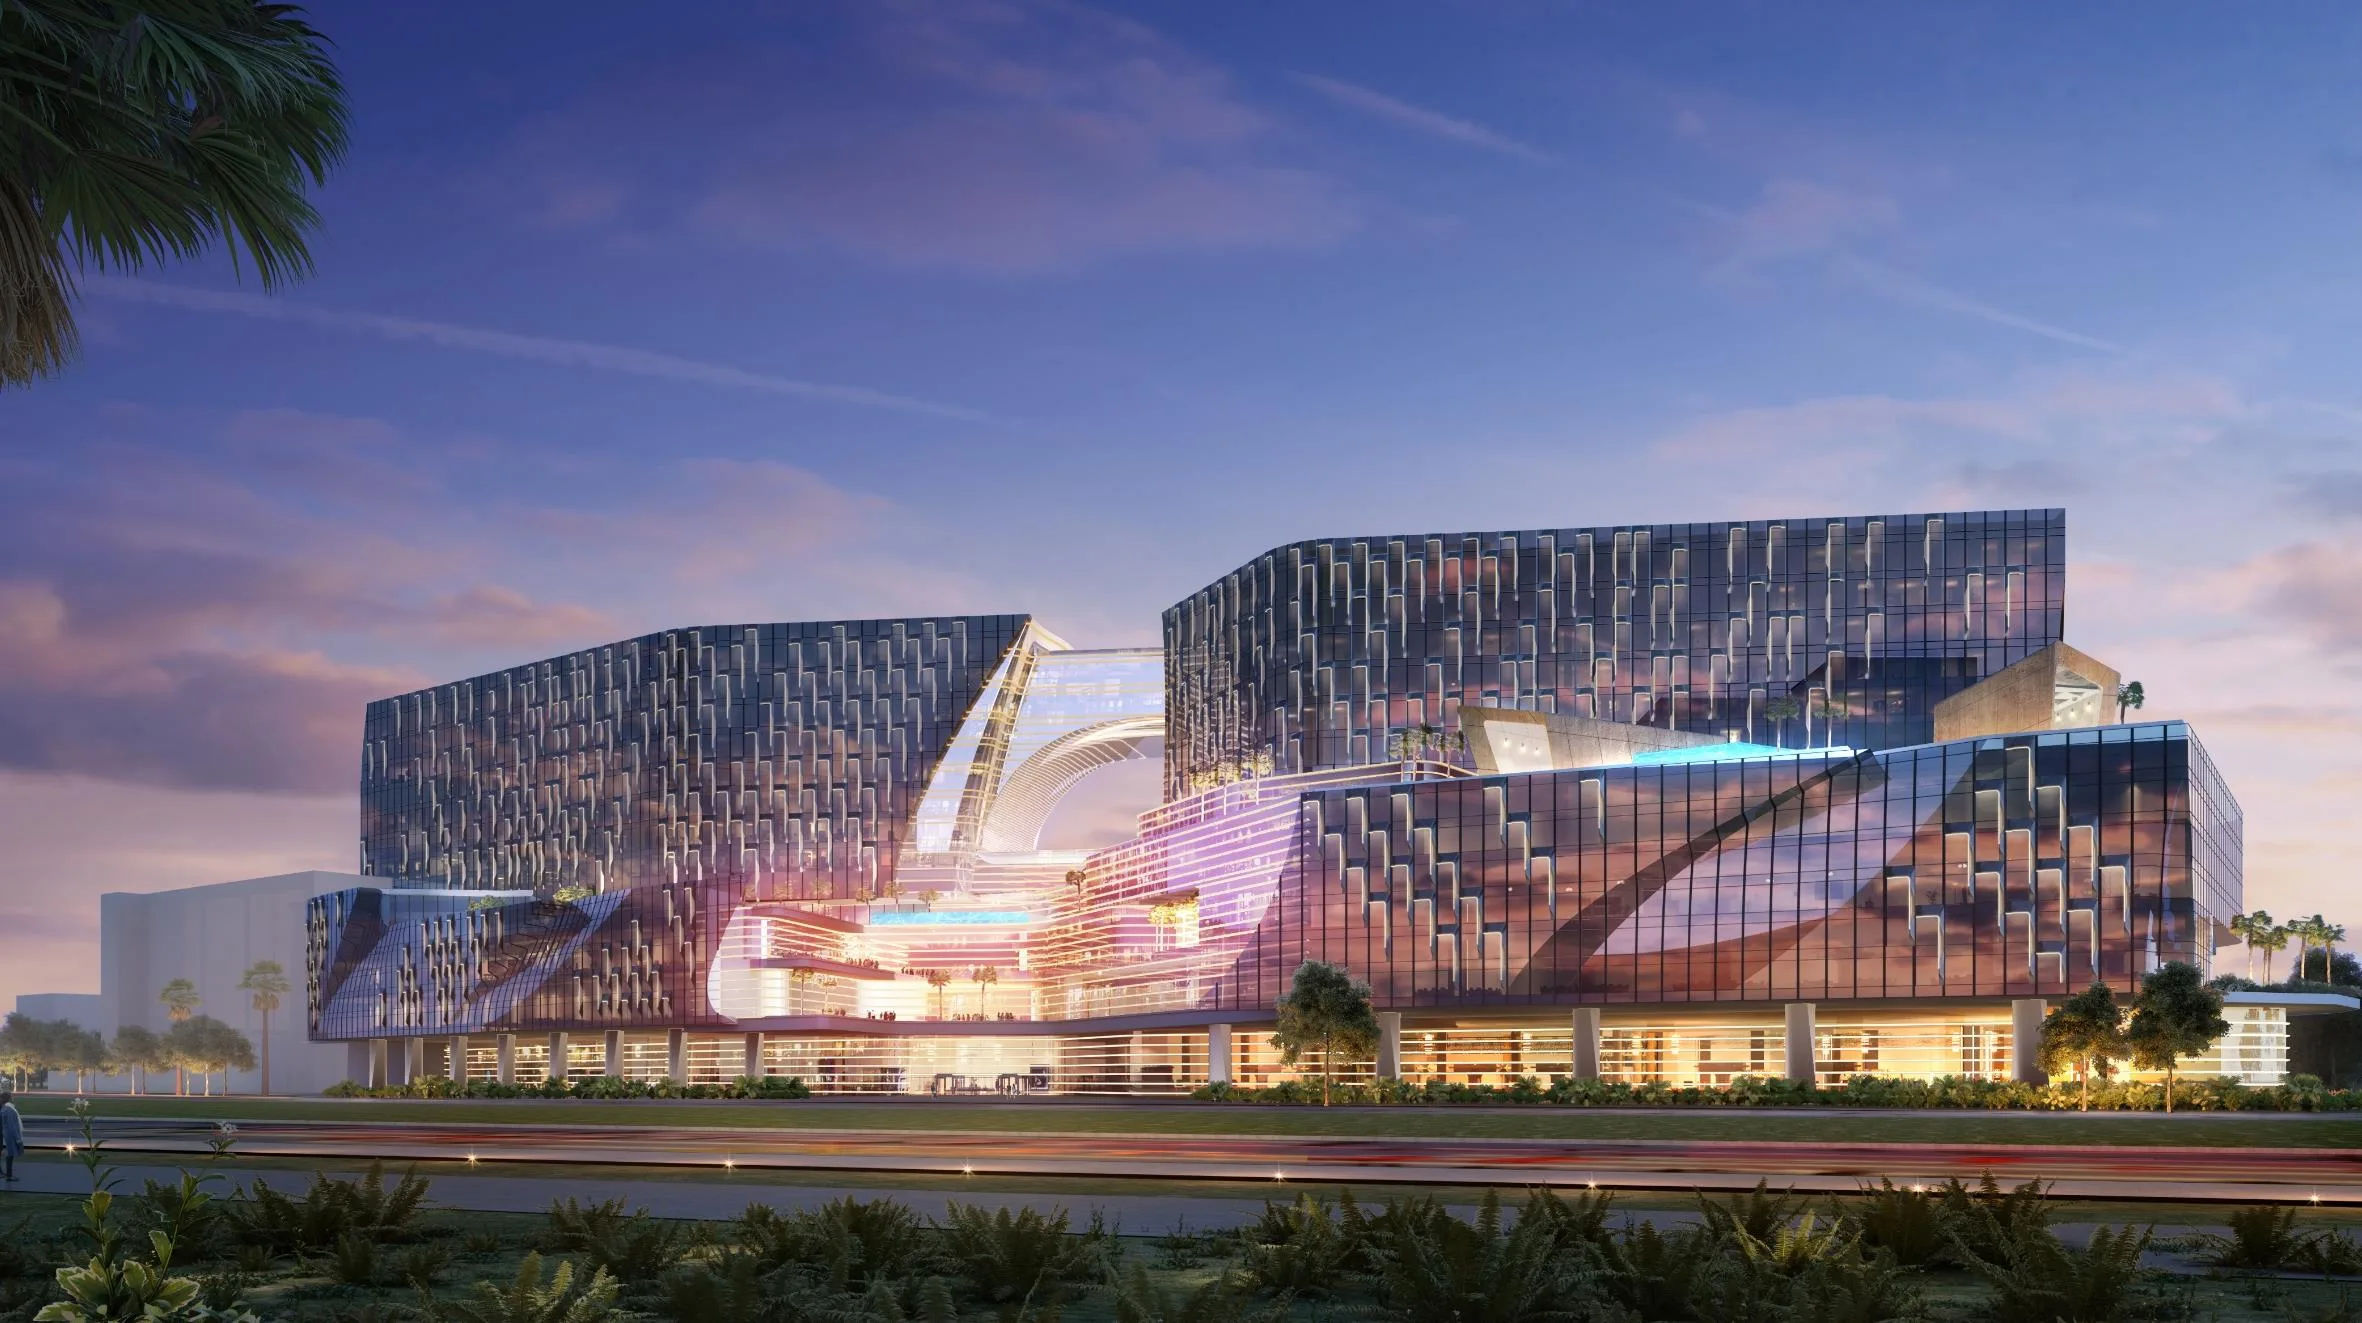
Solaire North is located in Quezon City, Philippines. With a total GFA of 156,069 sq m, the project is designed to achieve a landmark development of international standards. It is comprised of a hotel, casino and other entertainment facilities to provide a comprehensive leisure experience.

Aedas as Lead Architect.
Completion Year
2023
Gross Area of the Entire Development
156,069 sq m
Architecture MasterPrize 2025
Honorable Mention in Architectural Design – Hospitality Architecture Category
International Design Awards 2025
Honorable Mention in Commercial Architecture – Hospitality and Leisure Category
Asia Pacific Property Awards 2025
Award Winner – Leisure Architecture, Philippines