
Takshing House Redevelopment project is located near Theatre Lane in the heart of Hong Kong’s CBD.
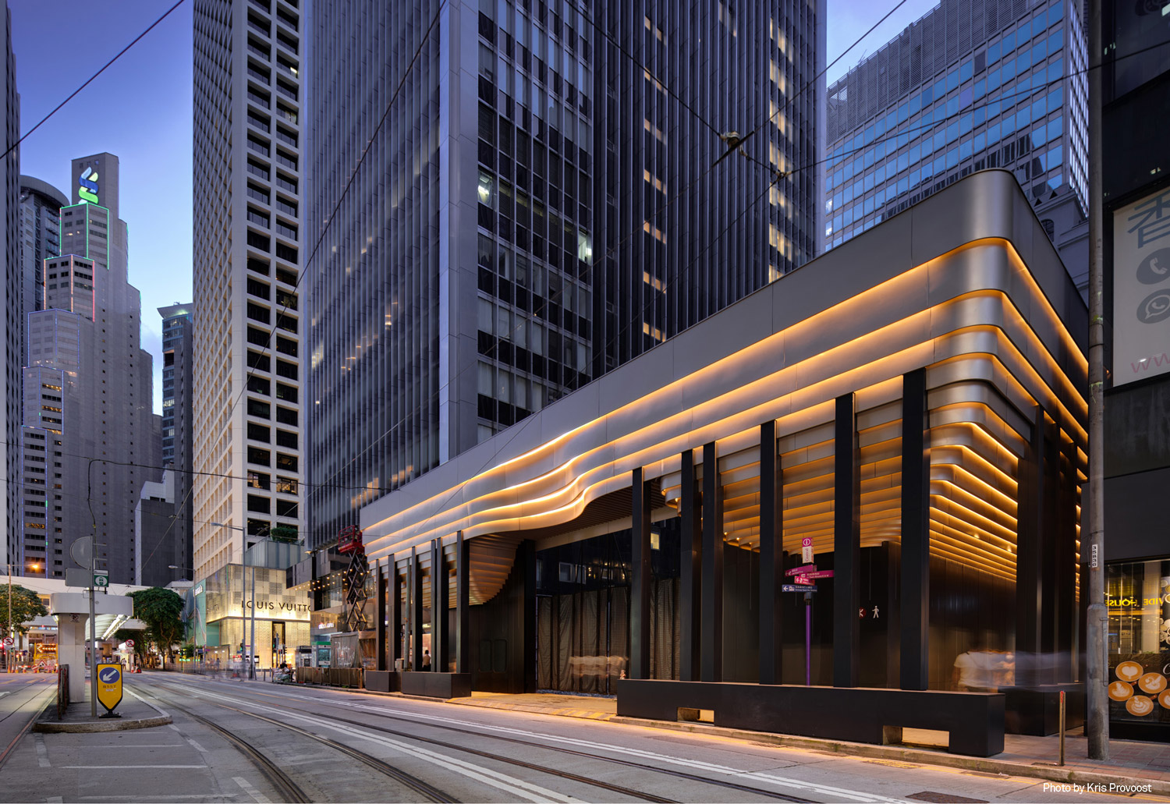
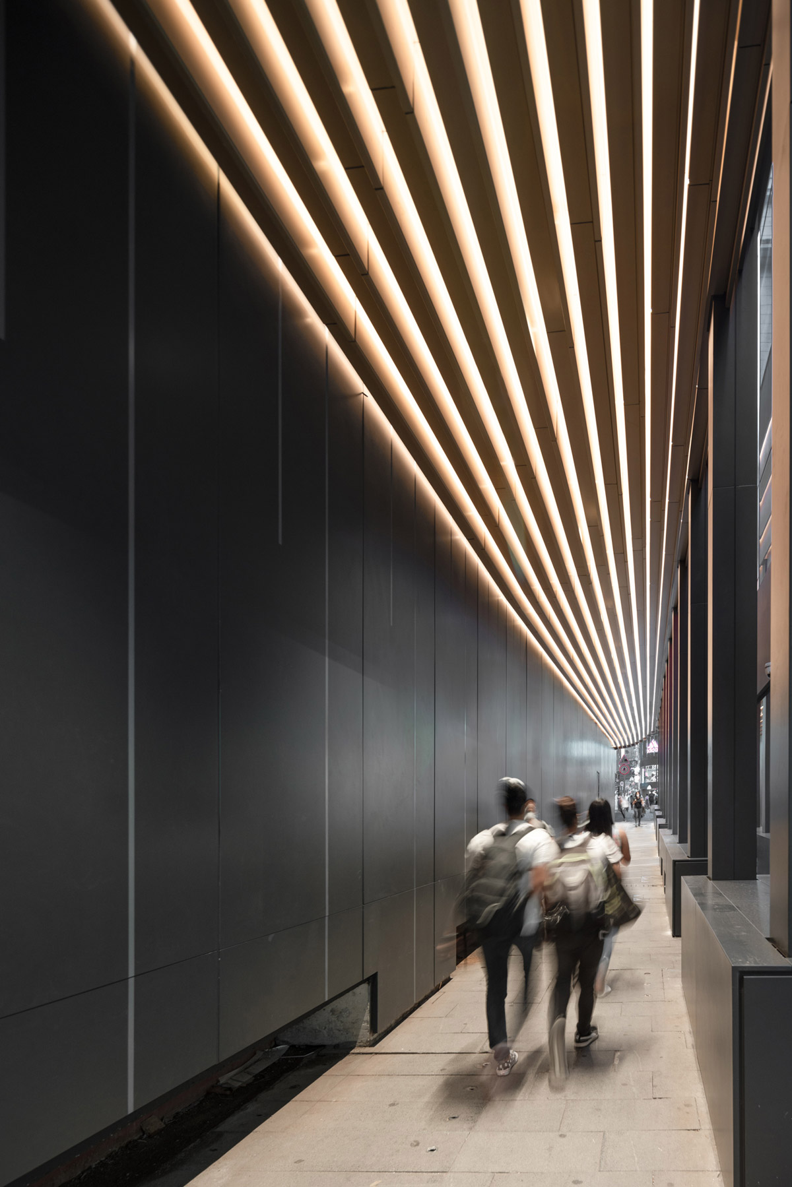
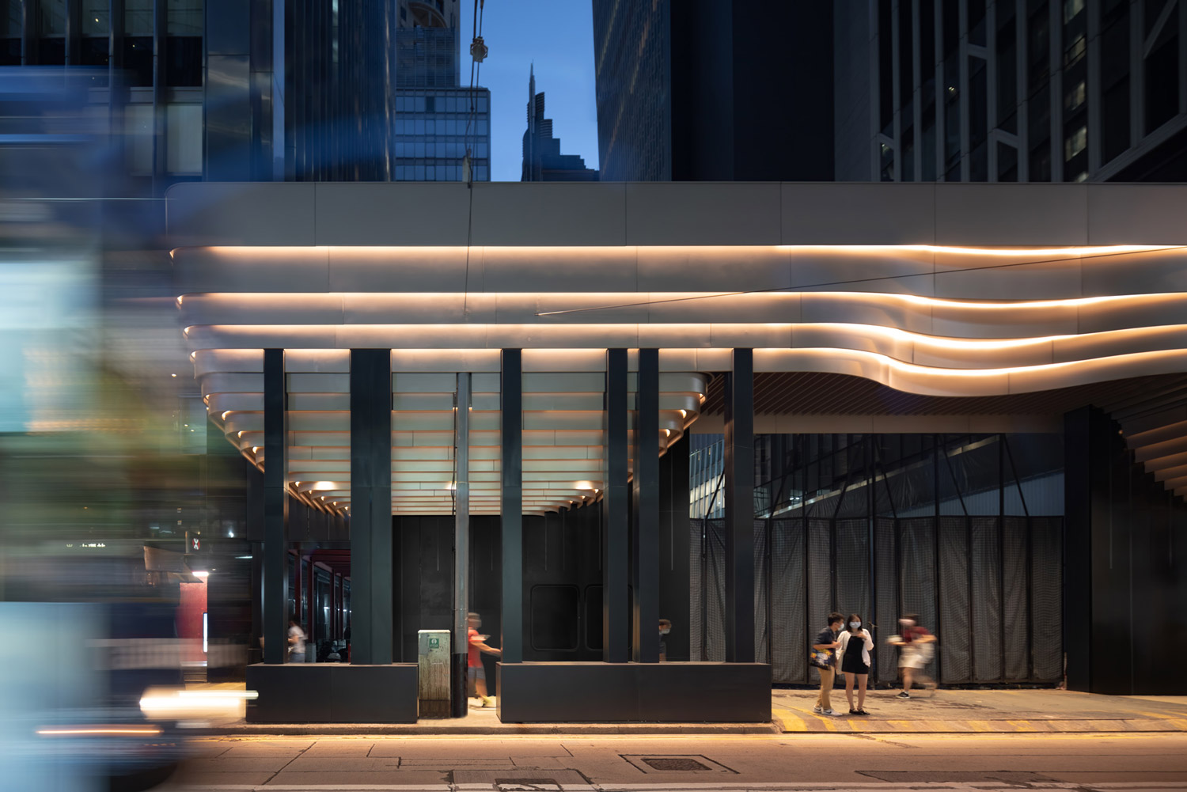
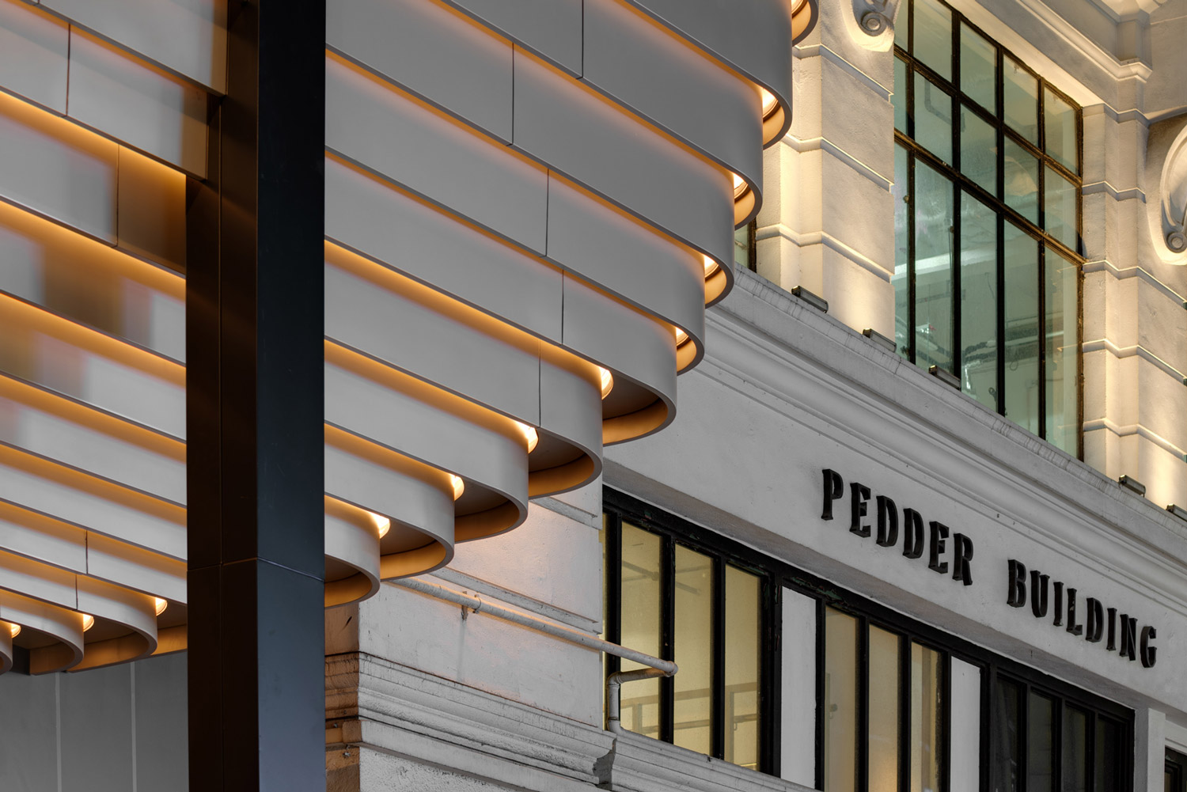
As the preface of the redevelopment, Aedas creatively designs an elegant construction hoarding to prelude the prestigious Takshing House in Hong Kong’s prominent central business district. For this reason, the hoarding cultivates a consistent architectural tone as the soon-to-be redeveloped Takshing House and draws inspiration from the design’s soft curves and dolce silhouette.
Neighbouring the historic Pedder Building, the structure contrasts against the building’s classical appeal and pays homage to the former Queen’s Theatre, situated proximal to the site. Crafted from durable and robust aluminium, warmer tones are chosen for the facade’s panelling to establish disparity amongst its surrounding neighbourhood and emphasize the development’s prominence.
The hoarding is designed with smooth, round corners to allude to Central District’s connectivity of small, quaint streets and alleyways. The broad concaving dip, curved along the middle of the hoarding, draws attention to the development’s entrance.