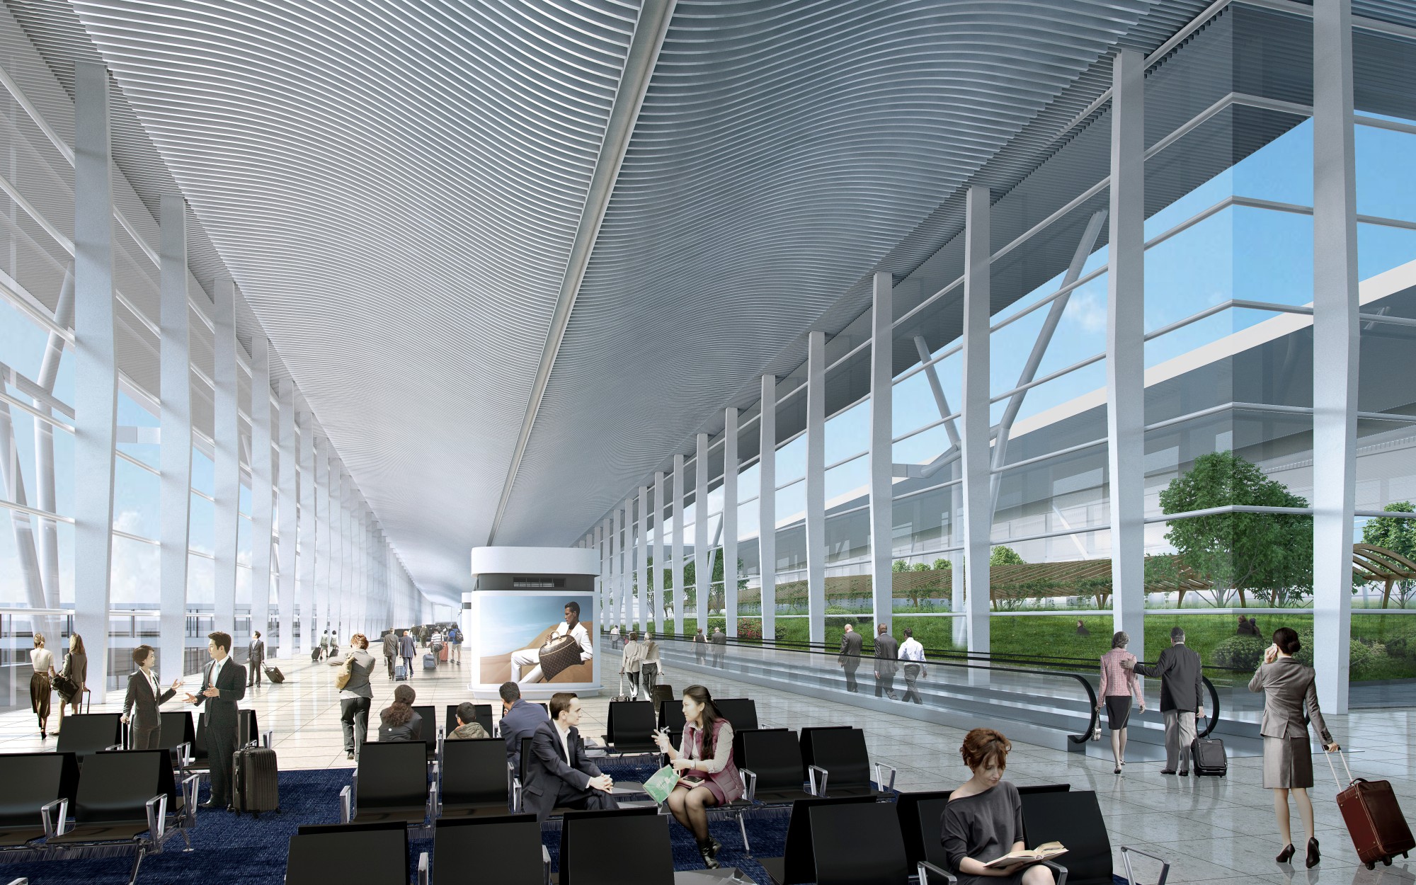
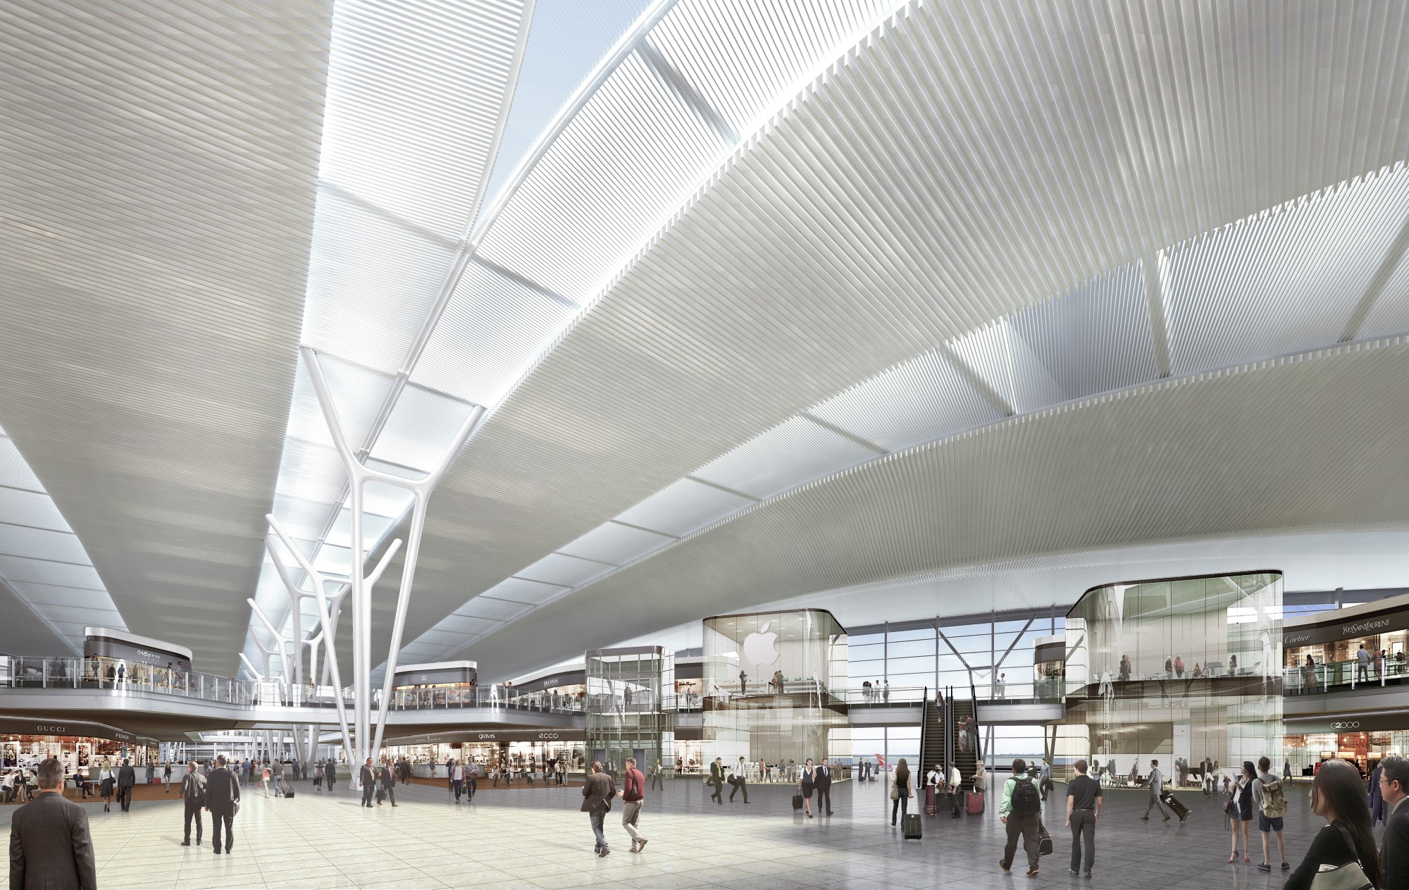
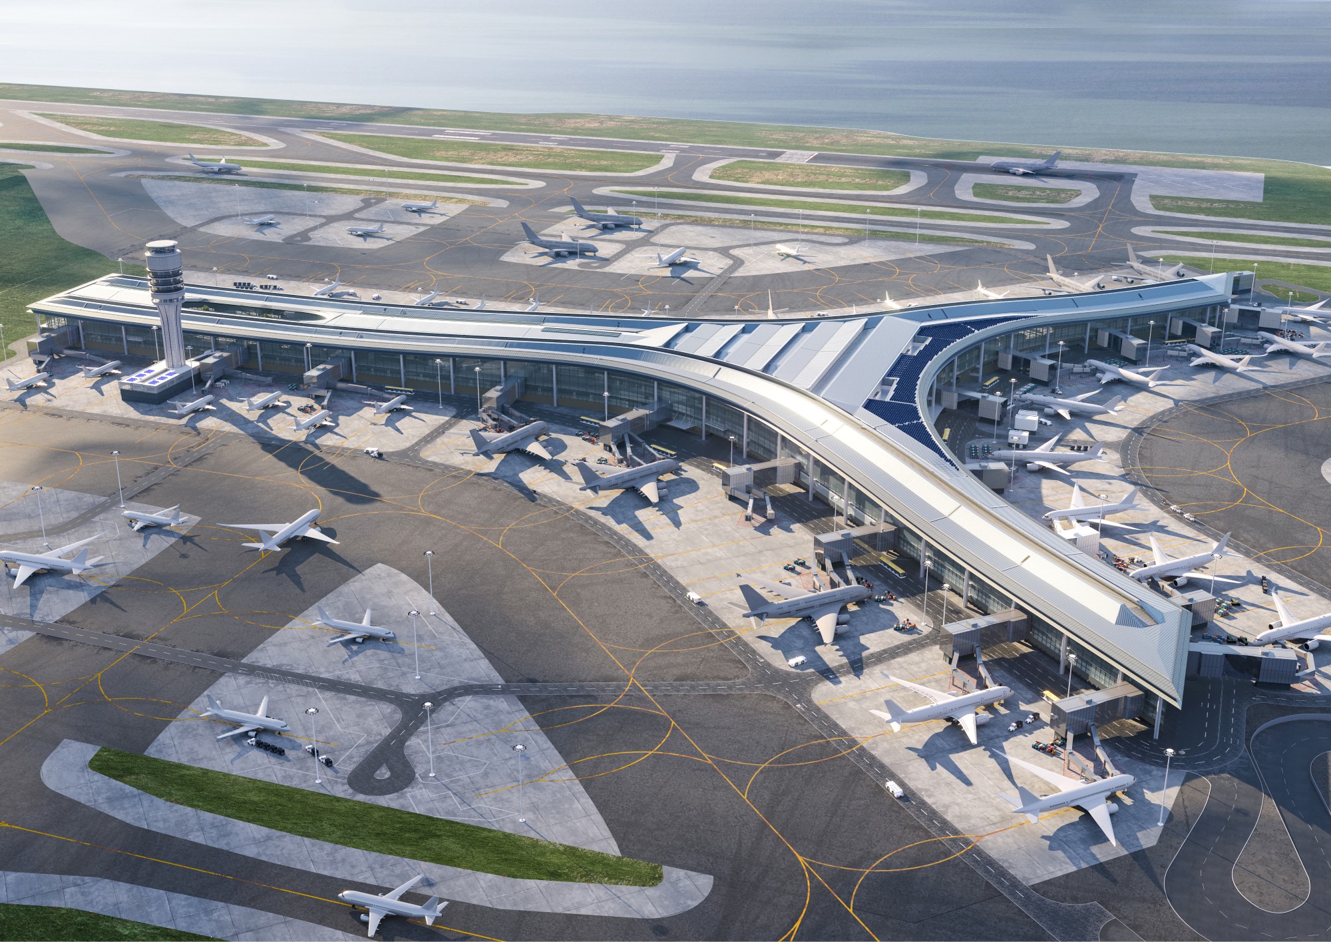
Aedas’ HKIA Terminal 2 Concourse with linear curved roof, bridge‑served gates and glazed airside façade on reclaimed island. Aerial view of the Aedas-designed HKIA Terminal 2 Concourse, showing a long-span linear curved roof over a 27‑gate airside terminal. Aircraft are docked at bridge-served stands along a continuous glazed façade, with apron circulation, control tower, and parallel runways visible within the coastal airport landscape.

Terminal 2 Concourse / Hong Kong International Airport

Hong Kong / PRC

Aedas is part of the successful team appointed for the Detail Design of New HKIA Terminal 2 Concourse Design Consultancy. The new 280,000 sqm, 27 gate concourse is located directly North of the existing Terminal 1 and South of the new third runway, and is connected back to the expanded Terminal 2 by an underground APM system serving 30 million passengers annually.
Completion Year
2024
Gross Area of the Entire Development
280,000 sq m
Directors
Albert Tong