


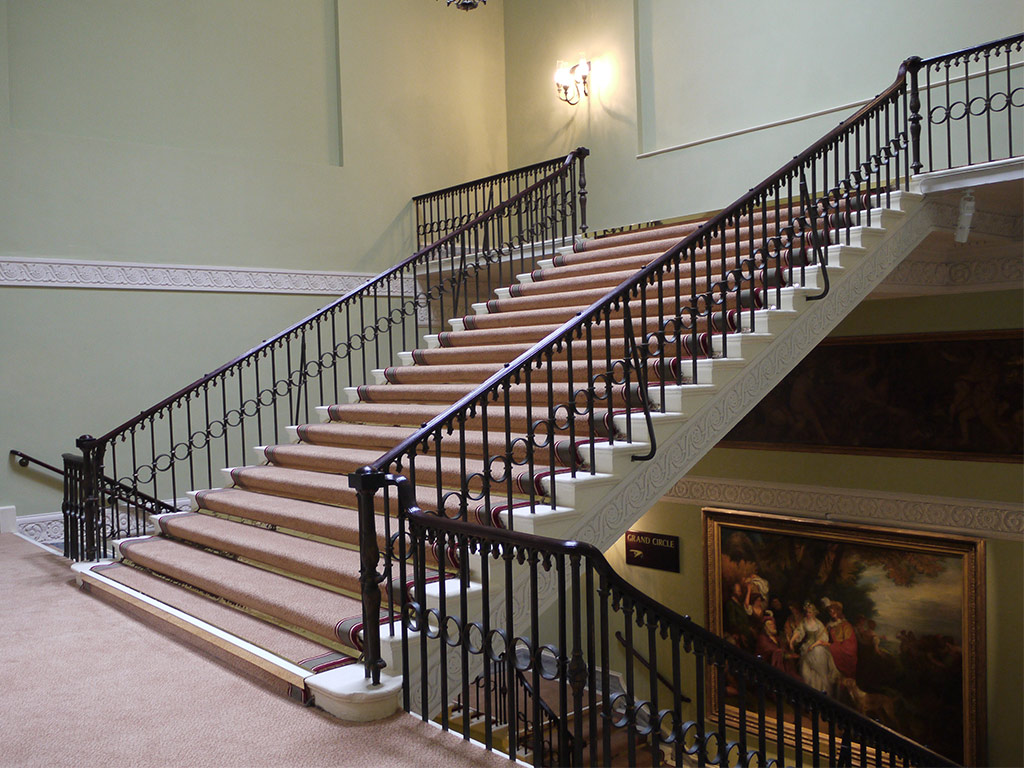


Arts Team’s restoration of the Rotunda, Royal Staircases and Grand Saloon at London’s Theatre Royal Drury Lane was completed in time for the building’s 350th anniversary, which was celebrated with the installation of a copy of Antonio Canova’s masterpiece ‘The Three Graces’ in the Lower Rotunda. The current building dates from 1812 and the royal staircases, Rotunda and Grand Saloon are unique examples of early 19th century architecture. Arts Team worked alongside John Earl, Lisa Oestreicher and Edward Bulmer, aiming for as close a match as possible to the original designs of the theatre’s architect, Benjamin Dean Wyatt.
The central window in the Grand Saloon, bricked up for many years, now lets in the daylight and the south coffee room at the far end, which had suffered the indignity of being turned into a kitchen, is once again a public room. The project won a 2013 Georgian Society Architectural Award for the Restoration of a Georgian Interior.
