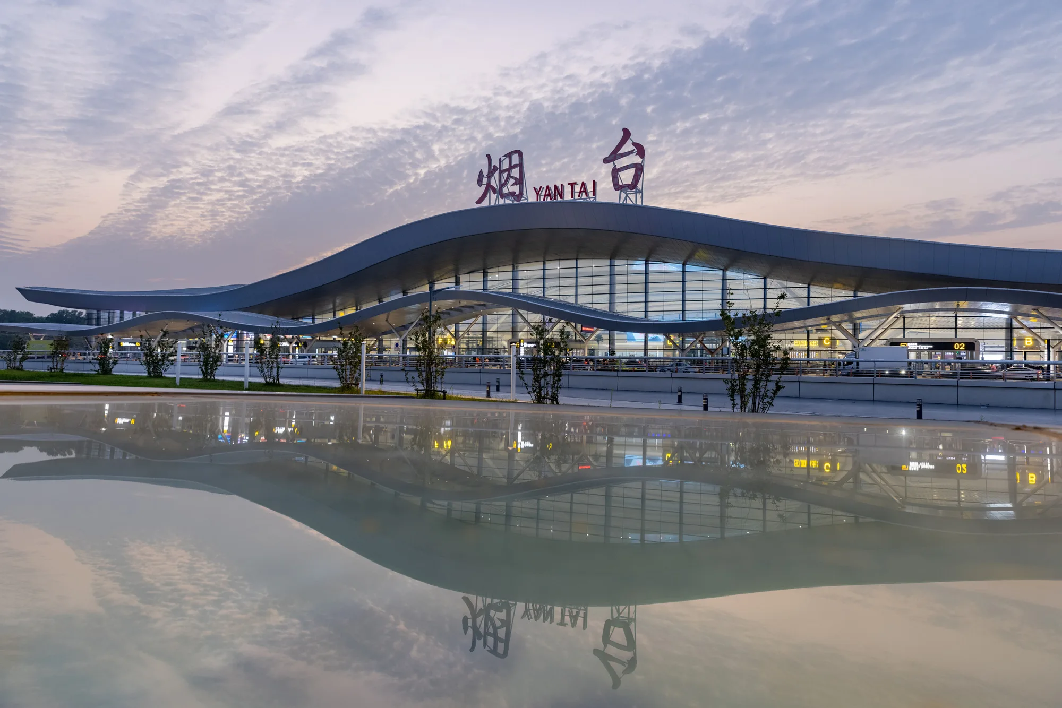
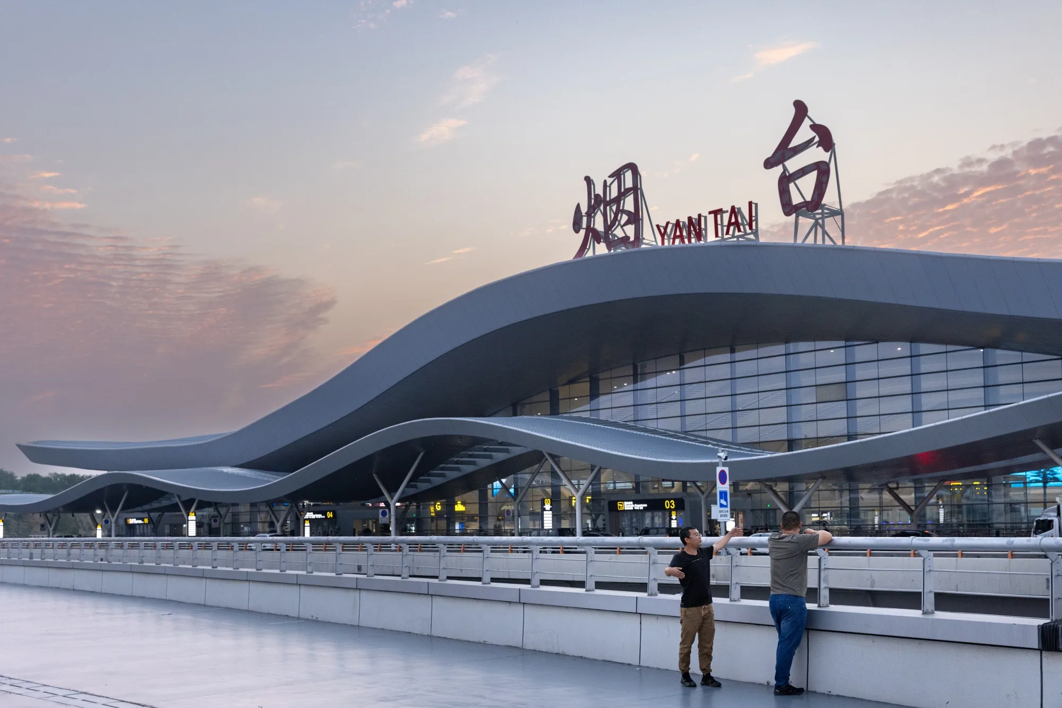
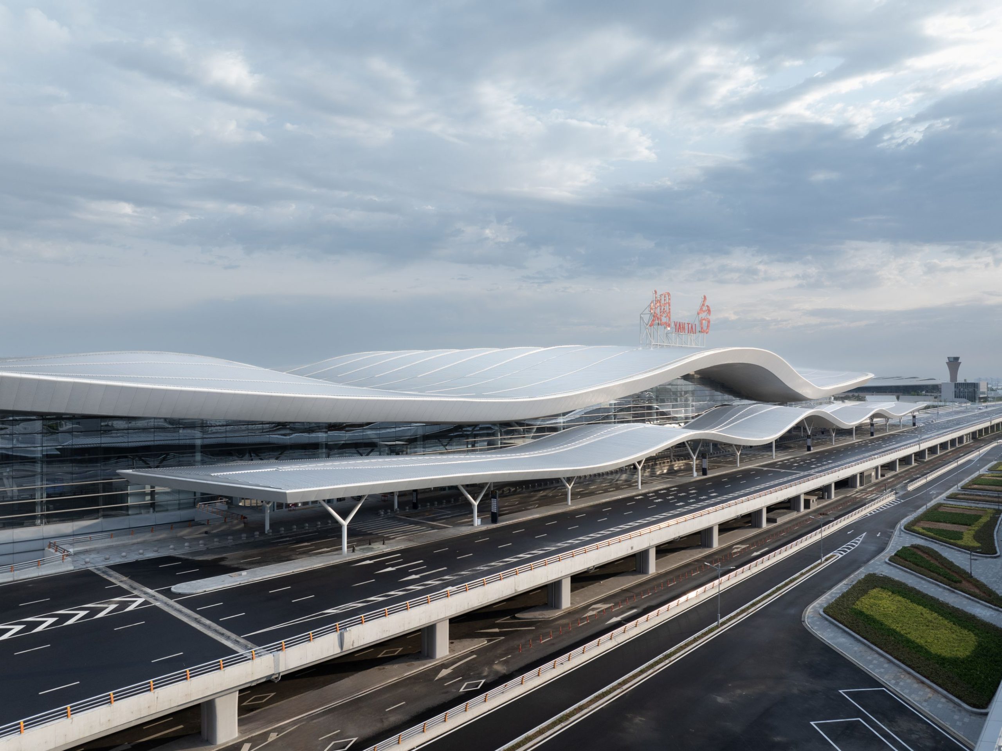
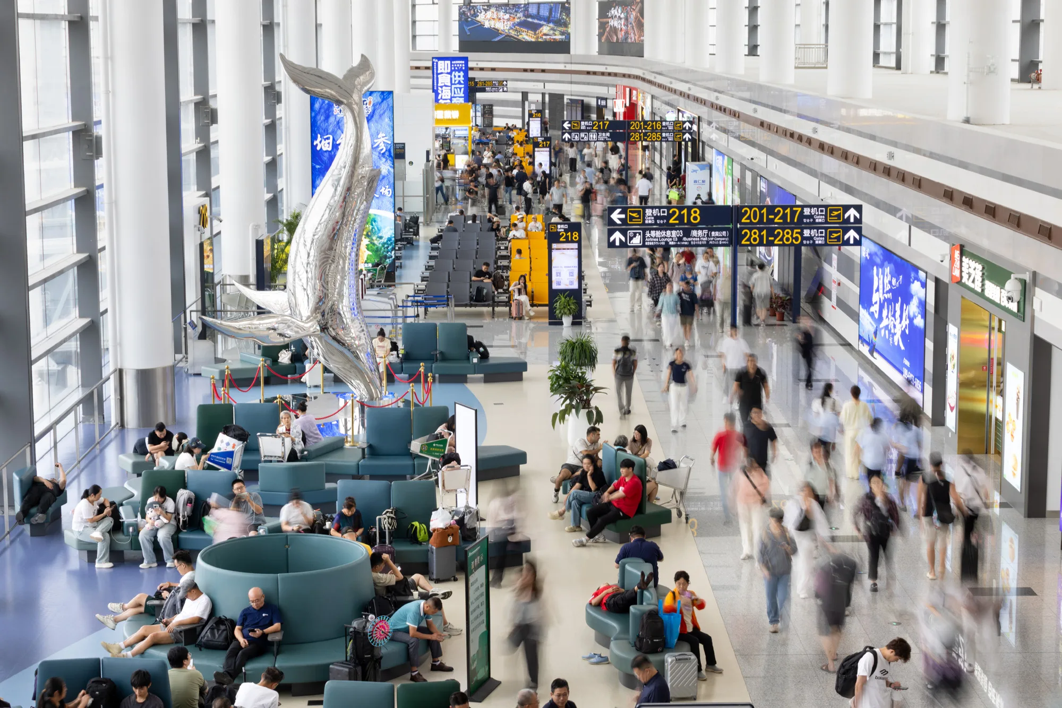
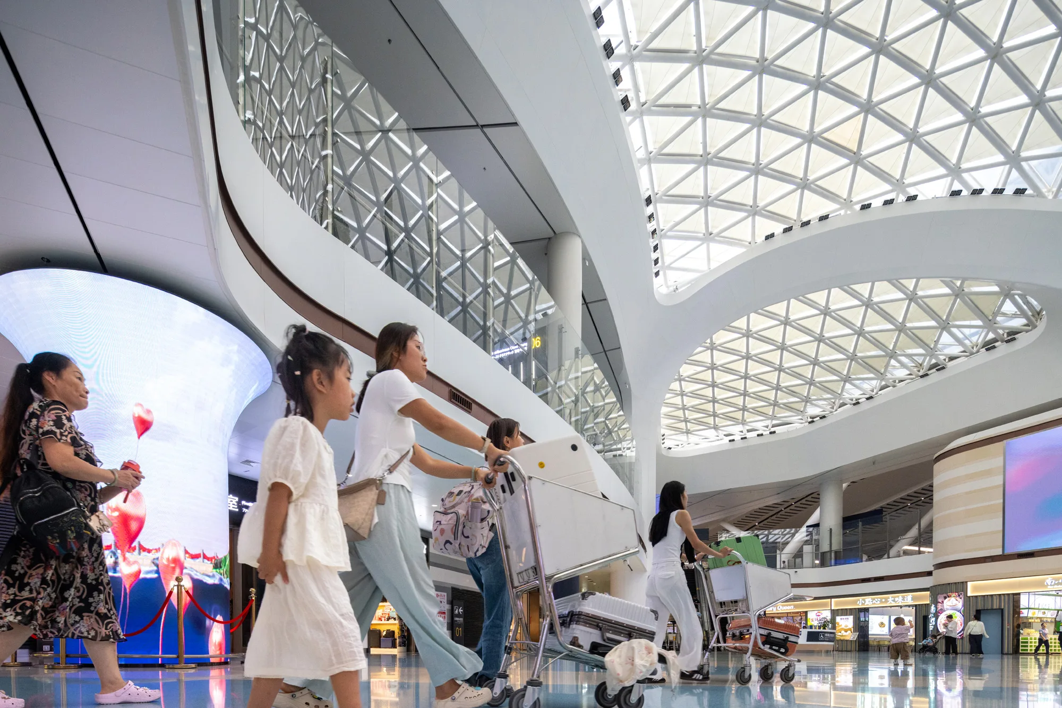
Aedas’ Yantai Penglai Airport Terminal 2 with wave‑form roof and glazed curtain wall reflecting an E‑shaped terminal layout. Dusk frontage view of Aedas’ Yantai Penglai International Airport Terminal 2 showing a continuous wave‑form roof over a unitised glass curtain wall. The terminal runs parallel to the runway, with a central glazed hall reflected in a water basin. Low‑profile landscaping and forecourt roads define the terminal’s landside interface in a coastal climate.

Yantai Penglai International Airport Terminal 2

Yantai / PRC

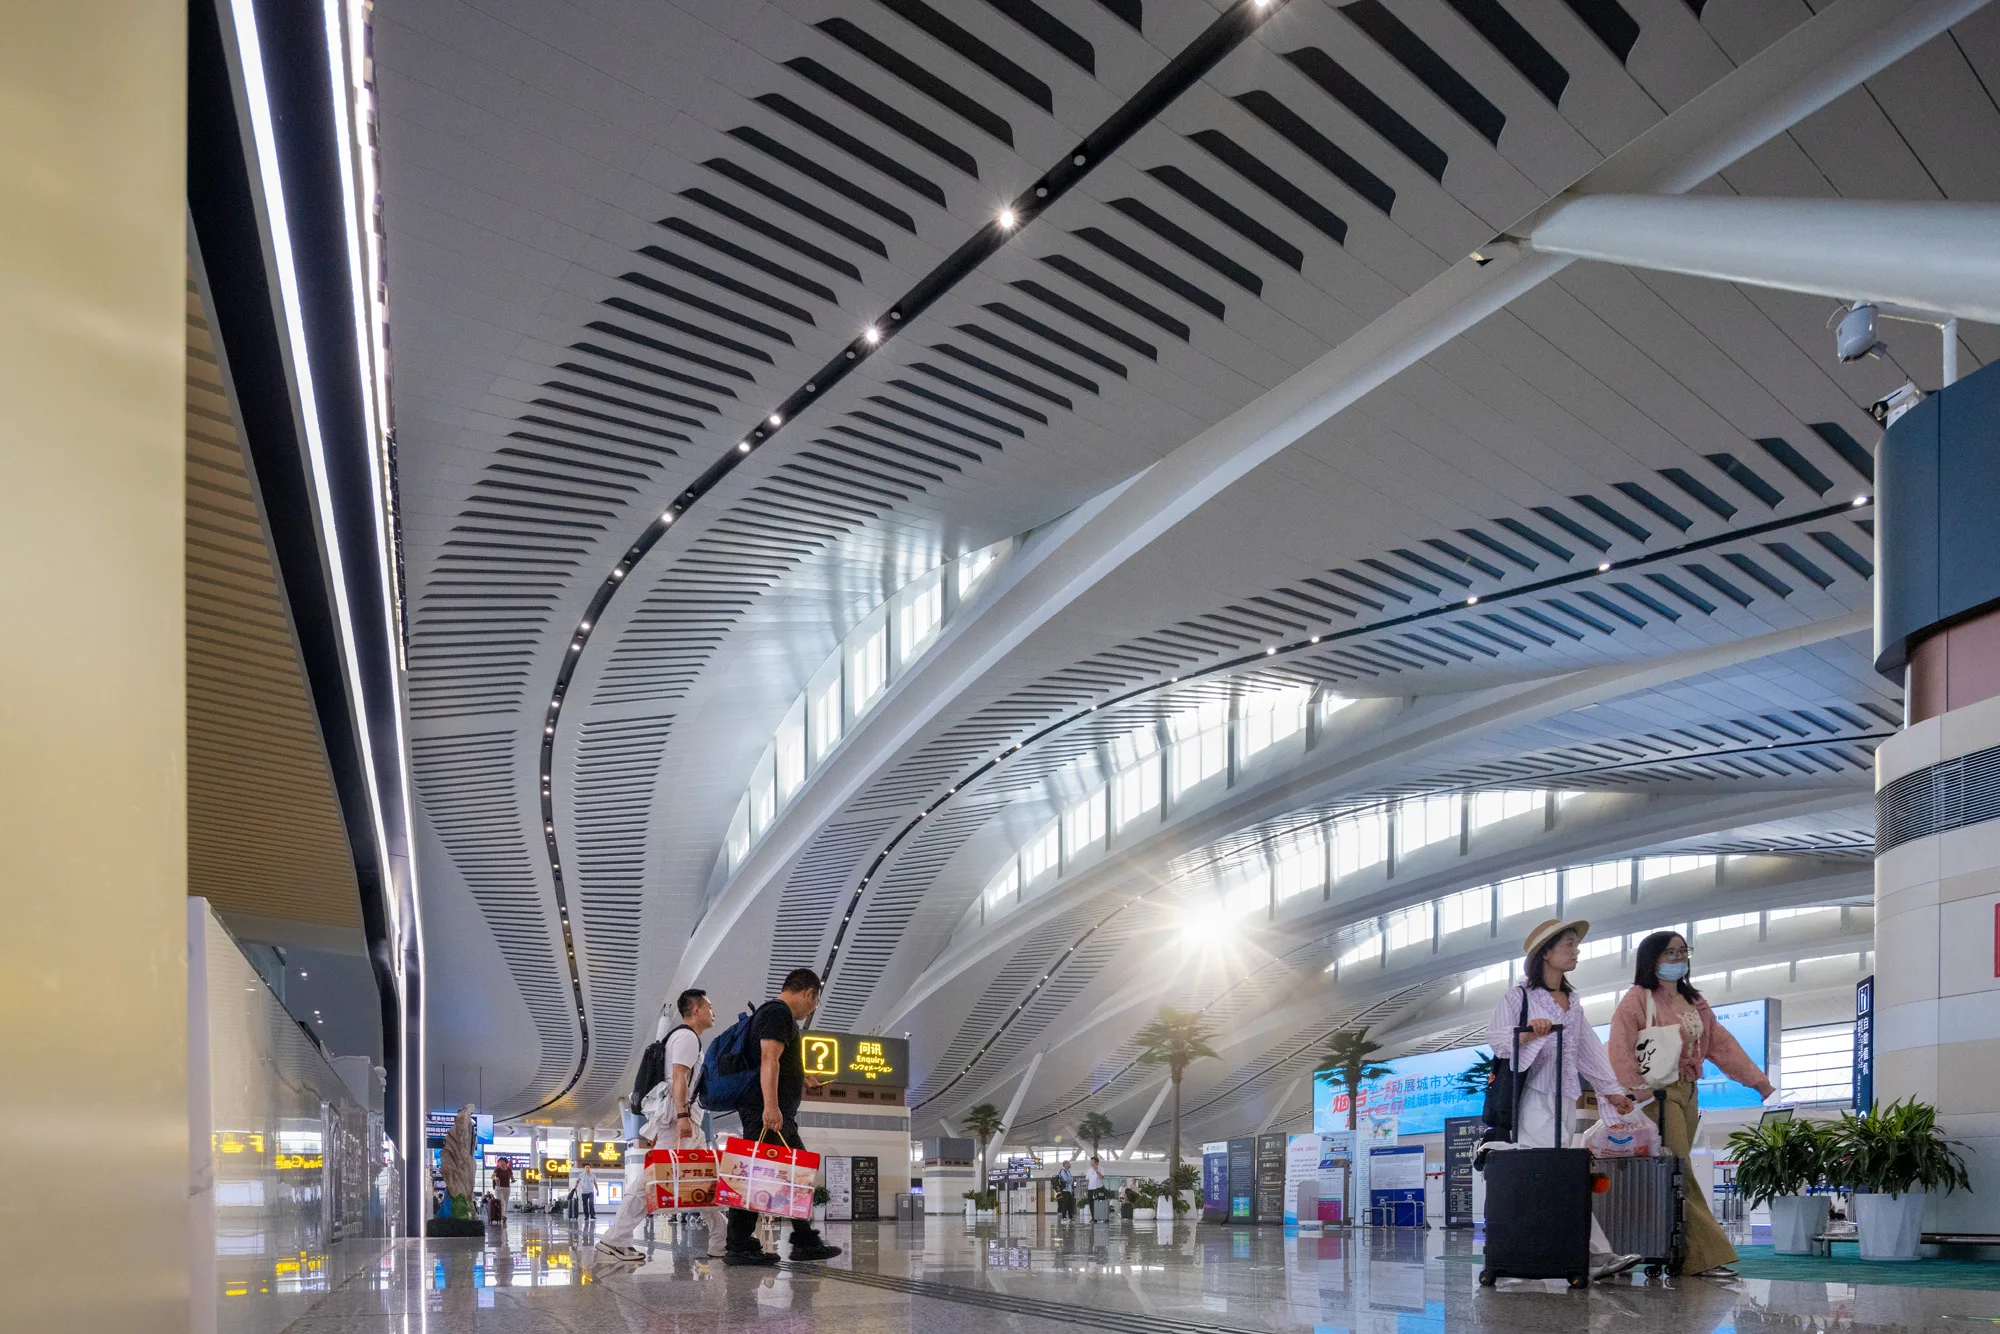
Designed by Aedas, China Southwest Architectural Design and Research Institute (CSWADI) and Shanghai New Era Airport Design and Research Institute, the new Terminal 2 of Yantai Penglai International Airport is situated to the south of existing Terminal 1. Opened in June 2024, the new airport terminal serves as an intelligent and sustainable gateway for the city, giving Yantai Airport an overall capacity of 23 million passengers and 200,000 tons of cargo annually.

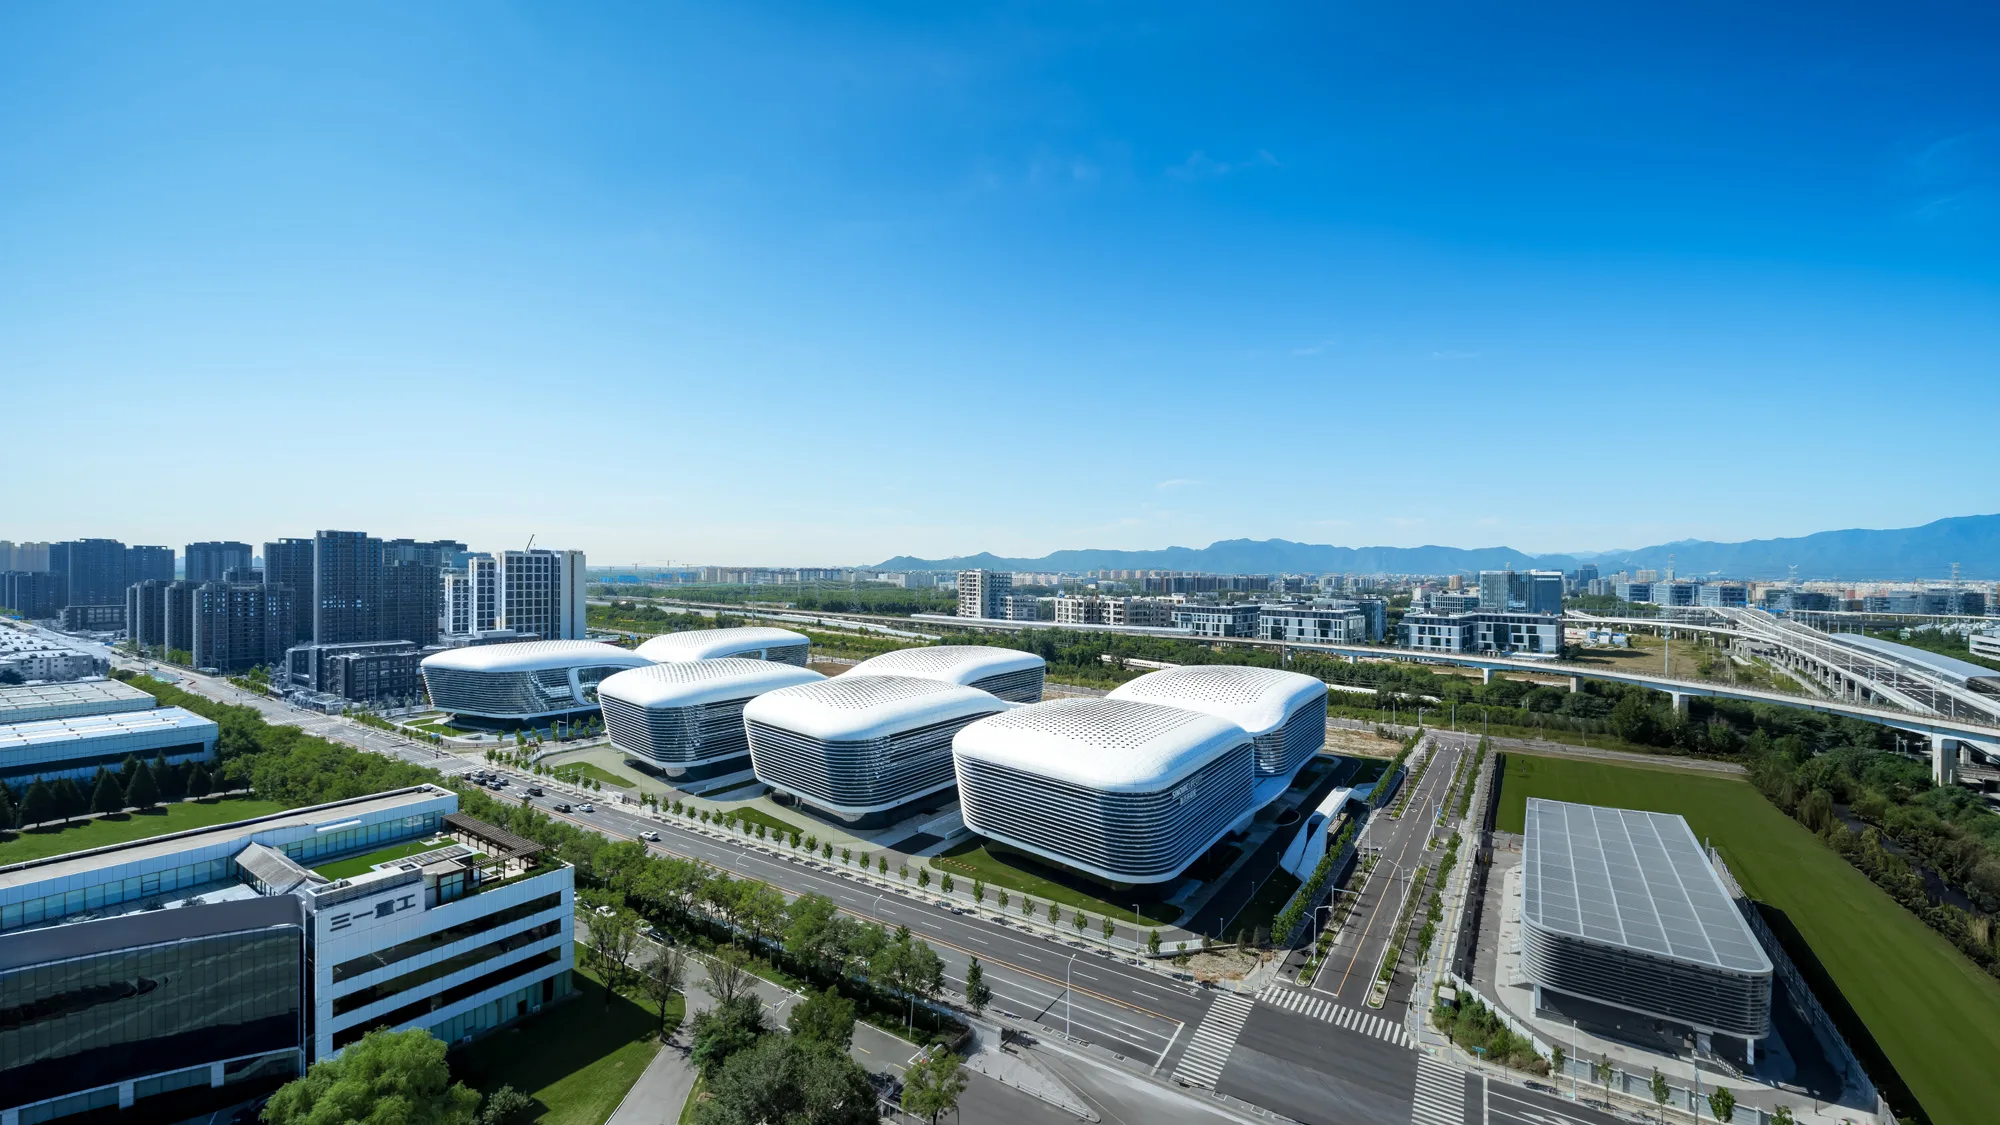
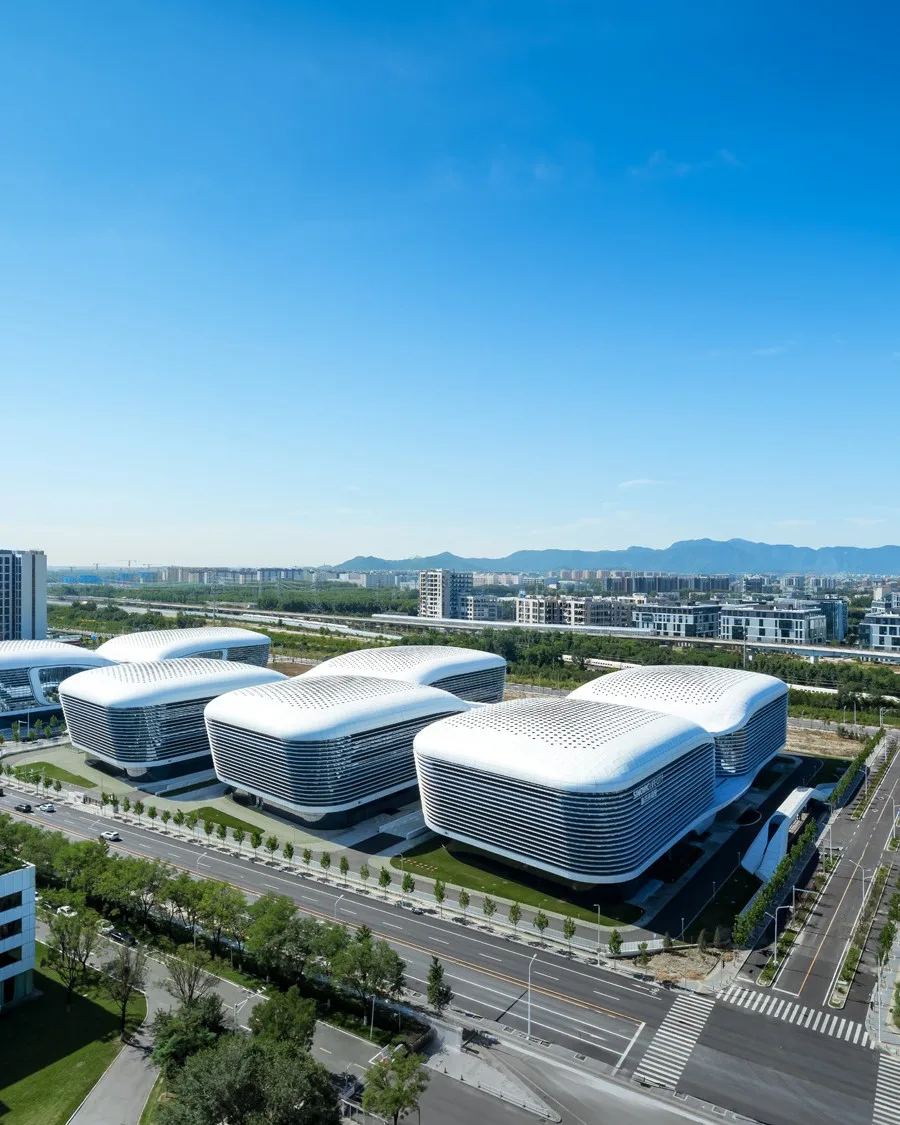
The project adheres to the concept of ‘being holistic, ecological, efficient, flexible, and intelligent’. Adopting an E shaped layout with the main building parallel to the runway, the construction is phased to safeguard future flexibility.
Completion Year
2023
Gross Area of the Entire Development
172,000 sq m
Directors
Albert Tong
A&D Awards 2025
Silver Award in Completed Projects – Best Transportation Category
Architecture MasterPrize 2025
Winner in Architectural Design – Infrastructure Category
International Design Awards 2025
Gold Award in Urban Planning / Infrastructure – Transportation Hubs / Terminals Category
REARD Global Design Award 2025
Gold Award in Public Buildings Category
HKIA Annual Awards 2025
Finalist outside Hong Kong under Industrial / Infrastructural Building Category
Prix Versailles 2025
World’s Most Beautiful Airports