EN
关于我们
我们的专才 奖项 环境、社会与公司治理(ESG)
重点项目
所有项目
建筑设计 城市设计、总体规划及TOD 室内设计
最新消息
新闻稿 媒体报道 活动 刊物
加入我们
联系我们
隐私和 Cookies 政策 Aedas综合管理体系(IMS) 环境、社会与公司治理(ESG)
Your browser does not support the video tag.

重点项目

筛选
  • 领域
    • 综合体
    • 企业办公室
    • 商业零售
    • 住宅
    • 酒店项目
    • 基础设施
    • 艺术和休闲设施
    • 会议和展览设施
    • 研究和制药设施
    • 教育设施
  • 地点
    • 亚太地区
    • 中东
    • 欧洲
    • 美国
/
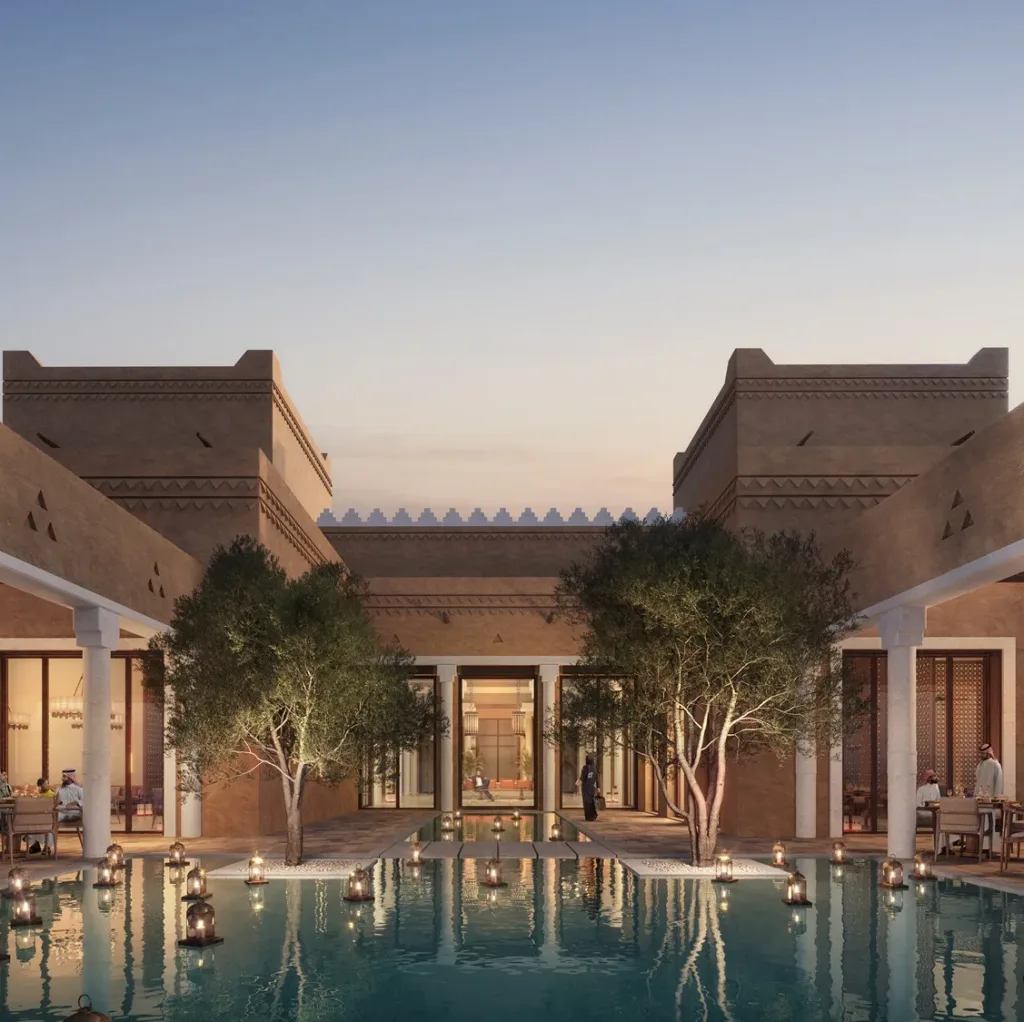
Aedas’ The Oberoi Wadi Safar—low-rise luxury resort with courtyard villas, palm groves and central water axis in desert terrain. Aerial dusk view of Aedas’ The Oberoi Wadi Safar in Saudi Arabia: low-rise resort villas organised along a linear water axis, framed by palm groves and courtyards. Earth-toned masonry volumes sit within desert topography, forming shaded pedestrian paths. Visible planning supports courtyard-based passive cooling, climate-responsive resort design and landscape-integrated luxury hospitality.
奥布罗伊瓦迪萨法尔酒店
沙特阿拉伯利雅德
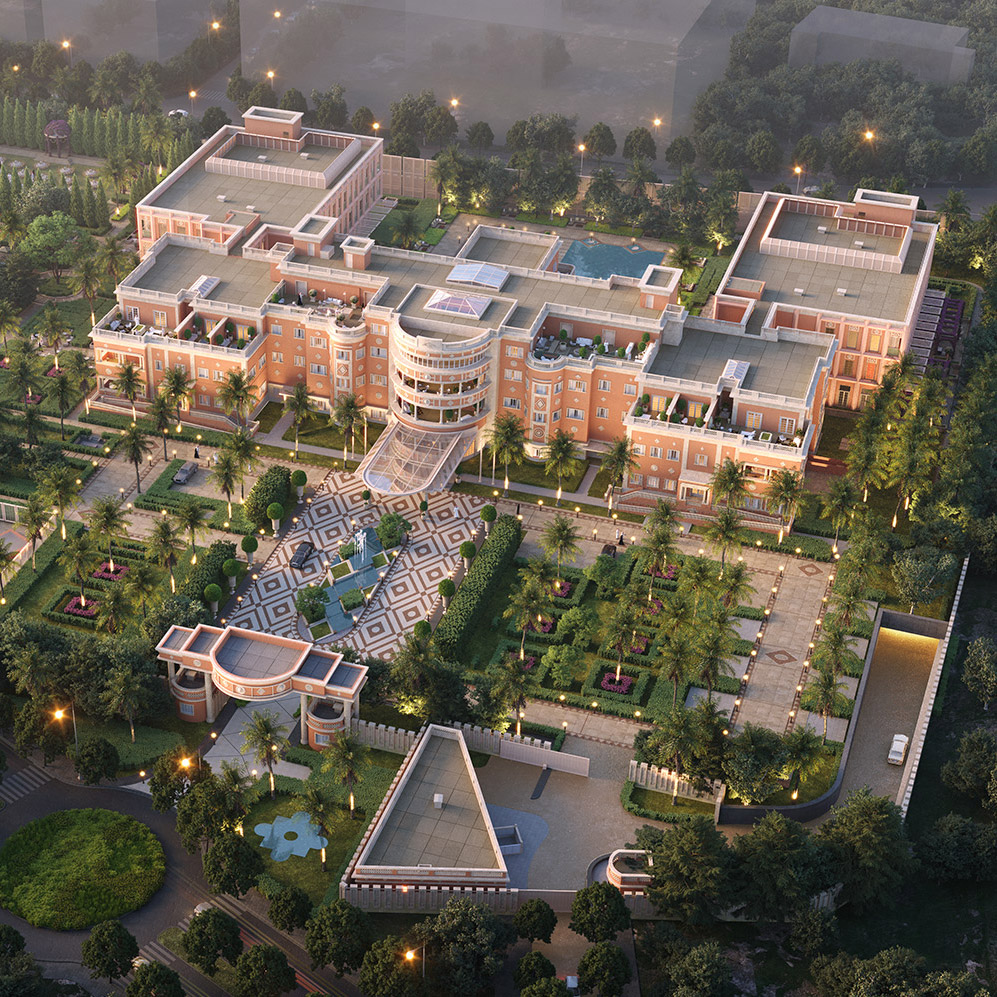
Aedas’ Red Palace boutique hotel with heritage courtyard layout, stone façades and landscaped gardens in Riyadh. Aerial view of the Aedas‑designed Red Palace Boutique Hotel in Riyadh, showing a low‑rise palace complex organised around formal courtyards and axial garden paths. The development features solid masonry façades with symmetrical wings, shaded arcades, internal landscaped courtyards and perimeter gardens, reconfigured within the historic palace grounds in a hot desert climate.
Red Palace 精品酒店
利雅得 / 沙特阿拉伯
Aedas’ Rixos Financial Centre Road Dubai Residences - supertall mixed-use tower with stepped crown and unitised glass façade in a high-density urban skyline. Aerial dusk view of an Aedas-designed supertall tower with a slender vertical profile, stepped upper volumes and continuous glass curtain wall. The building rises from a podium block within a dense city grid, surrounded by high-rise buildings and arterial roads, indicating integration with metropolitan infrastructure.
Rixos 迪拜金融中心路住宅
阿联酋迪拜
Aedas’ SLS Dubai Hotel & Residences—high-rise mixed-use tower with stepped façade, projecting balconies and curtain wall. Daytime exterior view of Aedas’ SLS Dubai Hotel & Residences: a slender mixed-use tower with a stepped massing profile, projecting balcony slabs and a glazed curtain-wall system. Vertical fins and deep balcony setbacks articulate the façade. Ground-level public realm shows pedestrian use typical of high-density, hot-arid urban environments.
SLS 迪拜酒店及住宅项目
阿联酋迪拜
隐私和 Cookies 政策 Aedas综合管理体系(IMS) 环境、社会与公司治理(ESG)
京ICP备14056811号-1 © 2026. Aedas.版权所有