EN
关于我们
我们的专才 奖项 环境、社会与公司治理(ESG)
重点项目
所有项目
建筑设计 城市设计、总体规划及TOD 室内设计
最新消息
新闻稿 媒体报道 活动 刊物
加入我们
联系我们
隐私和 Cookies 政策 Aedas综合管理体系(IMS) 环境、社会与公司治理(ESG)
Your browser does not support the video tag.

重点项目

筛选
  • 领域
    • 综合体
    • 企业办公室
    • 商业零售
    • 住宅
    • 酒店项目
    • 基础设施
    • 艺术和休闲设施
    • 会议和展览设施
    • 研究和制药设施
    • 教育设施
  • 地点
    • 亚太地区
    • 中东
    • 欧洲
    • 美国
/
Aedas’ Shenzhen T33 Tower—office complex with glass curtain wall, illuminated sky-terrace boxes and street frontage. Street-level dusk view of Aedas’ Shenzhen T33 Tower (Liuxiandong Headquarters Base): steel-frame office tower with glass curtain wall and three irregular cantilevered ‘cloud box’ terraces. Ground plane shows pedestrian edge and scooter parking. Façade lighting and floor-to-ceiling glazing support daylighting strategy, digital workplace design and urban ecology integration on site.
深圳传音大厦
中国深圳
Aedas’ Chengdu Hyperlane is shown as a 2.4‑kilometre elevated green corridor weaving above a major urban artery, with flowing, ribbon‑like buildings supporting retail and creative uses beneath a landscaped sky park. The image highlights cascading terraces, public art, and an amphitheatre embedded within a continuous linear promenade, creating a vibrant live‑work‑leisure spine that stitches together neighbourhoods and activates the city at multiple levels.
成都超线公园
中国成都
Aedas’ SLS Dubai Hotel & Residences—high-rise mixed-use tower with stepped façade, projecting balconies and curtain wall. Daytime exterior view of Aedas’ SLS Dubai Hotel & Residences: a slender mixed-use tower with a stepped massing profile, projecting balcony slabs and a glazed curtain-wall system. Vertical fins and deep balcony setbacks articulate the façade. Ground-level public realm shows pedestrian use typical of high-density, hot-arid urban environments.
SLS 迪拜酒店及住宅项目
阿联酋迪拜
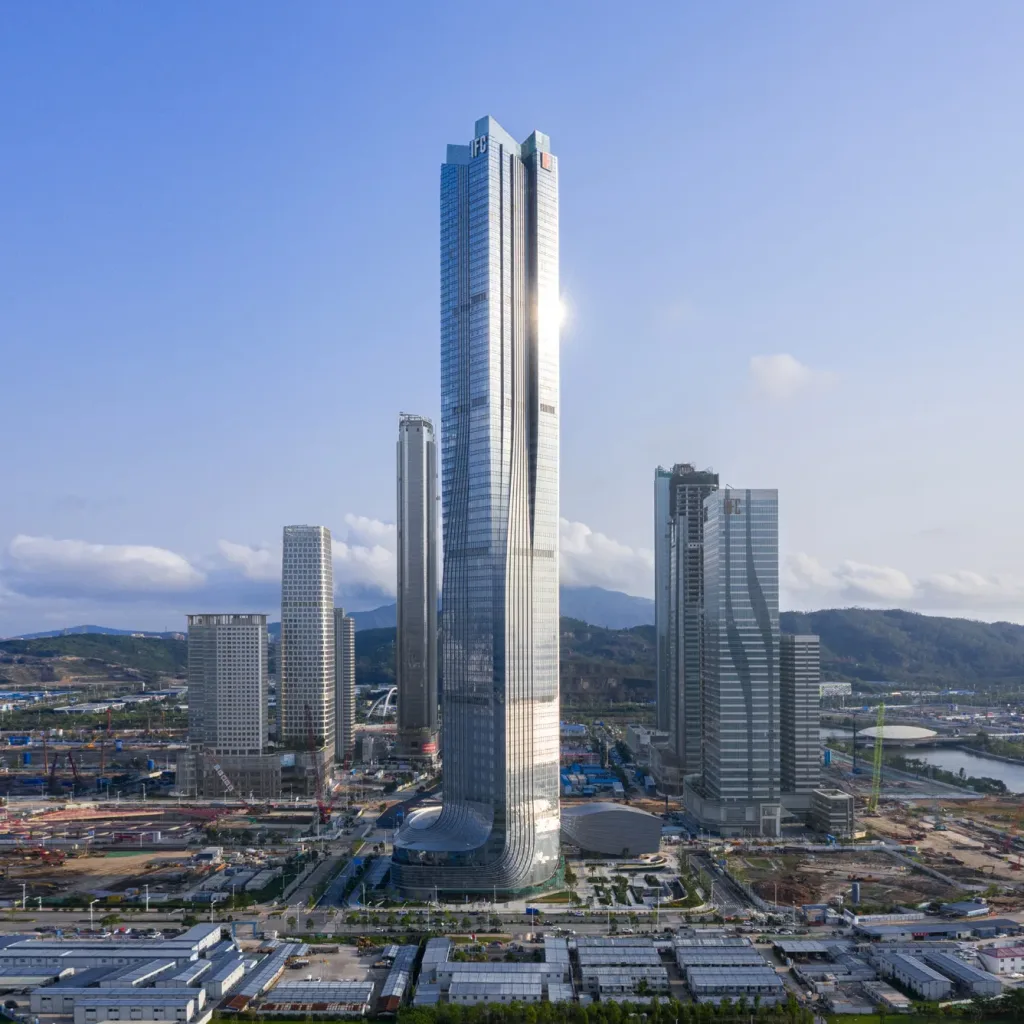
Aedas’ Hengqin International Financial Center in Zhuhai is shown as a sculptural super‑tall tower with four vertical volumes converging into a single crystalline form. The image highlights a sleek glass façade with subtle setbacks and a refined podium, embodying the “Nine Dragons” concept to express convergence, growth, and momentum, while anchoring a new financial skyline within the Greater Bay Area.
横琴国际金融中心
中国珠海
Aedas’ Rixos Financial Centre Road Dubai Residences - supertall mixed-use tower with stepped crown and unitised glass façade in a high-density urban skyline. Aerial dusk view of an Aedas-designed supertall tower with a slender vertical profile, stepped upper volumes and continuous glass curtain wall. The building rises from a podium block within a dense city grid, surrounded by high-rise buildings and arterial roads, indicating integration with metropolitan infrastructure.
Rixos 迪拜金融中心路住宅
阿联酋迪拜
Aedas’ Hengqin CRCC Plaza in Zhuhai is shown as a dynamic office complex formed by four crystalline towers linked by a sculptural sky bridge. The image highlights vertically ribbed glass façades wrapped with flowing metallic bands, creating a continuous “loop in the sky.” Integrated greenery, roof gardens, and a layered podium activate the public realm, establishing a distinctive business landmark within the emerging central business district.
珠海横琴铁建广场
中国珠海
Aedas’ Houhai Building Decoration HQ, Shenzhen: stacked office blocks with carved sky terraces above retail podium. Street-level view of Aedas’ Houhai Building Decoration Industry Headquarters, Shenzhen: a high-rise office tower with stacked volumes and a stepped, carved façade forming recessed terraces. The envelope is unitised glass curtain wall with vertical mullions. Foreground shows pedestrian pavement, trees and street activity within a dense CBD setting.
深圳后海建筑装饰总部大厦
中国深圳
Aedas’ Yohoo Museum, Hangzhou—double-ring glazed art museum on a lake island with pedestrian bridges. Aerial view of Aedas’ Yohoo Museum in Hangzhou: interlocking double-ring steel-frame volume wrapped in glazed curtain wall with vertical/horizontal framing. Two oculus courtyards pierce the undulating roof. Building sits on a lake island with promenade, planted terraces and pedestrian bridges—useful for daylighting strategy, flood-resilient waterfront design and parametric façade analysis.
玉湖美术馆
中国杭州
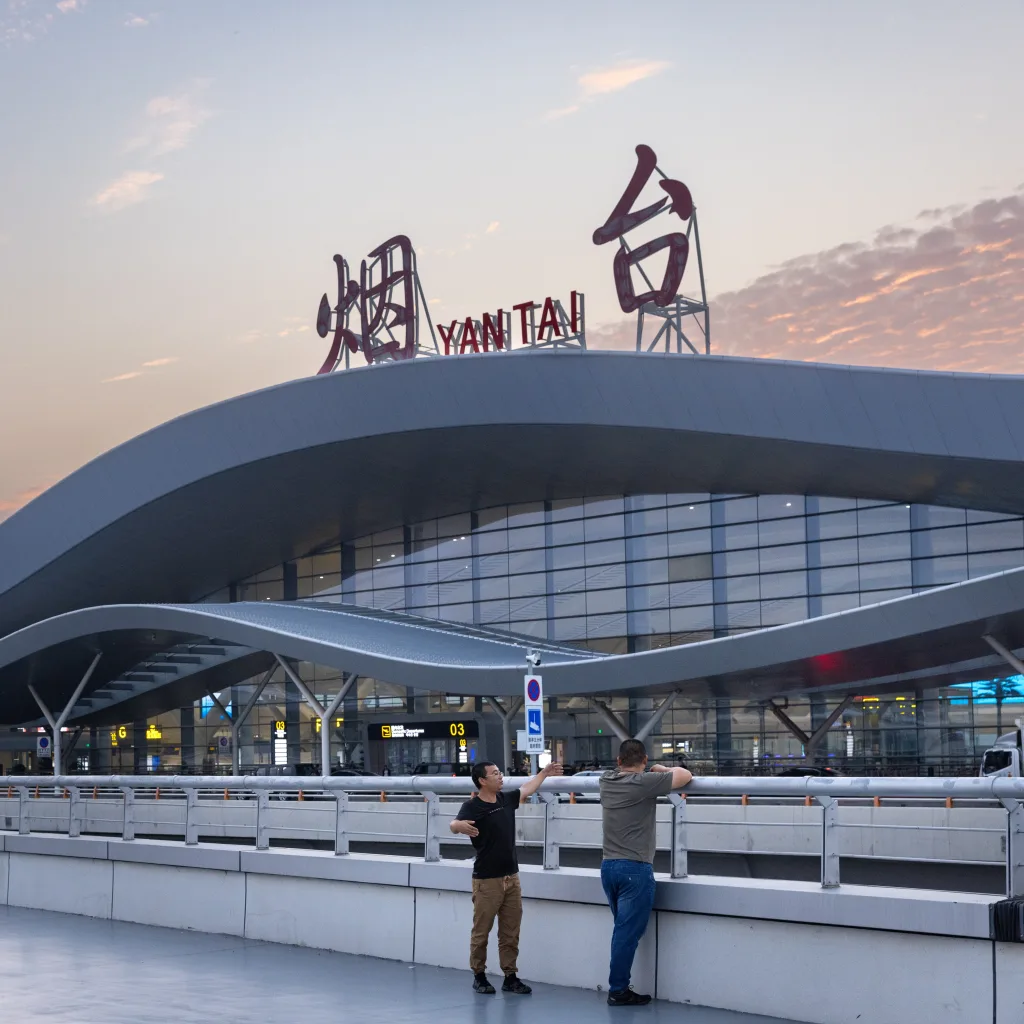
Aedas’ Yantai Penglai Airport Terminal 2 with wave‑form roof and glazed curtain wall reflecting an E‑shaped terminal layout. Dusk frontage view of Aedas’ Yantai Penglai International Airport Terminal 2 showing a continuous wave‑form roof over a unitised glass curtain wall. The terminal runs parallel to the runway, with a central glazed hall reflected in a water basin. Low‑profile landscaping and forecourt roads define the terminal’s landside interface in a coastal climate.
烟台蓬莱国际机场二期工程T2航站楼
中国烟台
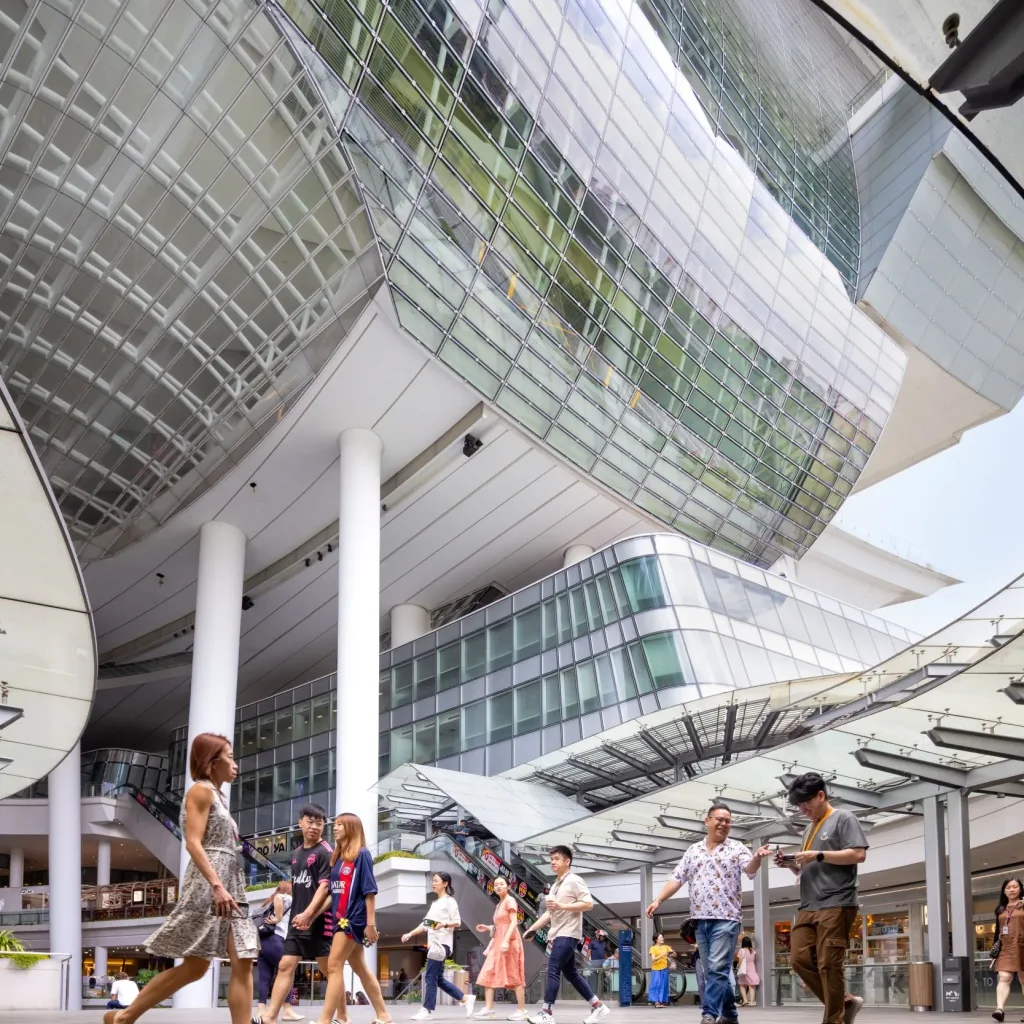
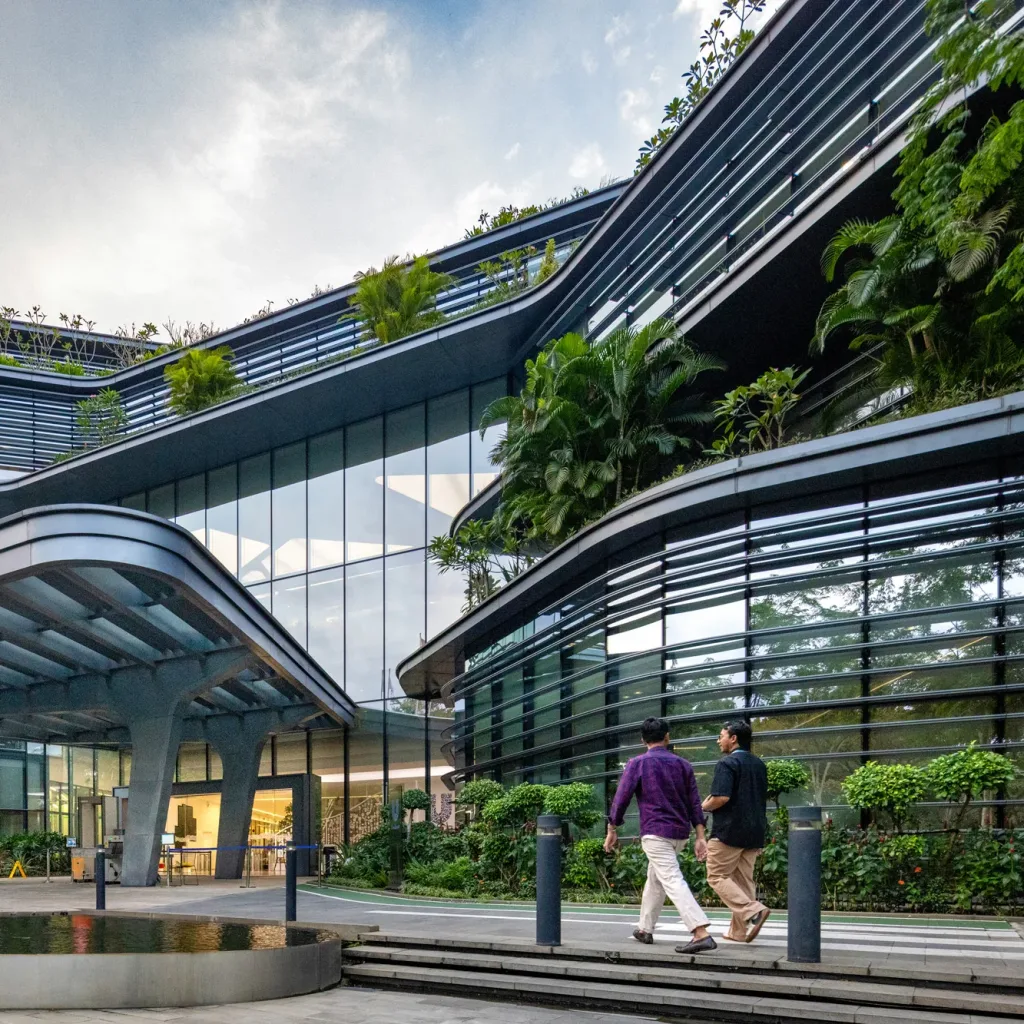
Aedas’ The Star, Singapore—covered open-air retail atrium with curved glazed canopies and pedestrian concourse. Ground-level view inside Aedas’ The Star mixed-use retail/cultural complex in Singapore: open-air mall concourse beneath curved glass-and-steel canopies, deep overhangs and tall white columns. Overhead, a suspended glazed volume and curtain-wall façade frame the public plaza. Pedestrians circulate between shopfronts—visual evidence for daylighting strategy, solar control and tropical passive design.
星宇项目
新加坡纬壹
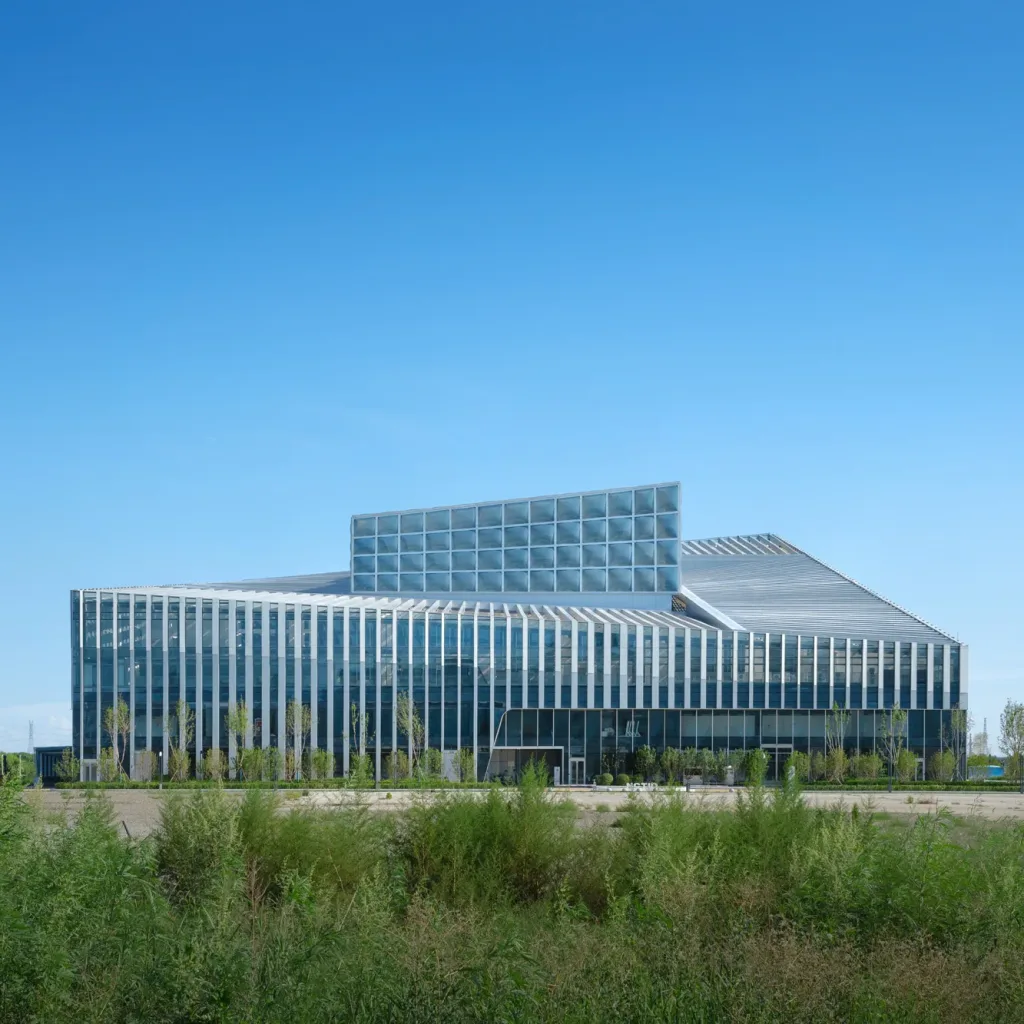
Aedas’ National Dairy Technology Innovation Center in Yili, Hohhot - low‑rise institutional building with louvred glass façade and deep roof canopy in a landscaped campus. Frontal view of an Aedas-designed low-rise institutional building with a rectilinear massing, vertical louvres, and floor-to-floor glazed façade. A stepped roof form and extended canopy provide solar shading. The building sits within an open landscaped site, with planting buffers and setback circulation in a low-density, warm-climate context.
国家乳业技术创新中心
中国呼和浩特
Aedas’ The Forum, Central Hong Kong—five-storey office with faceted glass curtain wall and urban public forecourt. Street-level view of Aedas’ The Forum in Central, Hong Kong: a five-storey office building with faceted, diamond-pattern glass curtain wall reflecting the dense CBD skyline. A stepped public forecourt and integrated planting connect pedestrian movement to surrounding streets. The image evidences high-performance glazing, daylight optimisation and urban infill redevelopment.
富临阁
中国香港
Aedas’ The Oberoi Wadi Safar—low-rise luxury resort with courtyard villas, palm groves and central water axis in desert terrain. Aerial dusk view of Aedas’ The Oberoi Wadi Safar in Saudi Arabia: low-rise resort villas organised along a linear water axis, framed by palm groves and courtyards. Earth-toned masonry volumes sit within desert topography, forming shaded pedestrian paths. Visible planning supports courtyard-based passive cooling, climate-responsive resort design and landscape-integrated luxury hospitality.
奥布罗伊瓦迪萨法尔酒店
沙特阿拉伯利雅德
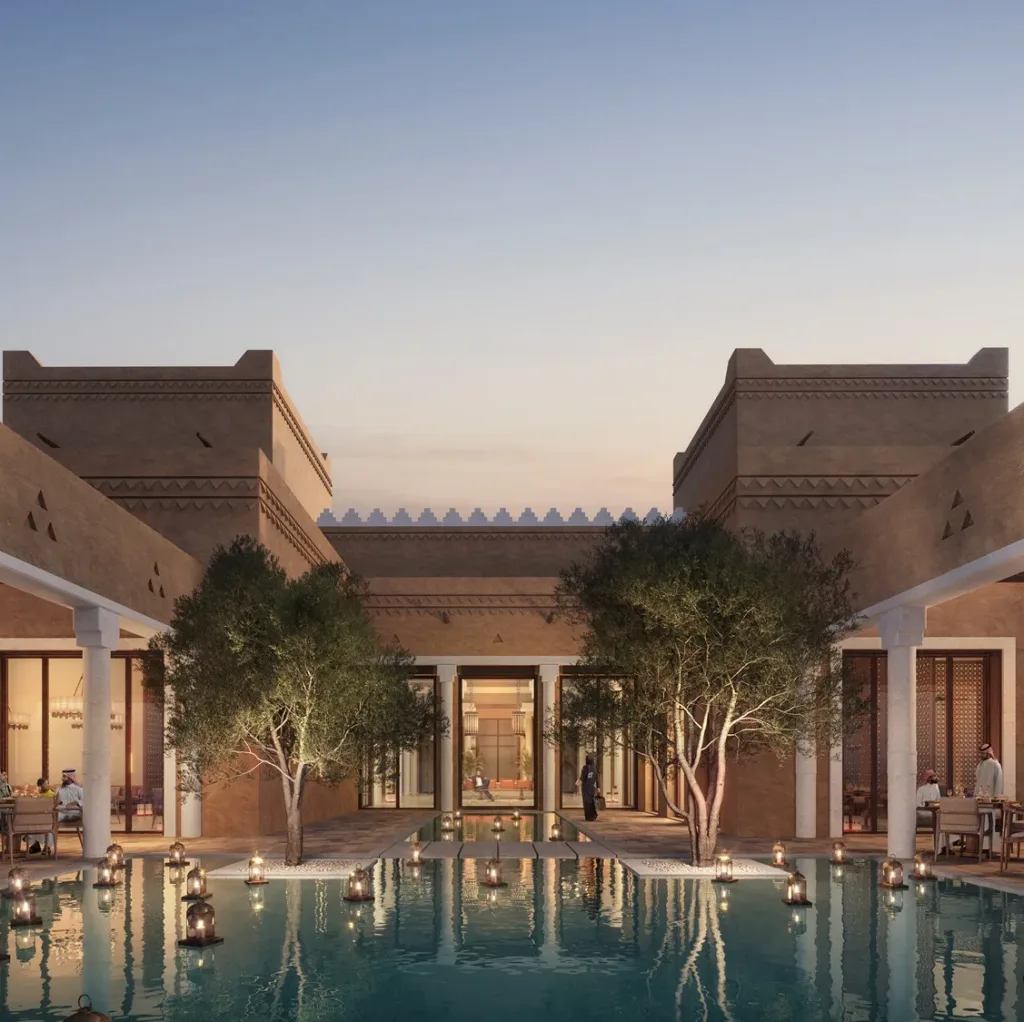
Aedas’ Capella Diriyah—low-rise luxury hotel with earth-toned masonry, fortress walls, palm-lined courtyards in desert setting. Aerial dusk view of Aedas’ Capella Diriyah in Saudi Arabia: low-rise hospitality complex formed by thick earth-toned masonry walls, corner towers and courtyards. Palm-lined landscape and perimeter walls define shaded circulation and arrival. The composition supports analysis of courtyard-based passive cooling, climate-responsive desert architecture and heritage-led luxury resort planning.
Capella Diriyah Hotel
沙特阿拉伯利雅德
Aedas’ Chengdu Intelligent Harbour - campus‑scale mixed‑use development with oval pavilion, glass‑clad offices and landscaped pedestrian network. Aerial view of an Aedas‑designed mixed‑use campus featuring an oval low‑rise pavilion with curved roof and continuous glazing, surrounded by mid‑rise office blocks with unitised glass façades and vertical fins. The site includes integrated pedestrian loops, elevated walkways, and extensive landscape planting within a high‑density urban district.
天府智能港
中国成都
Aedas’ MCC Tower - high‑rise office towers with undulating glass façades and vertical fins within Qianhai’s high‑density urban district. Street‑level telephoto view of an Aedas‑designed office cluster comprising multiple high‑rise towers with curvilinear floor plates and unitised glass curtain walls. The façades feature vertical aluminium fins forming a wave‑like profile. Towers rise above a landscaped green buffer and arterial road, integrating office development with urban infrastructure.
前海中冶科技大厦
中国深圳
Aedas’ West Kowloon high‑speed rail station entrance with curved steel canopy and glazed transport concourse. Street‑level view of Aedas’ large‑span transport hub entrance featuring a curved steel roof canopy, inclined glass curtain wall, exposed structural ribs and integrated stair access. The concourse façade uses floor‑to‑ceiling glazing framed by metal panels, connecting the station interior with landscaped public realm in a dense urban setting.
香港西九龙站
中国香港
Aedas’ BNBU No.2 Campus - educational and cultural campus in Zhuhai with mid‑rise academic blocks, central pavilion and lakeside landscape. Aerial view of an Aedas-designed educational campus comprising multiple mid-rise academic buildings arranged around landscaped courtyards, a circular cultural pavilion, and an integrated water body. The campus is set within a mountainous landscape, featuring pedestrian-oriented circulation, perimeter road access, and extensive green buffers that separate buildings from vehicular traffic.
北师香港浸会大学二期校园
中国珠海
Aedas’ OCT Real One / Ruiwan Tower with vertical ribbed aluminium façade and glazed curtain wall overlooking Qianhai Bay in Shenzhen. High-rise tower by Aedas featuring a slender rectilinear form clad with glazed curtain wall systems and continuous vertical aluminium ribbing. The tower rises from a mixed-use podium with recessed glazing, set within a coastal urban district overlooking Qianhai Bay. Surrounding infrastructure and greenery indicate integration with a waterfront and central green axis.
华侨城瑞湾大厦及深圳宝安瑞吉酒店
中国深圳
Aedas’ Nansha IFC twin office towers with slanted glass façades and sky garden overlooking Lingshan Island, Guangzhou. Long‑range view of Aedas’ Nansha IFC showing two high‑rise office towers connected by a sky garden. The towers feature unitised curtain walls with slanted glass panels and rounded corners. Set within a landscaped waterfront park, the development integrates pedestrian routes, green buffers and mixed‑use podium elements in a coastal urban environment.
南沙 IFC
中国广州
Aedas’ Alibaba Nanhu Future Science Park—research campus with linear laboratory blocks, courtyards and lake‑edge setting in Hangzhou. High‑altitude aerial view of Aedas’ Hangzhou Alibaba Nanhu Future Science Park: a research and innovation campus arranged as parallel, finger‑shaped laboratory and office blocks around landscaped courtyards. Low‑rise volumes with light‑coloured roofs embed within lakeside terrain and infrastructure corridors—supporting campus planning, daylight‑oriented layouts and landscape‑integrated R&D environments.
南湖未來科學園
中国杭州
Aedas’ Humen High‑Speed Rail Station with wave‑form roof, central skylight and integrated transit‑oriented development. Aerial frontal view of Aedas’ Humen High‑Speed Rail Station showing a large transport hall topped by a continuous wave‑form roof with a central glazed oculus. The station integrates multi‑level concourses, forecourts and surrounding mixed‑use buildings, forming the core of a transit‑oriented development within Dongguan’s subtropical urban context.
东莞市虎门镇虎门高铁站TOD核心区综合开发项目
中国东莞
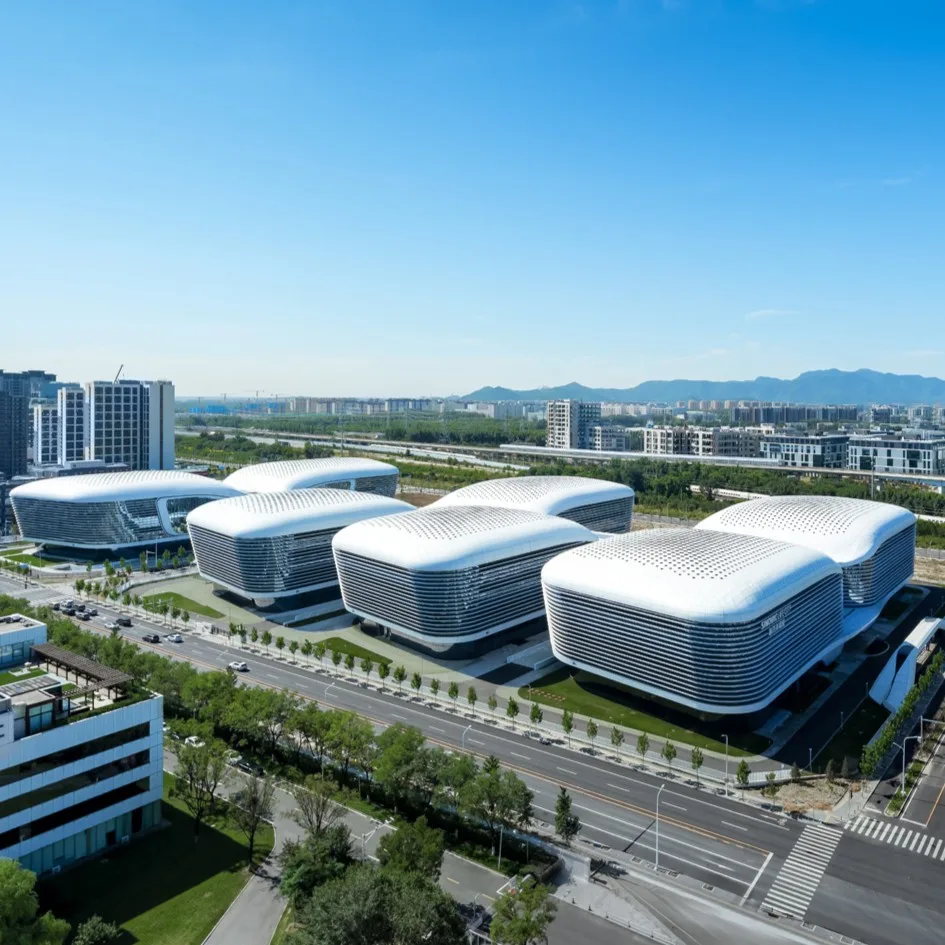
Aedas’ SINOVAC high‑tech campus with clustered R&D and manufacturing buildings linked by elevated corridors. Aerial view of an Aedas‑designed science and technology campus comprising multiple low‑rise, rounded‑corner building volumes with continuous horizontal glazing bands. The buildings are arranged in parallel rows and linked by elevated corridors above landscaped grounds. Wide internal roads, green buffers and adjacent metro and expressway infrastructure frame the campus within a suburban innovation district.
北京科兴来福城
中国北京
Aedas’ Eclipse (Sandcrawler) in Singapore, a V‑shaped office complex with stepped glass wings, aluminium louvres and planted courtyard. Oblique view into Aedas’ nine‑storey Eclipse complex showing two tapering office wings forming a bent V shape. The façades use floor‑to‑ceiling glazing and horizontal aluminium louvres, with stepped overhangs at each level. A glazed roof spans part of the central void, enclosing a densely planted landscape courtyard.
Eclipse
新加坡纬壹
Aedas’s C Future City retail podium with curved glass curtain walls and sheltered public concourse in Shenzhen. Street‑level view of Aedas’s C Future City Phase 1 showing a multi‑storey retail podium with floor‑to‑ceiling curved glass curtain walls, rounded corners, and a covered pedestrian concourse. The façade uses transparent glazing and metal framing to connect interior retail with an active public realm, set among high‑rise towers in central Shenzhen.
中洲湾 C FutureCity
中国深圳
Aedas’ Chongqing Gaoke Group Office Project - waterfront skyline view with a curved glass office tower reflected in an urban lake at dusk. Aedas project image showing a waterfront urban precinct at dusk: an urban lake foreground with rippled reflections, a curved glass curtain-wall high-rise tower on the far shore, low-rise buildings behind trees, and a lit pavilion-like structure along the promenade. Vegetated lakeside edge frames the view.
重庆高科太阳座
中国重庆
南沙建滔广场
中国广州
Aedas’ Shenzhen Brewtown adaptive‑reuse district with elevated pedestrian bridge, retail streets and integrated urban landscape. Ground‑level view of Aedas’ Shenzhen Brewtown showing adaptive‑reuse commercial streets framed by former industrial buildings. An elevated pedestrian bridge spans between blocks above a landscaped retail corridor. The street integrates planters, shopfront glazing, outdoor seating and public art, forming a walkable urban environment within a high‑density subtropical city context.
雪花科创城
中国深圳
Aedas’ Hangzhou One Future twin towers with stepped, porous façades and bronze aluminium‑glass envelope in a CBD setting. Street‑level view of Aedas’ Hangzhou One Future showing two symmetrical high‑rise towers with staggered refuge floors forming stepped façades. The buildings are clad in aluminium and glass panels, producing a bronze‑toned curtain wall. A curved entrance canopy addresses the street, integrating office and residential uses within a dense urban context near metro lines.
杭州望廷
中国杭州
Aedas’ mixed‑use retail podium with free‑form steel gridshell canopy and curved glass façades within a dense urban plaza. Ground‑level view of an Aedas‑designed mixed‑use complex showing a multi‑storey retail podium with floor‑to‑ceiling glazing, metal fins, and a large free‑form steel gridshell canopy. Curved roof structures span over public space, integrating daylight, shading, and water features within an active urban plaza.
乐荟中心
中国西安
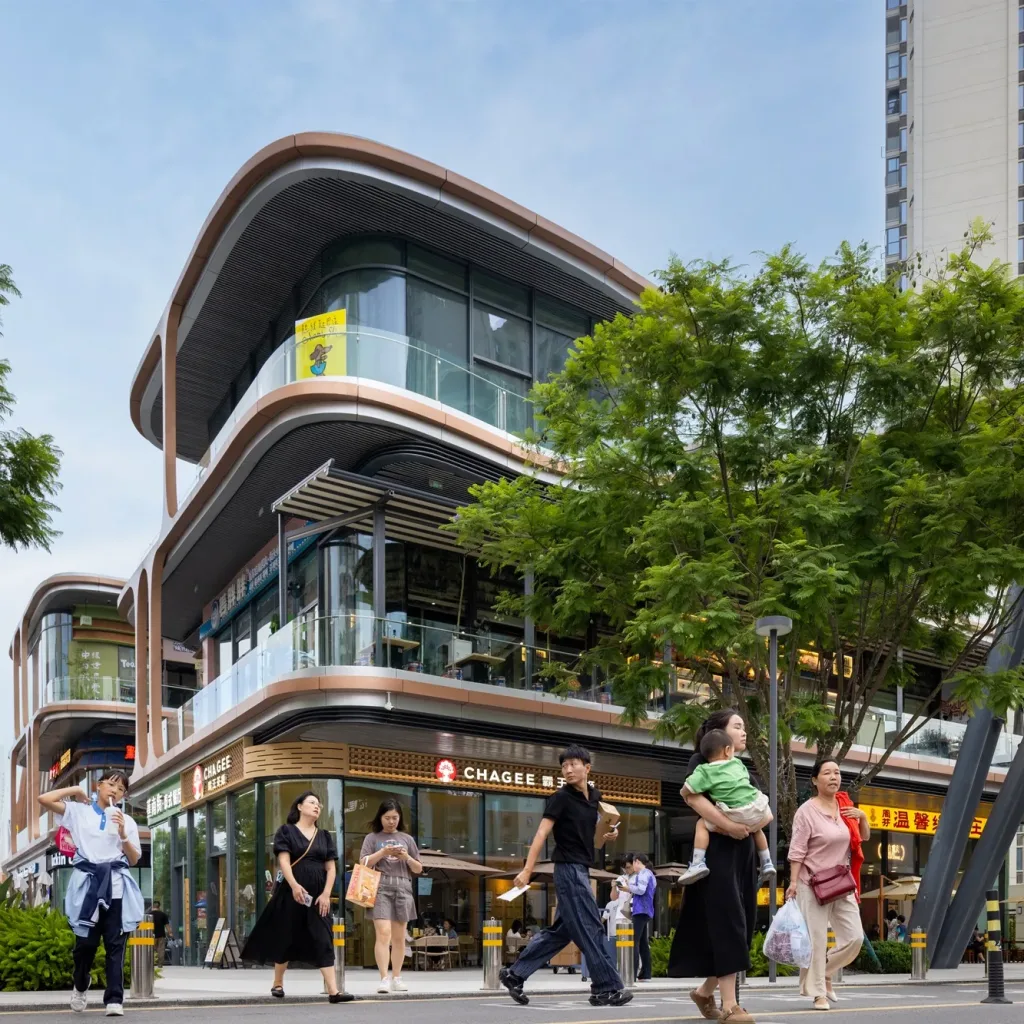
Aedas’ Heartland 66 mixed‑use development with curved retail podium and high‑rise towers in Wuhan’s CBD. Street‑level view of Aedas’ Heartland 66 showing a curvilinear retail podium with a diamond‑pattern metal façade beneath adjacent high‑rise towers. The podium integrates recessed glazing at ground level and stepped terraces above. Pedestrian hardscape and public forecourt activate the streetscape within Wuhan’s dense, transit‑served urban environment.
武汉恒隆广场
中国武汉
Aedas’ Olympia 66 retail complex with layered roof shells, full‑height atrium glazing and curving façade geometry. Street‑level view of Aedas’ Olympia 66 showing a large retail complex with curved roof shells stacked in layers above clear storey glazing. A central glazed atrium façade is flanked by metal‑clad volumes. The podium integrates recessed entrances, horizontal shading elements, and a pedestrian plaza, forming a landmark retail development within a dense urban environment.
大连恒隆广场
中国大连
Aedas’ Cainiao Headquarters with curved aluminium canopy and low‑E glazed façade in Yuhang, Hangzhou. Front elevation of Aedas’s Cainiao Headquarters showing a layered, curved entrance canopy clad in aluminium with wood‑grain coating. The façade comprises insulated low‑E curtain wall glazing with vertical patterning inspired by a nest motif. A broad pedestrian forecourt and tree planting frame the entrance within a tech‑campus setting.
杭州余杭总部及产业园区项目
中国杭州
Aedas’ Shenzhen Bao’an Airport Satellite Concourse with modular glass façade and external solar‑shading fins. Exterior view of the Shenzhen Bao’an Airport Satellite Concourse designed by Aedas, showing an elongated terminal building with a unitised glass curtain wall and repetitive external shading fins. A glazed connector links the concourse to adjacent airport infrastructure. The forecourt includes airside roadways and service zones under a subtropical coastal climate.
深圳宝安国际机场卫星厅
中国深圳
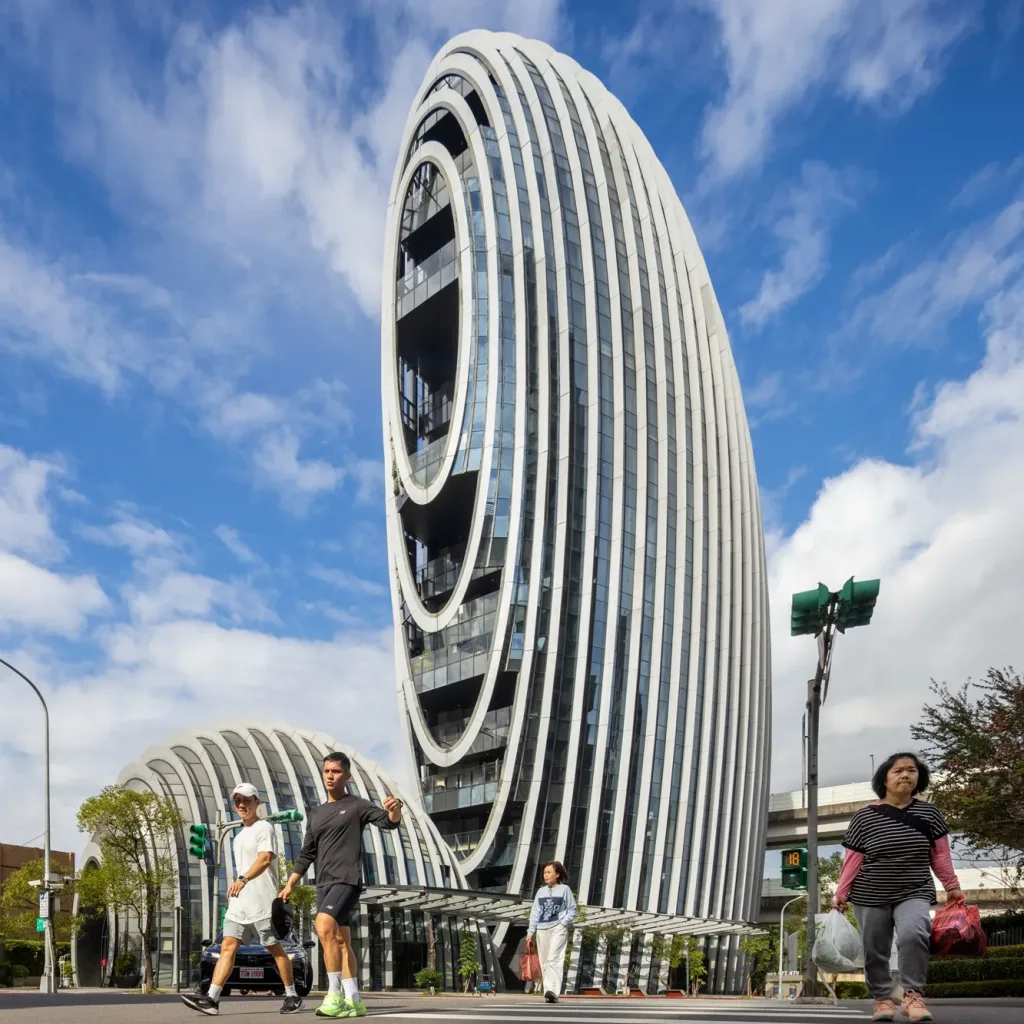
Aedas’ Lè Architecture office tower with rounded form and vertical green façade beside the Jilong River in Taipei. Oblique aerial view of Aedas’s Lè Architecture, an 18‑storey office building with an egg‑shaped massing and curved glass curtain wall. Vertical planted façade bands integrate a green wall system. The tower sits between an elevated highway and river corridor, with a shaded entrance canopy and setback plaza within a subtropical urban context.
砳建筑
中国台北
Aedas’ Unilever HQ Jakarta with curved louvred façade, glazed atrium and planted terraces in BSD Green Office Park. Exterior view of Aedas’ Unilever Headquarters in Jakarta: a low-rise office building with rounded corners, continuous horizontal sun‑shading louvres, and floor‑to‑ceiling glazing facing a covered drop‑off canopy. Planted roof terraces and perimeter landscaping frame the entry forecourt, supporting a green‑district campus setting.
联合利华总部大楼
印度尼西亚雅加达
Aedas’ Pulsa residential villas with sculptural curved glass façades cascading above Repulse Bay, Hong Kong. Oblique hillside view of Aedas’ Pulsa, an eight‑house residential development composed of stepped, low‑rise villa volumes. The buildings feature floor‑to‑ceiling glass curtain walls with pronounced curved corners and horizontal slab lines. Perched against a vegetated slope, the houses are oriented toward sea views within a subtropical coastal context.
Pulsa 浅水湾 108
中国香港
Aedas’ high-rise mixed-use tower with curved unitised glass façade, cantilevered volumes and integrated podium retail at urban crossroads. Street-level view of an Aedas mixed-use commercial tower featuring floor-to-ceiling curtain wall glazing, stacked and cantilevered office volumes, and a multi-storey podium. The podium integrates retail frontage, double-height glazing, and setback landscape zones along a wide arterial road within a dense urban environment.
华远 · 云玺
中国长沙
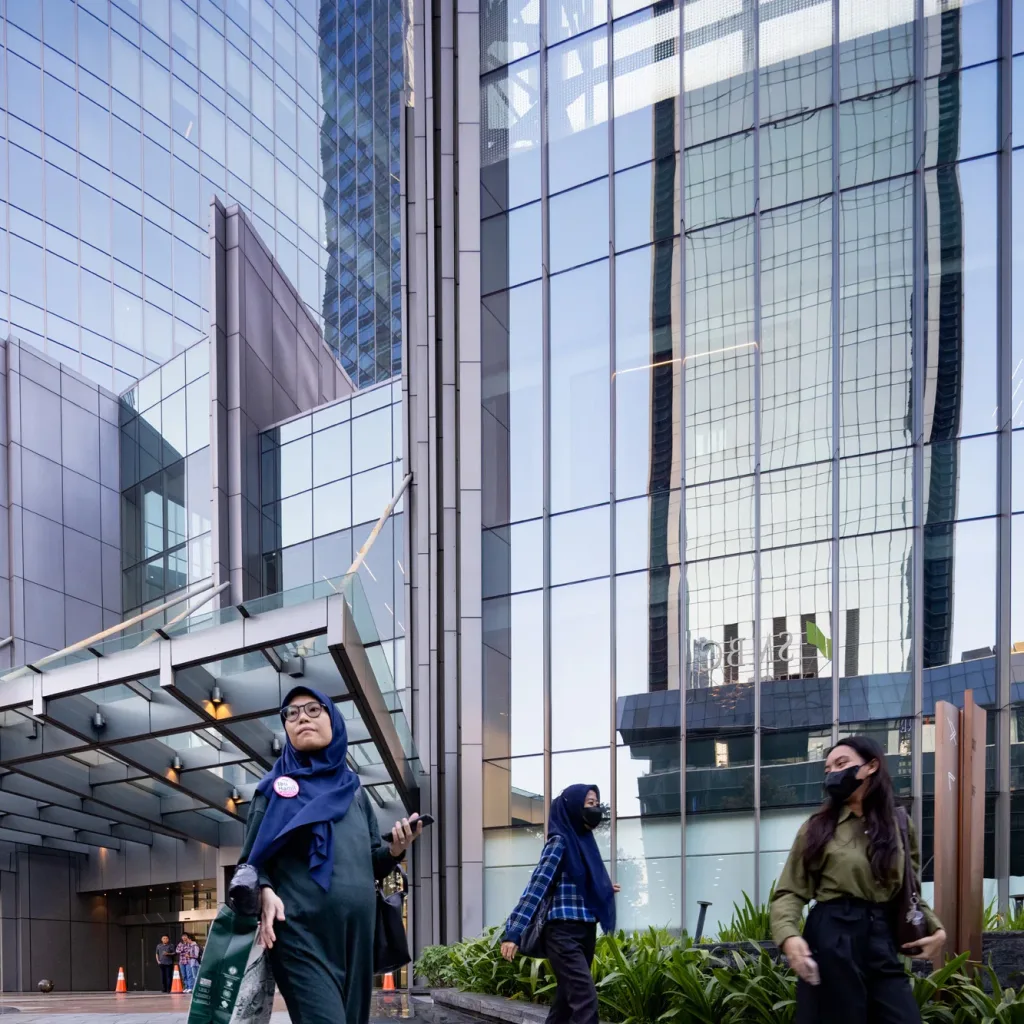
Aedas’ World Capital Tower in Jakarta with curved glass curtain wall, podium canopy and streetscape landscaping in Mega Kuningan CBD. Street‑level view of the Aedas‑designed World Capital Tower in Jakarta, showing a high‑rise commercial tower with vertically curved glass curtain wall above a podium retail base. A projecting entrance canopy, reflective façade panels and integrated planted forecourt interface with a multi‑lane CBD street, framed by surrounding high‑density urban development.
世界资本大厦
印尼雅加达
Aedas’ Jinke Group Headquarters in Chongqing with stepped glass towers and gold‑toned curtain wall massing. Aerial dusk view of the Aedas‑designed Jinke Group Headquarters in Chongqing, showing stepped high‑rise office and hotel towers clad in high‑performance glass curtain walls and aluminium panels. The towers anchor a mixed‑use podium with retail frontage and internal circulation corridors, set within a dense urban district shaped by hilly topography and arterial road networks.
重庆金科中心
中国重庆
Aedas’ Da Wang Jing Plot#2 mixed-use high-rise complex with curved glazed office towers, landscaped podiums and urban green links. Aerial view of Aedas’ Da Wang Jing Plot#2 mixed-use development comprising four Grade‑A office towers and a residential tower with continuous high-performance curtain wall glazing. Curvilinear podiums integrate commercial and exhibition spaces, planted roof decks, internal roads and landscaped buffers forming a permeable urban oasis condition.
大望京综合开发项目
中国北京
Aedas’ Shaw Tower redevelopment in Singapore with layered curved glass façade and sky terraces at Beach Road. Aerial rendering of the Aedas‑designed Shaw Tower Redevelopment in Singapore, showing a high‑rise mixed‑commercial tower with a curved, layered form and floor‑to‑ceiling glass curtain wall. The building integrates stepped sky terraces, a landscaped podium and public ground‑level connections, positioned at the intersection of Beach Road and Middle Road within the dense CBD skyline.
邵氏大厦重建项目
新加坡
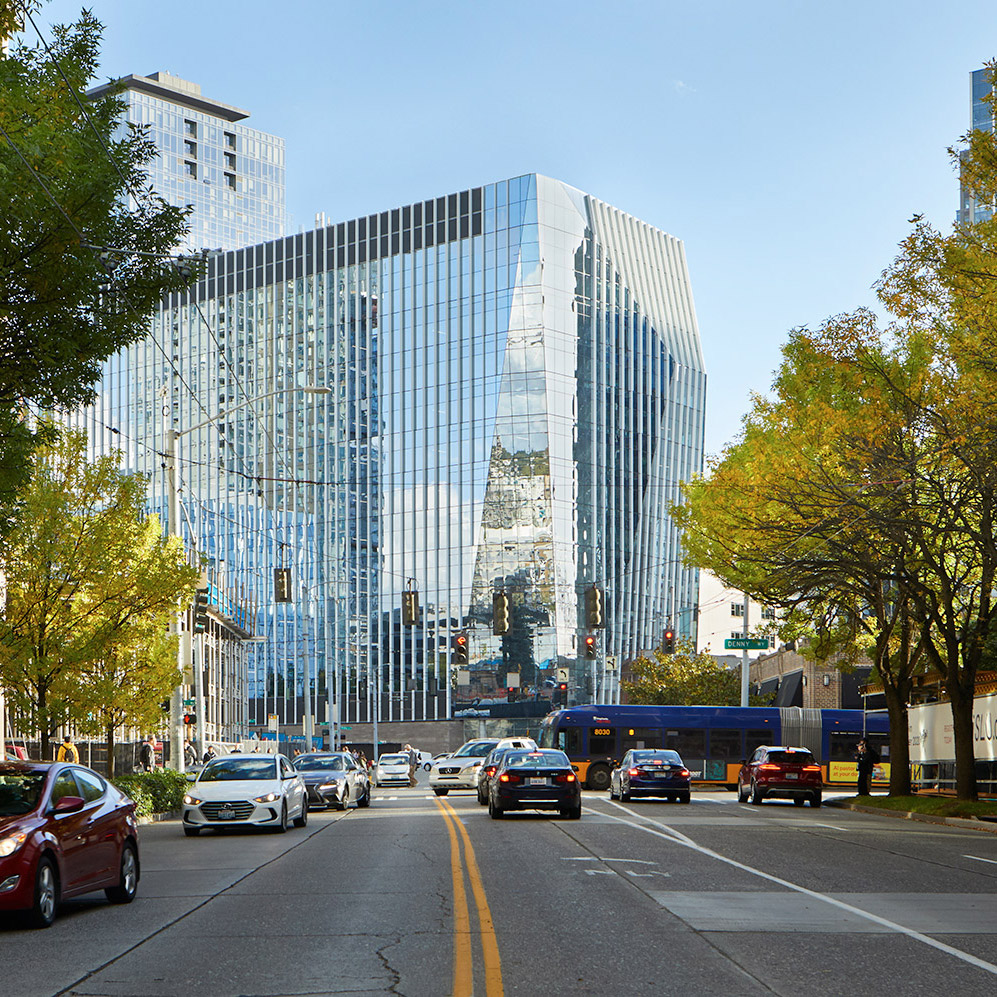
Aedas’ Building Cure immunotherapy research tower in Seattle with high‑performance glazed façade and urban street interface. Street-level view of Aedas-designed Building Cure in Seattle’s Denny Triangle, showing a mid-rise research tower with floor-to-ceiling glazed curtain wall and vertical façade modulation. The building addresses an active urban street with integrated ground-level public space, framed by mature street trees and adjacent mixed-use development within a temperate Pacific Northwest climate.
西雅图儿童研究院 – 治疗大楼
美国西雅图
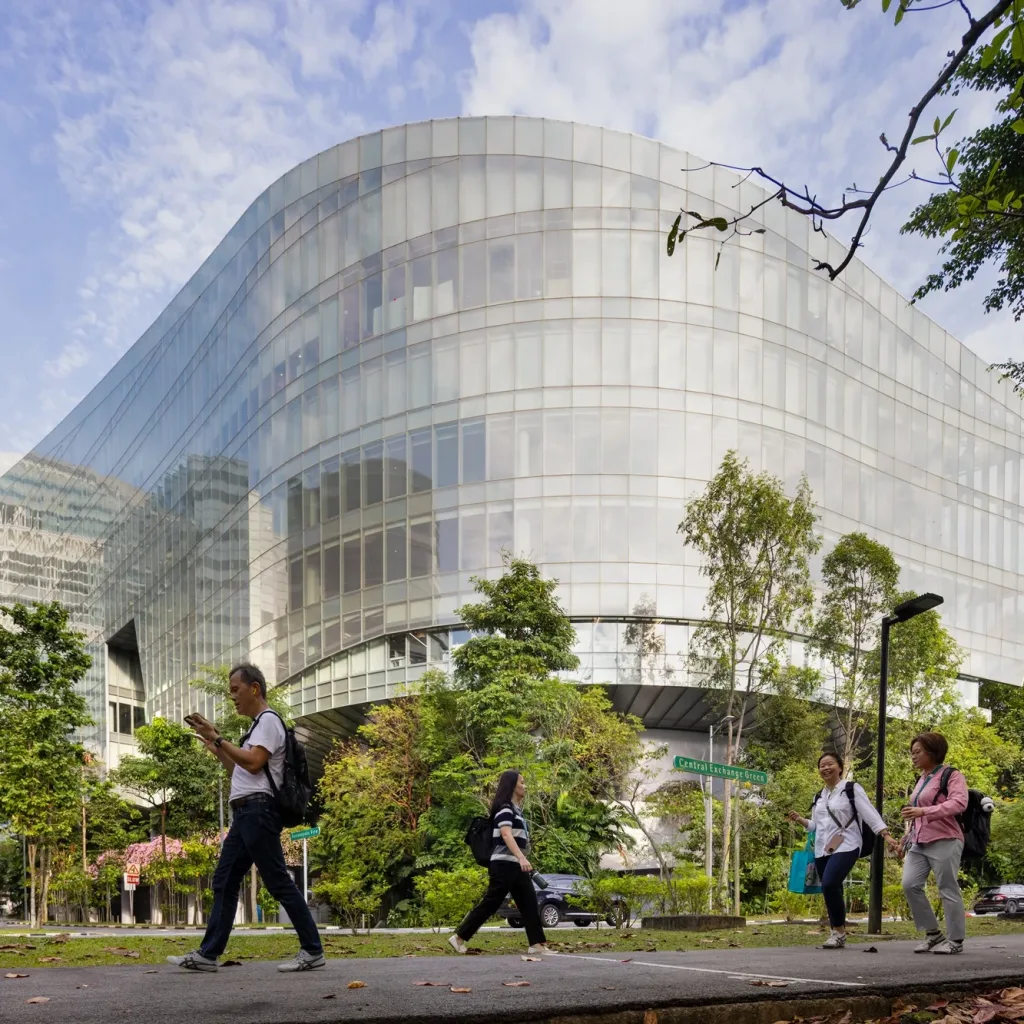
Aedas’ Sina Plaza headquarters with rippling glass façade and horizontal solar fins in Zhongguancun, Beijing. Front elevation of Aedas’s Sina Plaza showing a low‑rise headquarters building with a concave, wave‑like façade. The envelope uses floor‑to‑ceiling glazed curtain wall panels articulated by continuous horizontal shading fins. A recessed central roof opening marks the main atrium, while landscaped foreground planting frames the campus setting in Beijing’s temperate climate.
新浪总部大楼
中国北京
Aedas’ Hangzhou Qianjiang Century City Riverside Digital Industrial Park - riverside retail centre with ripple-shaped public promenade, water features and high-rise context. Aerial masterplan view of Hangzhou Riverfront Digital Industrial Park by Aedas and ZIAD, showing a long linear riverside site divided into multiple plots and linked by a continuous “ripple” circulation spine. The central corridor integrates elongated water basins, bridges and stepped public terraces between surrounding tower blocks.
杭州滨河数字产业园
中国杭州
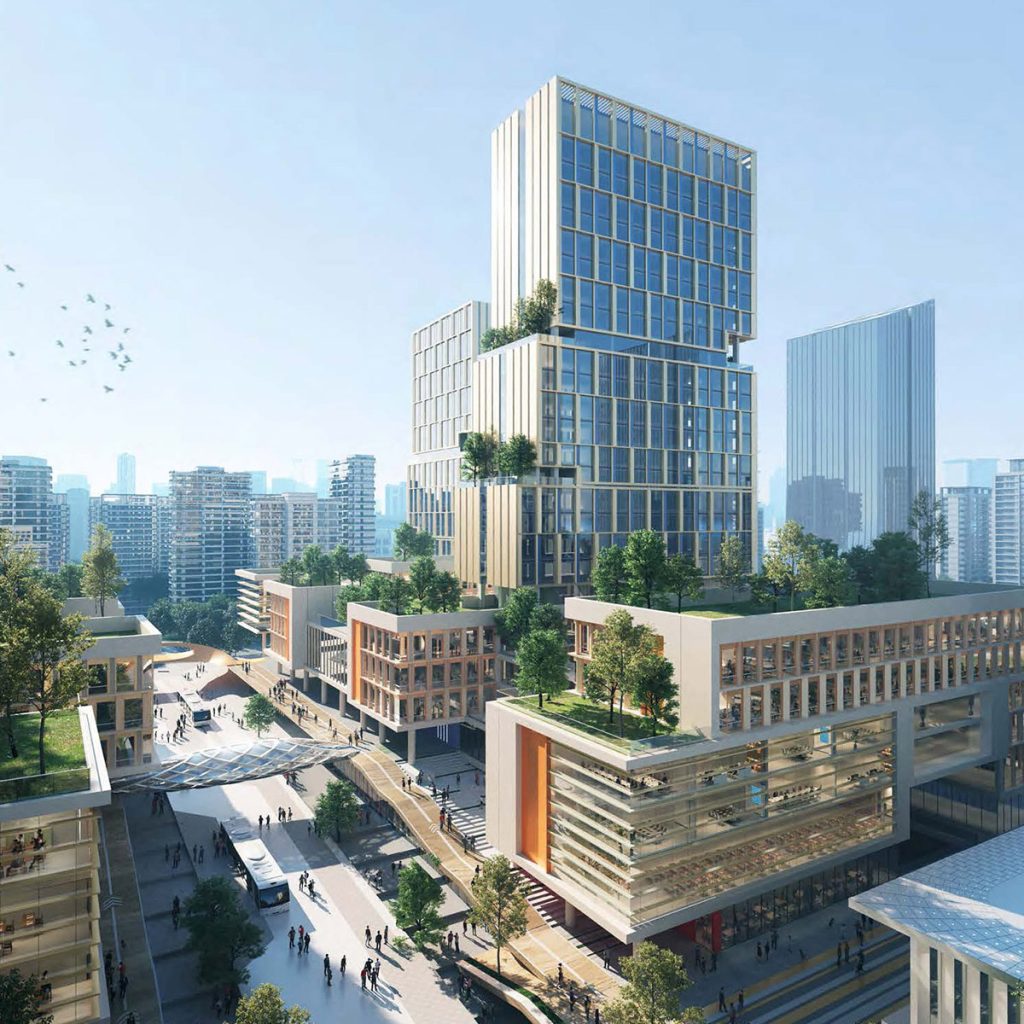
Aedas' TOD mixed-use towers in Chengdu Sancha with glazed façades, podium retail and rooftop terraces. Daytime aerial view of Aedas’ Chengdu Sancha transit-oriented development: stepped glass office towers above a mixed-use podium with perforated screen façades, sky bridges, and planted roof terraces. A central pedestrian corridor links blocks, street crossings, and bus access at the station-adjacent campus.
成都东部新区三岔TOD西南交大轨道交通学院项目
中国成都
Aedas’ mixed‑use eco‑park with green‑roof towers, pedestrian corridors and integrated landscape in Shenzhen‑Hong Kong zone. Aerial view of an Aedas‑designed mixed‑use park featuring multiple mid‑ and high‑rise towers with stepped massing and extensive green roofs. Buildings are connected by elevated pedestrian links and shaded walkways. The development integrates open lawns, tree‑lined corridors and water features, forming a continuous landscape network within a dense metropolitan setting.
深圳建筑产业生态智谷总部基地
中国深圳
Aedas’ Taichung Commercial Bank headquarters with twin glass towers and suspended sky boxes within a central vertical void. Low‑angle dusk view of Aedas’ mixed‑use twin towers in Taichung, separated by a central vertical void. The façades are unitised glass curtain walls. Transparent sky boxes bridge between the towers, housing shared facilities and planted terraces. Linear lighting traces circulation paths, articulating the void and vertical massing in a subtropical urban context.
商业银行企业总部综合项目
中国台中
Aedas’ Hengqin Science City Phase 3 Section 2 in Zhuhai with terraced towers, open-street spine and parkland. Aerial masterplan view of Aedas’ Hengqin Science City Phase 3 Section 2 in Zhuhai: mid- and high-rise blocks arranged along a central open-street axis, with multiple roof gardens and stepped terraces. The site fronts a major road and expands into a large riverside parkland landscape with water bodies.
横琴科学城三期标段二项目
中国珠海
珠海横琴中冶总部大厦(二期)
中国珠海
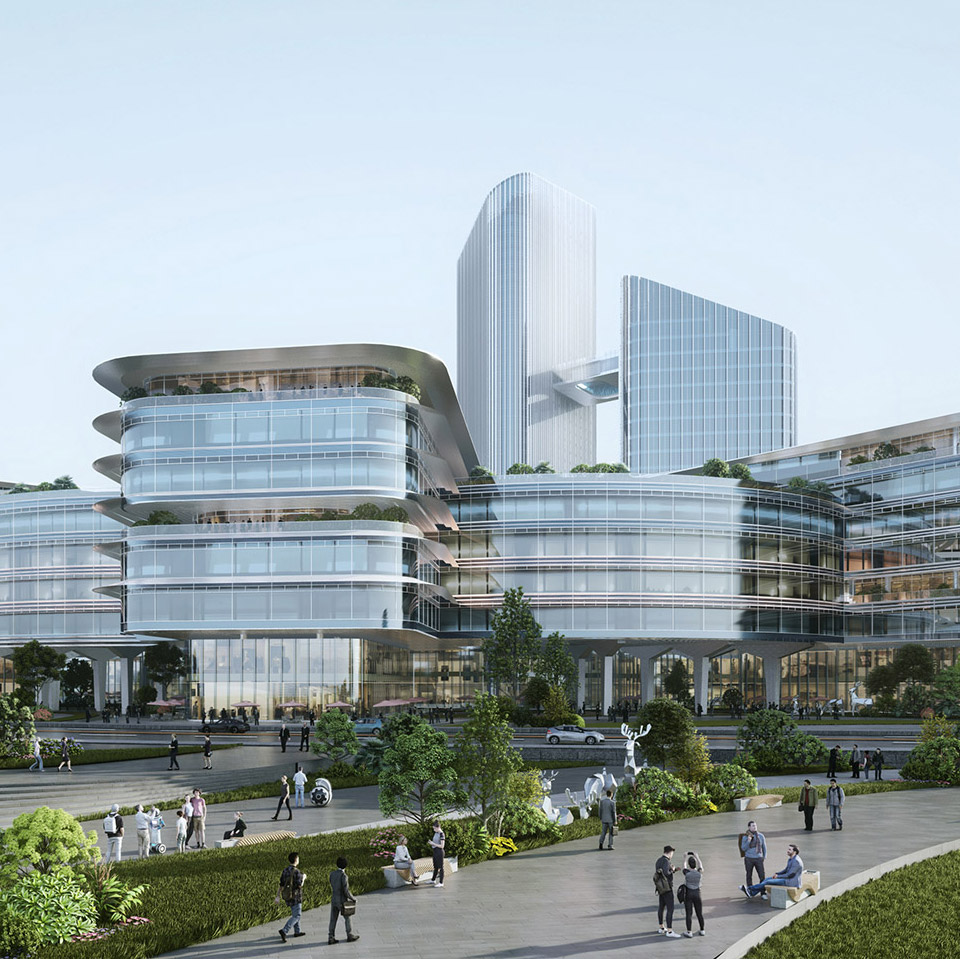
Aedas-designed office campus with glass-clad towers, deep horizontal canopies and a central landscaped corporate plaza. Perspective view of an Aedas-designed corporate office development with multiple mid-rise glass towers arranged around a central public plaza. The façades use wide-format glazing combined with deep horizontal canopy elements for solar control. Landscaped terraces, stepped podium levels and pedestrian circulation zones define a campus-like urban core.
欢聚集团三龙湾项目
中国佛山
Aedas’ Cooperation Zone East Wing tower with layered curtain wall façade anchoring a mixed‑use business hub in Shenzhen. Dusk skyline view of an Aedas‑designed mixed‑use complex featuring a slender Grade‑A office tower with layered glass curtain walls. The tower rises from a podium integrating retail and public spaces, alongside two residential towers. The development fronts a waterfront edge with surrounding high‑rise buildings, positioned at a major cross‑boundary urban centre between Shenzhen and Hong Kong.
深圳河套深港科技创新合作区东翼-1
中国深圳
Aedas’ Hetao innovation campus with paired R&D office blocks, stepped green terraces and riverfront ecological corridor. Aerial riverfront view of an Aedas‑designed research and technology campus comprising mid‑rise office buildings arranged in pairs. The blocks feature floor‑to‑floor glazed façades, stepped massing and extensive green roofs. Visual corridors align between buildings to connect internal parkland with a waterfront green belt, supported by layered pedestrian routes and landscaped terraces.
河套深港科技创新合作区国际协同创新区N-01,N-03地块
中国深圳
Aedas’ Huanggang Port Headquarters with rounded glass tower, vertical fins and integrated transport podium in Shenzhen. Aerial daytime view of Aedas’ Huanggang Port Headquarters showing a 247‑metre office tower with rounded corners and continuous vertical façade fins. The tower rises from a multi‑level podium incorporating transportation decks and landscaped terraces. A fluid roof form spans adjacent port facilities, integrating vehicular circulation and public space within a dense urban context.
新皇岗口岸综合业务楼
中国深圳
Aedas’ Huanggang Port gateway with layered wave‑form roof, stacked transport decks and integrated border‑crossing halls. Aerial oblique view of Aedas’ Huanggang Port New Development showing a low‑rise terminal volume with a continuous wave‑form roof above multi‑level transportation decks. Elevated roadways curve through the structure to separate traffic flows. A slender high‑rise tower rises adjacent to the port complex, integrating immigration halls, public space and urban infrastructure.
皇岗口岸新建工程
中国深圳
兴业银行福州运营中心
中国福州
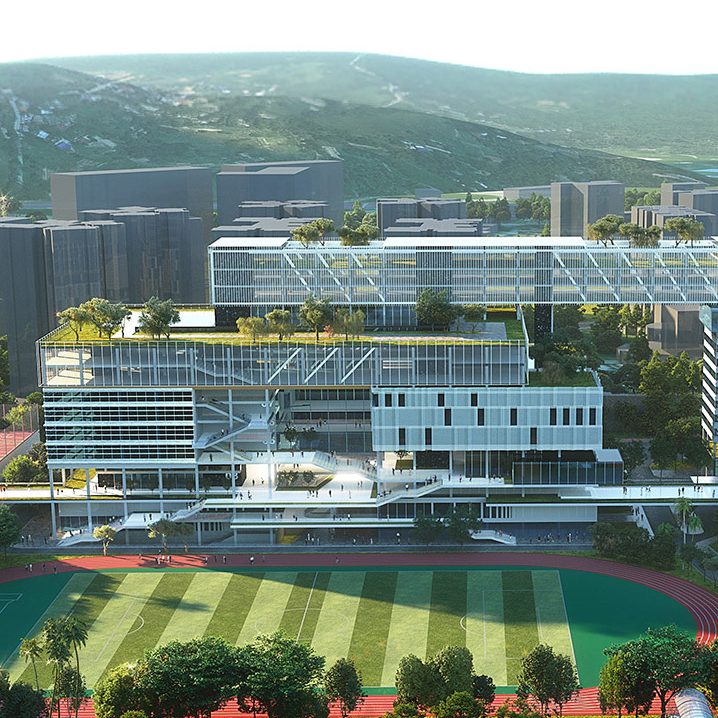
Aedas’ Shenzhen Airport Training Base with elevated office bars, campus courtyards and integrated athletics field. Aerial perspective of Aedas’ Shenzhen Airport Training Base showing horizontally layered office and training buildings connected by elevated corridors. The complex frames a regulation football field with a 400‑metre running track at ground level. Glazed façades, roof gardens and open courtyards integrate work, training and public leisure functions adjacent to airport infrastructure.
深圳机场教育基地建设项目
中国深圳
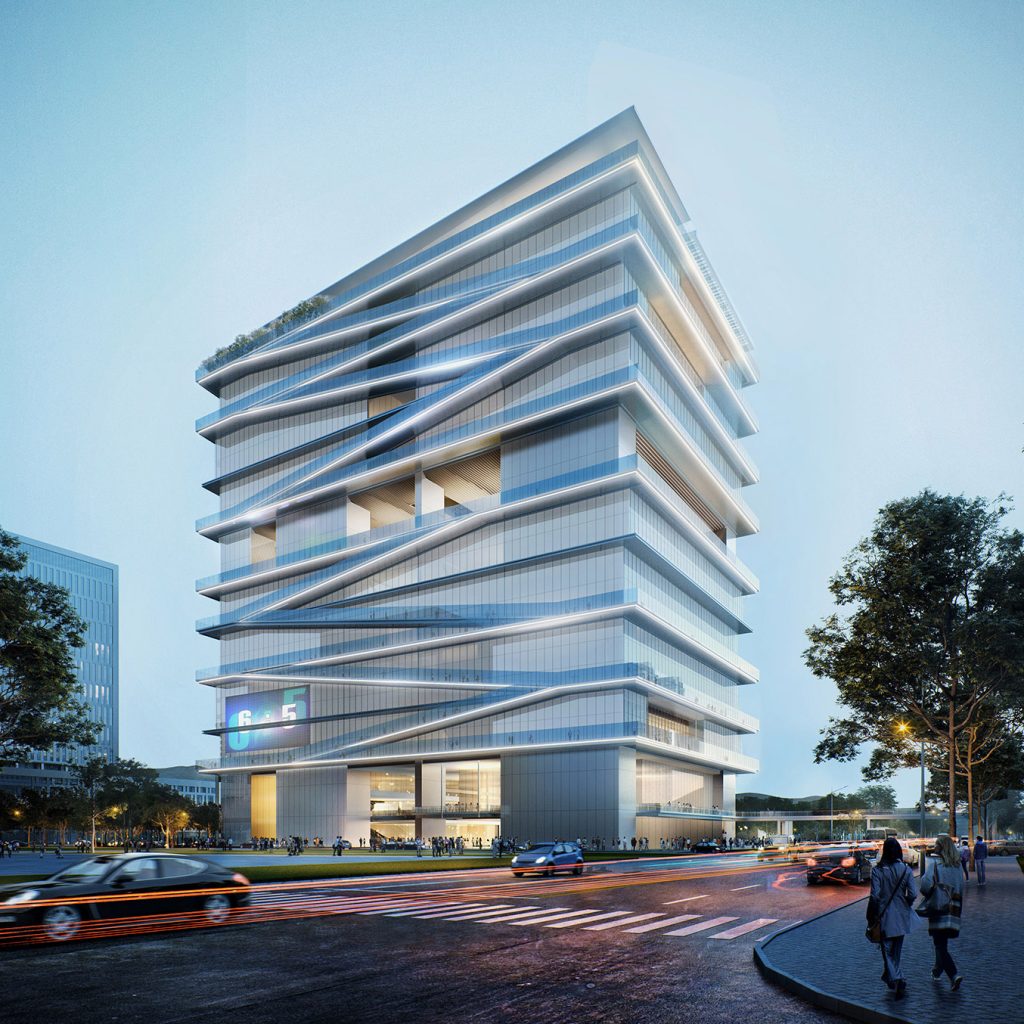
Aedas’ International Sports and Cultural Exchange Centre with stacked glazed volumes and integrated vertical running track in Shenzhen. Street-level view of Aedas’ high-rise civic building in Futian, Shenzhen, composed of stacked horizontal volumes with continuous glass curtain walls. A diagonal external circulation band wraps the façade, forming a vertical running track. The building integrates a ground-level plaza, multi-storey public floors, and setback terraces within a dense subtropical urban setting.
国际体育文化交流中心
中国深圳
隐私和 Cookies 政策 Aedas综合管理体系(IMS) 环境、社会与公司治理(ESG)
© 2026. Aedas.版权所有