建筑设计

Aedas’ Yohoo Museum, Hangzhou—double-ring glazed art museum on a lake island with pedestrian bridges. Aerial view of Aedas’ Yohoo Museum in Hangzhou: interlocking double-ring steel-frame volume wrapped in glazed curtain wall with vertical/horizontal framing. Two oculus courtyards pierce the undulating roof. Building sits on a lake island with promenade, planted terraces and pedestrian bridges—useful for daylighting strategy, flood-resilient waterfront design and parametric façade analysis.
玉湖美术馆
中国杭州
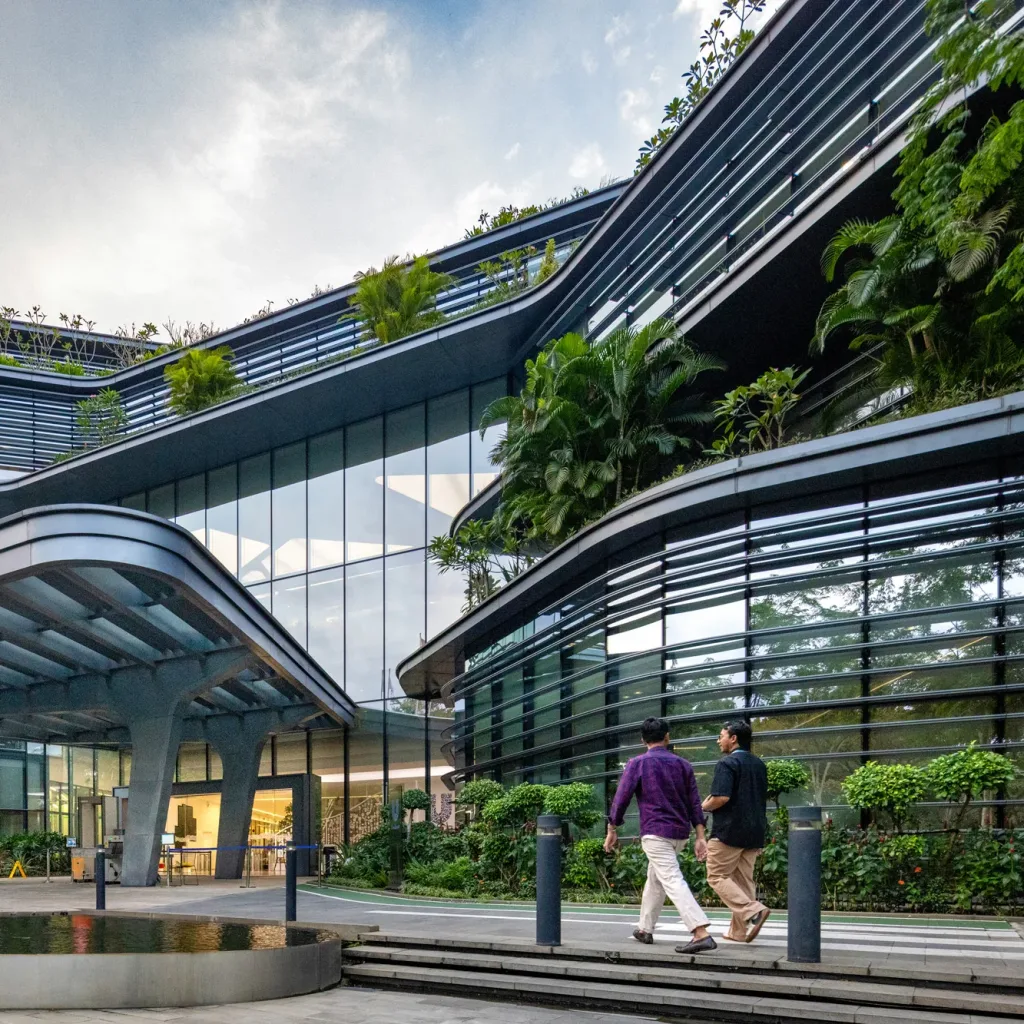
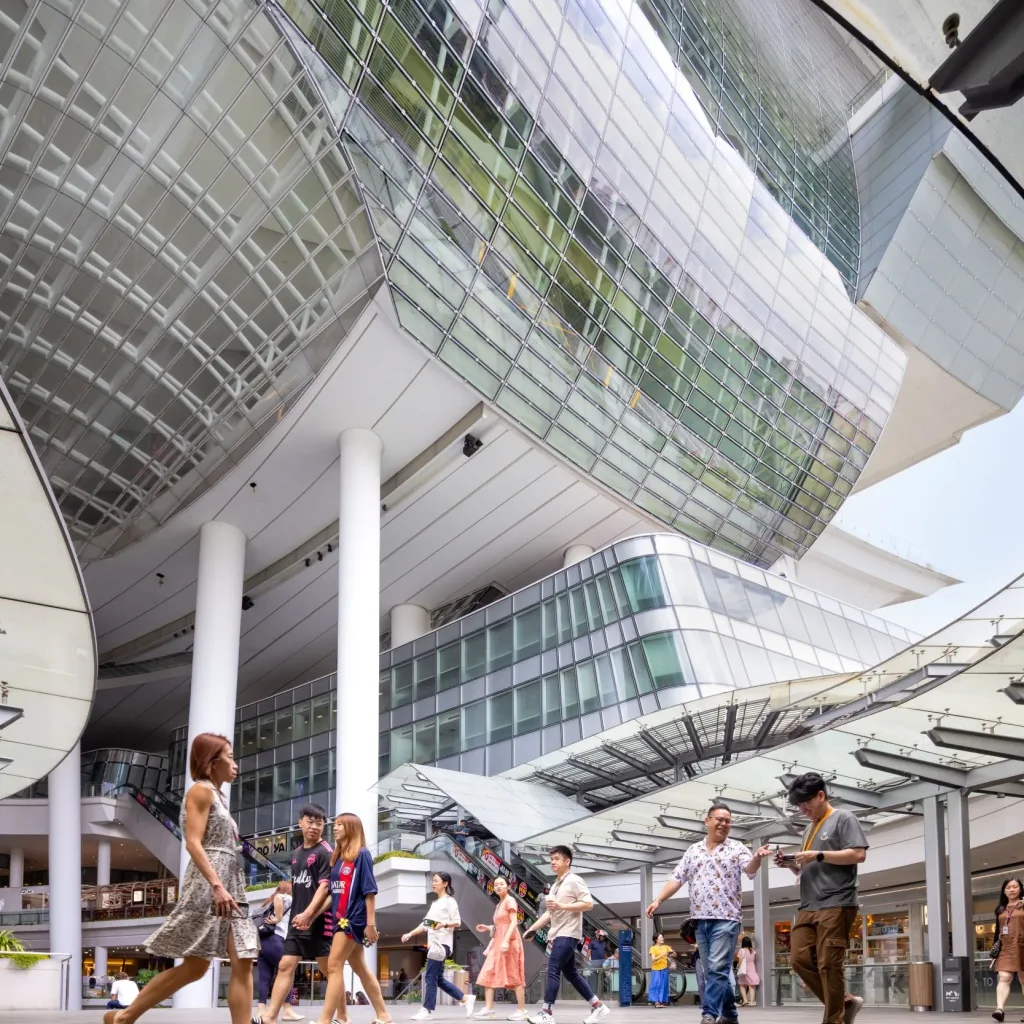
Aedas’ The Star, Singapore—covered open-air retail atrium with curved glazed canopies and pedestrian concourse. Ground-level view inside Aedas’ The Star mixed-use retail/cultural complex in Singapore: open-air mall concourse beneath curved glass-and-steel canopies, deep overhangs and tall white columns. Overhead, a suspended glazed volume and curtain-wall façade frame the public plaza. Pedestrians circulate between shopfronts—visual evidence for daylighting strategy, solar control and tropical passive design.
星宇项目
新加坡纬壹
Aedas’ Shenzhen T33 Tower—office complex with glass curtain wall, illuminated sky-terrace boxes and street frontage. Street-level dusk view of Aedas’ Shenzhen T33 Tower (Liuxiandong Headquarters Base): steel-frame office tower with glass curtain wall and three irregular cantilevered ‘cloud box’ terraces. Ground plane shows pedestrian edge and scooter parking. Façade lighting and floor-to-ceiling glazing support daylighting strategy, digital workplace design and urban ecology integration on site.
深圳传音大厦
中国深圳
Aedas’ SLS Dubai Hotel & Residences—high-rise mixed-use tower with stepped façade, projecting balconies and curtain wall. Daytime exterior view of Aedas’ SLS Dubai Hotel & Residences: a slender mixed-use tower with a stepped massing profile, projecting balcony slabs and a glazed curtain-wall system. Vertical fins and deep balcony setbacks articulate the façade. Ground-level public realm shows pedestrian use typical of high-density, hot-arid urban environments.
SLS 迪拜酒店及住宅项目
阿联酋迪拜
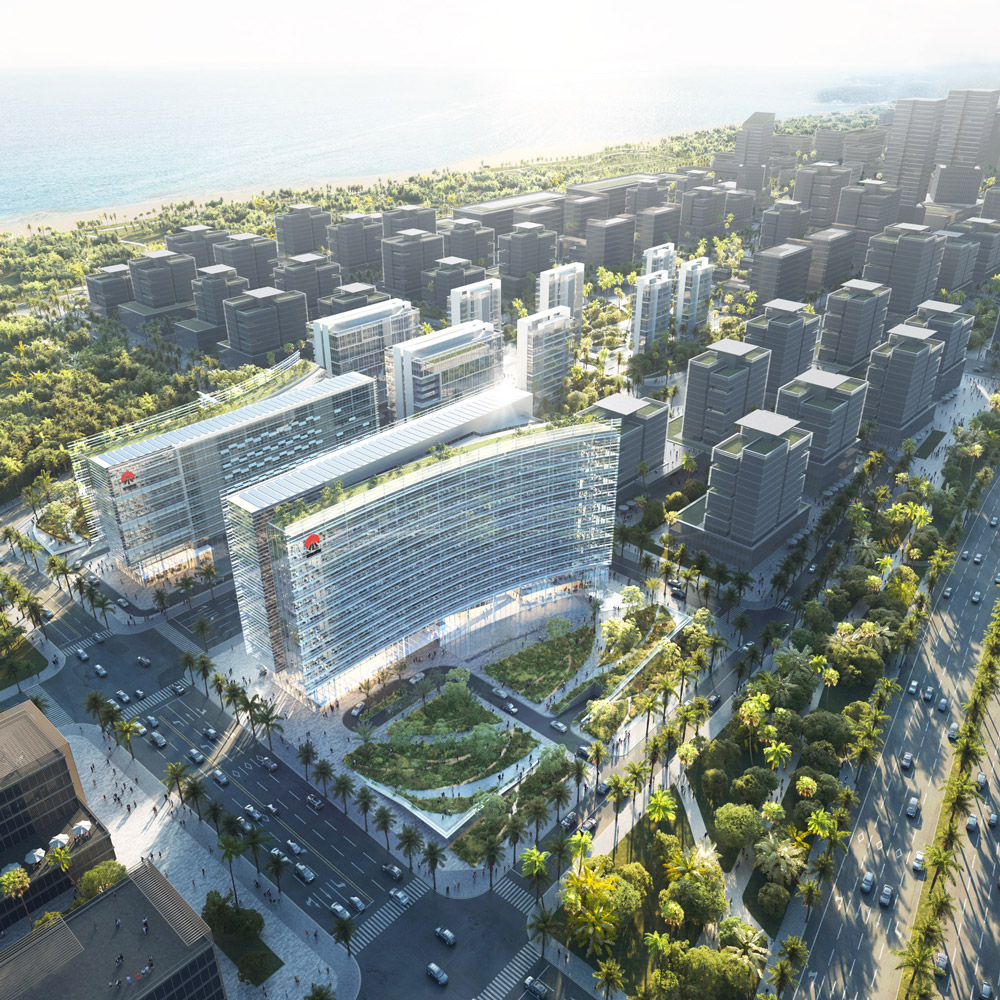
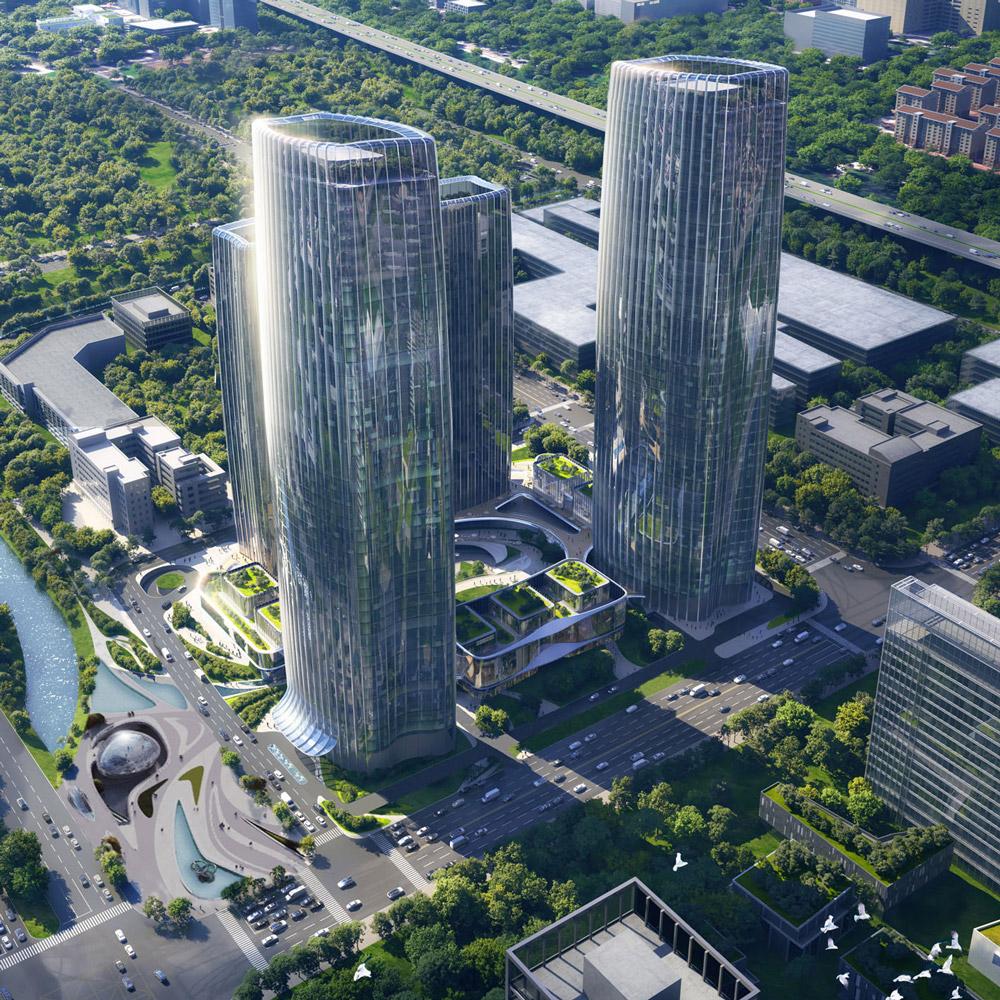
Aedas’ Hengqin CRCC Plaza in Zhuhai is shown as a dynamic office complex formed by four crystalline towers linked by a sculptural sky bridge. The image highlights vertically ribbed glass façades wrapped with flowing metallic bands, creating a continuous “loop in the sky.” Integrated greenery, roof gardens, and a layered podium activate the public realm, establishing a distinctive business landmark within the emerging central business district.
珠海横琴铁建广场
中国珠海
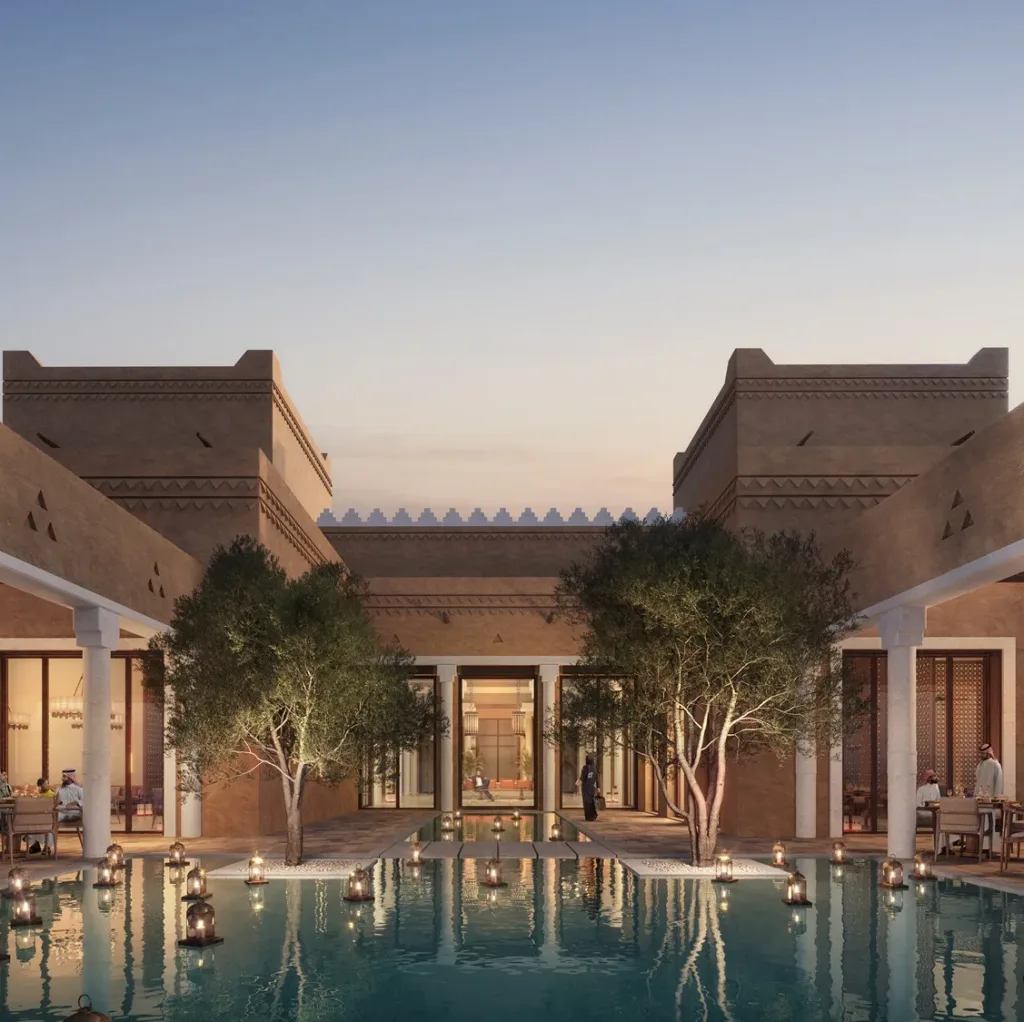
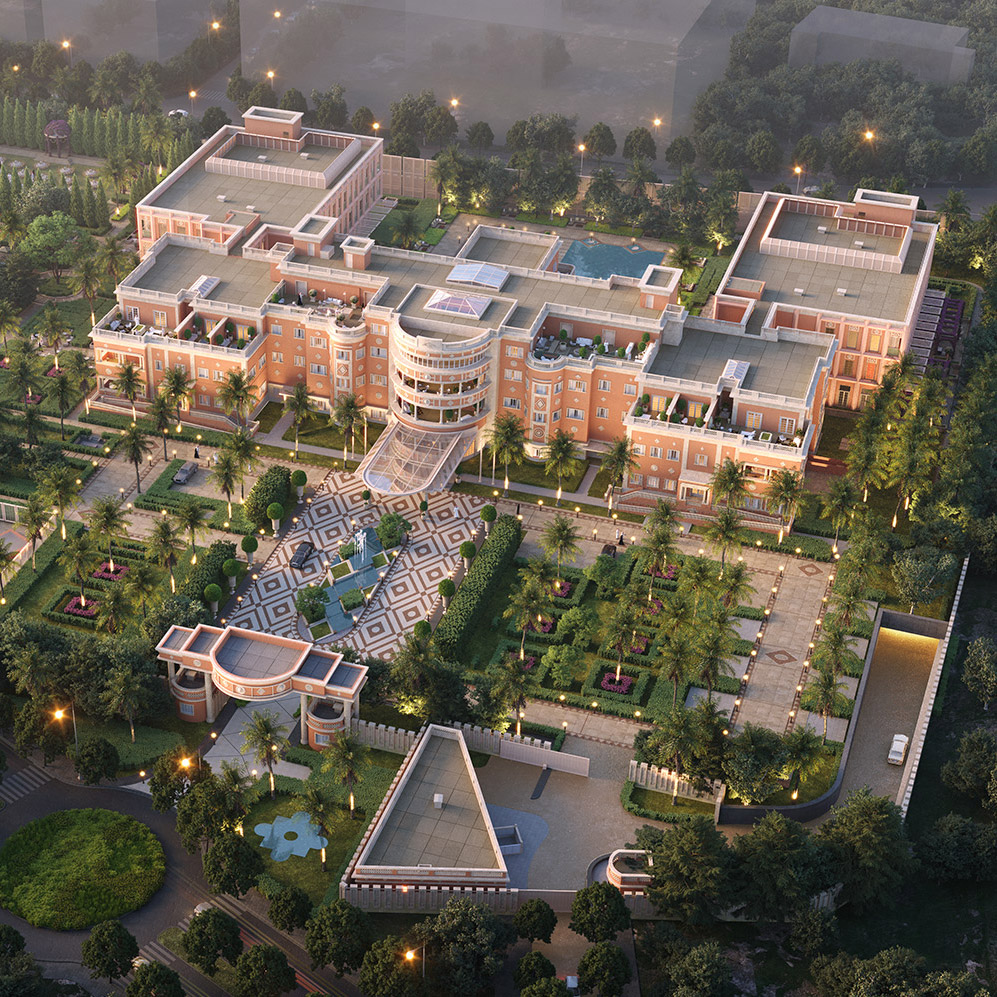
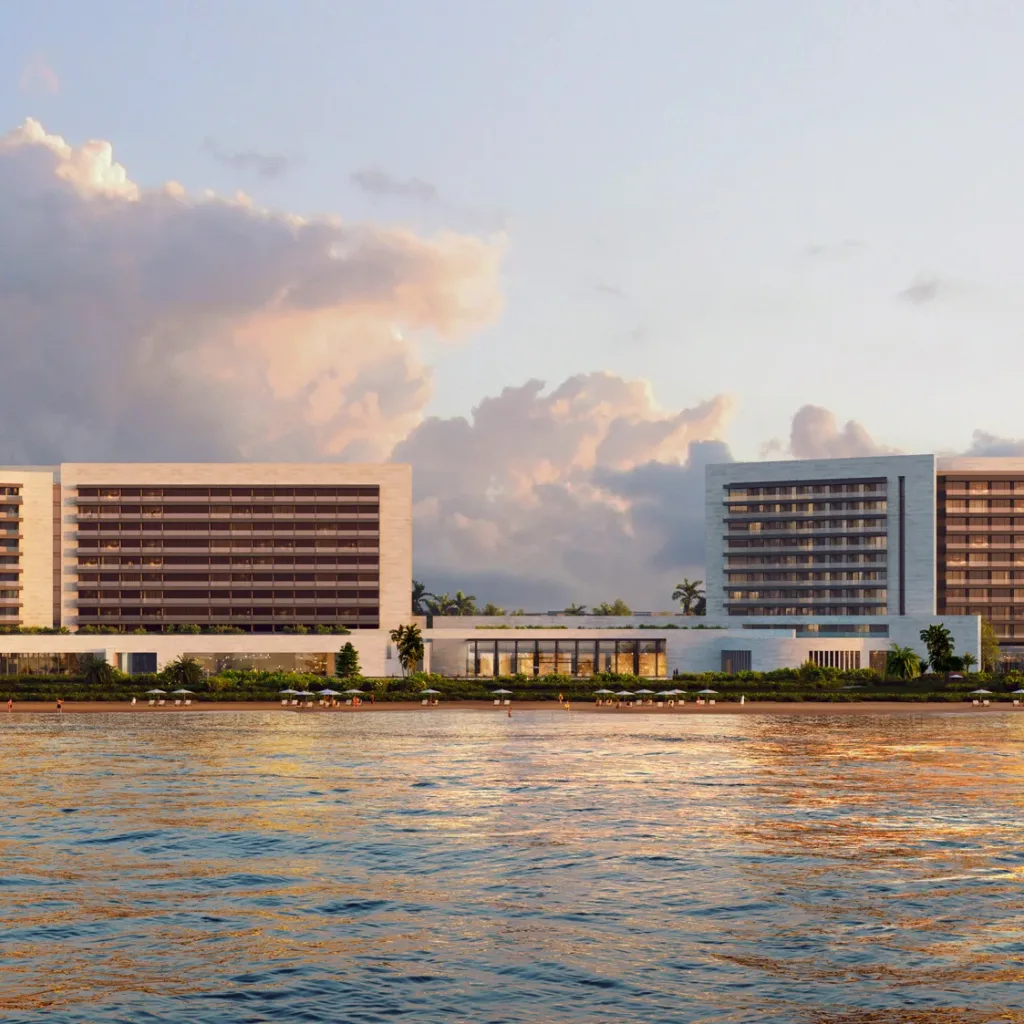
Aedas’ The Oberoi Wadi Safar—low-rise luxury resort with courtyard villas, palm groves and central water axis in desert terrain. Aerial dusk view of Aedas’ The Oberoi Wadi Safar in Saudi Arabia: low-rise resort villas organised along a linear water axis, framed by palm groves and courtyards. Earth-toned masonry volumes sit within desert topography, forming shaded pedestrian paths. Visible planning supports courtyard-based passive cooling, climate-responsive resort design and landscape-integrated luxury hospitality.
奥布罗伊瓦迪萨法尔酒店
沙特阿拉伯利雅德
Aedas’ Capella Diriyah—low-rise luxury hotel with earth-toned masonry, fortress walls, palm-lined courtyards in desert setting. Aerial dusk view of Aedas’ Capella Diriyah in Saudi Arabia: low-rise hospitality complex formed by thick earth-toned masonry walls, corner towers and courtyards. Palm-lined landscape and perimeter walls define shaded circulation and arrival. The composition supports analysis of courtyard-based passive cooling, climate-responsive desert architecture and heritage-led luxury resort planning.
Capella Diriyah Hotel
沙特阿拉伯利雅德
Aedas’ The Forum, Central Hong Kong—five-storey office with faceted glass curtain wall and urban public forecourt. Street-level view of Aedas’ The Forum in Central, Hong Kong: a five-storey office building with faceted, diamond-pattern glass curtain wall reflecting the dense CBD skyline. A stepped public forecourt and integrated planting connect pedestrian movement to surrounding streets. The image evidences high-performance glazing, daylight optimisation and urban infill redevelopment.
富临阁
中国香港
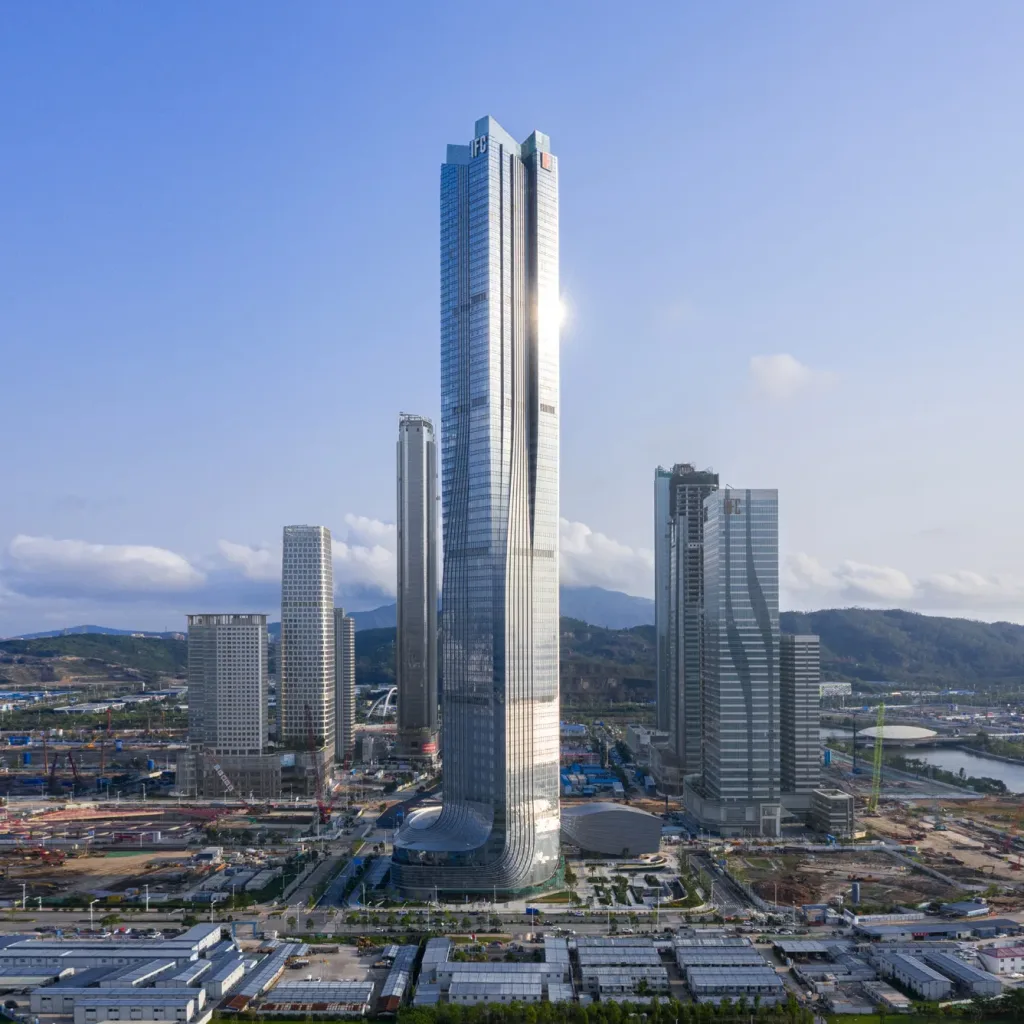
Aedas’ Hengqin International Financial Center in Zhuhai is shown as a sculptural super‑tall tower with four vertical volumes converging into a single crystalline form. The image highlights a sleek glass façade with subtle setbacks and a refined podium, embodying the “Nine Dragons” concept to express convergence, growth, and momentum, while anchoring a new financial skyline within the Greater Bay Area.
横琴国际金融中心
中国珠海
Aedas’ Alibaba Nanhu Future Science Park—research campus with linear laboratory blocks, courtyards and lake‑edge setting in Hangzhou. High‑altitude aerial view of Aedas’ Hangzhou Alibaba Nanhu Future Science Park: a research and innovation campus arranged as parallel, finger‑shaped laboratory and office blocks around landscaped courtyards. Low‑rise volumes with light‑coloured roofs embed within lakeside terrain and infrastructure corridors—supporting campus planning, daylight‑oriented layouts and landscape‑integrated R&D environments.
南湖未來科學園
中国杭州
Aedas’ Chongqing Gaoke Group Office Project - waterfront skyline view with a curved glass office tower reflected in an urban lake at dusk. Aedas project image showing a waterfront urban precinct at dusk: an urban lake foreground with rippled reflections, a curved glass curtain-wall high-rise tower on the far shore, low-rise buildings behind trees, and a lit pavilion-like structure along the promenade. Vegetated lakeside edge frames the view.
重庆高科太阳座
中国重庆
Aedas’ Chengdu Hyperlane is shown as a 2.4‑kilometre elevated green corridor weaving above a major urban artery, with flowing, ribbon‑like buildings supporting retail and creative uses beneath a landscaped sky park. The image highlights cascading terraces, public art, and an amphitheatre embedded within a continuous linear promenade, creating a vibrant live‑work‑leisure spine that stitches together neighbourhoods and activates the city at multiple levels.
成都超线公园
中国成都
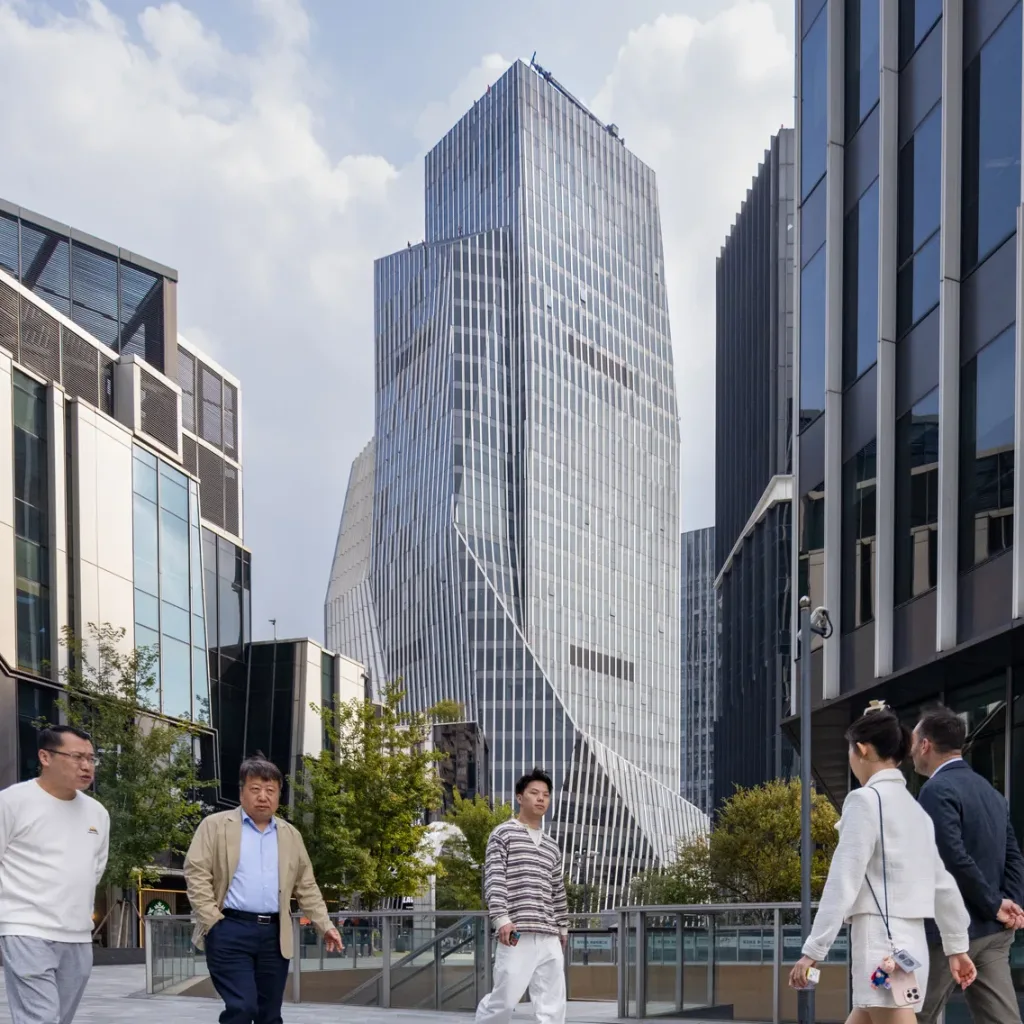
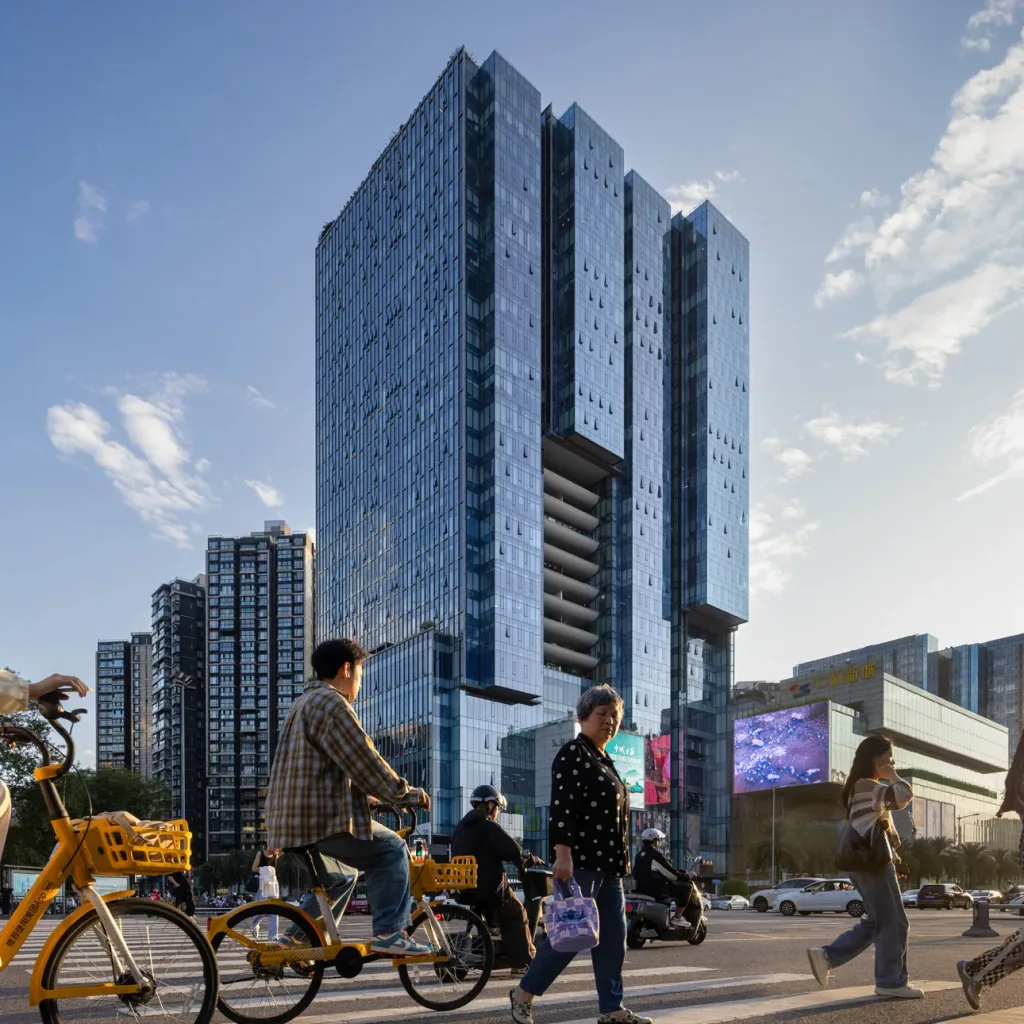
Aedas’ Houhai Building Decoration HQ, Shenzhen: stacked office blocks with carved sky terraces above retail podium. Street-level view of Aedas’ Houhai Building Decoration Industry Headquarters, Shenzhen: a high-rise office tower with stacked volumes and a stepped, carved façade forming recessed terraces. The envelope is unitised glass curtain wall with vertical mullions. Foreground shows pedestrian pavement, trees and street activity within a dense CBD setting.
深圳后海建筑装饰总部大厦
中国深圳
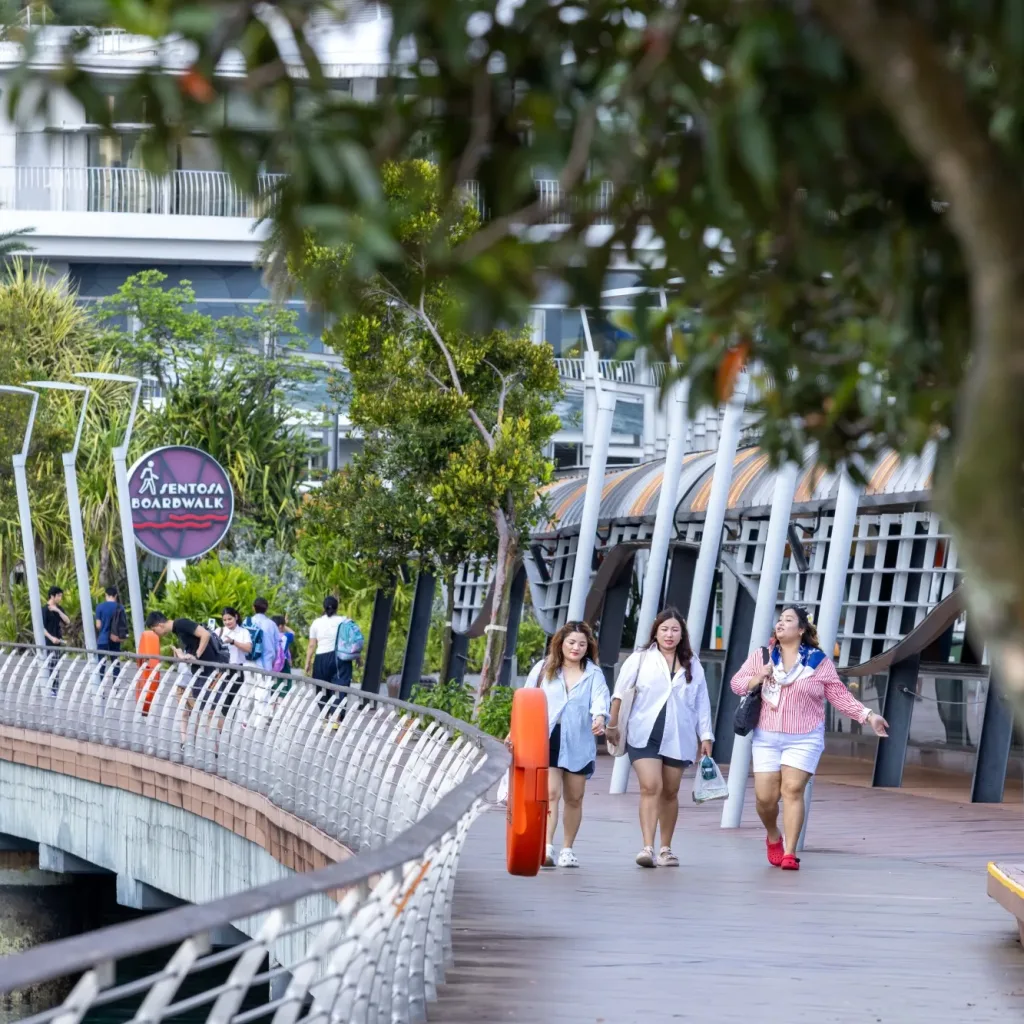
Aedas’ Sentosa Boardwalk, Singapore: elevated seaside pedestrian promenade with timber decking, canopies and planting. Street-level view of Aedas’ Sentosa Boardwalk showing an elevated pedestrian bridge over water with timber deck flooring, curved guardrails, integrated travelators under lightweight canopies, and continuous landscape planting. The boardwalk accommodates heavy footfall, linking VivoCity to Resorts World Sentosa within a tropical coastal environment.
圣淘沙步行道
新加坡
Aedas’ mixed‑use retail podium with free‑form steel gridshell canopy and curved glass façades within a dense urban plaza. Ground‑level view of an Aedas‑designed mixed‑use complex showing a multi‑storey retail podium with floor‑to‑ceiling glazing, metal fins, and a large free‑form steel gridshell canopy. Curved roof structures span over public space, integrating daylight, shading, and water features within an active urban plaza.
乐荟中心
中国西安
Aedas’ Chengdu Intelligent Harbour - campus‑scale mixed‑use development with oval pavilion, glass‑clad offices and landscaped pedestrian network. Aerial view of an Aedas‑designed mixed‑use campus featuring an oval low‑rise pavilion with curved roof and continuous glazing, surrounded by mid‑rise office blocks with unitised glass façades and vertical fins. The site includes integrated pedestrian loops, elevated walkways, and extensive landscape planting within a high‑density urban district.
天府智能港
中国成都
Aedas’ West Kowloon high‑speed rail station entrance with curved steel canopy and glazed transport concourse. Street‑level view of Aedas’ large‑span transport hub entrance featuring a curved steel roof canopy, inclined glass curtain wall, exposed structural ribs and integrated stair access. The concourse façade uses floor‑to‑ceiling glazing framed by metal panels, connecting the station interior with landscaped public realm in a dense urban setting.
香港西九龙站
中国香港
Aedas’ Rixos Financial Centre Road Dubai Residences - supertall mixed-use tower with stepped crown and unitised glass façade in a high-density urban skyline. Aerial dusk view of an Aedas-designed supertall tower with a slender vertical profile, stepped upper volumes and continuous glass curtain wall. The building rises from a podium block within a dense city grid, surrounded by high-rise buildings and arterial roads, indicating integration with metropolitan infrastructure.
Rixos 迪拜金融中心路住宅
阿联酋迪拜
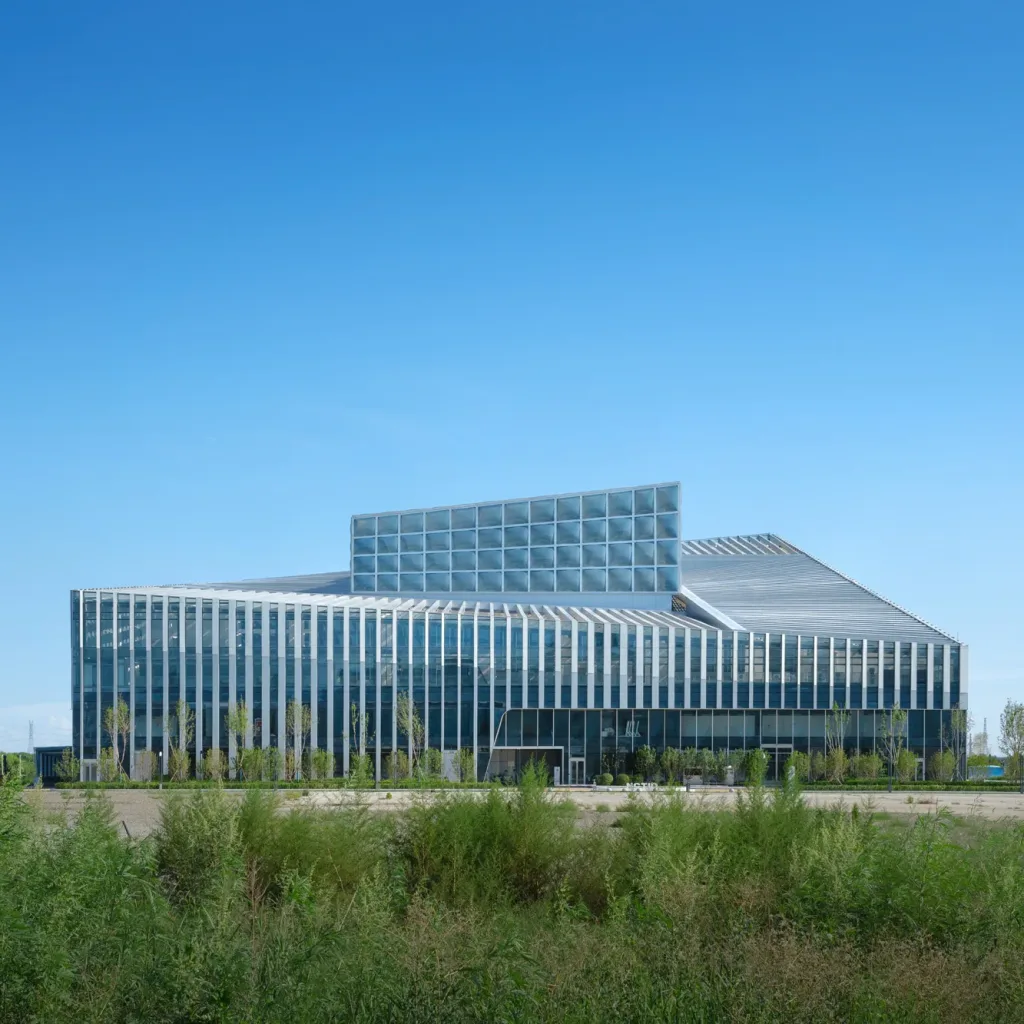
Aedas’ National Dairy Technology Innovation Center in Yili, Hohhot - low‑rise institutional building with louvred glass façade and deep roof canopy in a landscaped campus. Frontal view of an Aedas-designed low-rise institutional building with a rectilinear massing, vertical louvres, and floor-to-floor glazed façade. A stepped roof form and extended canopy provide solar shading. The building sits within an open landscaped site, with planting buffers and setback circulation in a low-density, warm-climate context.
国家乳业技术创新中心
中国呼和浩特
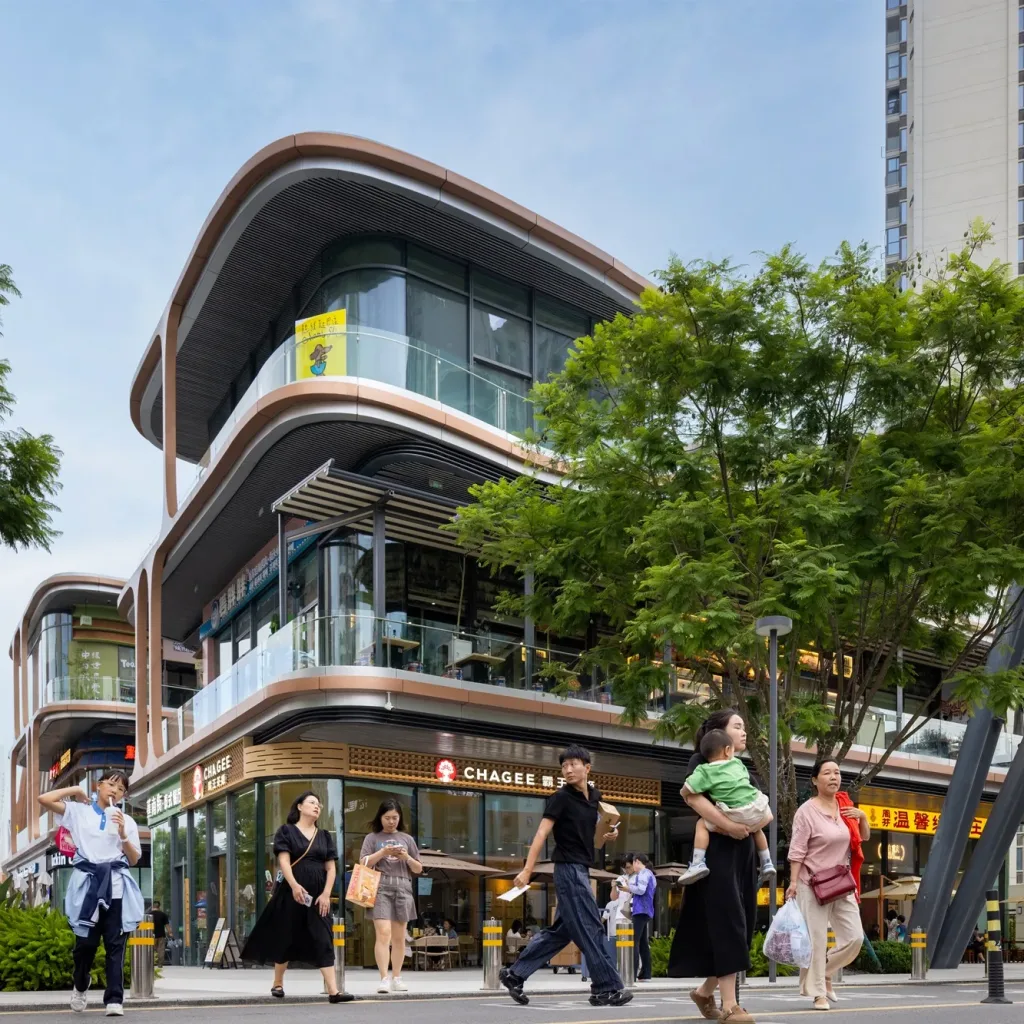
Aedas’s C Future City retail podium with curved glass curtain walls and sheltered public concourse in Shenzhen. Street‑level view of Aedas’s C Future City Phase 1 showing a multi‑storey retail podium with floor‑to‑ceiling curved glass curtain walls, rounded corners, and a covered pedestrian concourse. The façade uses transparent glazing and metal framing to connect interior retail with an active public realm, set among high‑rise towers in central Shenzhen.
中洲湾 C FutureCity
中国深圳
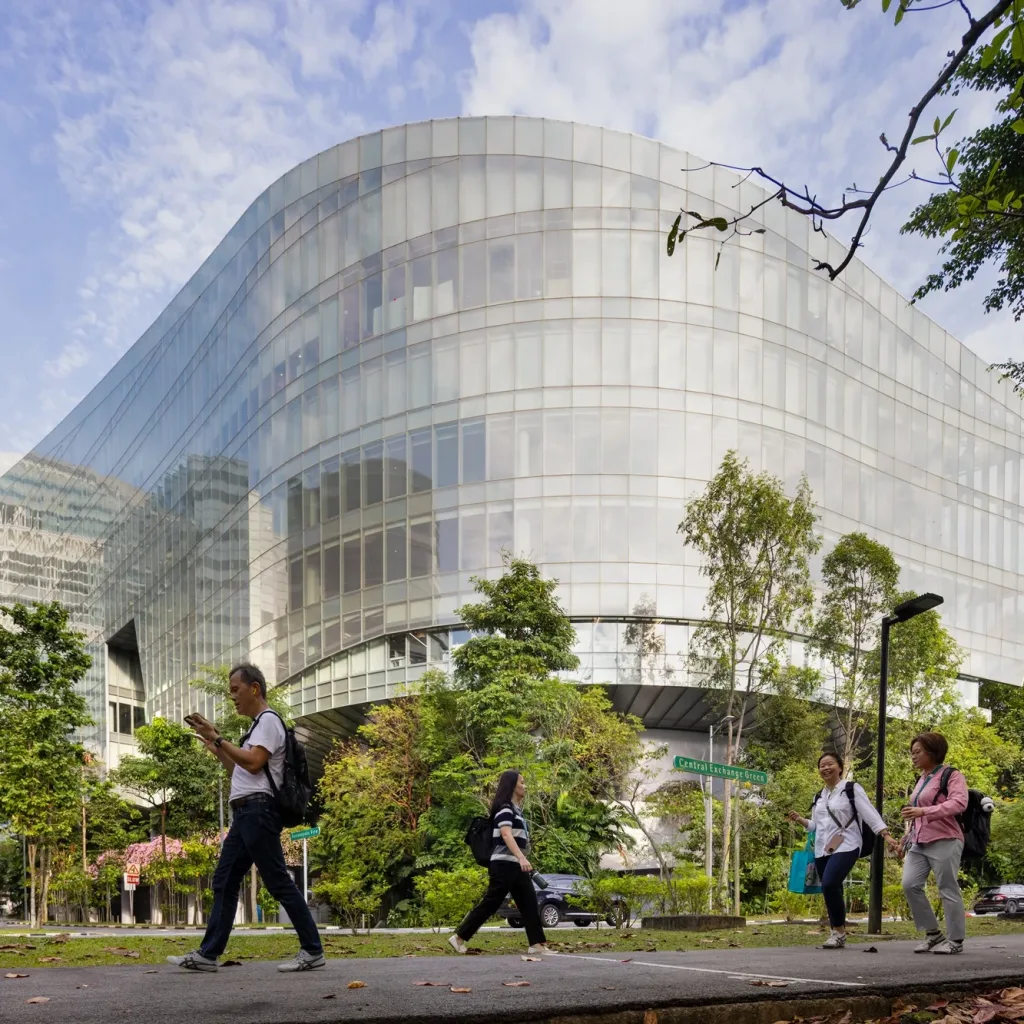
Aedas’ Eclipse (Sandcrawler) in Singapore, a V‑shaped office complex with stepped glass wings, aluminium louvres and planted courtyard. Oblique view into Aedas’ nine‑storey Eclipse complex showing two tapering office wings forming a bent V shape. The façades use floor‑to‑ceiling glazing and horizontal aluminium louvres, with stepped overhangs at each level. A glazed roof spans part of the central void, enclosing a densely planted landscape courtyard.
Eclipse
新加坡纬壹
Aedas’ OCT Real One / Ruiwan Tower with vertical ribbed aluminium façade and glazed curtain wall overlooking Qianhai Bay in Shenzhen. High-rise tower by Aedas featuring a slender rectilinear form clad with glazed curtain wall systems and continuous vertical aluminium ribbing. The tower rises from a mixed-use podium with recessed glazing, set within a coastal urban district overlooking Qianhai Bay. Surrounding infrastructure and greenery indicate integration with a waterfront and central green axis.
华侨城瑞湾大厦及深圳宝安瑞吉酒店
中国深圳
Aedas’ BNBU No.2 Campus - educational and cultural campus in Zhuhai with mid‑rise academic blocks, central pavilion and lakeside landscape. Aerial view of an Aedas-designed educational campus comprising multiple mid-rise academic buildings arranged around landscaped courtyards, a circular cultural pavilion, and an integrated water body. The campus is set within a mountainous landscape, featuring pedestrian-oriented circulation, perimeter road access, and extensive green buffers that separate buildings from vehicular traffic.
北师香港浸会大学二期校园
中国珠海
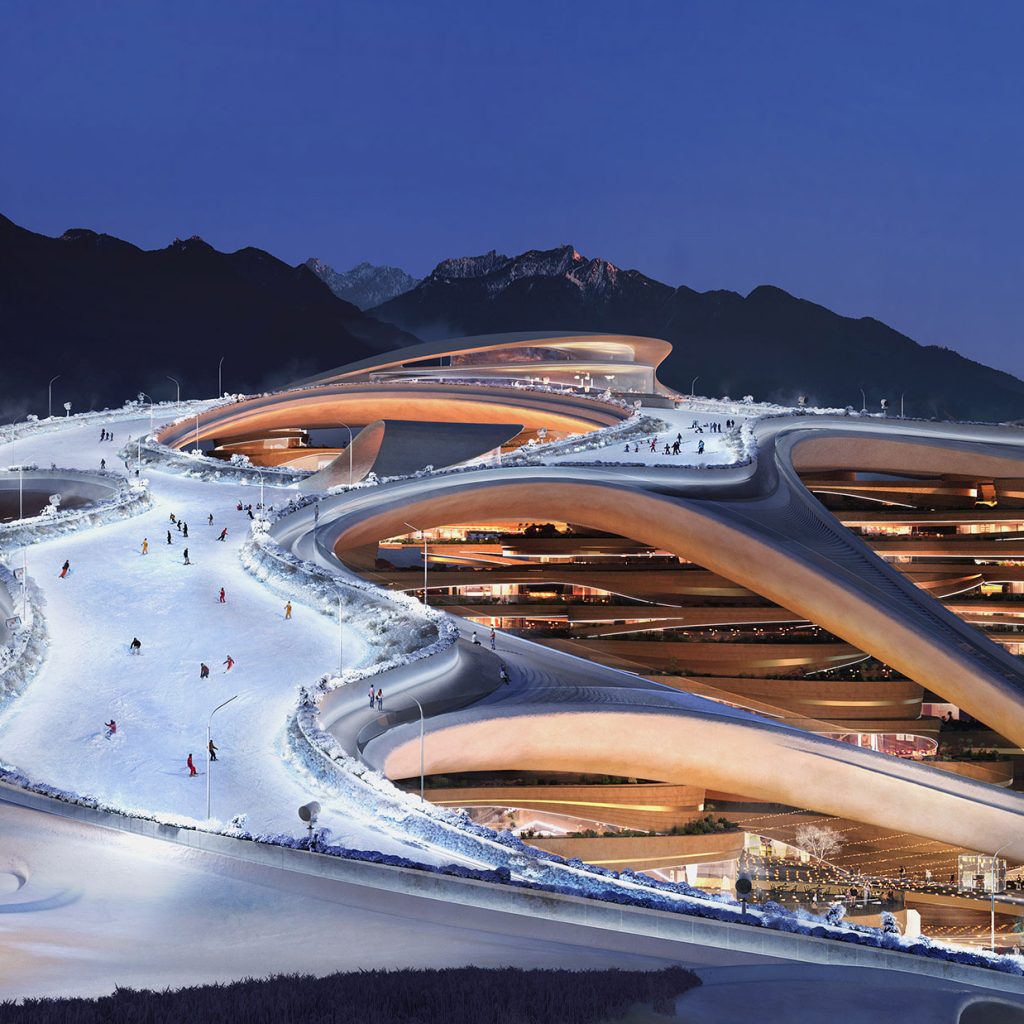
Aedas’ Trojena Ski Village with terraced mixed‑use volumes and integrated ski slopes in a mountainous desert landscape in Saudi Arabia. Aerial dusk view of Aedas’s Trojena Ski Village showing terraced mixed‑use structures embedded into a mountain setting. Curvilinear roof decks and layered podiums integrate ski slopes and pedestrian paths. The architecture uses continuous horizontal slabs, large glazed openings, and integrated lighting, forming a year‑round alpine resort within NEOM’s high‑altitude desert terrain.
Trojena 滑雪度假村
NEOM / 沙特阿拉伯
Aedas’ Cainiao Headquarters with curved aluminium canopy and low‑E glazed façade in Yuhang, Hangzhou. Front elevation of Aedas’s Cainiao Headquarters showing a layered, curved entrance canopy clad in aluminium with wood‑grain coating. The façade comprises insulated low‑E curtain wall glazing with vertical patterning inspired by a nest motif. A broad pedestrian forecourt and tree planting frame the entrance within a tech‑campus setting.
杭州余杭总部及产业园区项目
中国杭州
Aedas’ MCC Tower - high‑rise office towers with undulating glass façades and vertical fins within Qianhai’s high‑density urban district. Street‑level telephoto view of an Aedas‑designed office cluster comprising multiple high‑rise towers with curvilinear floor plates and unitised glass curtain walls. The façades feature vertical aluminium fins forming a wave‑like profile. Towers rise above a landscaped green buffer and arterial road, integrating office development with urban infrastructure.
前海中冶科技大厦
中国深圳
Aedas’ Nansha IFC twin office towers with slanted glass façades and sky garden overlooking Lingshan Island, Guangzhou. Long‑range view of Aedas’ Nansha IFC showing two high‑rise office towers connected by a sky garden. The towers feature unitised curtain walls with slanted glass panels and rounded corners. Set within a landscaped waterfront park, the development integrates pedestrian routes, green buffers and mixed‑use podium elements in a coastal urban environment.
南沙 IFC
中国广州
Aedas’ Novotown mixed‑use destination with terraced retail decks, twin hotel towers and landscaped water plaza in Hengqin. Oblique view of Aedas’ Novotown showing two glazed hotel towers rising from a multi‑level podium. Curved, terraced retail decks step down toward a central landscaped water feature. The façades use unitised glass curtain walls and horizontal slab edges, integrating pedestrian circulation, public plazas and entertainment uses within a subtropical urban context.
创新方一期
中国珠海
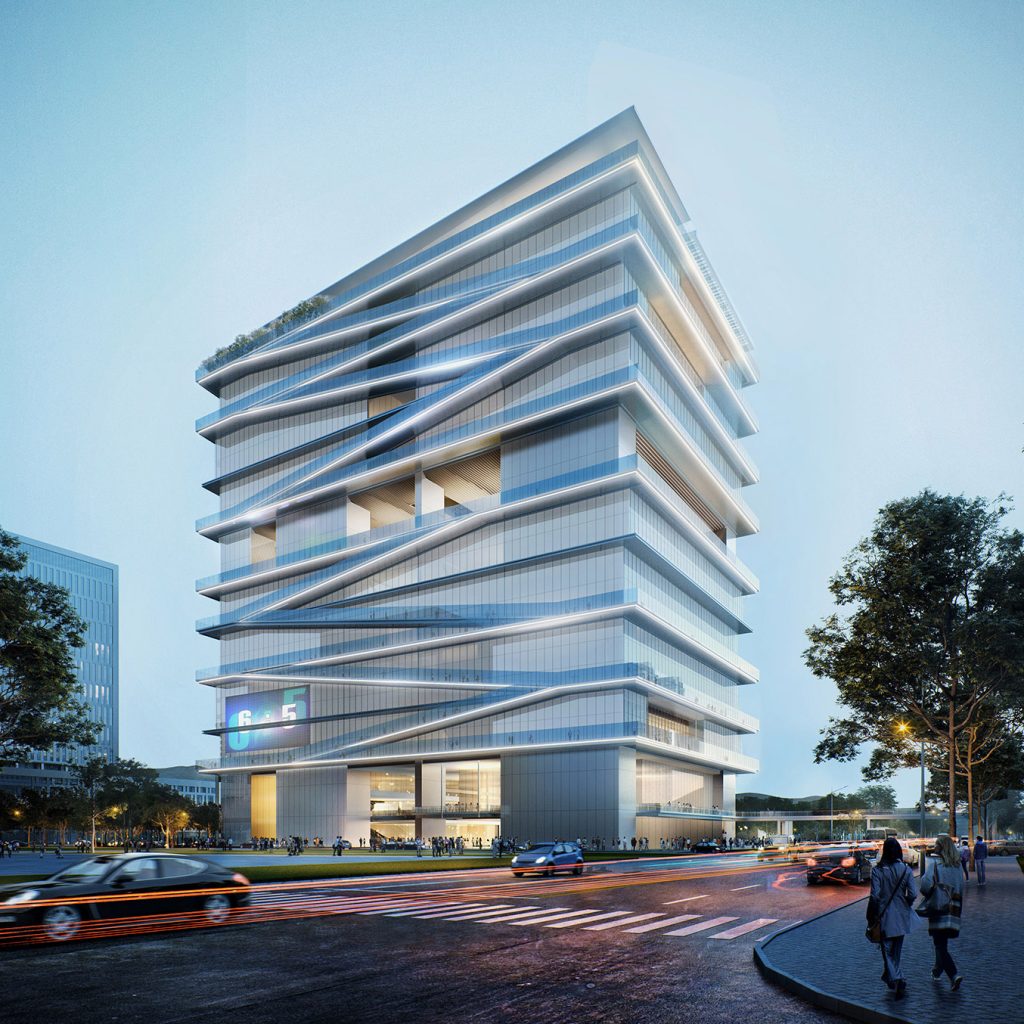
Aedas’ International Sports and Cultural Exchange Centre with stacked glazed volumes and integrated vertical running track in Shenzhen. Street-level view of Aedas’ high-rise civic building in Futian, Shenzhen, composed of stacked horizontal volumes with continuous glass curtain walls. A diagonal external circulation band wraps the façade, forming a vertical running track. The building integrates a ground-level plaza, multi-storey public floors, and setback terraces within a dense subtropical urban setting.
国际体育文化交流中心
中国深圳
Aedas’ Bravo PARK PLACE high‑rise office and serviced apartment towers with stepped crowns in Pazhou, Guangzhou. Dusk urban view of Aedas’s Bravo PARK PLACE showing two slender high‑rise towers with articulated stepped upper volumes. The façades use unitised glass curtain wall systems with vertical banding. The towers rise above a landscaped street edge within the Pazhou International Headquarters Economy Zone, adjacent to transit infrastructure and mixed‑use podium structures.
邦华环球贸易中心一期及二期
Guangzhou / PRC
Aedas’ Shenzhen Brewtown adaptive‑reuse district with elevated pedestrian bridge, retail streets and integrated urban landscape. Ground‑level view of Aedas’ Shenzhen Brewtown showing adaptive‑reuse commercial streets framed by former industrial buildings. An elevated pedestrian bridge spans between blocks above a landscaped retail corridor. The street integrates planters, shopfront glazing, outdoor seating and public art, forming a walkable urban environment within a high‑density subtropical city context.
雪花科创城
中国深圳
Aedas’ Guanyun Qiantang City commercial towers with curved illuminated façades along the Qiantang River, Hangzhou. Night-time riverfront view of Aedas’ Guanyun Qiantang City showing a cluster of mid- to high-rise commercial towers with rounded corners and continuous glass curtain walls. The façades are articulated by linear LED lighting bands tracing the building edges. The development fronts the Qiantang River, integrating skyline-scale architecture with a waterfront urban corridor.
观雲钱塘城
中国杭州
Aedas’ Shenzhen Bao’an Airport Satellite Concourse with modular glass façade and external solar‑shading fins. Exterior view of the Shenzhen Bao’an Airport Satellite Concourse designed by Aedas, showing an elongated terminal building with a unitised glass curtain wall and repetitive external shading fins. A glazed connector links the concourse to adjacent airport infrastructure. The forecourt includes airside roadways and service zones under a subtropical coastal climate.
深圳宝安国际机场卫星厅
中国深圳
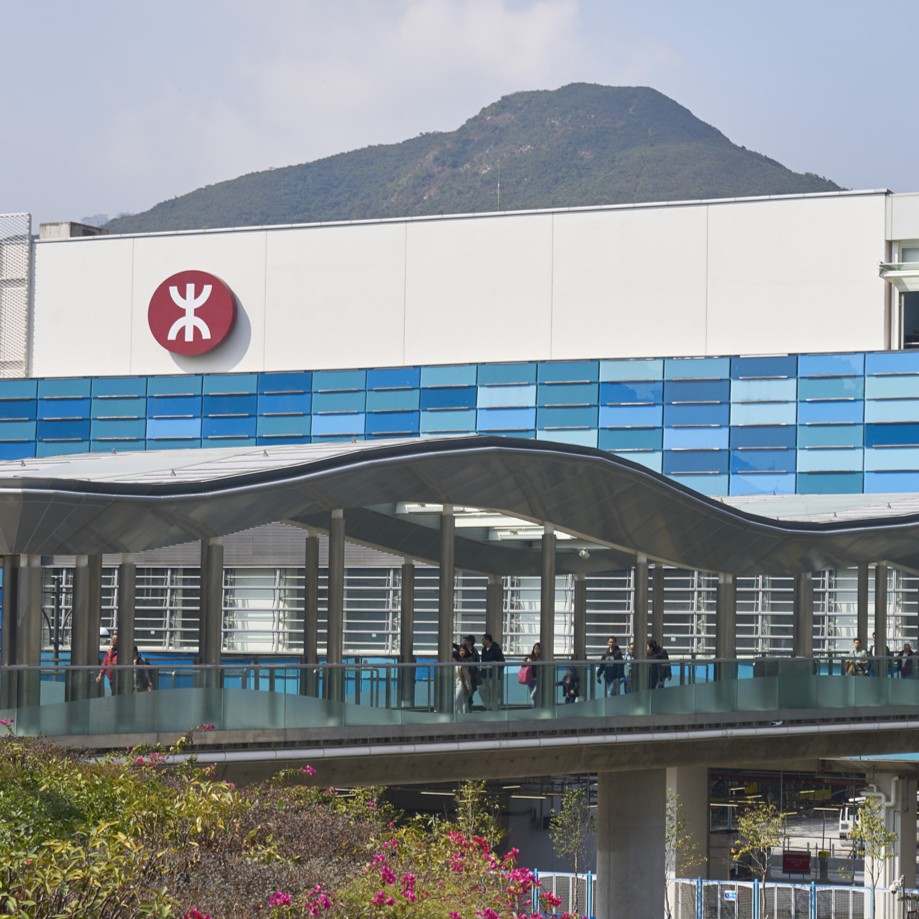
Aedas’ HZMB Hong Kong Port Passenger Clearance Building with modular wave roof and glazed canyons on reclaimed island. Exterior view of the HZMB Hong Kong Port Passenger Clearance Building designed by Aedas, featuring a modular wave‑form roof supported by steel columns. Full‑height glazed ends and internal canyons allow daylight penetration. The building sits on a reclaimed island, with covered forecourts, transport lanes, and wayfinding elements supporting high‑volume border‑crossing operations.
港珠澳大桥香港口岸旅检大楼
中国香港
Aedas’ Humen High‑Speed Rail Station with wave‑form roof, central skylight and integrated transit‑oriented development. Aerial frontal view of Aedas’ Humen High‑Speed Rail Station showing a large transport hall topped by a continuous wave‑form roof with a central glazed oculus. The station integrates multi‑level concourses, forecourts and surrounding mixed‑use buildings, forming the core of a transit‑oriented development within Dongguan’s subtropical urban context.
东莞市虎门镇虎门高铁站TOD核心区综合开发项目
中国东莞
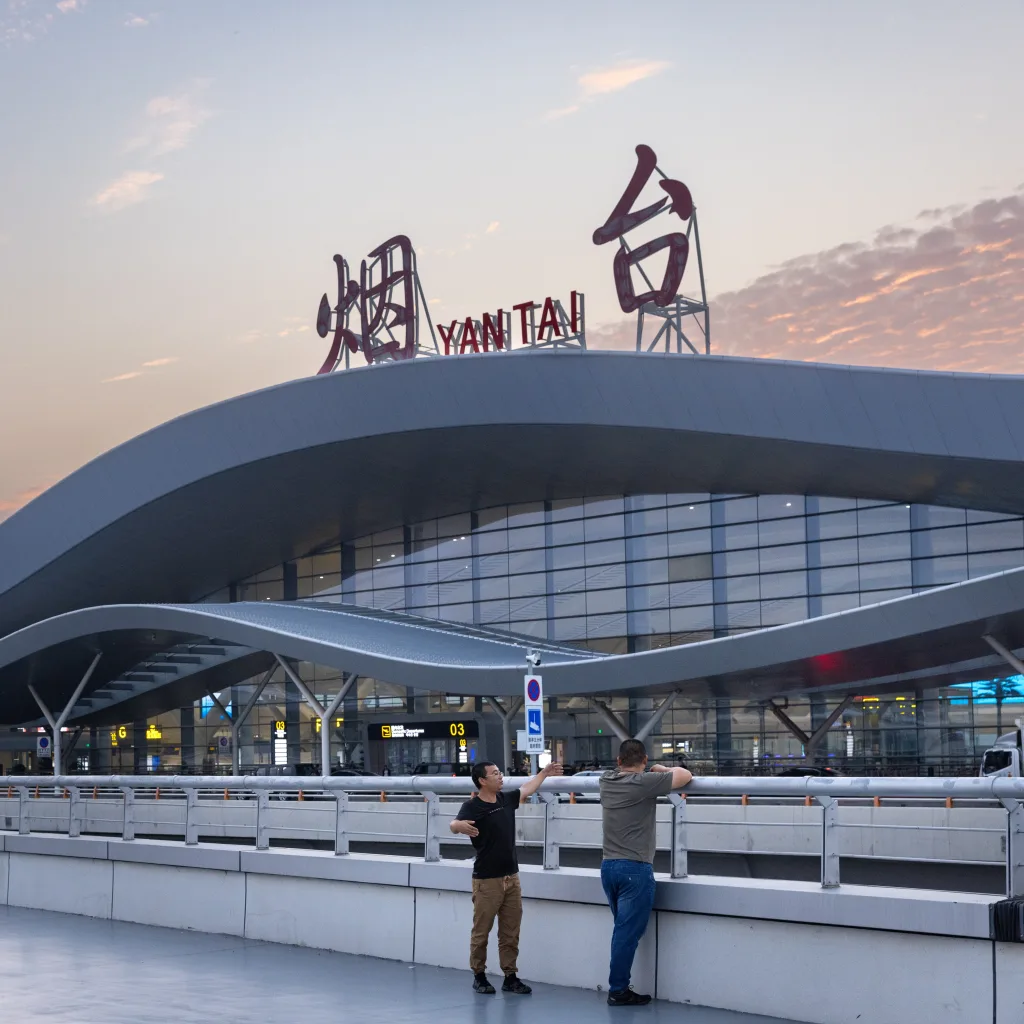
Aedas’ Yantai Penglai Airport Terminal 2 with wave‑form roof and glazed curtain wall reflecting an E‑shaped terminal layout. Dusk frontage view of Aedas’ Yantai Penglai International Airport Terminal 2 showing a continuous wave‑form roof over a unitised glass curtain wall. The terminal runs parallel to the runway, with a central glazed hall reflected in a water basin. Low‑profile landscaping and forecourt roads define the terminal’s landside interface in a coastal climate.
烟台蓬莱国际机场二期工程T2航站楼
中国烟台
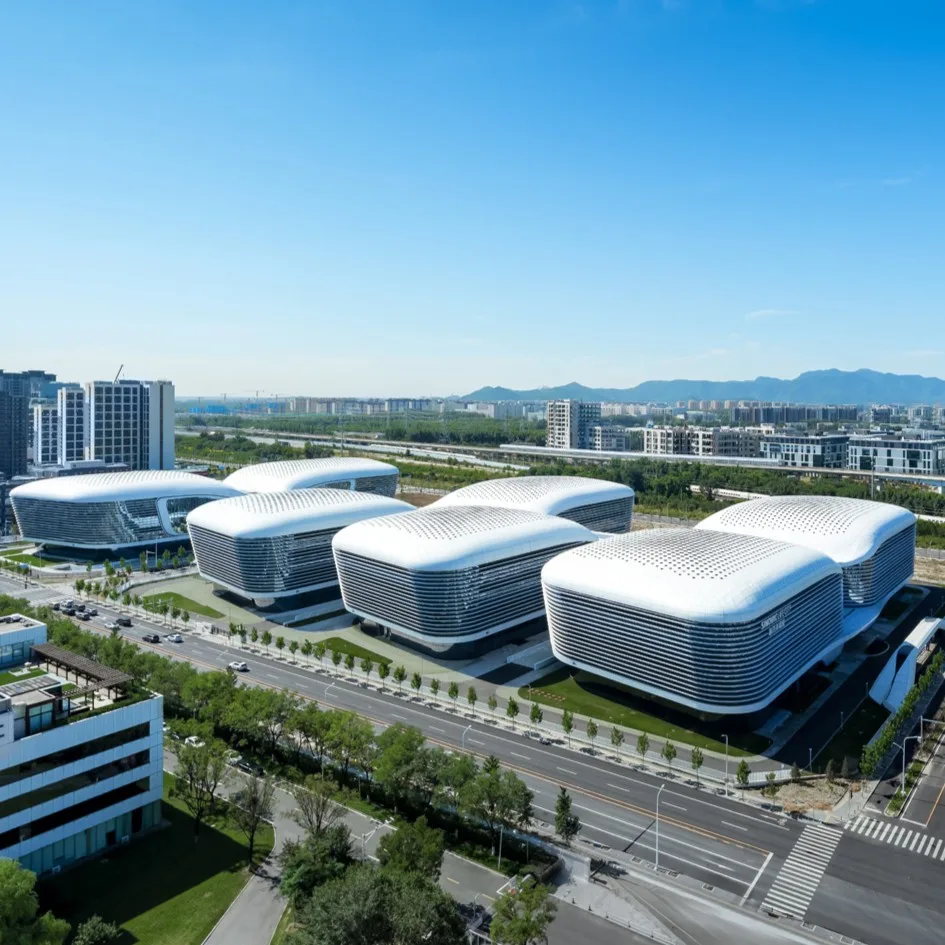
Aedas’ SINOVAC high‑tech campus with clustered R&D and manufacturing buildings linked by elevated corridors. Aerial view of an Aedas‑designed science and technology campus comprising multiple low‑rise, rounded‑corner building volumes with continuous horizontal glazing bands. The buildings are arranged in parallel rows and linked by elevated corridors above landscaped grounds. Wide internal roads, green buffers and adjacent metro and expressway infrastructure frame the campus within a suburban innovation district.
北京科兴来福城
中国北京
南沙建滔广场
中国广州
Aedas’ Hangzhou One Future twin towers with stepped, porous façades and bronze aluminium‑glass envelope in a CBD setting. Street‑level view of Aedas’ Hangzhou One Future showing two symmetrical high‑rise towers with staggered refuge floors forming stepped façades. The buildings are clad in aluminium and glass panels, producing a bronze‑toned curtain wall. A curved entrance canopy addresses the street, integrating office and residential uses within a dense urban context near metro lines.
杭州望廷
中国杭州
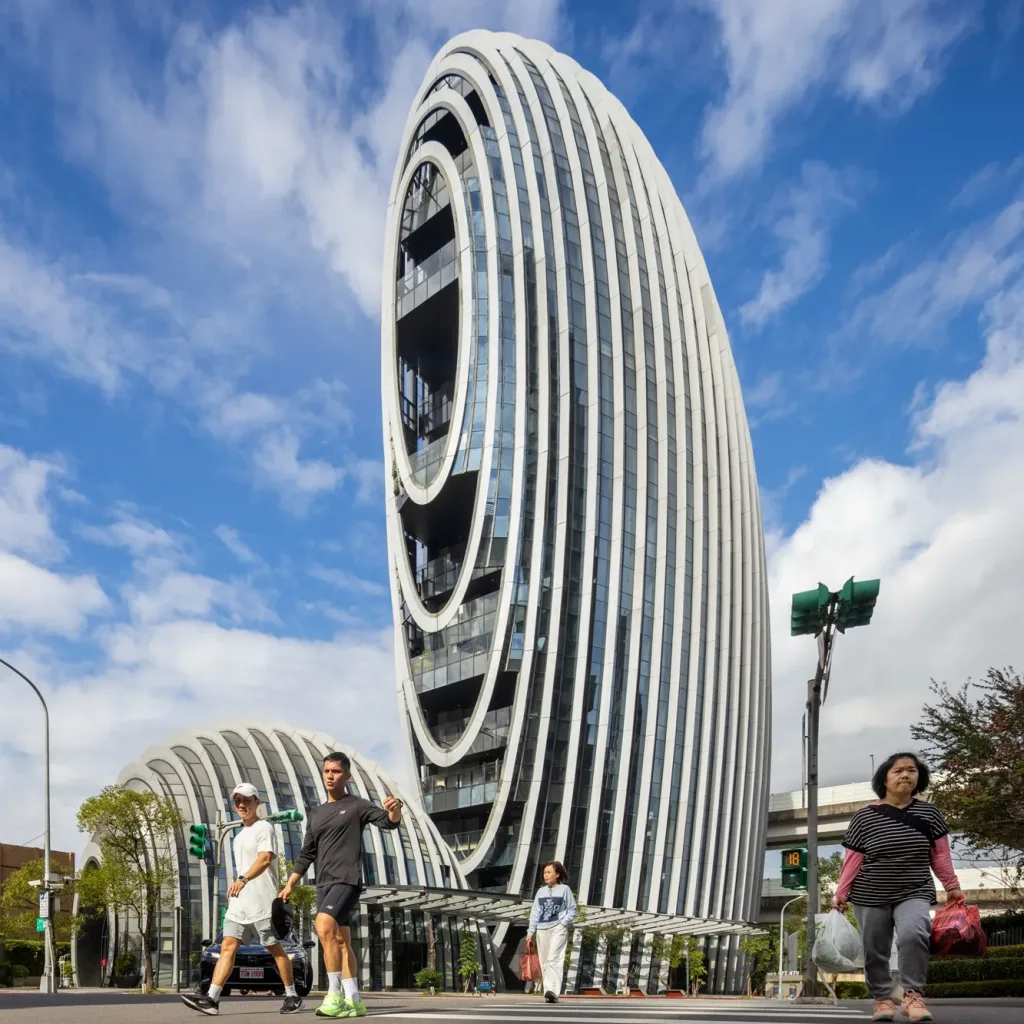
Aedas’ Lè Architecture office tower with rounded form and vertical green façade beside the Jilong River in Taipei. Oblique aerial view of Aedas’s Lè Architecture, an 18‑storey office building with an egg‑shaped massing and curved glass curtain wall. Vertical planted façade bands integrate a green wall system. The tower sits between an elevated highway and river corridor, with a shaded entrance canopy and setback plaza within a subtropical urban context.
砳建筑
中国台北
Aedas’ Pulsa residential villas with sculptural curved glass façades cascading above Repulse Bay, Hong Kong. Oblique hillside view of Aedas’ Pulsa, an eight‑house residential development composed of stepped, low‑rise villa volumes. The buildings feature floor‑to‑ceiling glass curtain walls with pronounced curved corners and horizontal slab lines. Perched against a vegetated slope, the houses are oriented toward sea views within a subtropical coastal context.
Pulsa 浅水湾 108
中国香港
Aedas’ Sina Plaza headquarters with rippling glass façade and horizontal solar fins in Zhongguancun, Beijing. Front elevation of Aedas’s Sina Plaza showing a low‑rise headquarters building with a concave, wave‑like façade. The envelope uses floor‑to‑ceiling glazed curtain wall panels articulated by continuous horizontal shading fins. A recessed central roof opening marks the main atrium, while landscaped foreground planting frames the campus setting in Beijing’s temperate climate.
新浪总部大楼
中国北京
Aedas’ Heartland 66 mixed‑use development with curved retail podium and high‑rise towers in Wuhan’s CBD. Street‑level view of Aedas’ Heartland 66 showing a curvilinear retail podium with a diamond‑pattern metal façade beneath adjacent high‑rise towers. The podium integrates recessed glazing at ground level and stepped terraces above. Pedestrian hardscape and public forecourt activate the streetscape within Wuhan’s dense, transit‑served urban environment.
武汉恒隆广场
中国武汉
Aedas’ Olympia 66 retail complex with layered roof shells, full‑height atrium glazing and curving façade geometry. Street‑level view of Aedas’ Olympia 66 showing a large retail complex with curved roof shells stacked in layers above clear storey glazing. A central glazed atrium façade is flanked by metal‑clad volumes. The podium integrates recessed entrances, horizontal shading elements, and a pedestrian plaza, forming a landmark retail development within a dense urban environment.
大连恒隆广场
中国大连
兴业银行福州运营中心
中国福州
Aedas’ Taichung Commercial Bank headquarters with twin glass towers and suspended sky boxes within a central vertical void. Low‑angle dusk view of Aedas’ mixed‑use twin towers in Taichung, separated by a central vertical void. The façades are unitised glass curtain walls. Transparent sky boxes bridge between the towers, housing shared facilities and planted terraces. Linear lighting traces circulation paths, articulating the void and vertical massing in a subtropical urban context.
商业银行企业总部综合项目
中国台中
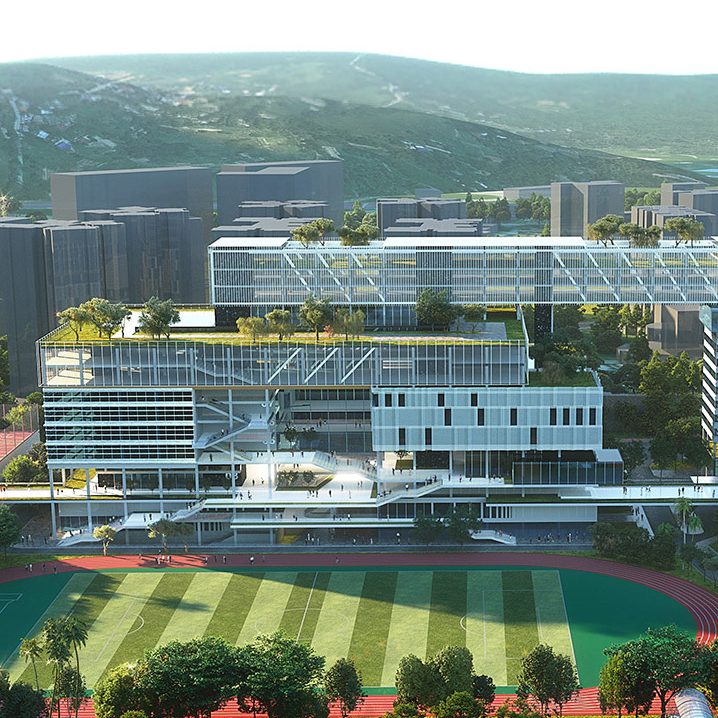
Aedas’ Shenzhen Airport Training Base with elevated office bars, campus courtyards and integrated athletics field. Aerial perspective of Aedas’ Shenzhen Airport Training Base showing horizontally layered office and training buildings connected by elevated corridors. The complex frames a regulation football field with a 400‑metre running track at ground level. Glazed façades, roof gardens and open courtyards integrate work, training and public leisure functions adjacent to airport infrastructure.
深圳机场教育基地建设项目
中国深圳
Aedas’ mixed‑use eco‑park with green‑roof towers, pedestrian corridors and integrated landscape in Shenzhen‑Hong Kong zone. Aerial view of an Aedas‑designed mixed‑use park featuring multiple mid‑ and high‑rise towers with stepped massing and extensive green roofs. Buildings are connected by elevated pedestrian links and shaded walkways. The development integrates open lawns, tree‑lined corridors and water features, forming a continuous landscape network within a dense metropolitan setting.
深圳建筑产业生态智谷总部基地
中国深圳
Aedas’ Cooperation Zone East Wing tower with layered curtain wall façade anchoring a mixed‑use business hub in Shenzhen. Dusk skyline view of an Aedas‑designed mixed‑use complex featuring a slender Grade‑A office tower with layered glass curtain walls. The tower rises from a podium integrating retail and public spaces, alongside two residential towers. The development fronts a waterfront edge with surrounding high‑rise buildings, positioned at a major cross‑boundary urban centre between Shenzhen and Hong Kong.
深圳河套深港科技创新合作区东翼-1
中国深圳
Aedas’ Hetao innovation campus with paired R&D office blocks, stepped green terraces and riverfront ecological corridor. Aerial riverfront view of an Aedas‑designed research and technology campus comprising mid‑rise office buildings arranged in pairs. The blocks feature floor‑to‑floor glazed façades, stepped massing and extensive green roofs. Visual corridors align between buildings to connect internal parkland with a waterfront green belt, supported by layered pedestrian routes and landscaped terraces.
河套深港科技创新合作区国际协同创新区N-01,N-03地块
中国深圳
Aedas’ library building with sculpted cubic massing, vertical fins and central glazed atrium in a riverside landscape. Oblique riverside view of an Aedas‑designed library featuring stacked cubic volumes articulated by vertical façade fins. A full‑height glazed atrium cuts through the centre, linking multiple levels. Deep overhangs and recessed terraces are integrated into the massing, with surrounding trees and water forming a natural edge in a subtropical setting.
北师香港浸会大学二期校园学习资源中心
中国香港
Aedas’ Huanggang Port gateway with layered wave‑form roof, stacked transport decks and integrated border‑crossing halls. Aerial oblique view of Aedas’ Huanggang Port New Development showing a low‑rise terminal volume with a continuous wave‑form roof above multi‑level transportation decks. Elevated roadways curve through the structure to separate traffic flows. A slender high‑rise tower rises adjacent to the port complex, integrating immigration halls, public space and urban infrastructure.
皇岗口岸新建工程
中国深圳
Aedas’ Huanggang Port Headquarters with rounded glass tower, vertical fins and integrated transport podium in Shenzhen. Aerial daytime view of Aedas’ Huanggang Port Headquarters showing a 247‑metre office tower with rounded corners and continuous vertical façade fins. The tower rises from a multi‑level podium incorporating transportation decks and landscaped terraces. A fluid roof form spans adjacent port facilities, integrating vehicular circulation and public space within a dense urban context.
新皇岗口岸综合业务楼
中国深圳
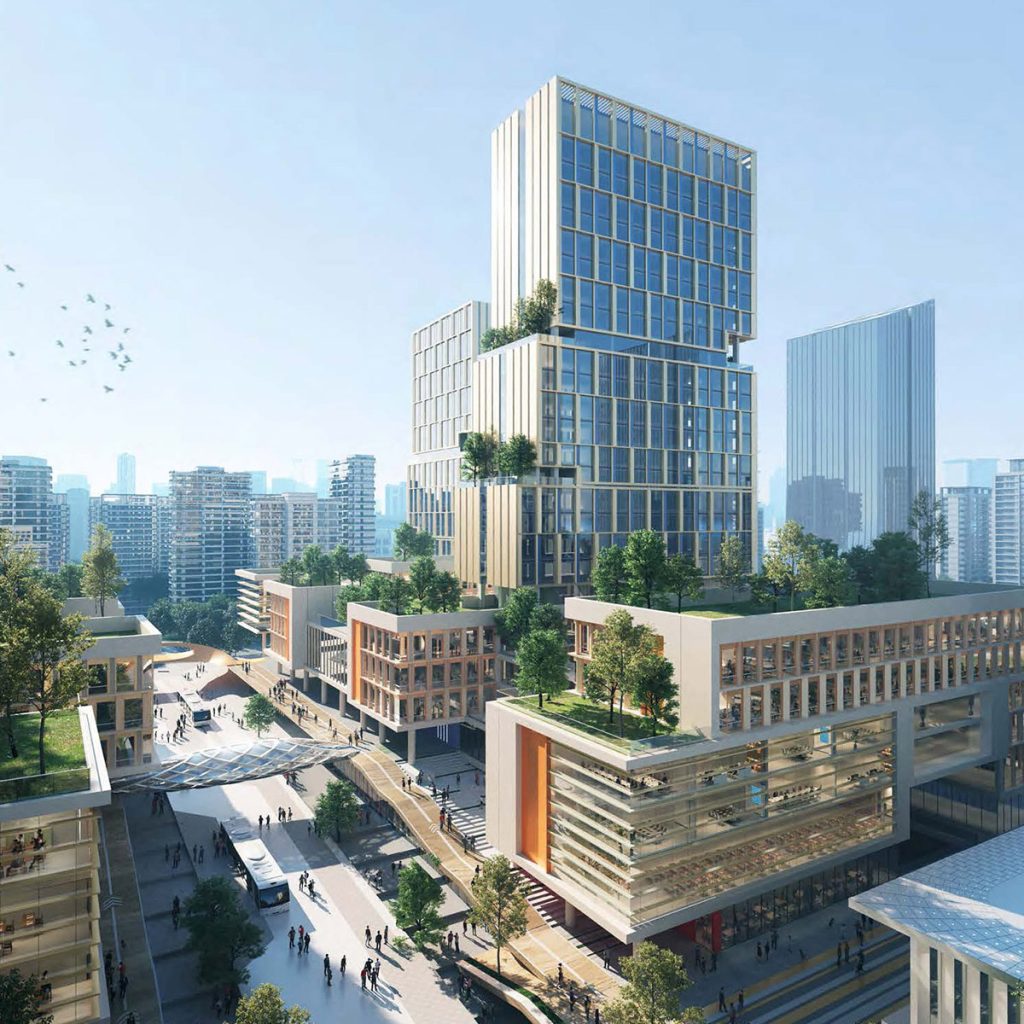
Aedas' TOD mixed-use towers in Chengdu Sancha with glazed façades, podium retail and rooftop terraces. Daytime aerial view of Aedas’ Chengdu Sancha transit-oriented development: stepped glass office towers above a mixed-use podium with perforated screen façades, sky bridges, and planted roof terraces. A central pedestrian corridor links blocks, street crossings, and bus access at the station-adjacent campus.
成都东部新区三岔TOD西南交大轨道交通学院项目
中国成都
Aedas’ Da Wang Jing Plot#2 mixed-use high-rise complex with curved glazed office towers, landscaped podiums and urban green links. Aerial view of Aedas’ Da Wang Jing Plot#2 mixed-use development comprising four Grade‑A office towers and a residential tower with continuous high-performance curtain wall glazing. Curvilinear podiums integrate commercial and exhibition spaces, planted roof decks, internal roads and landscaped buffers forming a permeable urban oasis condition.
大望京综合开发项目
中国北京
Aedas’ high-rise mixed-use tower with curved unitised glass façade, cantilevered volumes and integrated podium retail at urban crossroads. Street-level view of an Aedas mixed-use commercial tower featuring floor-to-ceiling curtain wall glazing, stacked and cantilevered office volumes, and a multi-storey podium. The podium integrates retail frontage, double-height glazing, and setback landscape zones along a wide arterial road within a dense urban environment.
华远 · 云玺
中国长沙
Aedas’ Unilever HQ Jakarta with curved louvred façade, glazed atrium and planted terraces in BSD Green Office Park. Exterior view of Aedas’ Unilever Headquarters in Jakarta: a low-rise office building with rounded corners, continuous horizontal sun‑shading louvres, and floor‑to‑ceiling glazing facing a covered drop‑off canopy. Planted roof terraces and perimeter landscaping frame the entry forecourt, supporting a green‑district campus setting.
联合利华总部大楼
印度尼西亚雅加达
Aedas’ Hengqin Science City Phase 3 Section 2 in Zhuhai with terraced towers, open-street spine and parkland. Aerial masterplan view of Aedas’ Hengqin Science City Phase 3 Section 2 in Zhuhai: mid- and high-rise blocks arranged along a central open-street axis, with multiple roof gardens and stepped terraces. The site fronts a major road and expands into a large riverside parkland landscape with water bodies.
横琴科学城三期标段二项目
中国珠海
Aedas’ Hangzhou Qianjiang Century City Riverside Digital Industrial Park - riverside retail centre with ripple-shaped public promenade, water features and high-rise context. Aerial masterplan view of Hangzhou Riverfront Digital Industrial Park by Aedas and ZIAD, showing a long linear riverside site divided into multiple plots and linked by a continuous “ripple” circulation spine. The central corridor integrates elongated water basins, bridges and stepped public terraces between surrounding tower blocks.
杭州滨河数字产业园
中国杭州
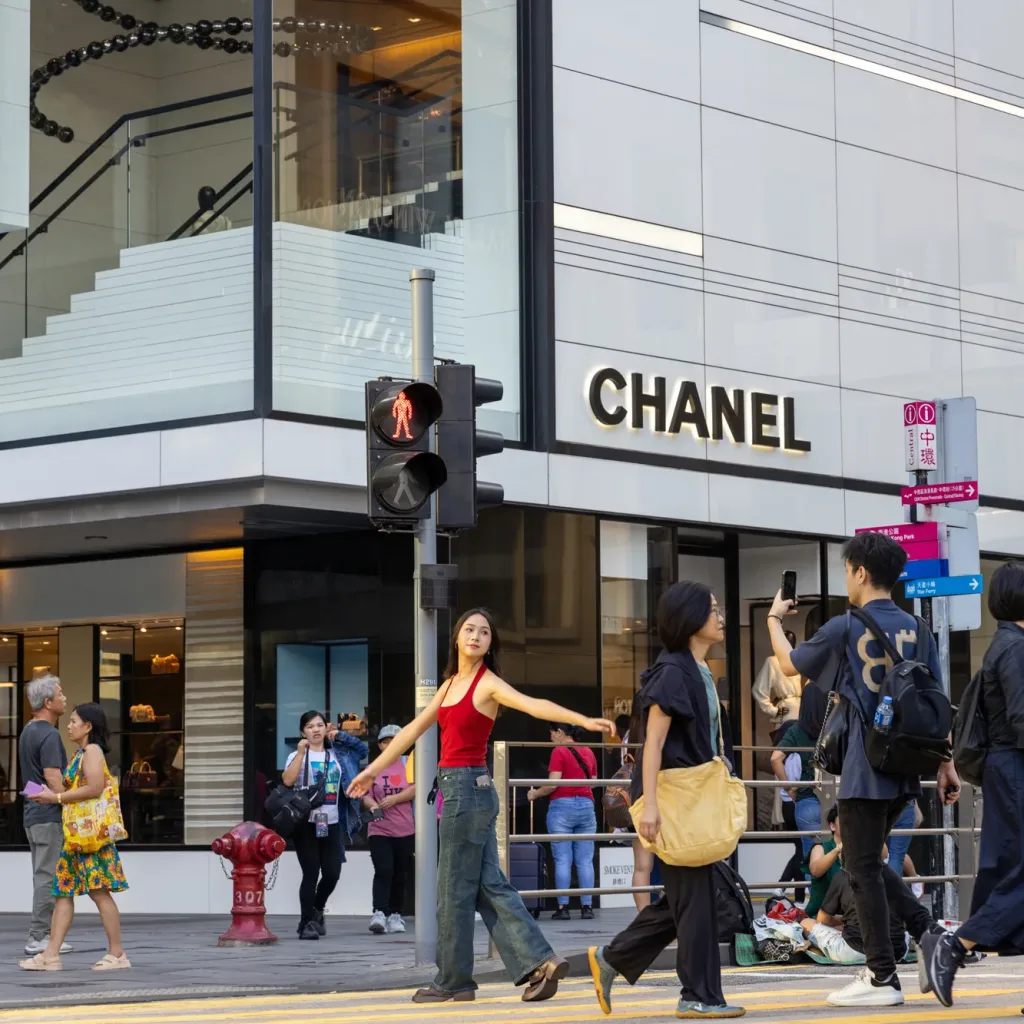
Aedas’ Centres of Central - luxury retail development in Hong Kong Central with double-height glazing façade, corner transparency and active street frontage. Street-level view of an Aedas-designed luxury retail building in Central, Hong Kong, featuring double-height high-performance glazing, aluminium panelled façade, recessed shopfront edges, and transparent corner conditions. The ground floor activates a pedestrian intersection with continuous glazing, integrated signage zones, and clearly defined urban thresholds.
中环区购物中心
中国香港
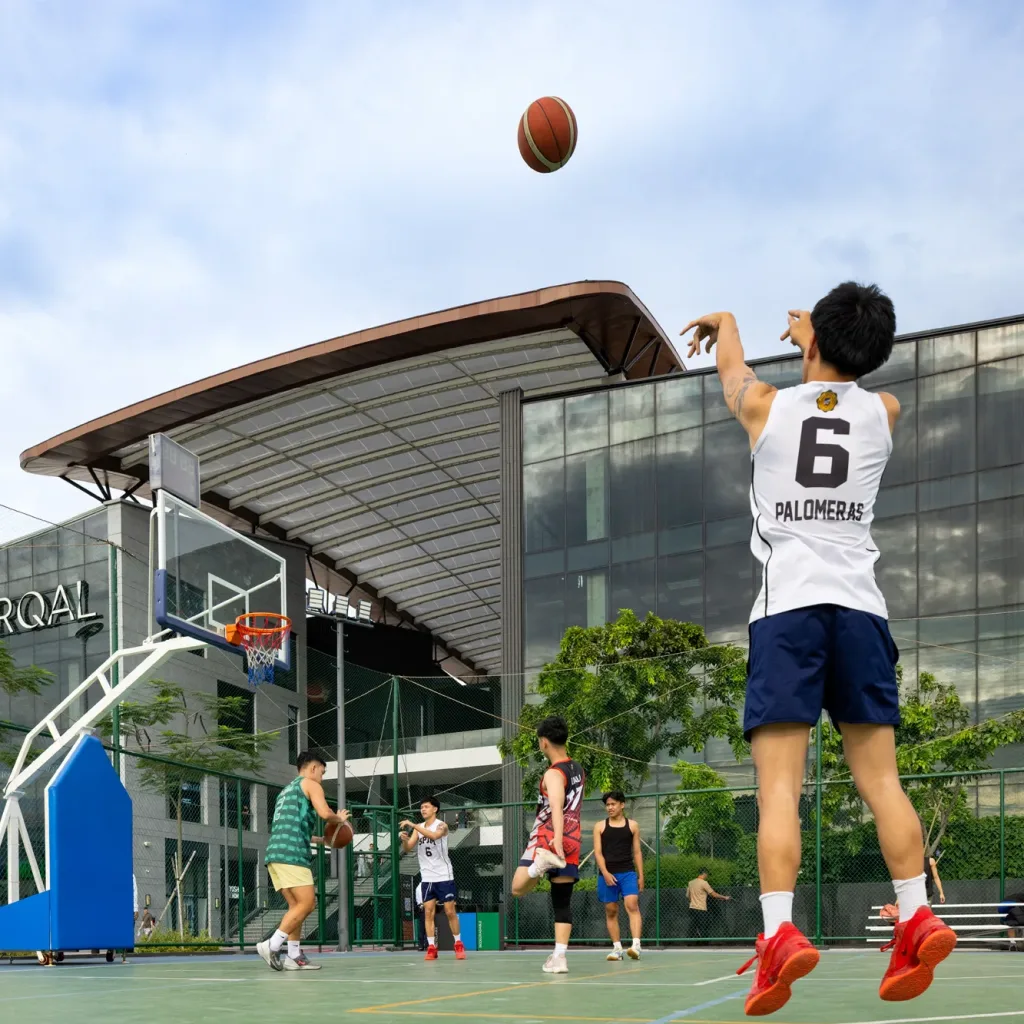
Aedas’ Parqal mixed-use development in Manila with naturally ventilated retail strip, ETFE canopy and open-air courts. Street-level view of Aedas’ Parqal in Manila showing an open-air mixed-use retail environment with a long-span ETFE floating canopy, glazed commercial façades, and full-height operable openings. The covered public court integrates sports and leisure uses beneath a naturally lit and cross-ventilated roof structure.
Parqal
菲律宾马尼拉
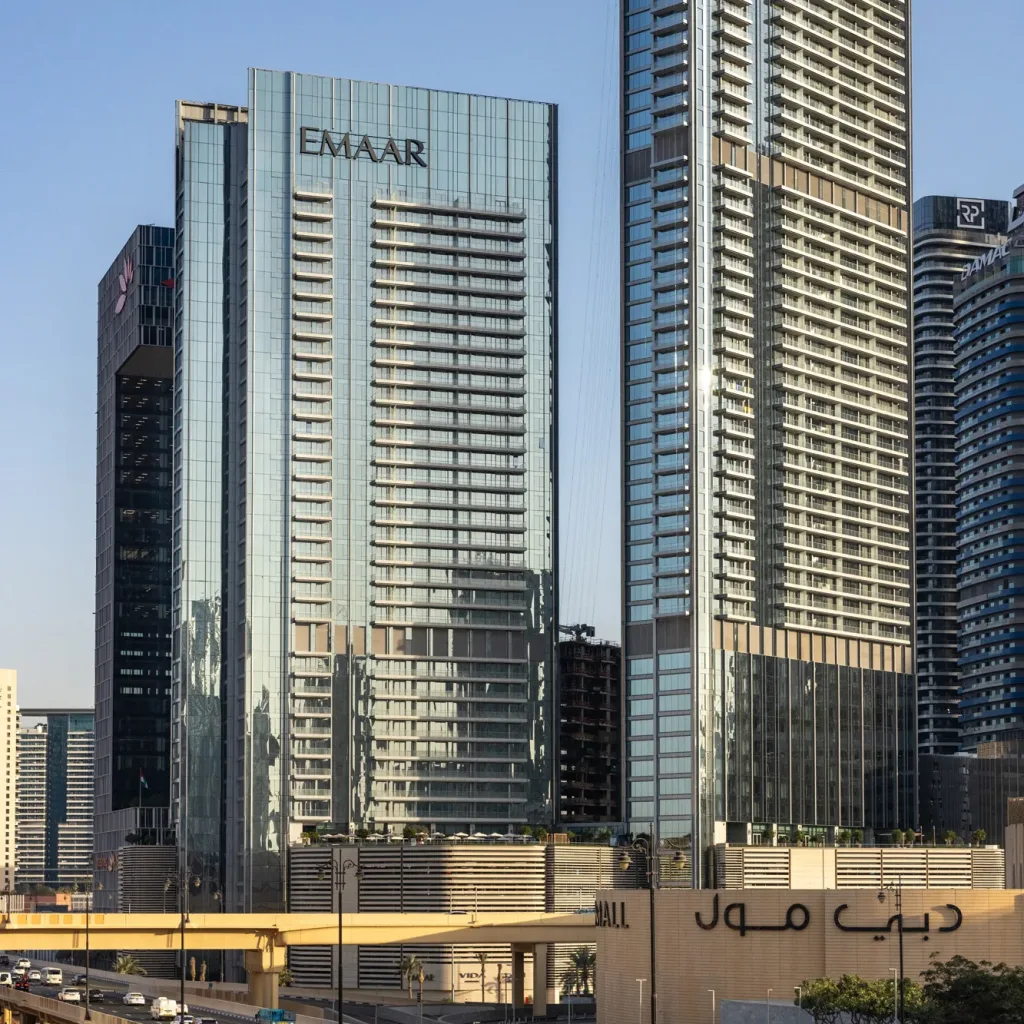
Aedas’ Vida Dubai Mall mixed-use towers with high-performance glazed façades and podium addressing a major Downtown Dubai boulevard. Street-level view of Aedas’ Vida Dubai Mall showing two slender high-rise towers with floor-to-ceiling curtain wall glazing rising from a shared podium. The development fronts a high-capacity urban boulevard and elevated road infrastructure, forming a distinct gateway condition within Downtown Dubai’s dense high-rise skyline.
Vida Dubai Mall
阿联酋迪拜
Aedas’ Jinmao Tower - 318 m mixed‑use skyscraper in Changsha with stepped podium, lakefront setting and high‑performance glazed tower. Aerial dusk view of an Aedas-designed mixed-use development in Changsha featuring a slender supertall tower rising above a stepped podium and central courtyard. The tower uses high-performance curtain wall glazing, fronting a lake and dense high-rise city blocks at a major urban intersection near metro infrastructure.
长沙金茂大厦
中国长沙
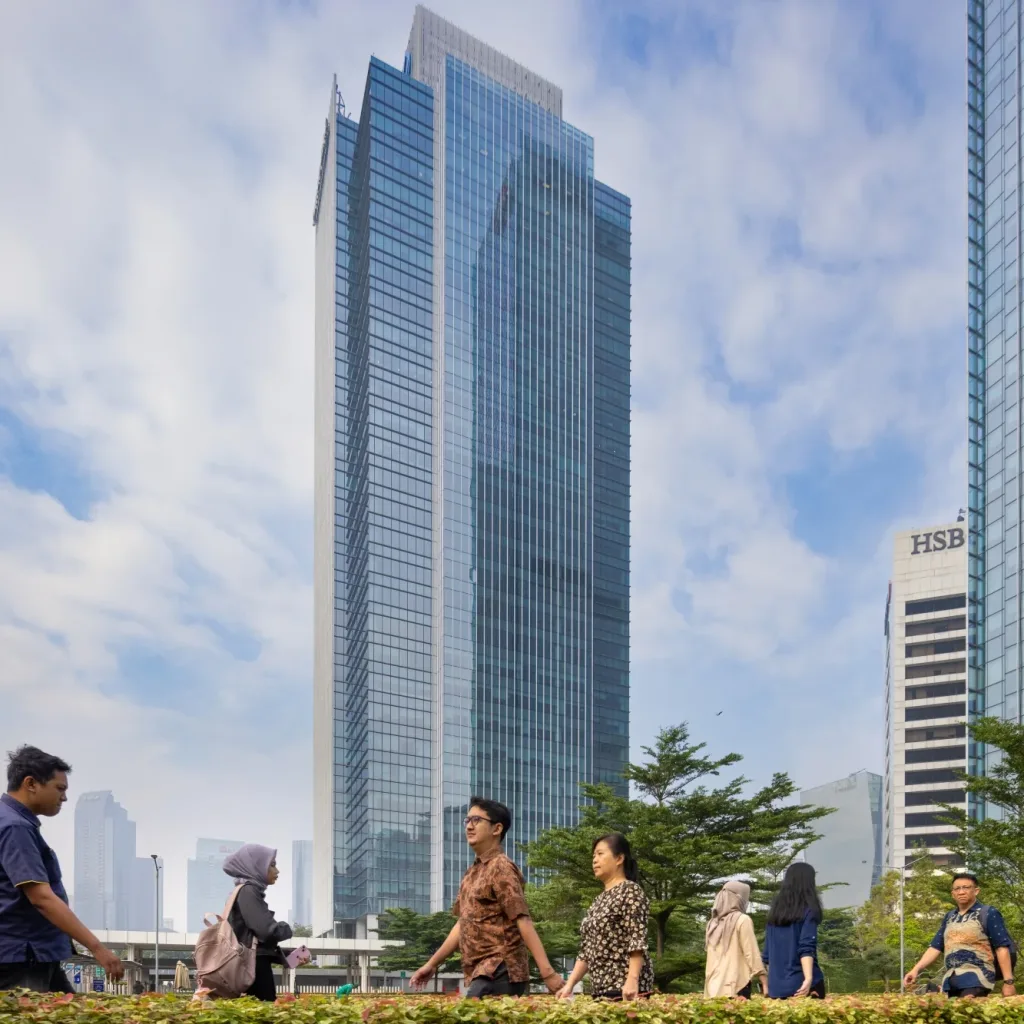
Aedas’ World Trade Center II & III in Jakarta with glass curtain walls, vertical fins and office towers along Jalan Sudirman. Street-level view of Aedas-designed World Trade Center II and III in Jakarta, showing high-rise office towers clad in glass curtain-wall façades with vertical and horizontal fins. The buildings rise from a shared urban podium along Jalan Jenderal Sudirman, with landscaped edges and pedestrian circulation in Jakarta’s central business district.
世界贸易中心二期及三期
印尼雅加达
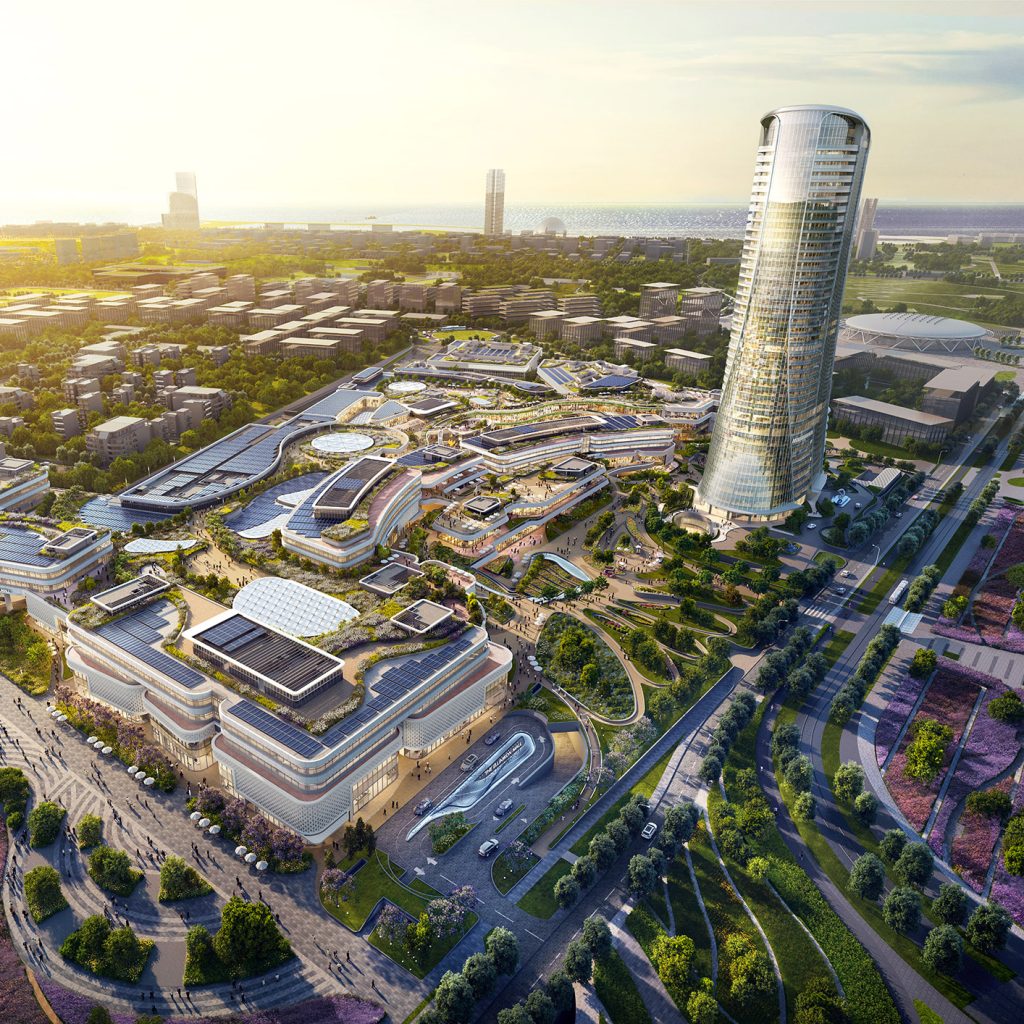
Aedas’ Ellinikon Commercial Hub in Athens with large-scale retail podiums, outdoor streetscapes and adjacent mixed-use tower. Aerial perspective of Aedas’ Ellinikon Commercial Hub showing expansive retail and leisure podiums with curvilinear roofs, outdoor pedestrian streets and landscaped terraces. A slender mixed-use tower rises alongside the mall complex. The development fronts Vouliagmenis Avenue and integrates shaded external circulation responding to the Mediterranean climate.
Ellinikon 商业中心
雅典 / 希腊
昆泰望京二号展览中心
中国北京
常熟金茂智慧科学城
中国常熟
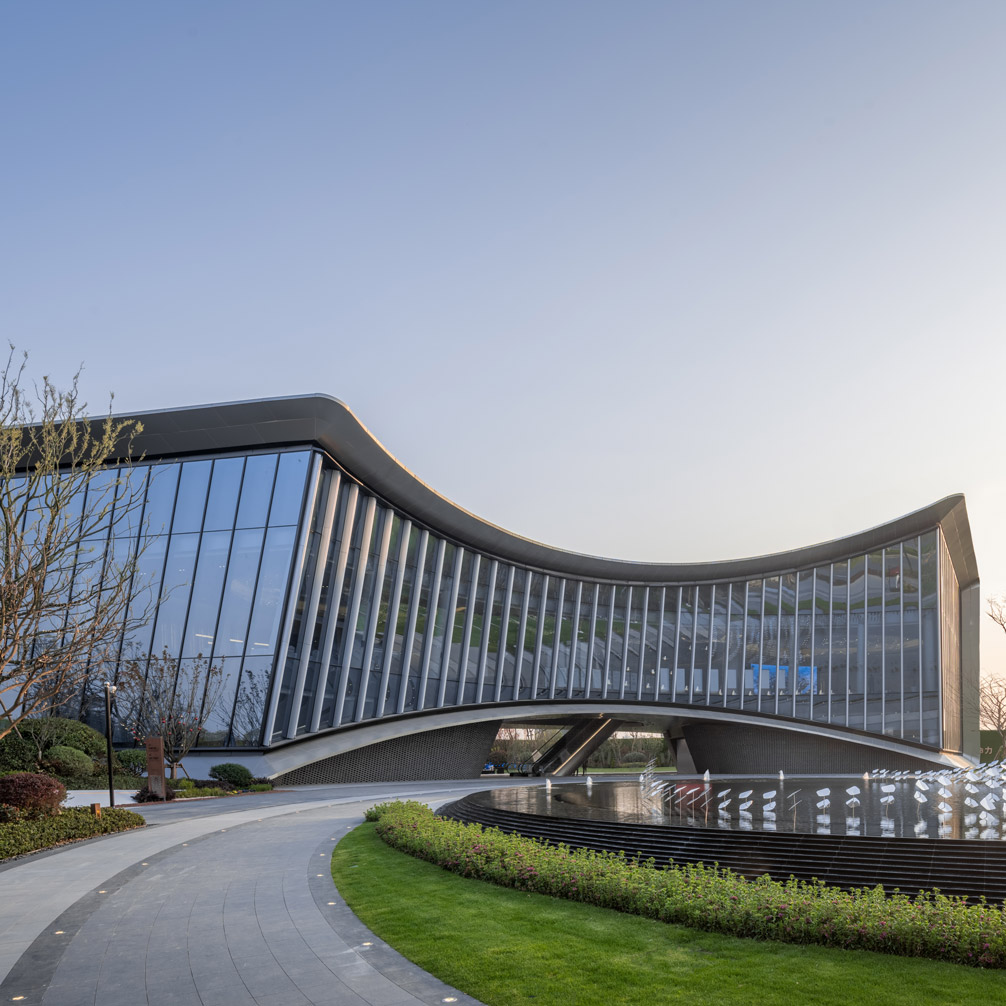
Aedas’ Humen Poly Exhibition Center with curved glazed curtain wall, vertical fins and cantilevered elliptical volume. Dusk exterior of an Aedas-designed TOD gateway pavilion at Humen Poly, formed as a cantilevered elliptical ring over a transparent lobby. The envelope uses vertically folded curtain-wall glazing with dense mullion/fins and a recessed soffit. The forecourt is an open plaza with traffic markings and perimeter planting.
东莞虎门高铁枢纽核心区售楼处展示中心
中国東莞
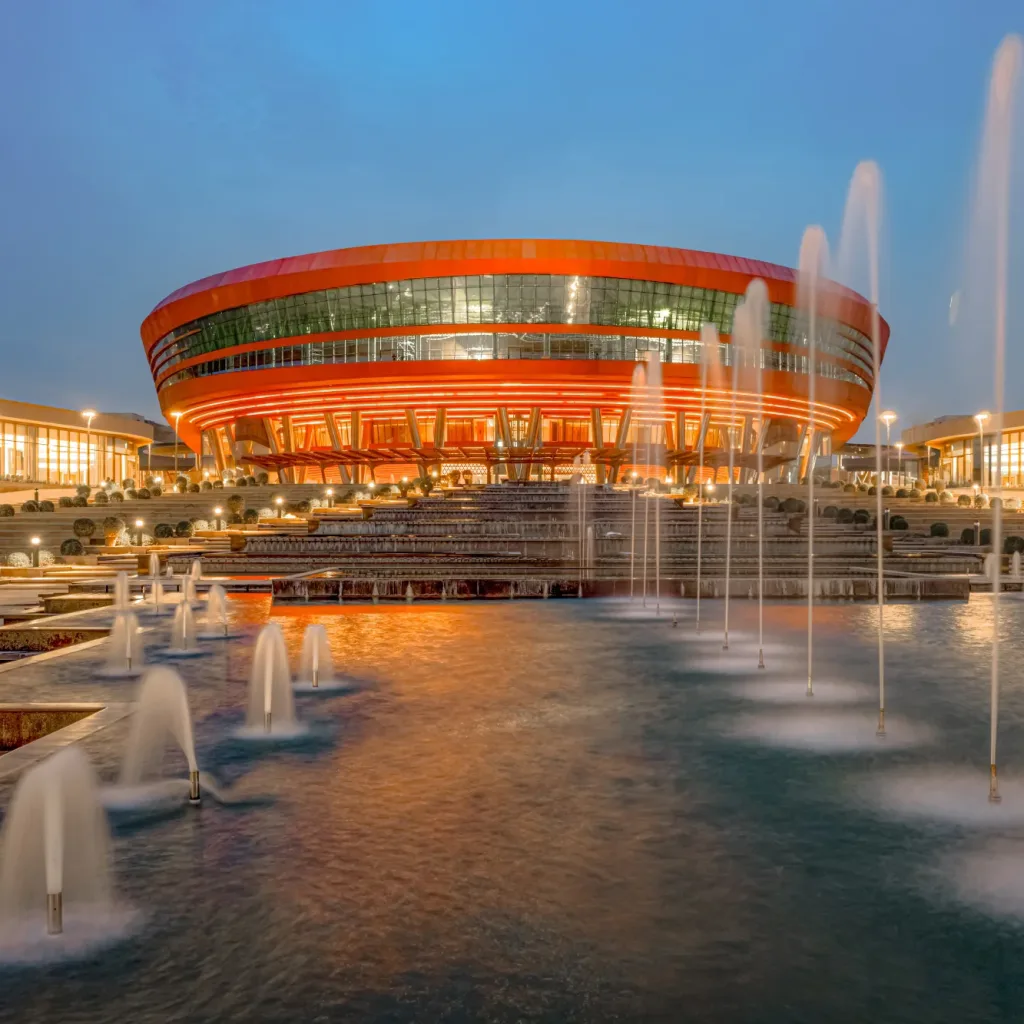
新德里国际会展中心
印度新德里
Aedas’ ENOC Future Station – Dubai Expo 2020, Dubai: Ghaf-inspired canopy shading fuel bays on a wide-span, tree-column structure. Twilight view of Aedas-designed ENOC Future Mobility Station forecourt in Dubai, with a Ghaf-tree canopy expressed as a diamond-grid soffit on branching columns. Open fuel islands sit beneath integrated lighting; a low retail volume anchors the edge, and paved circulation zones frame vehicle approach at a wide-span, shade-optimised canopy footprint.
2020 年迪拜世界博览会 ENOC 加油站
阿联酋迪拜
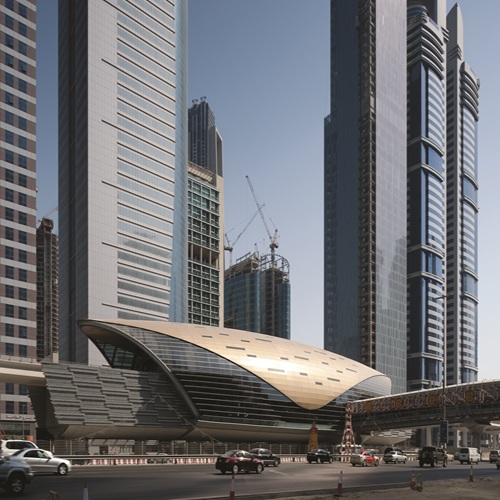
Aedas’ elevated Dubai Metro Red Line station with pearl-shell canopy enclosing platforms along Sheikh Zayed Road, Dubai. Aerial view of an Aedas-designed Dubai Metro elevated station, showing an armadillo-like metallic shell canopy spanning dual rail tracks. The station sits above a multi-lane arterial road, forming a linear transit spine through dense urban fabric, with prefabricated structural ribs enclosing platforms and concourse levels in a hot-arid desert climate.
迪拜地铁站
阿联酋迪拜
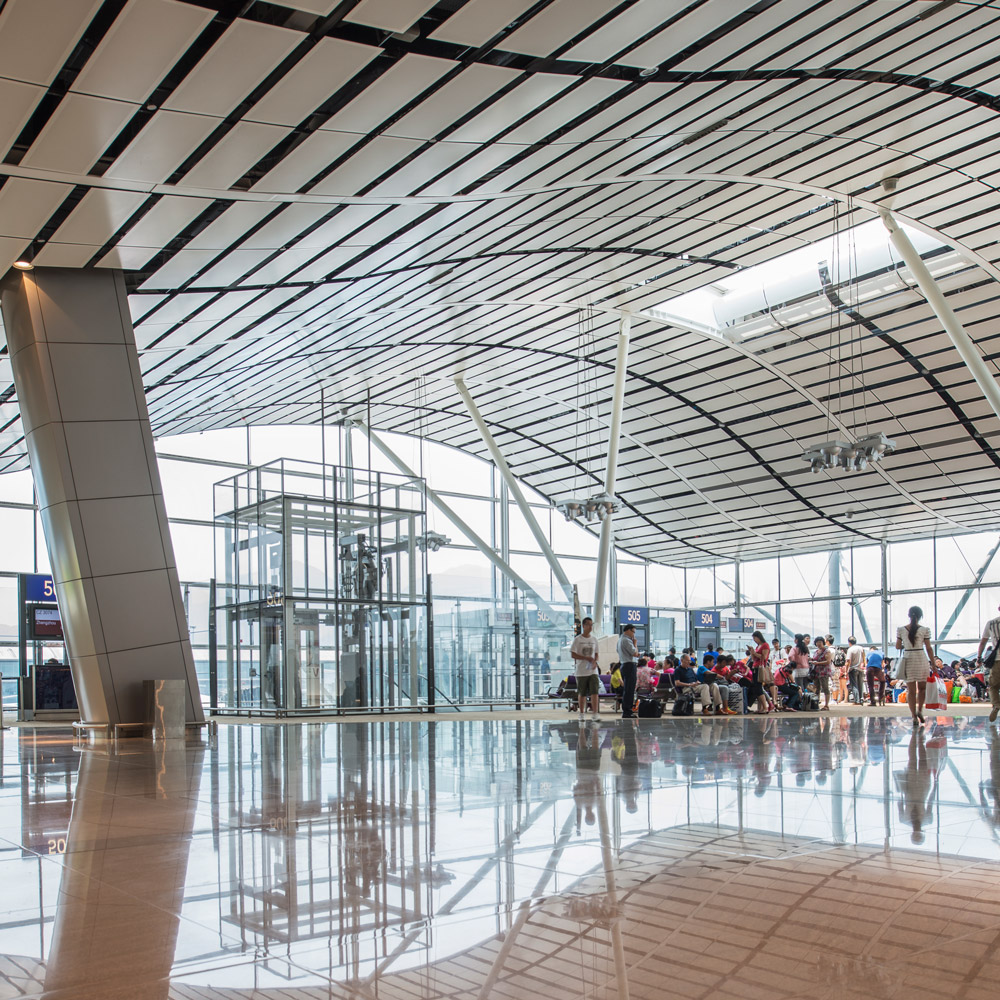
Aedas’ North Satellite Concourse at Hong Kong International Airport, showing winged roof, exposed steel columns and full‑height glazing. Interior view of Aedas-designed North Satellite Concourse at Hong Kong International Airport, featuring a curved winged roof with linear ceiling baffles, inclined steel support columns and full-height glazing. Polished stone flooring reflects natural daylight across the open passenger hall, with seating zones, vertical circulation cores and clear sightlines supporting transfer and boarding operations.
香港国际机场北卫星客运廊
中国香港
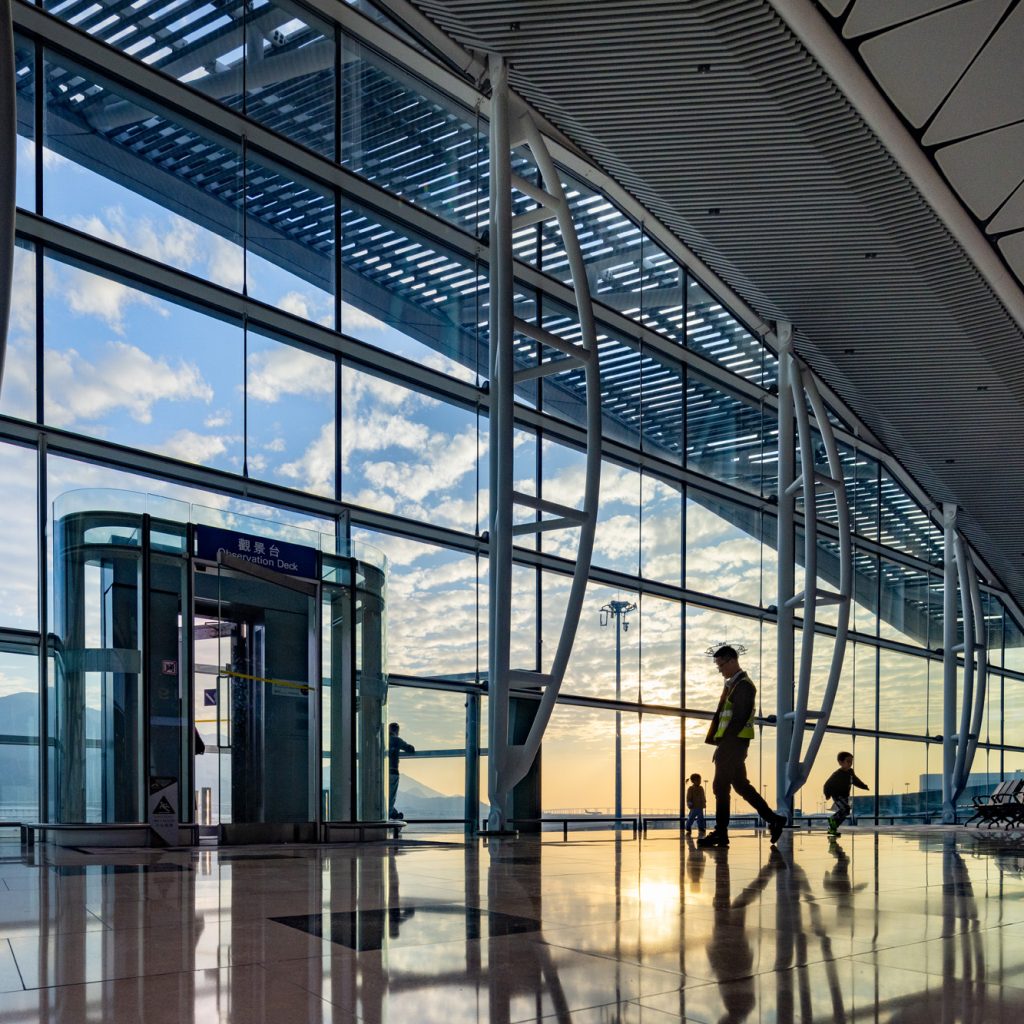
Aedas’ Midfield Concourse at Hong Kong International Airport with full‑height glazed façade, steel mega‑columns and rooflights. Interior view of Aedas-designed Midfield Concourse at Hong Kong International Airport, showing a full-height glazed façade with external shading, inclined steel mega-columns, polished stone flooring and integrated rooflights. Daylight penetrates deep into the five-level concourse, supporting clear passenger circulation, automated people mover access and long-span terminal operations within a subtropical climate.
香港国际机场中场客运廊
中国香港
Aedas’ HKIA Terminal 2 Expansion render with linear curved roof, deep overhang and glazed arrivals/departures portal. Aerial render of Aedas-designed Terminal 2 Expansion at Hong Kong International Airport, showing a long-span linear curved roof with deep eaves over a multi-level terminal box and glazed landside portal. Elevated road viaducts and bridges connect to the frontage, with adjacent airfield and terminal buildings visible on the reclaimed island.
香港国际机场二号客运大楼扩建
中国香港
Aedas’ HKIA Terminal 2 Concourse with linear curved roof, bridge‑served gates and glazed airside façade on reclaimed island. Aerial view of the Aedas-designed HKIA Terminal 2 Concourse, showing a long-span linear curved roof over a 27‑gate airside terminal. Aircraft are docked at bridge-served stands along a continuous glazed façade, with apron circulation, control tower, and parallel runways visible within the coastal airport landscape.
香港国际机场二号客运廊项目
中国香港
Aedas’ HIA Central Concourse with column‑free grid shell roof over indoor tropical garden beneath glazed skylights, Doha. Interior view of the Aedas-designed Central Concourse at Hamad International Airport, Doha, showing an 85‑metre column‑free steel grid shell roof with triangulated glazing. Natural light filters through the roof structure onto a large indoor tropical garden with trees, water features and elevated passenger walkways, integrated within the airport’s climate‑controlled terminal environment.
(pending photo selection) 哈马德国际机场扩建项目
卡尔塔多哈
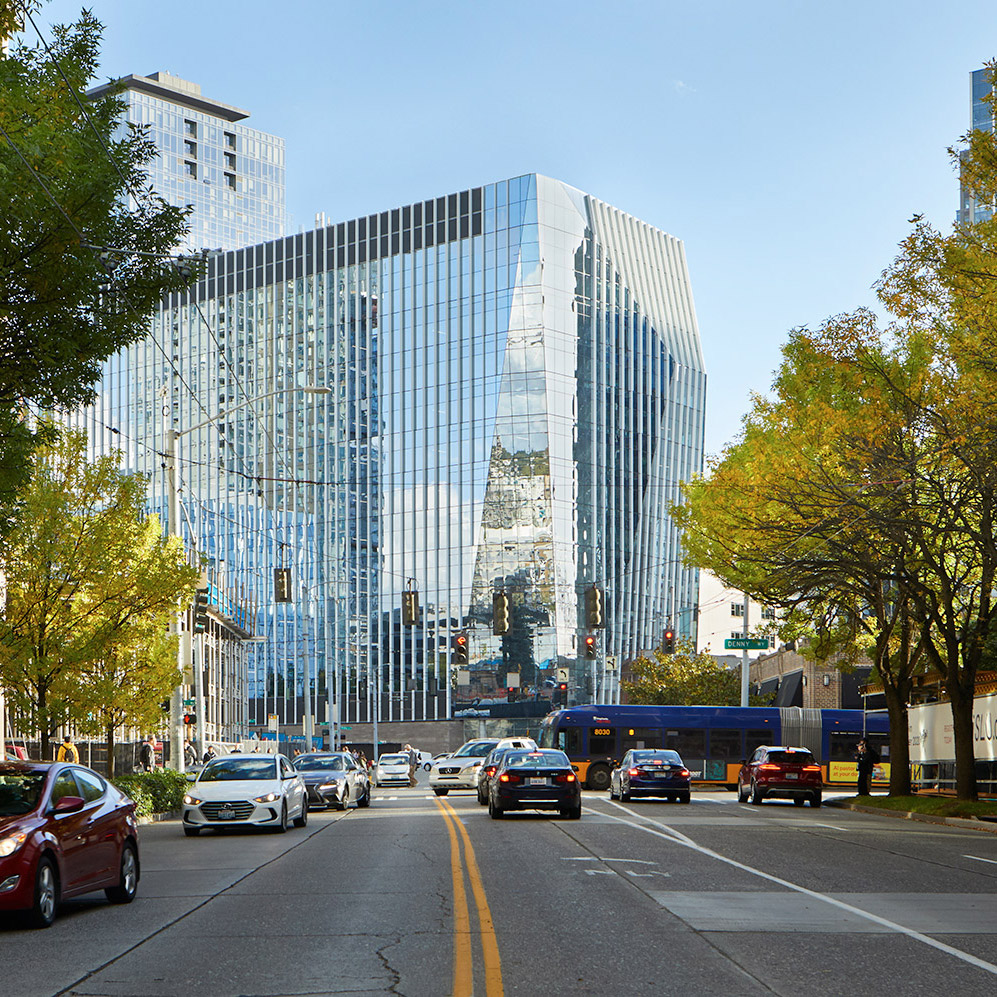
Aedas’ Building Cure immunotherapy research tower in Seattle with high‑performance glazed façade and urban street interface. Street-level view of Aedas-designed Building Cure in Seattle’s Denny Triangle, showing a mid-rise research tower with floor-to-ceiling glazed curtain wall and vertical façade modulation. The building addresses an active urban street with integrated ground-level public space, framed by mature street trees and adjacent mixed-use development within a temperate Pacific Northwest climate.
西雅图儿童研究院 – 治疗大楼
美国西雅图
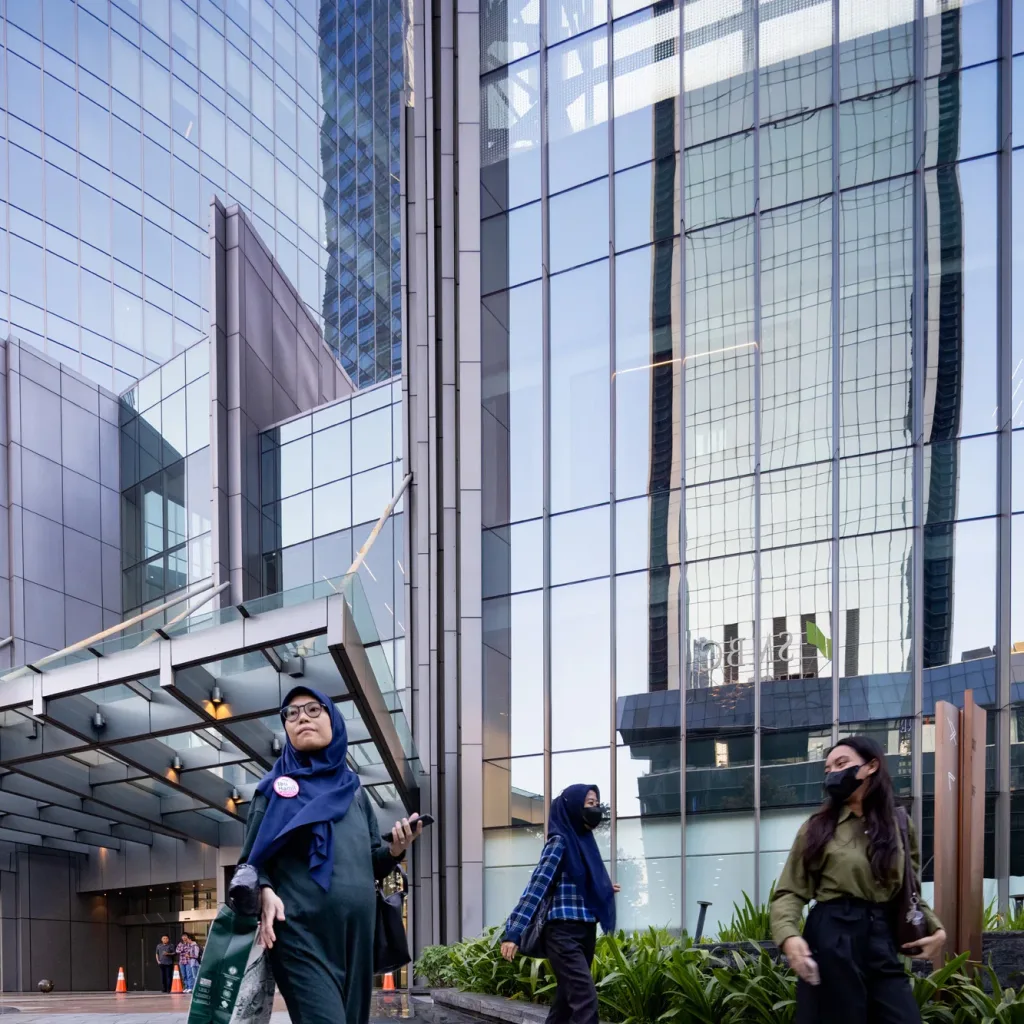
Aedas’ World Capital Tower in Jakarta with curved glass curtain wall, podium canopy and streetscape landscaping in Mega Kuningan CBD. Street‑level view of the Aedas‑designed World Capital Tower in Jakarta, showing a high‑rise commercial tower with vertically curved glass curtain wall above a podium retail base. A projecting entrance canopy, reflective façade panels and integrated planted forecourt interface with a multi‑lane CBD street, framed by surrounding high‑density urban development.
世界资本大厦
印尼雅加达
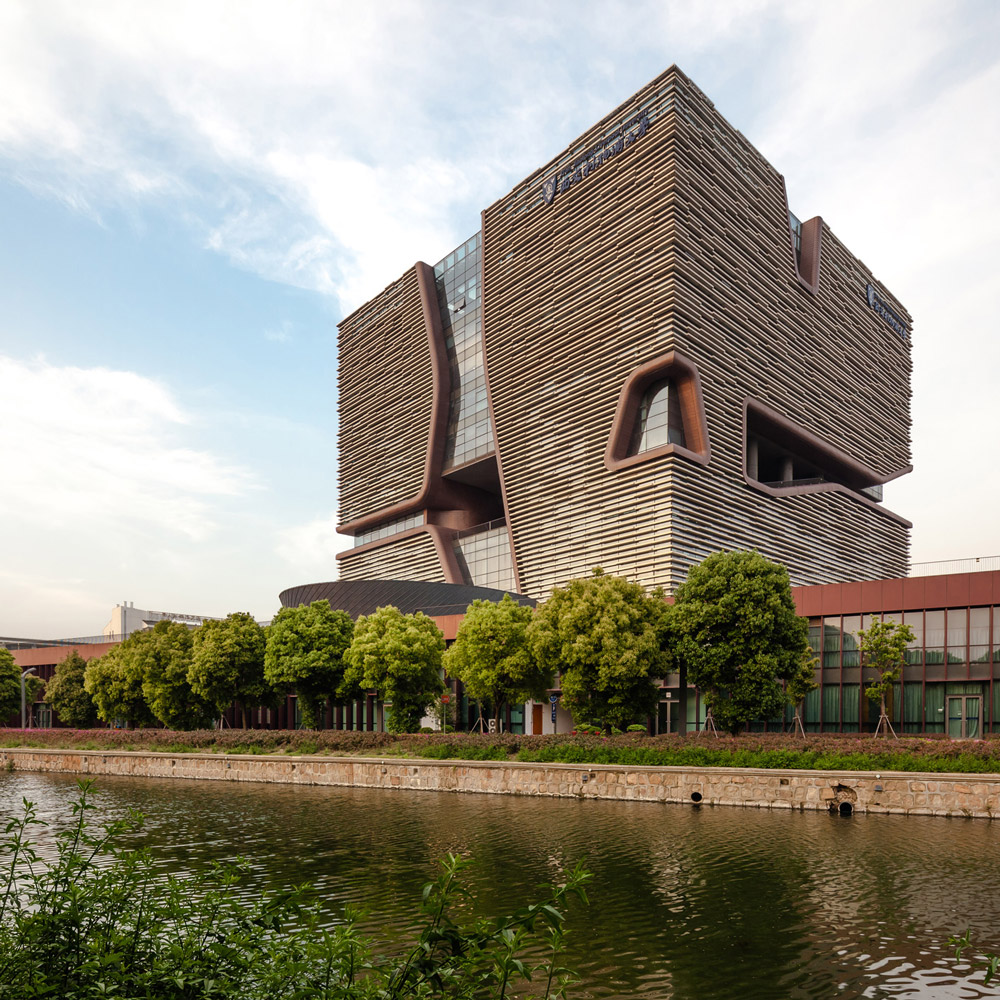
Aedas’ Jiaotong-Liverpool University Central Building in Suzhou with porous cube massing, horizontal cladding and wind‑ventilating façade voids. External view of Aedas-designed Xi’an Jiaotong‑Liverpool University Central Building in Suzhou, showing a horizontally stratified cubic volume on a landscaped plinth. The façade is wrapped in layered horizontal fins, punctured by deep sculpted voids and slots that introduce daylight and enable passive airflow through the academic building in a temperate East China climate.
西交利物浦大学中心楼
中国苏州
Aedas’ Harrow schools campus, Haikou K–12 blocks around courtyards with sports field, shared facilities and road grid. Aerial view of an Aedas-designed international school campus in Jiangdong District, Haikou, showing multiple mid-rise academic blocks with courtyard planning, covered link bridges, and a central shared heart. A full-size athletics track and multi-court sports zone sit alongside landscaped quadrangles, perimeter roads, and adjacent wetland/agricultural parcels.
哈罗国际学校及礼德学校
中国海口
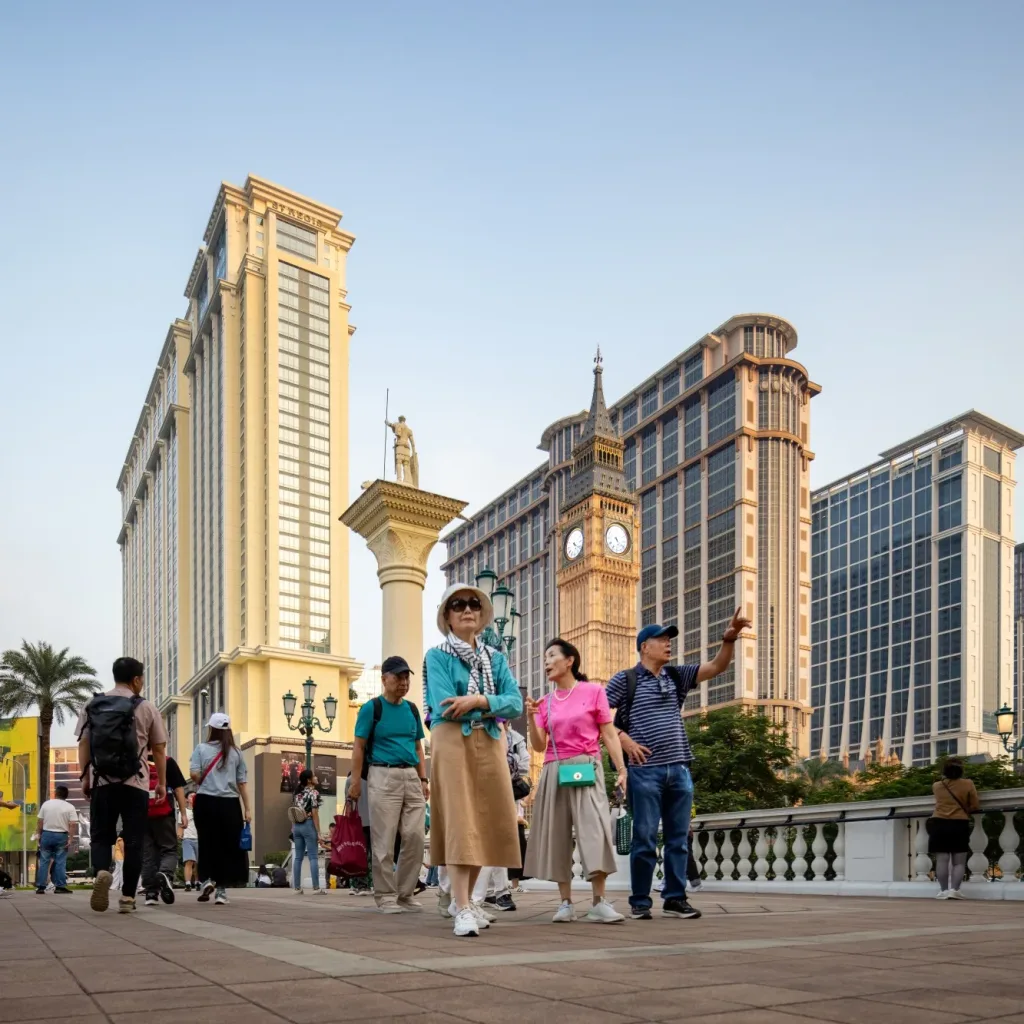
Aedas’ Londoner Macao integrated resort promenade with hotel towers, classical façades and public realm at Cotai. Street‑level view of Aedas‑designed The Londoner Macao, showing a pedestrian promenade framed by multi‑storey hotel towers with classical detailing, glazed façades and articulated cornices. Replica landmark elements and lantern‑style street lighting define the public realm, with podium levels accommodating retail entrances and covered walkways within the Cotai integrated‑resort district.
澳门伦敦人®
中国澳门
Aedas’ Parisian Macao integrated resort with Eiffel‑Tower replica, hotel façades and pedestrian public realm on Cotai. Street‑level view of Aedas‑designed The Parisian Macao, showing a pedestrian promenade framed by hotel towers with classical European façades. A full‑scale Eiffel Tower replica anchors the resort skyline, while podium levels integrate retail entrances, gaming access and covered walkways, supporting high visitor circulation within Macau’s dense Cotai Strip.
澳门巴黎人
中国澳门
Aedas’ Four Seasons Macao luxury resort with podium retail, hotel towers and pedestrian promenade on Cotai Strip. Street‑level view of the Aedas‑designed Four Seasons Macao showing a luxury retail podium with classical façade articulation, arched openings and balustrades, supporting hotel and serviced apartment towers above. A pedestrian promenade with planting and guarded balustrades fronts the podium, accommodating high visitor circulation within Macau’s dense Cotai Strip resort environment.
The Plaza™ Macao
Macau / PRC
澳门威尼斯人度假酒店
中国澳门
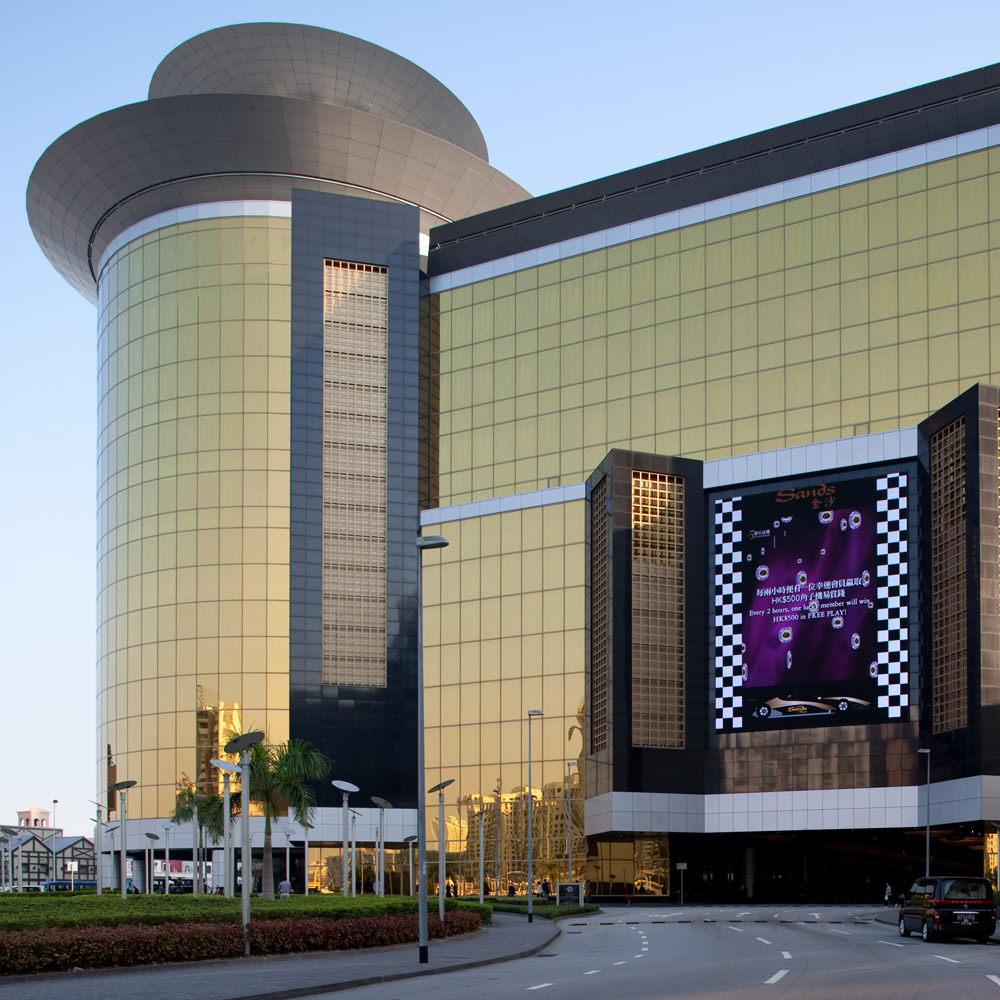
Aedas’ Sands® Macao casino resort with gold‑toned glazed façades, cylindrical hotel tower and podium entry. Street‑level view of the Aedas‑designed Sands® Macao showing a Las Vegas‑style casino podium clad in gold‑tinted curtain wall glazing, articulated by vertical black stone elements and a cylindrical tower volume above. A recessed vehicular drop‑off, landscaped forecourt and broad roadway frame the building within Macau’s dense urban resort context.
澳门金沙®及金沙酒店
中国澳门
Aedas’ Capella at Galaxy Macau with gold‑toned glazed towers, podium gardens and palm‑lined boulevard in Cotai. Street‑level view of Aedas‑designed Capella at Galaxy Macau showing mid‑rise hotel towers clad in gold‑finished curtain wall glazing with rounded corners above a landscaped podium. Palm‑lined boulevards, layered podium façades and integrated drop‑off zones define the resort frontage within Macau’s high‑density Cotai hospitality district.
澳门银河嘉佩乐酒店
中国澳门
Aedas’ Raffles at Galaxy Macau with gold‑toned glazed hotel tower, palm‑lined boulevard and resort podium. Street‑level view of Aedas‑designed Raffles at Galaxy Macau showing a tall hotel tower clad in gold‑finished curtain wall glazing, articulated by vertical bands and rounded corners. A landscaped podium and palm‑lined pedestrian crossings front the building, with adjacent Galaxy Macau resort structures defining a high‑density hospitality precinct in Macau’s subtropical climate.
澳门银河莱佛士
中国澳门
Aedas’ W Dubai – Mina Seyahi beachfront hotel tower with curved glazed façade overlooking Dubai Marina. Harbour‑edge view of the Aedas‑designed W Dubai – Mina Seyahi showing a 31‑storey hotel tower with a curved profile and high‑performance glazed façade. The building stands adjacent to marina berths and yachts, with a dedicated podium and independent drop‑off, set within Dubai’s coastal, high‑rise waterfront skyline and arid maritime climate.
迈纳赛亚 W 酒店
阿联酋迪拜
Aedas’ Red Palace boutique hotel with heritage courtyard layout, stone façades and landscaped gardens in Riyadh. Aerial view of the Aedas‑designed Red Palace Boutique Hotel in Riyadh, showing a low‑rise palace complex organised around formal courtyards and axial garden paths. The development features solid masonry façades with symmetrical wings, shaded arcades, internal landscaped courtyards and perimeter gardens, reconfigured within the historic palace grounds in a hot desert climate.
Red Palace 精品酒店
利雅得 / 沙特阿拉伯
Aedas’ Guangzhou Nansha International Cruise Terminal with whaleboat‑inspired roof and layered waterfront terminal massing. Waterfront view of the Aedas‑planned Guangzhou Nansha International Cruise Terminal, showing a low‑rise terminal with flowing, layered rooflines and horizontal banded façades. The building stretches along the quay with integrated cruise berths and gangway connections, set against high‑rise towers in a coastal delta environment under subtropical climatic conditions.
广州南沙国际邮轮码头
中国广州
厦门港国际旅游客运码头
中国厦门
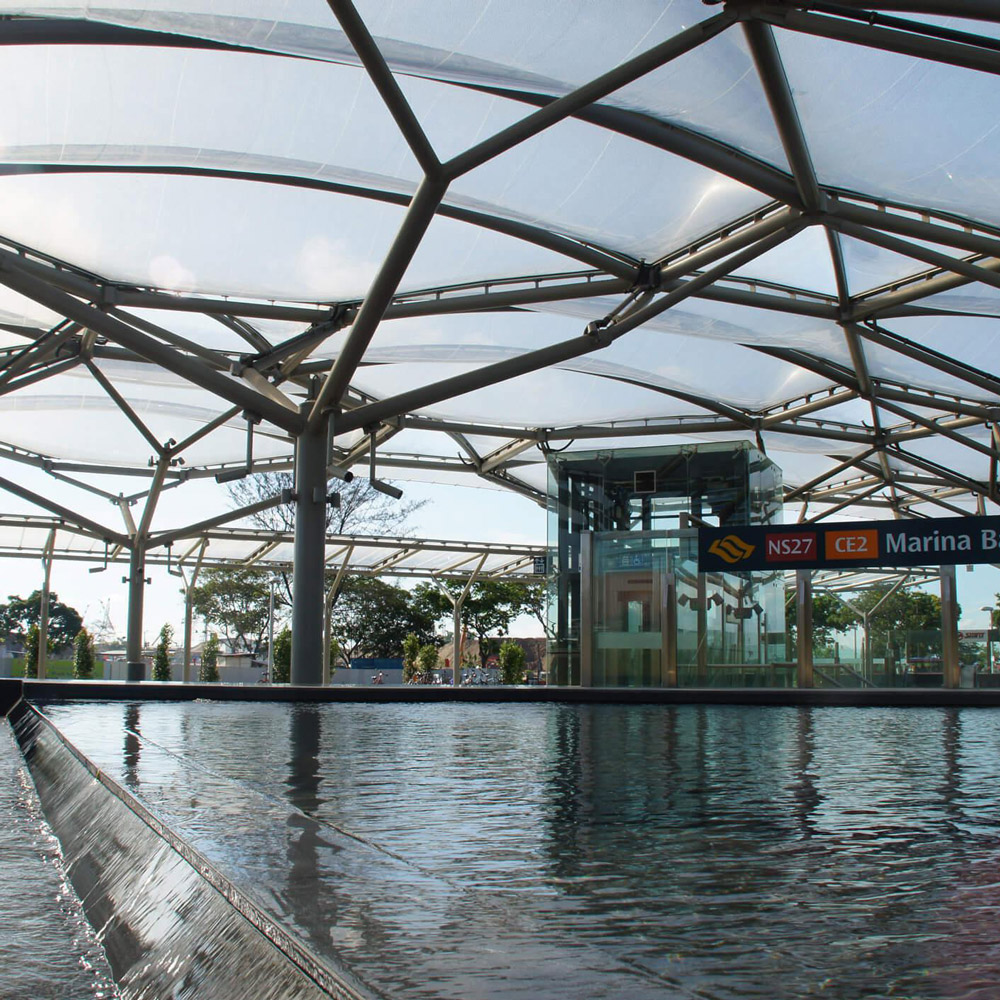
Aedas’ Marina Bay MRT Station with ETFE skylight canopy, reflective pool and glazed entrance set within parkland. Street‑level view of the Aedas‑designed Marina Bay MRT Station in Singapore, showing a lightweight steel structure supporting a translucent ETFE canopy. The canopy spans above a reflective pool and glass lift enclosure, allowing daylight penetration while maintaining visual openness to the surrounding park landscape in a tropical urban environment.
滨海湾地铁站
新加坡滨海湾
粤开资管大厦
中国广州
珠海横琴中冶总部大厦(二期)
中国珠海
Aedas’ Jinke Group Headquarters in Chongqing with stepped glass towers and gold‑toned curtain wall massing. Aerial dusk view of the Aedas‑designed Jinke Group Headquarters in Chongqing, showing stepped high‑rise office and hotel towers clad in high‑performance glass curtain walls and aluminium panels. The towers anchor a mixed‑use podium with retail frontage and internal circulation corridors, set within a dense urban district shaped by hilly topography and arterial road networks.
重庆金科中心
中国重庆
Aedas’ Shaw Tower redevelopment in Singapore with layered curved glass façade and sky terraces at Beach Road. Aerial rendering of the Aedas‑designed Shaw Tower Redevelopment in Singapore, showing a high‑rise mixed‑commercial tower with a curved, layered form and floor‑to‑ceiling glass curtain wall. The building integrates stepped sky terraces, a landscaped podium and public ground‑level connections, positioned at the intersection of Beach Road and Middle Road within the dense CBD skyline.
邵氏大厦重建项目
新加坡
Aedas’ Sai Kung WM Hotel with low‑rise zig‑zag blocks, green roofs and seafront plazas on the Sai Kung shoreline. Aerial view of the Aedas‑designed Sai Kung WM Hotel in Hong Kong, showing three low‑rise hotel blocks arranged in a zig‑zag formation along the coastline. The development features green roof terraces, stepped seafront plazas, curved circulation paths and a waterfront edge integrated with the rocky shoreline and calm bay waters of the Sai Kung Peninsula.
西贡 WM 酒店
中国香港
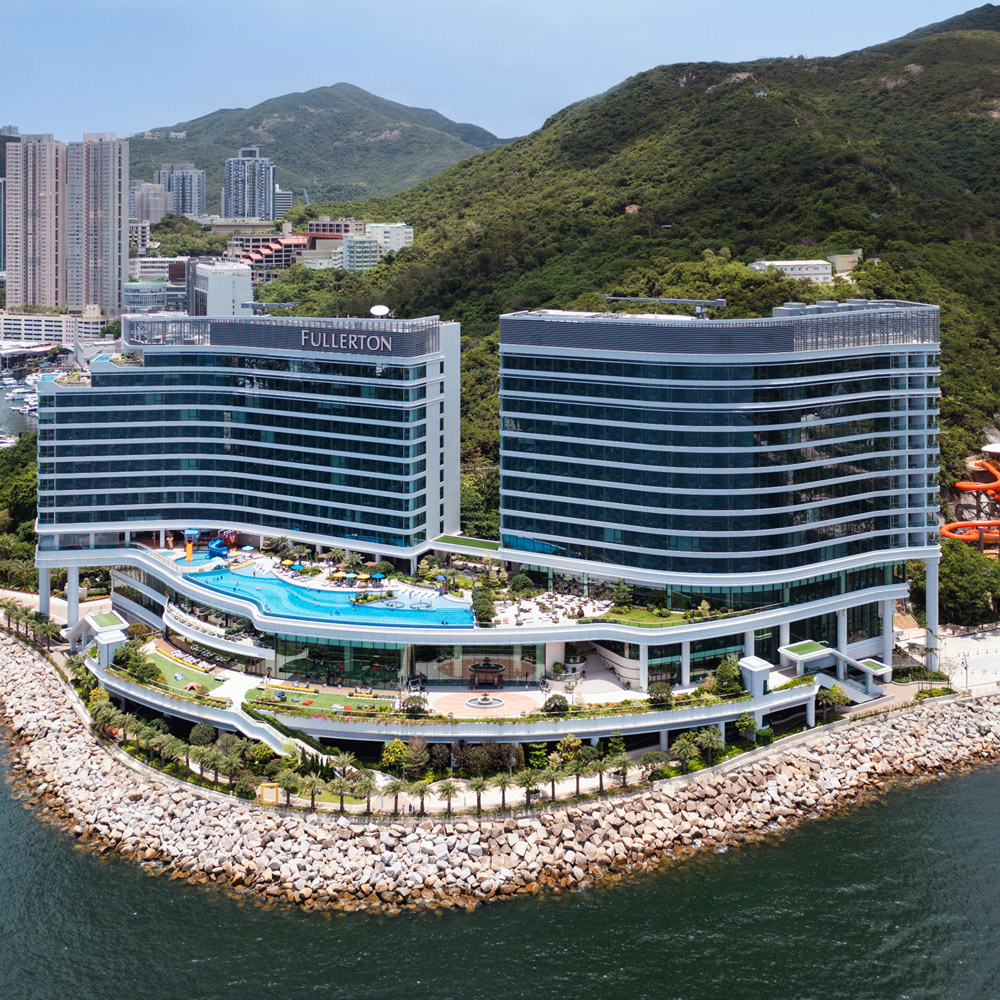
Aedas’ Fullerton Ocean Park Hotel with twin streamlined towers and cascading podium terraces along Hong Kong’s south coast. Aerial view of the Aedas‑designed Fullerton Ocean Park Hotel Hong Kong, showing two curved hotel towers with horizontal façade banding atop a stepped podium. The cascading terraces face the South China Sea, integrating outdoor pools and landscaped decks, while the complex is embedded between the rocky shoreline and the green hillside of Brick Hill.
香港富丽敦海洋公园酒店
中国香港
Aedas’ Evergrande Hua Zhi Plaza with glass hotel entrance canopy, vertical fins and mixed‑use towers forming an urban oasis. Street‑level view of Aedas‑designed Evergrande Hua Zhi Plaza showing a transparent glass entrance canopy with cantilevered steel fins, vertical terracotta‑toned façade fins, and high‑performance glazed towers above. The ground plane integrates retail frontage and sheltered public circulation, linking hotel, office and commercial components within a landscaped mixed‑use urban complex.
恒大华置广场瑞吉酒店
中国成都
Hyll On Holland 住宅
新加坡
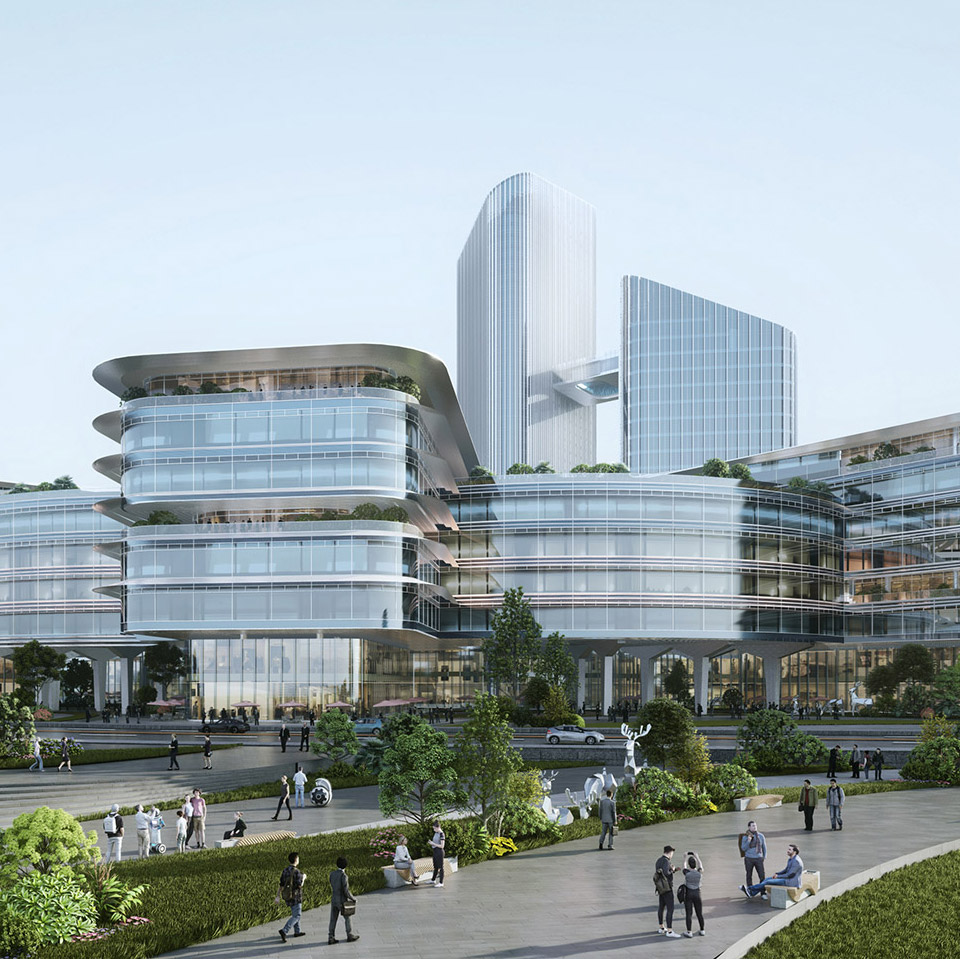
Aedas-designed office campus with glass-clad towers, deep horizontal canopies and a central landscaped corporate plaza. Perspective view of an Aedas-designed corporate office development with multiple mid-rise glass towers arranged around a central public plaza. The façades use wide-format glazing combined with deep horizontal canopy elements for solar control. Landscaped terraces, stepped podium levels and pedestrian circulation zones define a campus-like urban core.
欢聚集团三龙湾项目
中国佛山
Aedas’ high‑rise office tower with sculpted glass façade rising above a lifted public plaza and urban event space. Urban skyline view of an Aedas‑designed office tower featuring a vertically sculpted glass curtain wall and a lifted podium level. The lower volumes are elevated to create a public plaza and multi‑functional event space beneath, while the tower rises above surrounding high‑rise developments within a dense metropolitan environment.
八卦岭产业园城市更新项目
中国深圳
Aedas’ Baoneng Centre in Shenzhen with layered glass façades, multi‑storey podium and high‑rise towers in Sungang. Street‑level view of Aedas‑designed Baoneng Centre in Shenzhen, showing an expansive mixed‑use complex with a multi‑storey podium articulated by layered glass curtain walls and horizontal bands. Above, a tall Grade‑A office tower and ancillary towers rise from the podium, while glazed atrium volumes and urban streetscape interfaces define the development’s public edge.
宝能中心
中国深圳
Aedas’ Jiaozi Park B07 headquarters tower with faceted glass curtain wall and lifted public plaza in Chengdu. Aerial view of an Aedas‑designed headquarters office tower in Chengdu’s Jiaozi Park Business District, featuring a symmetrical, faceted massing wrapped in floor‑to‑ceiling glass curtain wall. The tower rises above a landscaped, lifted podium that opens into a central public plaza, framed by tree‑lined boulevards and surrounding office developments.
成都交子公园金融商务区B07地块
中国成都
Aedas’ Yizumi Global Headquarters with sculpted glass façades, stepped terraces and landscaped corporate plaza. Aerial perspective of the Aedas‑designed Yizumi Global Headquarters, showing a multi‑volume office complex with curvilinear glass curtain walls and stepped massing. The building integrates elevated terraces, internal courtyards and a landscaped arrival plaza, positioned within a campus setting and connected by pedestrian routes framed by surrounding greenery and industrial precincts.
伊之密全球总部大楼
中国佛山
Aedas’ Shougang Southeast Parcel 769 twin Grade‑A office towers with faceted glass façades and shared podium plaza. Dusk‑time street view of Aedas‑designed Shougang Southeast Parcel 769 in Beijing, showing two high‑rise office towers with chamfered corners and floor‑to‑ceiling glass curtain walls. The twin towers rise from a low‑rise podium with transparent ground‑floor frontage, forming a unified corporate headquarters setting framed by landscaped public space and surrounding urban development.
北京首钢东南区769地块项目
中国北京
Aedas’ New Hope Central China headquarters with twin glass towers and riverfront podium along the Yangtze in Wuhan. Aerial riverfront view of the Aedas‑ and Do Design‑designed New Hope Central China Regional Headquarters in Wuhan. The development features a tall primary tower and a secondary office tower clad in floor‑to‑ceiling glass curtain walls, connected by a retail podium and overlooking a landscaped Yangtze River parkway and major urban transport corridors.
新希望华中区域总部
中国武汉
Aedas’ Jing Brand Wuhan development with twin glazed towers above a sculpted retail podium and public plaza. Evening ground‑level view of the Aedas‑designed Jing Brand development in Wuhan, showing two high‑rise glass towers rising from a curvilinear, multi‑storey retail podium. The podium features floor‑to‑ceiling glazing, layered horizontal fins and a central atrium volume opening onto a landscaped pedestrian plaza with integrated lighting and circulation.
劲牌(武汉)置业项目
中国武汉
Aedas’ Jiangdong New Zone campus with linear office blocks, glazed façades and tropical landscaping along Haikou’s coast. Aerial view of an Aedas‑designed mixed‑use development in Haikou Jiangdong New Zone, showing elongated office blocks with floor‑to‑ceiling glass façades and systematic linear massing. South‑facing towers are oriented toward the coastline, while landscaped plazas, pedestrian corridors and adjacent residential blocks organise circulation within a tropical urban grid.
陕煤(海南)国际产业中心项目
中国海南
Aedas’ COFCO Joy City Phase 2 office tower with layered glass façade rising above adaptive‑reuse campus in Shanghai. Low‑angle exterior view of Aedas‑designed Shanghai COFCO Joy City Phase 2, showing a tall Grade‑A office tower articulated by floor‑to‑ceiling glass curtain walls and undulating horizontal façade bands. The tower is integrated with repurposed low‑rise buildings at podium level, forming a cohesive mixed‑use headquarters campus within an urban district.
上海大悦城二期北地块
中国上海
Aedas’ CGDG Korla dual‑brand hotel with layered stone façade, recessed glazing and sheltered drop‑off canopy. Street‑level view of the Aedas‑designed CGDG Korla Renaissance and Courtyard Hotels, showing a horizontally layered hotel mass with a stone‑clad façade and recessed floor‑to‑ceiling glazing. A deep cantilevered porte‑cochère defines the arrival sequence, while the upper levels feature repetitive window modules and a glazed corner volume marking shared hotel amenities.
绿发库尔勒万丽酒店及万怡酒店项目
中国新疆
济南尊
中国济南
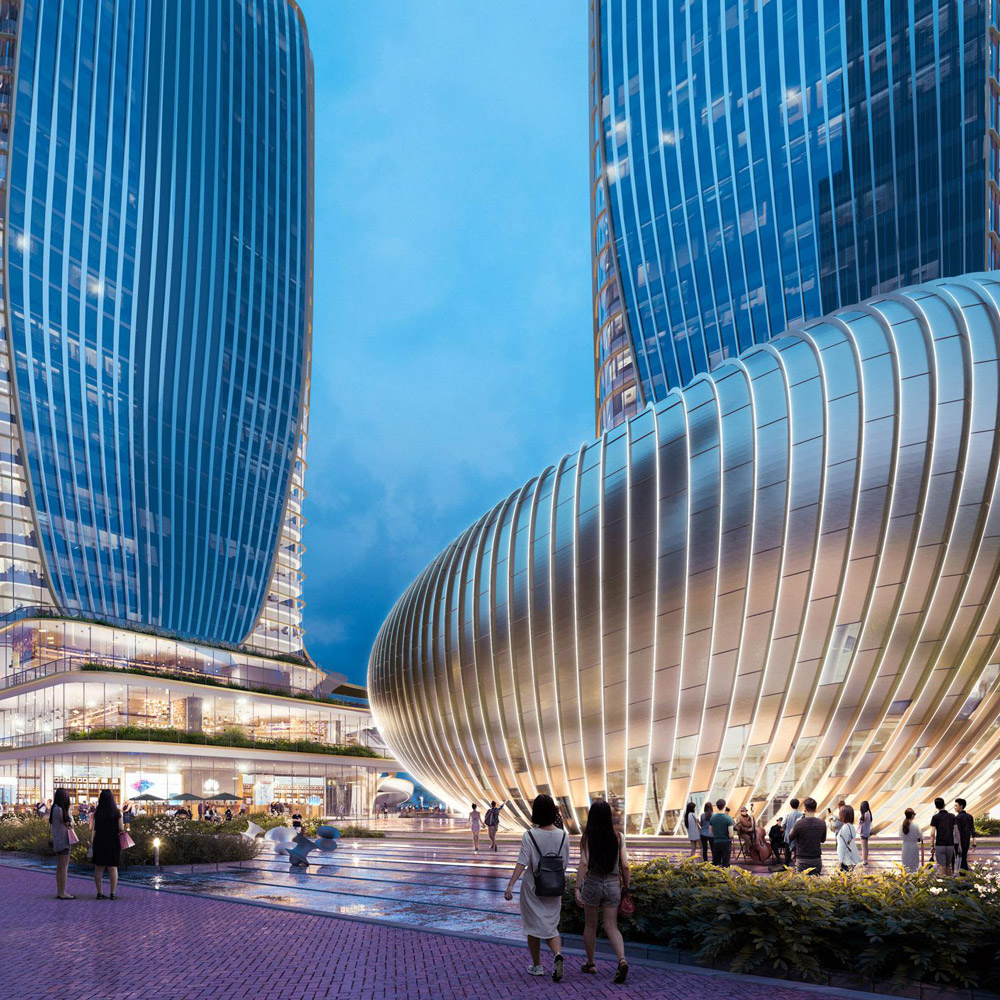
Aedas’ MCC·Shengshi International Plaza with twin curved glass towers linked by a multi‑storey bridge in Hengqin. Aerial dusk view of Aedas‑designed MCC·Shengshi International Plaza in Hengqin, showing two high‑rise towers with horizontally banded glass façades and rounded floor plates. The towers are separated by a central void forming an urban corridor and connected by a multi‑storey sky bridge above a layered retail‑office podium, integrated within a dense cross‑border business district.
珠海横琴中冶•盛世国际广场
中国珠海
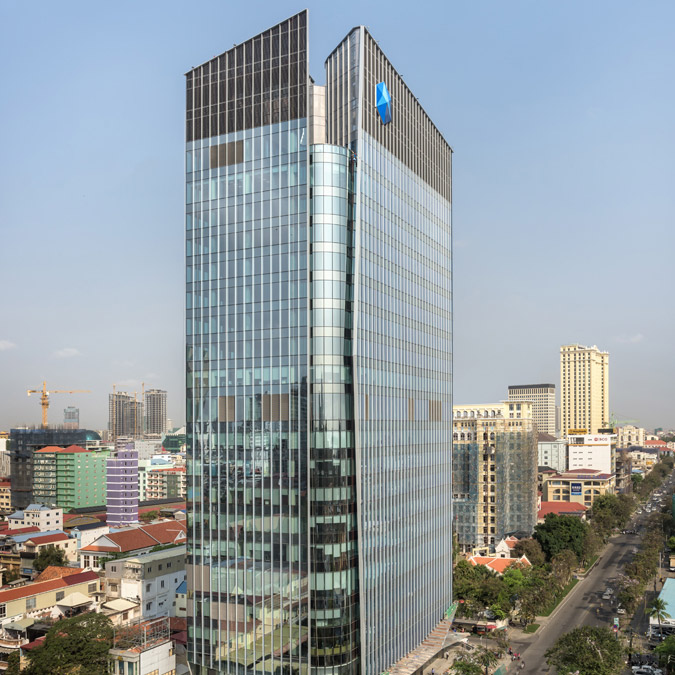
Aedas’ Sathapana Bank office tower with floor‑to‑ceiling glass curtain wall and recessed ground‑floor banking hall. Street‑level view of an Aedas‑designed office tower in central Phnom Penh, showing a rectilinear high‑rise with floor‑to‑ceiling glass curtain wall and a transparent ground‑floor podium. The recessed base accommodates the main banking hall and lobby, defined by structural glazing, landscaped forecourt trees and a shaded pedestrian setback along Preah Norodom Boulevard.
Sathapana 银行总部大楼
柬埔寨金边
Aedas’ IM Shanghai cultural complex with sculpted glass towers, void‑solid façades and layered urban plaza in Changning. Street‑level view of Aedas‑designed IM Shanghai in Changning District, showing a composition of glass‑clad office towers, angular cultural volumes and low‑rise pavilions. The façades alternate between transparent glazing and solid cladding, forming layered massing around an elevated public plaza with bridges, terraces and pedestrian circulation connecting cultural, office and retail elements.
IM Shanghai
中国上海
Aedas’ Shanghai EDGE office tower with stepped glass façade and cantilevered retail volume above a public plaza. Street‑level view of Aedas‑designed Shanghai EDGE, showing a vertically stacked office tower with floor‑to‑ceiling glass curtain walls and expressed horizontal setbacks forming external terraces. A large cantilevered retail volume projects over a public plaza at ground level, directly adjacent to a metro entrance, with pedestrian crossings and urban traffic integrated into the streetscape.
上海盈凯文化广场
中国上海
Aedas’ Harrow Innovation Leadership Academy Hengqin with brick‑clad academic blocks and central stepped campus. Aerial frontal view of the Aedas‑designed Harrow Innovation Leadership Academy Hengqin, showing symmetrical academic buildings arranged around a central stepped courtyard. The campus features brick‑clad façades, pitched metal roofs, and deep window recesses with vertical glazing. Terraced outdoor circulation, landscaped lawns, and stair‑linked platforms structure movement across the multi‑level educational complex.
横琴礼德学校
中国珠海
Aedas’ Gemdale Great City Bay Kindergarten with layered rooftop play decks and integrated greenery in Shenzhen. Aerial top‑down view of the Aedas‑designed Gemdale Great City Bay Kindergarten in Shenzhen, showing a multi‑layered building topped with continuous rooftop play tracks and landscaped planting beds. Curvilinear circulation paths, integrated green zones, and soft‑edged parapets define an elevated outdoor learning environment embedded within a dense urban block.
金地环湾城幼儿园
中国深圳
Aedas’ Marina Gate residential towers with floor‑to‑ceiling glazed façades rising above a marina‑front podium in Dubai. Aerial view of Aedas‑designed The Residences at Marina Gate in Dubai Marina, showing three slender residential towers with extensive floor‑to‑ceiling glass façades and continuous balcony bands. The towers rise from an eight‑level podium containing retail and amenities, directly fronting the marina waterfront and framed by high‑density urban infrastructure.
Marina Gate住宅项目
阿联酋迪拜
北京金隅西三旗科技园一期
中国北京
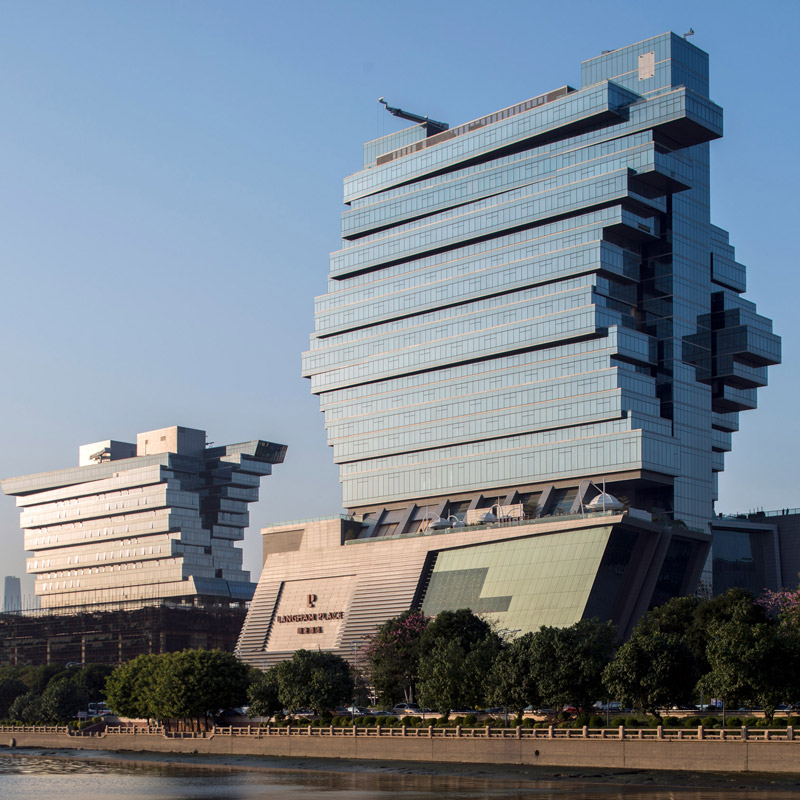
Aedas’ Pazhou exhibition complex with stacked cantilevered volumes and glass‑clad mixed‑use towers in Guangzhou. Riverside view of an Aedas‑designed exhibition and mixed‑use complex on Pazhou Island, Guangzhou, showing two large buildings composed of stacked elongated volumes. The façades combine extensive glass curtain walls with solid cladding panels. One structure supports a high‑rise hotel tower above exhibition halls, while the other integrates offices over a commercial exhibition base.
南丰商业、酒店及展览综合大楼
中国广州
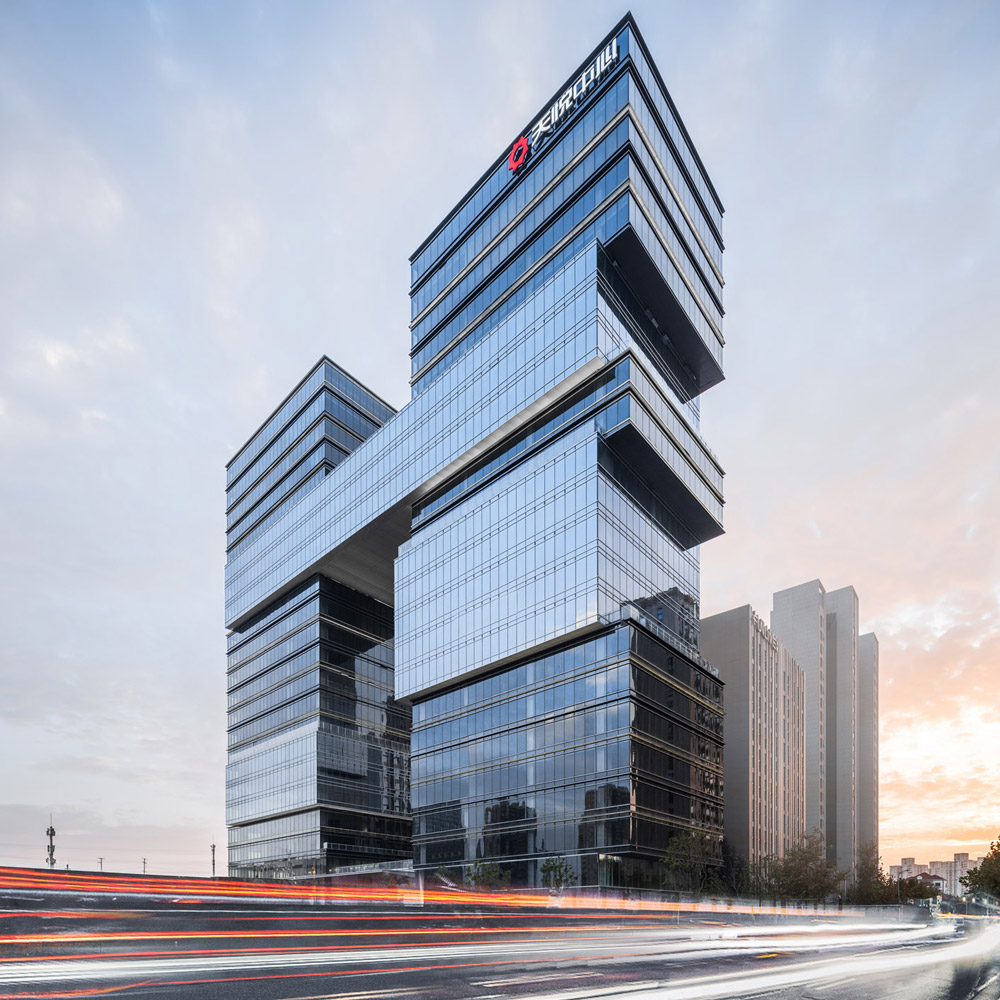
Aedas’ SCE Zhenru office towers with stacked glass volumes, cantilevered terraces and integrated sky connections in Shanghai. Street‑level dusk view of the Aedas‑designed Shanghai SCE Zhenru development, showing two office towers composed of staggered, cantilevered glass volumes. Floor‑to‑ceiling curtain wall façades define stacked blocks of varying sizes, with horizontal projections forming viewing platforms. The towers are visually linked at upper levels and front a primary urban roadway.
上海中骏天悦中心
中国上海
Shenzhen / PRC
水贝国际中心
中国深圳
Aedas’ National Trade Center Taichung with oval bamboo‑inspired form and layered horizontal shading façades. Night‑time exterior view of the Aedas‑designed National Trade Center in Taichung, showing an oval high‑rise office tower with horizontally layered floor plates and curved glazing. Continuous horizontal rain covers, fold‑type curtain wall panels, and integrated façade lighting define the silhouette, with vertical green zones and a recessed base connecting the tower to the surrounding urban fabric.
NTC 商贸中心
中国台中
Aedas’ Jiefangbei Book City with stepped terrace podium, golden cultural volume and mixed‑use towers in Chongqing. Elevated exterior view of the Aedas‑designed Chongqing Jiefangbei Book City, showing a mixed‑use complex with vertically articulated towers rising from a stepped podium. The podium features layered terraces and a golden, curved cultural volume housing bookstore functions, while glass‑clad façades, balconies and pedestrian platforms integrate the building with surrounding CBD streets.
重庆新华书店集团公司解放碑时尚文化城项目
中国重庆
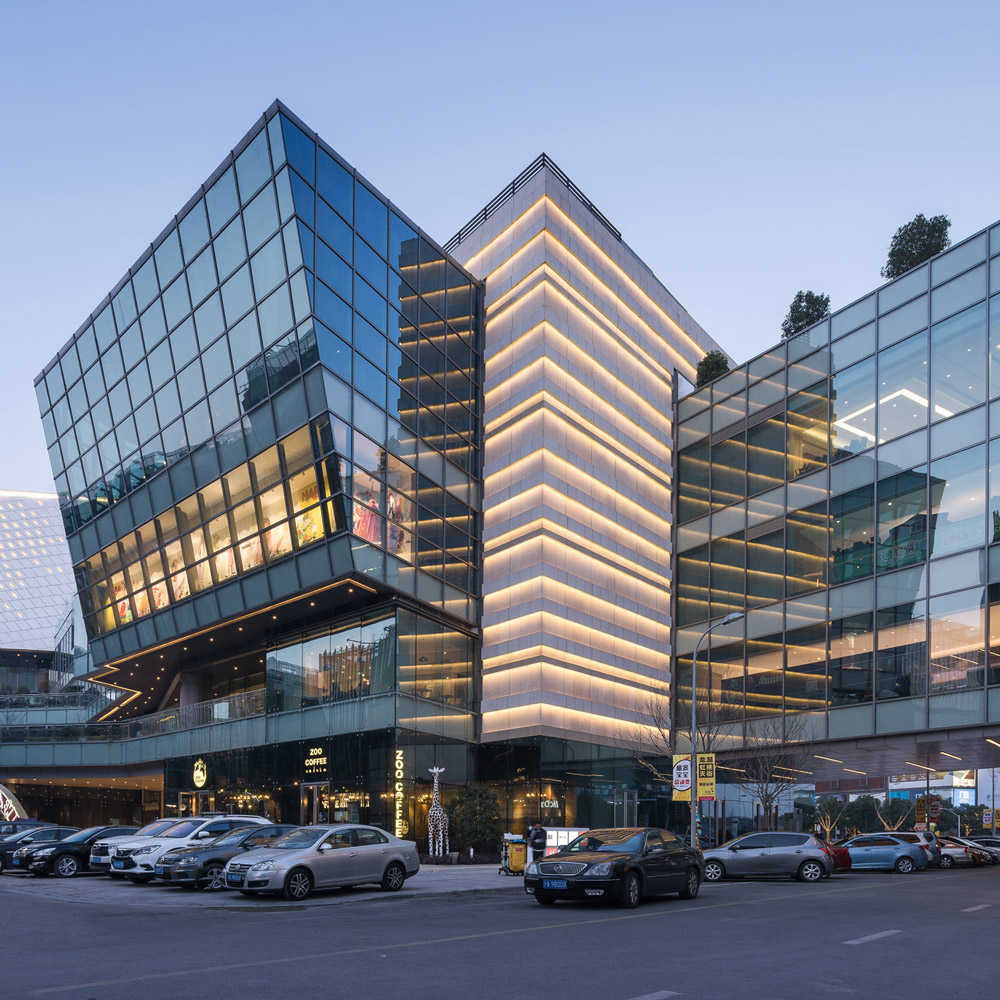
Aedas’ Longfor Hongqiao mixed‑use complex with folded glass façades linking retail podium, office volumes and hotel tower in CBD. Street‑level view of an Aedas‑designed mixed‑use development showing interlocking retail, office and hotel volumes. The podium adopts a folded, linear form with extensive floor‑to‑ceiling glazing and continuous horizontal slab edges. Upper blocks rise from the base with articulated glass façades, creating layered public terraces and exposed circulation zones facing a central business district street.
龙湖上海虹桥项目
中国上海
Aedas’ Hong Leong City Center - mixed‑use development with terraced horizontal façades integrating hotel, offices and retail within an urban precinct. Daytime exterior view of an Aedas‑designed mixed‑use complex featuring multiple high‑rise towers and stepped podium volumes. The architecture is defined by continuous horizontal façade bands, floor‑to‑ceiling glazing and layered massing. Commercial podiums, hotel and office towers are arranged around landscaped public walkways, creating a dense yet permeable urban gateway.
丰隆城市中心
中国苏州
Aedas’ Chengdu mixed‑use development with layered office tower, serviced apartments and a terraced retail podium. Aerial view of an Aedas‑designed mixed‑use complex in Chengdu, showing a tall office tower with staggered, slice‑shaped floor plates rising from a multi‑storey retail podium. Serviced apartment towers are positioned along the site edge. Extensive glass curtain walls, stepped massing, and rooftop terraces frame major urban roads and surrounding residential districts.
仁和新城购物中心及春天国际花园
中国成都
Aedas’ Shanghai Landmark Center twin office towers with patterned glass façades overlooking Suzhou Creek. Riverfront view of the Aedas‑designed Shanghai Landmark Center, showing two slender rectangular office towers rising from a low‑rise retail base. The façades feature a repetitive, lattice‑like pattern integrated with floor‑to‑ceiling glazing. The development sits along Suzhou Creek, framed by historic structures, bridges and pedestrian waterfront infrastructure.
上海星荟中心
中国上海
Aedas’ high‑rise residential development with cascading podium, water feature and landscaped central garden court. Evening courtyard view of an Aedas‑designed high‑density residential development, showing multiple residential towers arranged around a terraced podium landscape. A stepped water feature spills through cascading car‑park levels, flanked by a clubhouse pavilion with floor‑to‑ceiling glazing. Integrated planting, reflective pools and pedestrian bridges organise circulation within a compact urban block.
仁和春天国际花园
中国成都
Aedas’s Huazhi Plaza in Chengdu is shown as a mixed‑use urban complex featuring a sculptural diamond‑patterned retail pavilion, stepped public terraces, and surrounding high‑rise towers. The street‑level view highlights multi‑level pedestrian circulation, transparent retail frontage, and integration with a dense city centre environment near Chunxi Road.
华置广场
中国成都
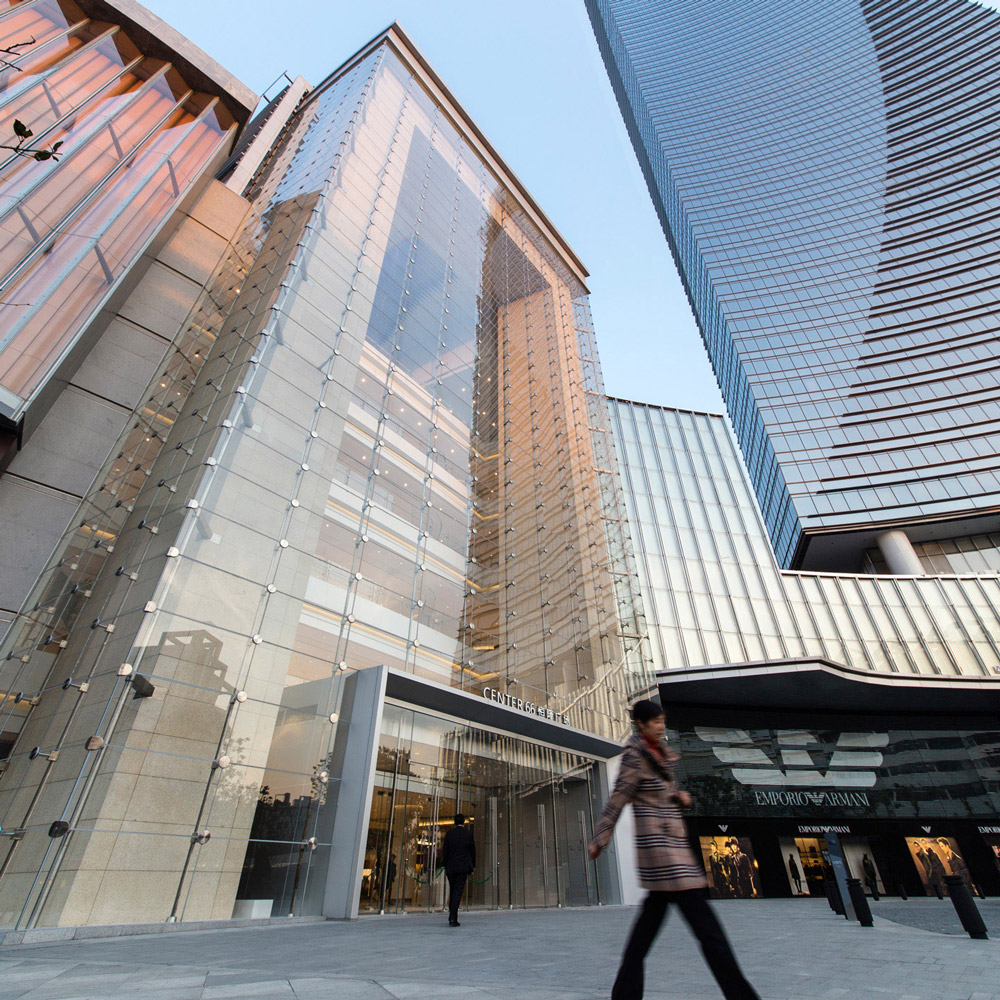
Aedas’s Center 66 Phase 1 in Wuxi is shown as a mixed‑use development with a large glazed retail atrium, horizontally layered mall podium, and a slender high‑rise office tower. The street‑level view highlights transparent façades, active retail frontage, and integration of public space within the city centre.
无锡恒隆广场
中国无锡
Aedas’s U‑Bora Towers in Dubai is shown as a landmark high‑rise complex dominated by a 263‑metre office tower with a gently curving, tapered form. The skyline view highlights the tower’s shallow twist, vertical glazing, and its relationship to a low‑rise podium and surrounding Business Bay towers.
U-Bora 综合开发项目
阿联酋迪拜
Aedas’s R&F Center in Guangzhou is shown as a tall, rectilinear office tower with a translucent glass façade rising prominently within the city’s central business district. The ground‑level view highlights the tower’s elegant proportions, refined curtain wall system, and integration with landscaped public space and surrounding high‑rise buildings.
富力中心
中国广州
Aedas’s Hotel Indigo in Wan Chai, Hong Kong is shown at night with a corner retail and hotel frontage wrapped in an illuminated bronze‑coloured perforated metal ecoscreen. The image highlights layered glass and metal façades, active street engagement, integrated signage, and climate‑responsive screening within a dense urban context.
香港港岛英迪格酒店
中国香港
Aedas’s Fortune Plaza Phase 1 in Beijing is shown as a mixed‑use CBD development featuring stepped glass office and residential towers rising from a low‑rise retail podium. The street‑level view highlights transparent curtain walls, articulated massing, and active pedestrian frontage within Beijing’s central business district.
财富中心第一期
中国北京
Aedas’s Zhongtai Residential Development in Shenzhen is shown as a tall residential tower rising from a multi‑storey podium with integrated landscaping. The exterior highlights vertical residential massing, recessed podium terraces, glazed façades, and street‑level greenery improving the urban interface in Nanshan District.
中泰瑧府
中国深圳
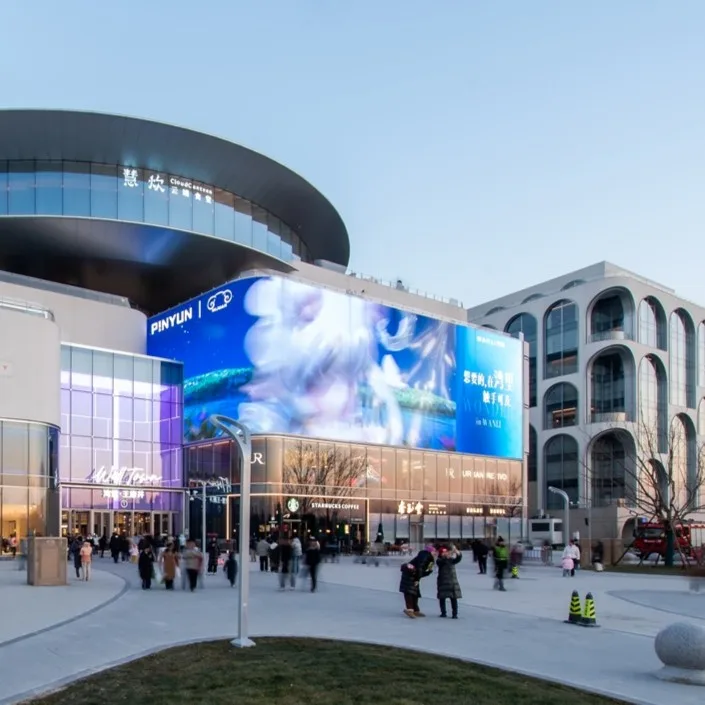
Aedas’s Well Town and NOUS Land in Beijing is shown as a large mixed‑use destination with stepped retail volumes, curved podium forms, integrated digital media façades, and expansive pedestrian plazas. The street‑level view highlights inward‑focused commercial circulation, terraced green edges, and direct connection to surrounding transport and cultural infrastructure.
湾里·王府井WellTown及湾里·诺岚酒店
中国北京
Aedas’s Golden Union Park in Shanghai is shown as a contemporary office campus with stepped low‑rise buildings, terraced outdoor workspaces, and mid‑rise towers rising from a landscaped public plaza. The ground‑level view highlights transparent façades, multi‑level pedestrian circulation, and the integration of office architecture with park‑like open space.
越界锦和尚城
中国上海
Aedas’s Shanghai BU Centre is shown as a mixed‑use campus with mid‑rise and low‑rise office buildings articulated by vertical glazing, solid cladding panels, and integrated landscape courtyards. The street‑level view highlights pedestrian‑oriented public open space, transparent ground floors, and a calm urban office environment in Qingpu.
上海彼友商业中心
中国上海
Aedas’s Changshu Jinmao Living Hub is shown as a mixed‑use urban complex featuring a sculpted retail podium with curved metallic façade panels and an integrated high‑rise tower. The street‑level view highlights inward‑focused commercial circulation, active plaza frontage, and contemporary façade articulation within Xuzhou’s regional commercial context.
常熟金茂智慧科学城
中国常熟
Aedas’s Xuzhou Suning Plaza is shown as a mixed‑use commercial complex with two curvilinear high‑rise towers rising from a horizontally layered retail podium. The exterior highlights continuous ring‑shaped façade bands, smooth tower profiles, and fluid massing integrated within Xuzhou’s central business district.
徐州苏宁广场
中国徐州
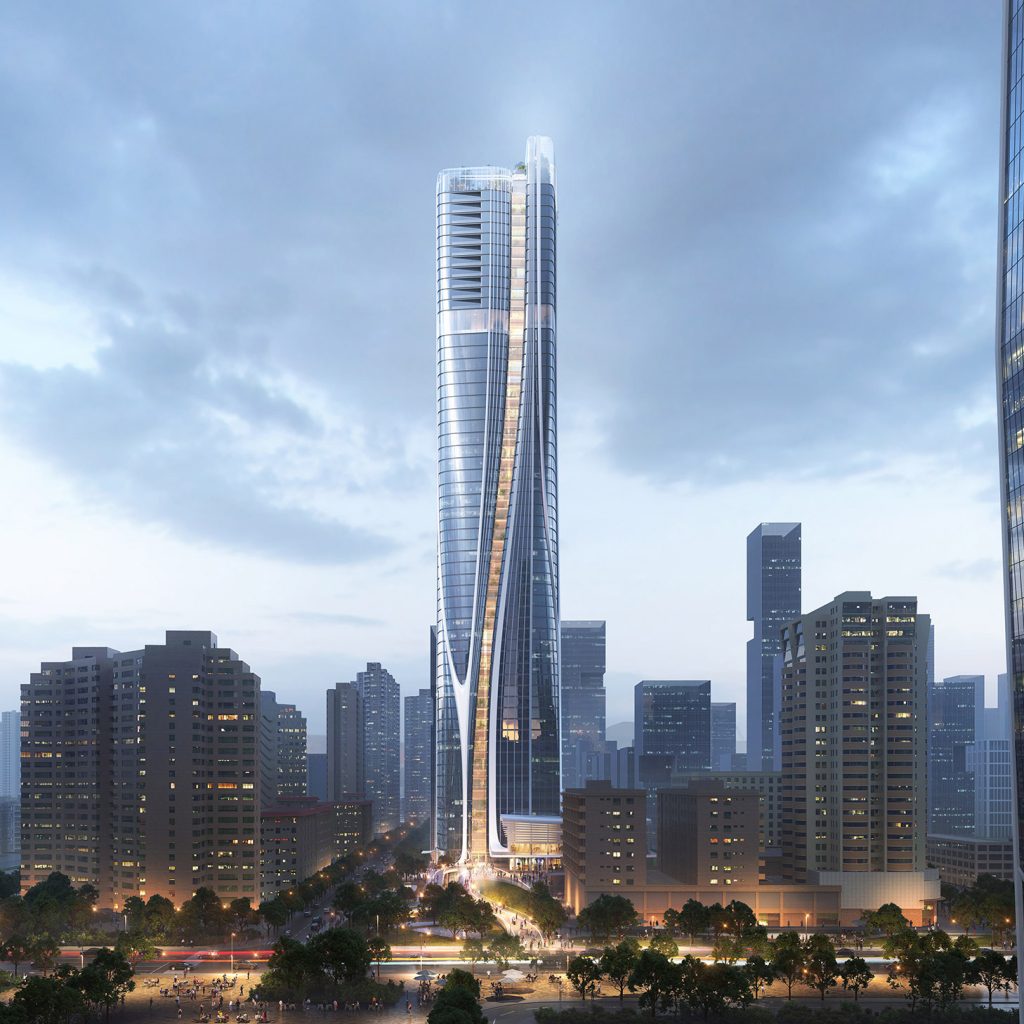
Aedas’s Hengqin Huafa Insurance Finance Headquarters is shown as a tall financial‑district tower with a sculpted curvilinear silhouette and continuous glazed façade. The perspective highlights twin upward‑sweeping curves forming a dynamic vertical profile, integrated into a high‑density CBD skyline with surrounding mid‑rise and high‑rise office buildings.
横琴保险金融总部大厦
中国珠海
Aedas’s Taipei One is shown as a landmark office tower with a vertically undulating façade inspired by waterfall motion. The exterior features copper‑toned cladding, a contrasting concave glass section, and a semi‑exposed framing system that creates a cascading silhouette against Taipei’s urban skyline.
Taipei One企业广场
中国台北
Aedas’s Gardens by the Bay MRT Station in Singapore is shown as a spacious underground transit concourse with wide escalators, linear stairways, tree‑like structural columns, and integrated vertical green walls. The image highlights daylight‑assisted station design, landscape‑inspired architecture, and seamless vertical circulation within the Thomson‑East Coast Line network.
滨海湾花园地铁站
新加坡
Aedas’s Futian Hongling Mangrove School in Shenzhen is shown as a compact urban campus with interconnected looped classroom blocks, extensive rooftop greenery, and integrated outdoor sports facilities. The aerial view highlights landscape‑led planning, continuous circulation loops, and strong integration between educational buildings and surrounding high‑density city fabric.
深圳市福田区红岭教育集团红树林校区
中国深圳
Aedas’s Greater Bay Area (Guangzhou) Technology Finance Centre is shown as a high‑density mixed‑use development with four rounded twin towers rising from an interconnected podium and sunken central plaza. The aerial view highlights fluid vertical forms, extensive glazing, and landscape‑integrated public space set within Guangzhou’s Huangpu District.
广开·云汇科技金融中心
中国广州
Aedas’s Xi’an Crystal Huixi Plaza is shown as a mixed‑use development of four towers with a highly articulated main tower clad in tessellated façade panels and three secondary towers rising from interconnected podiums. The aerial view highlights vertical density, podium‑based retail streets, and integrated public circulation within the International Port Area.
西安水晶汇溪广场
中国西安
Aedas’s Ocean Park Marriott Hotel in Hong Kong is shown as a resort hotel composed of three L‑shaped accommodation blocks enclosing a central landscaped courtyard with swimming pool. The image highlights layered balcony façades, curved circulation terraces, and a podium‑integrated leisure core positioned at the entrance to Ocean Park.
海洋公园万豪酒店
中国香港
Aedas’s Hyatt Place Hotel at Daxing Xihongmen is shown as a large mixed‑use development with vertically oriented office towers and a horizontally layered podium accommodating retail and hotel functions. The aerial view highlights striated façade articulation, a strong urban edge to the north, and integration with adjacent green space.
凯悦酒店及凯悦嘉轩酒店
中国北京
Aedas’s Haikou CGDC Haikou Hotel Project is shown as a waterfront resort complex with a dumbbell‑shaped plan, two terraced guestroom towers, and a linear podium forming an internal courtyard. The exterior highlights horizontal massing, layered balconies, and continuous façade bands facing the Qionghai Sea in Hainan.
绿发海口椰风酒店项目
中国海南
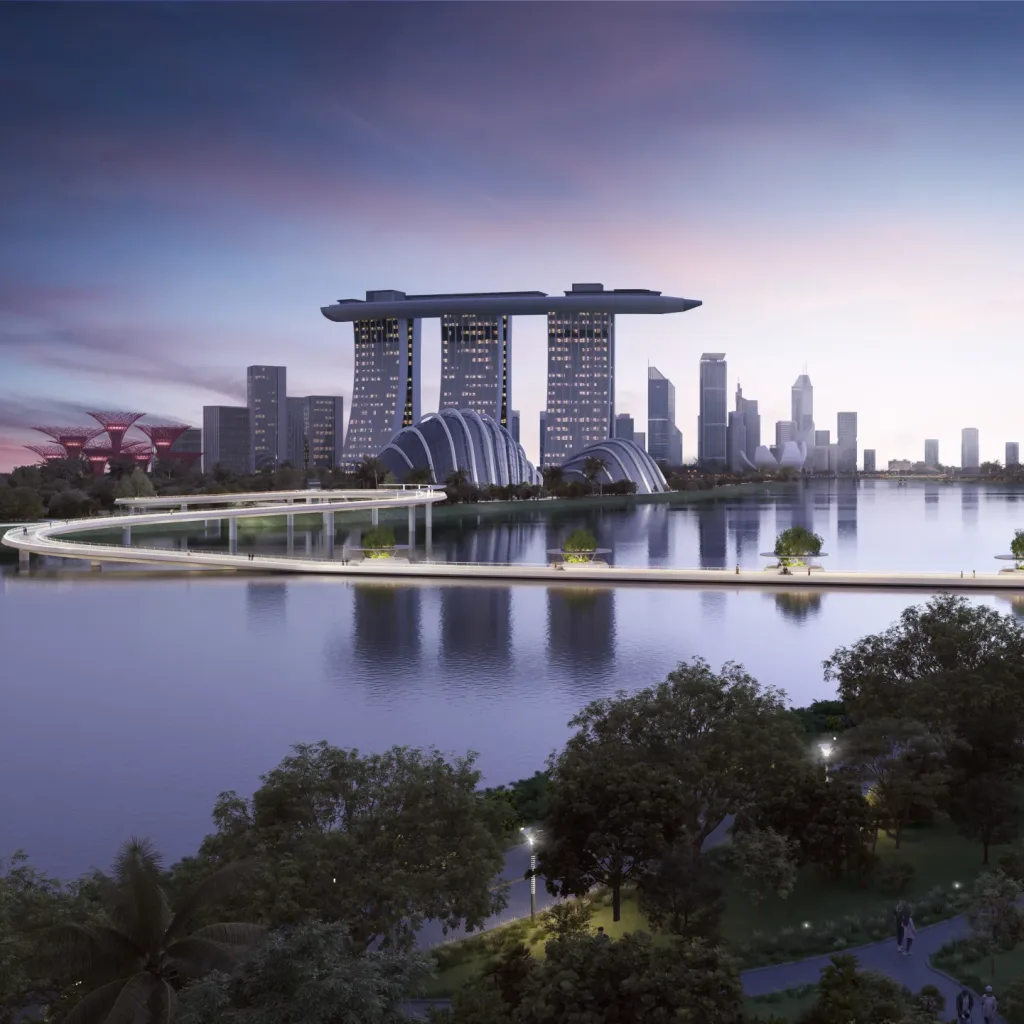
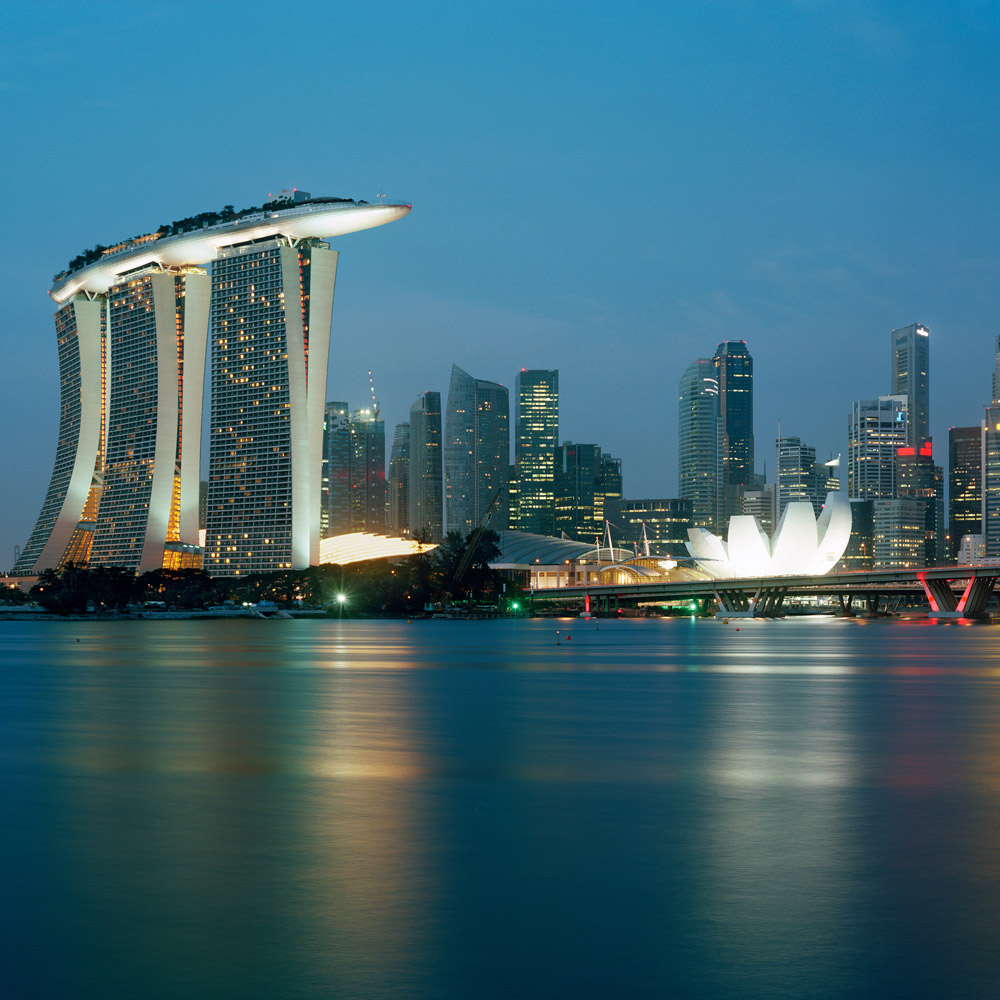
Marina Bay Sands in Singapore is shown as a waterfront integrated resort with three curving hotel towers connected by a dramatic cantilevered rooftop SkyPark. The dusk image highlights the sculptural tower forms, illuminated podium, adjacent ArtScience Museum, and their prominent relationship to Marina Bay and the city skyline.
滨海湾金沙酒店®
新加坡
Aedas’s Solaire North in Quezon City is shown as a high‑rise hospitality tower rising from a large podium with extensive glazed façades and solid cladding planes. The exterior highlights vertical tower massing, a prominent podium volume, integrated large‑scale display surfaces, and urban street‑level engagement in a dense metropolitan setting.
Solaire North
菲律宾奎松市
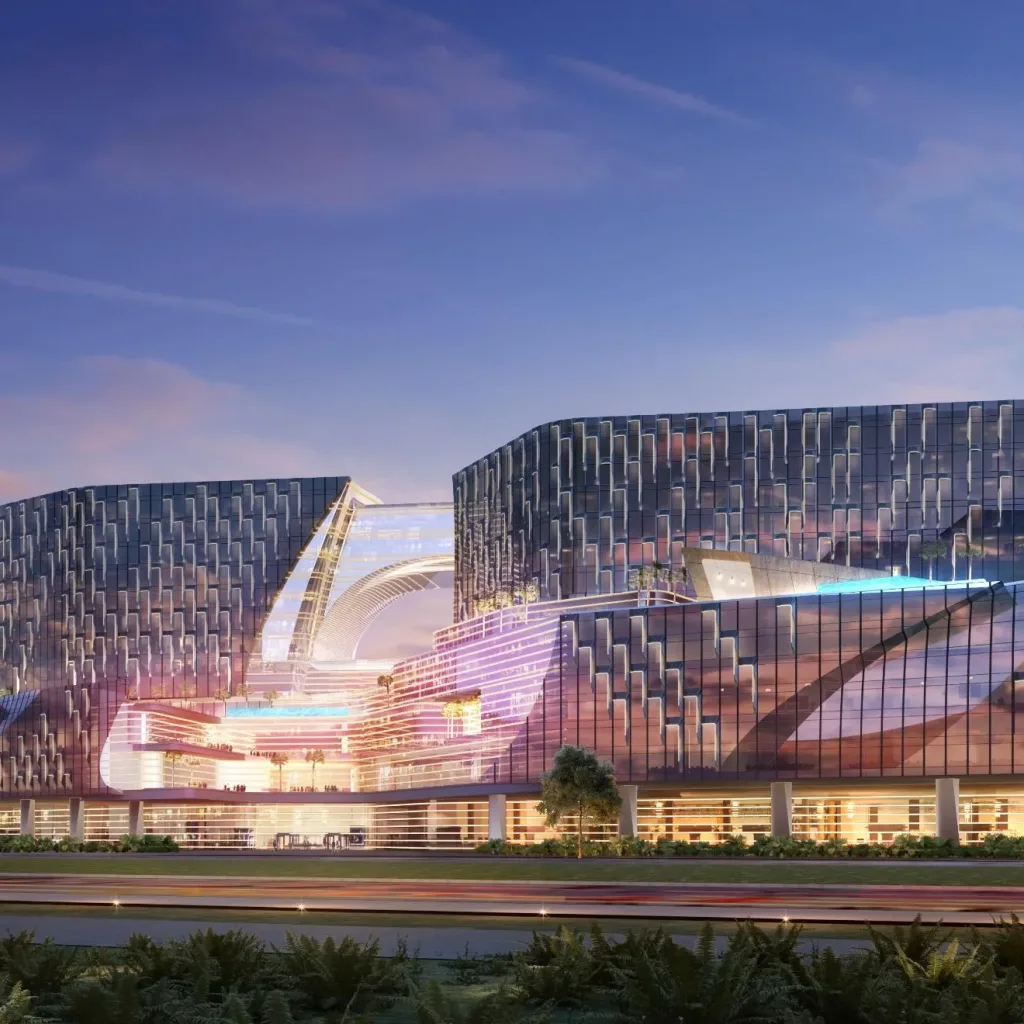
Aedas’s Westside City Integrated Resort in Manila is shown as a large‑scale resort complex with multiple sculpted building volumes, faceted glazed façades, and a continuous podium containing illuminated public spaces. The night‑time exterior highlights layered massing, expansive curtain walls, and destination‑scale hospitality architecture integrated within a landscaped coastal setting.
西部城镇综合度假村项目
菲律宾马尼拉
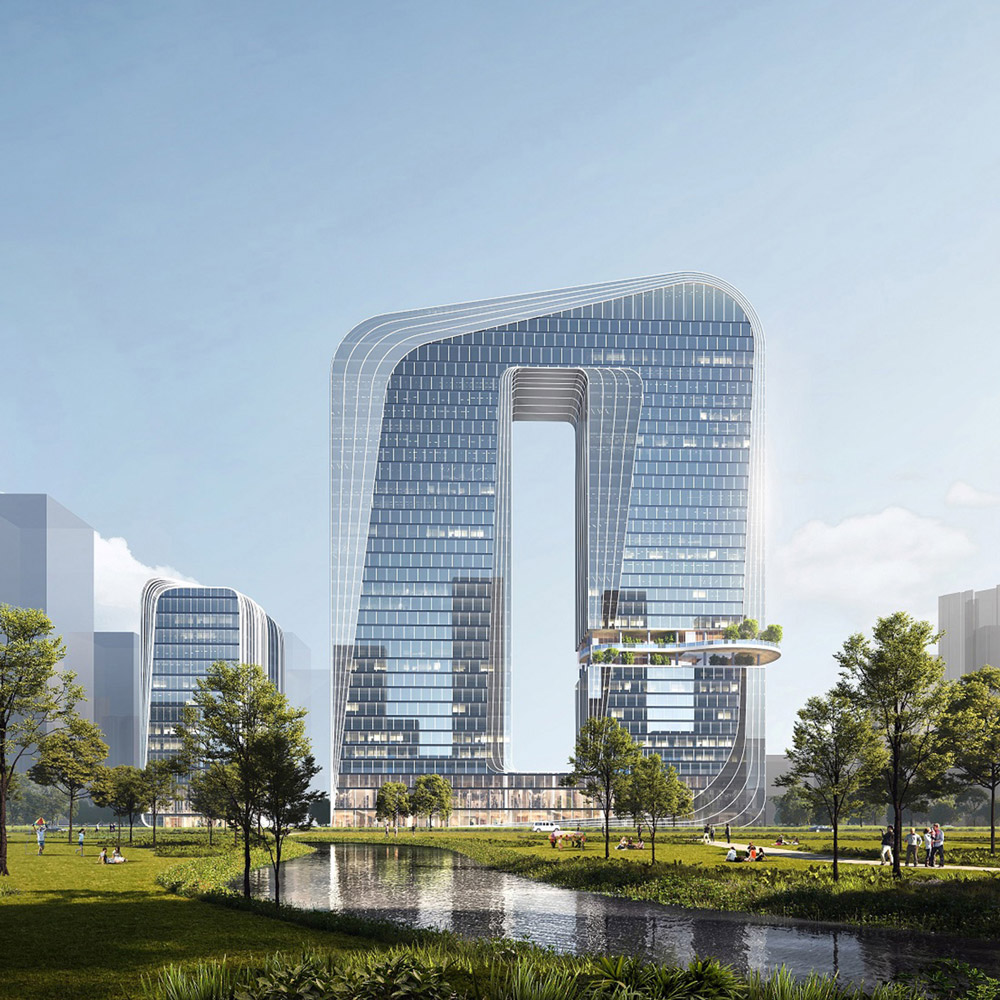
Aedas’s Zhuhai Xiangzhou North Xingge Jinze Building is shown as a landmark commercial tower with a continuous looped massing, large central void, and high‑performance glazed façade. The exterior highlights sculpted geometry, elevated terraces, and integration with surrounding parkland and water features in Zhuhai.
珠海香洲北兴格金泽大厦项目
中国珠海
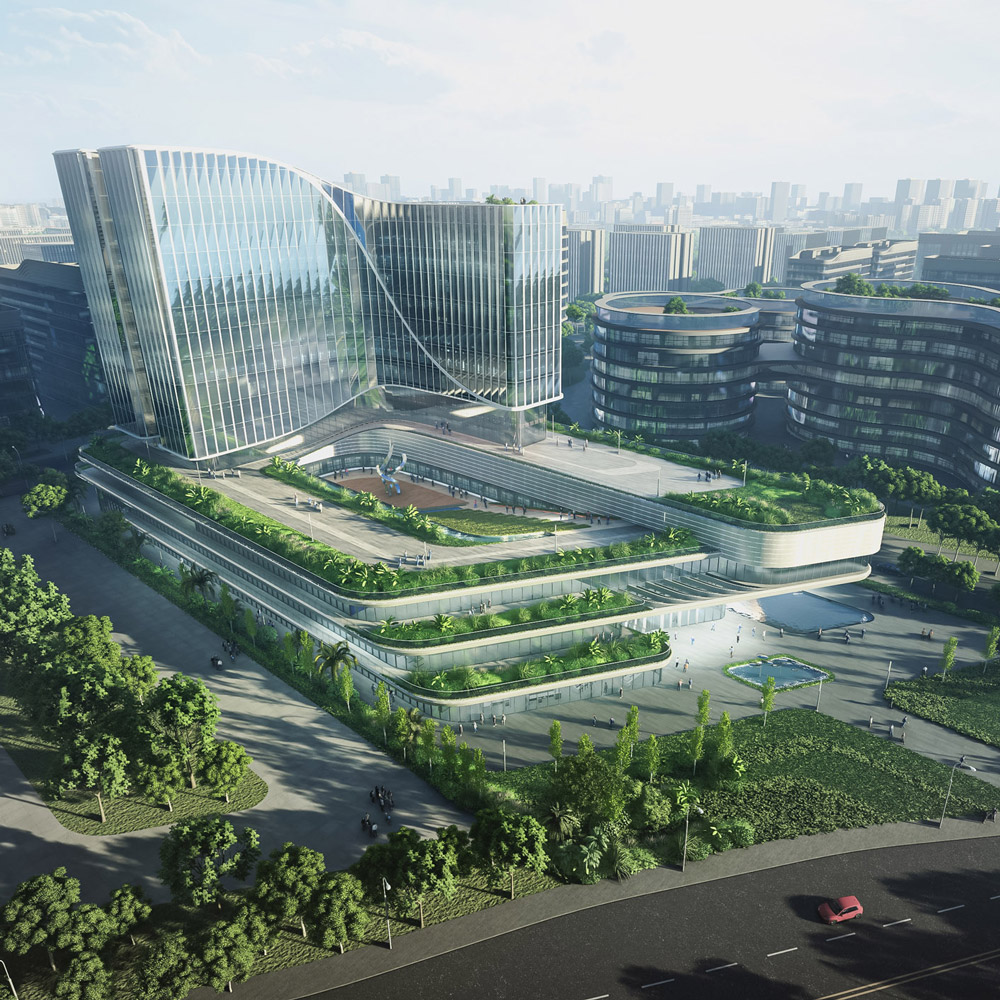
Aedas’s Akesobio Asia Pacific Headquarters in Guangzhou is shown as a research campus with curved glazed office towers, a layered landscaped podium, rooftop gardens, and integrated water features. The aerial view highlights campus‑scale massing, transparent façades, and strong integration between research buildings and green public space.
康方临床研究与运营亚太总部
中国广州
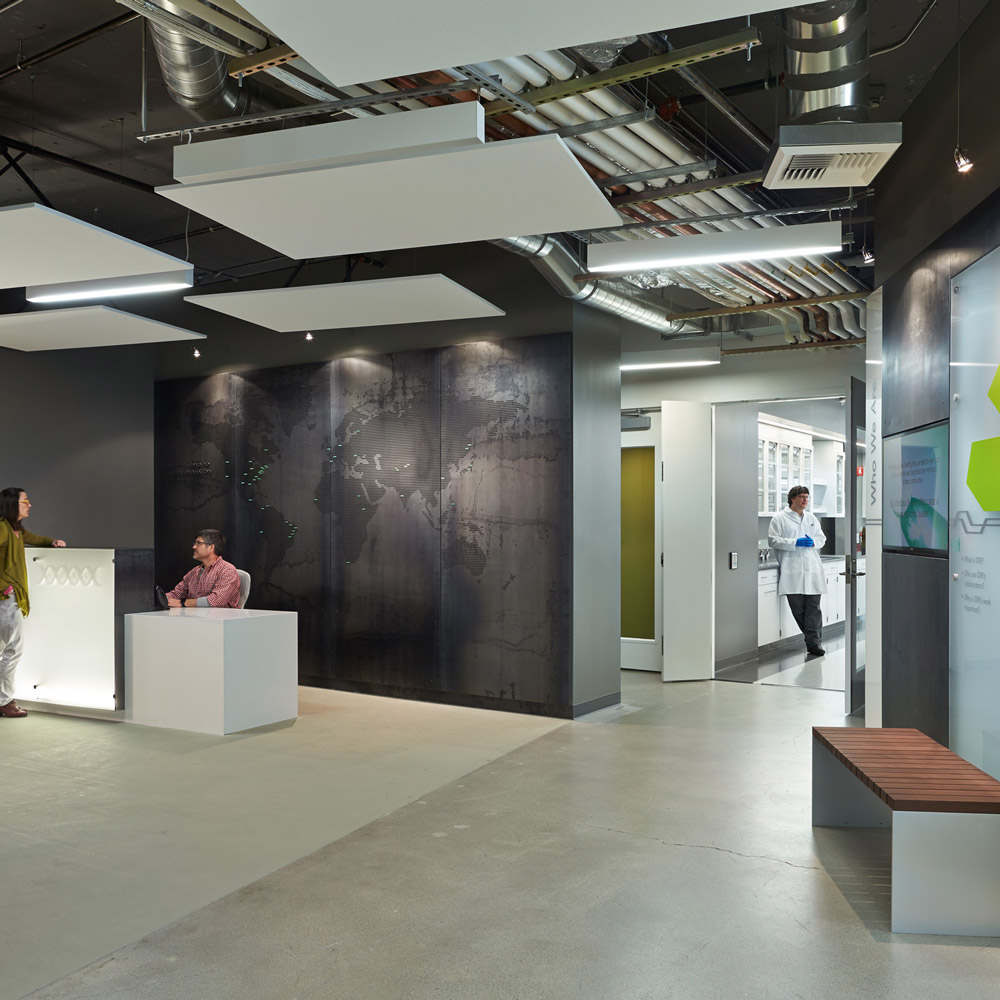
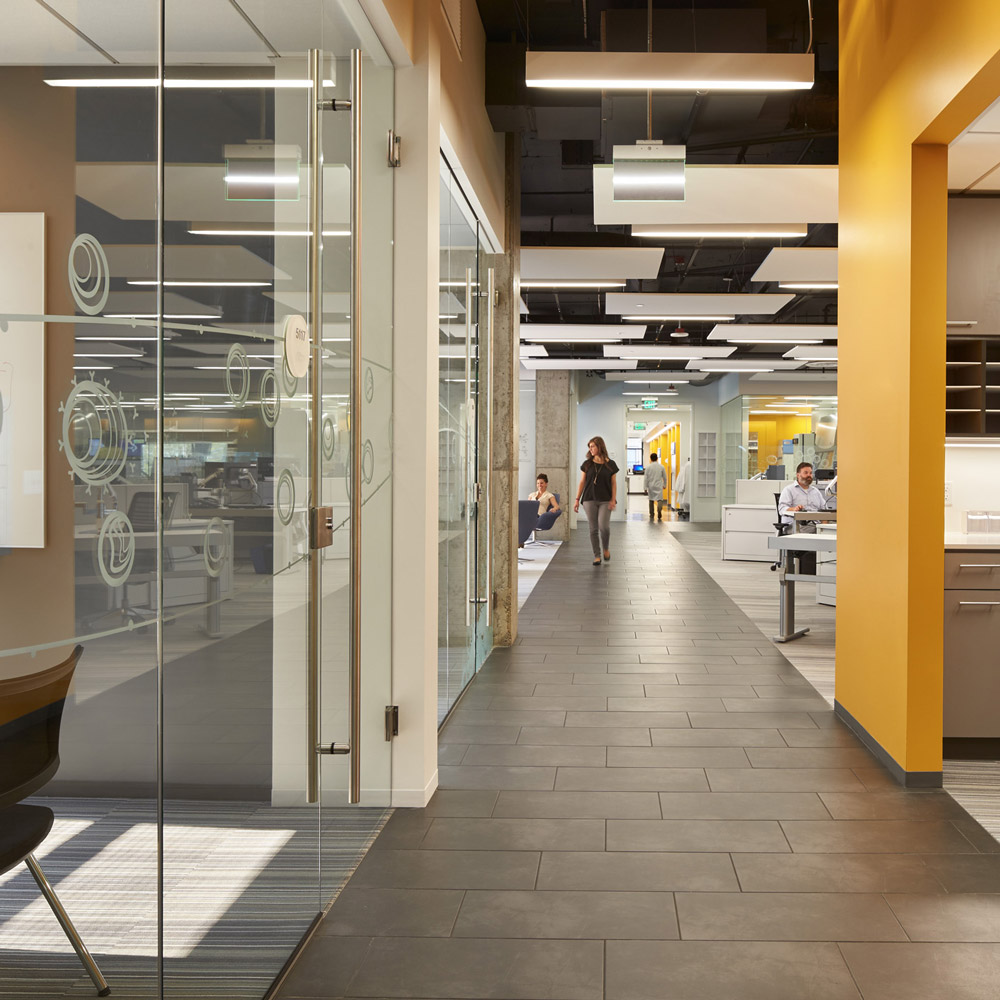
Aedas’s Infectious Disease Research Institute in Seattle is shown with an open research workplace featuring exposed concrete structure, visible mechanical services, suspended acoustic ceiling panels, integrated lighting, and flexible modular partitions. The interior highlights laboratory‑adjacent office architecture designed for collaboration within a controlled research environment.
传染病研究所
美国西雅图
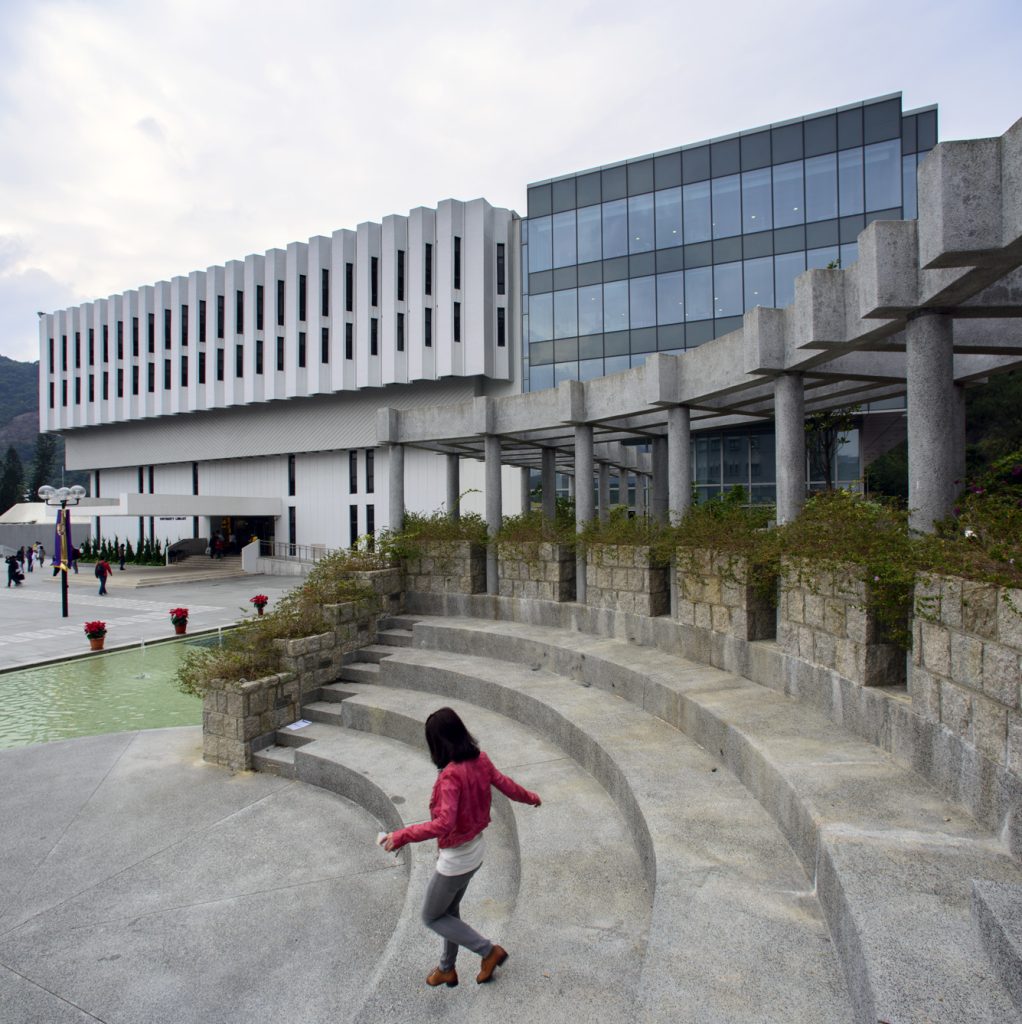
Aedas’s Chinese University of Hong Kong Library Extension is shown as an elevated institutional building combining a finned concrete façade, a transparent glazed volume, and a colonnaded plinth. The image highlights campus‑integrated architecture with layered massing, structural clarity, and stepped public terraces within a sloped hillside setting.
香港中文大学图书馆扩建项目
中国香港
Aedas’s Celgene Seattle workplace interior is shown as an open‑plan office environment with glazed conference rooms, linear circulation spine, exposed services ceiling, and integrated workstations. The image highlights flexible research‑support architecture, transparent partition systems, and performance‑led workplace planning within a life‑sciences headquarters.
西雅图 Celgene
美国西雅图
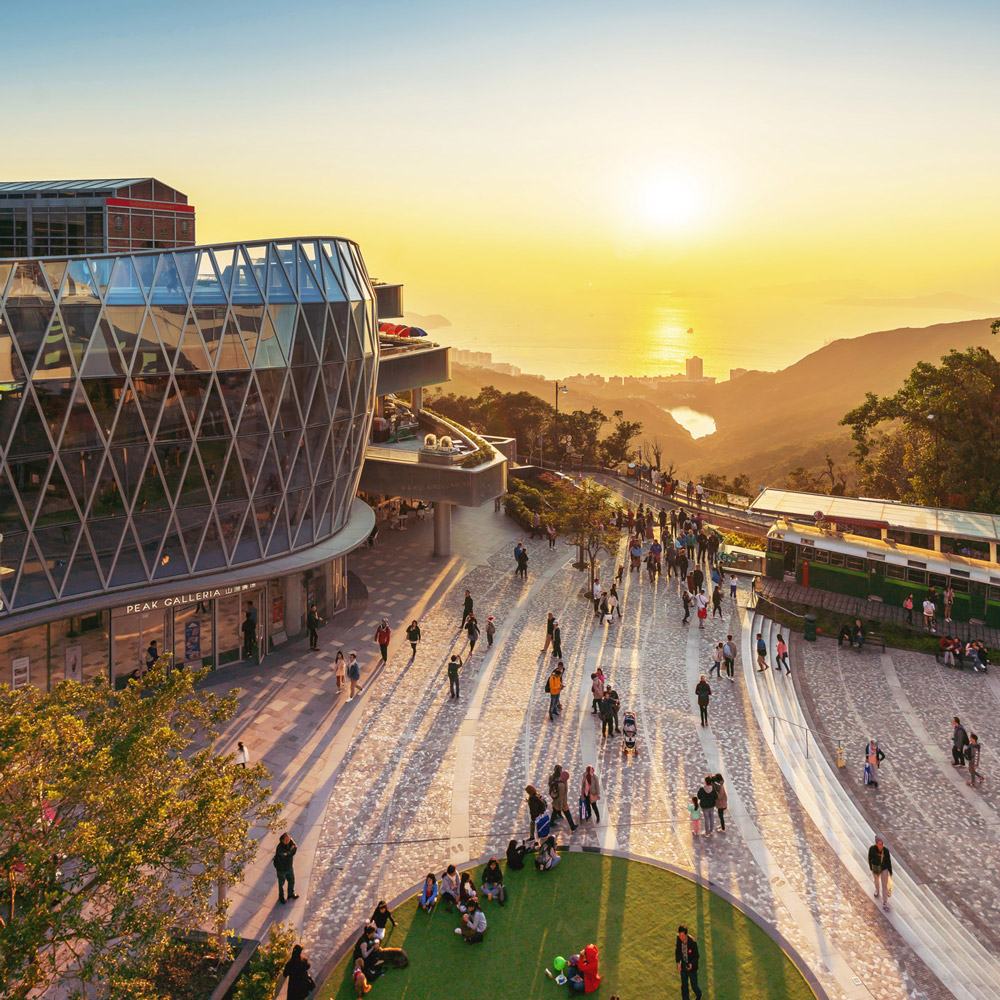
Aedas’s Peak Galleria in Hong Kong is shown as a hilltop retail destination with a faceted glazed façade, elevated pedestrian plaza, and stepped circulation. The image highlights transparent enclosure systems, public‑realm integration, and landscape‑responsive architecture positioned along Victoria Peak’s transport and viewing corridor.
山顶广场
中国香港
Aedas’s The Beacon in Hong Kong is shown as a slender residential high‑rise with a faceted glass façade, projecting box‑like window bays, and a planted podium base. The exterior highlights sculptural façade articulation, vertical residential stacking, and integration within a dense urban infill condition typical of Hong Kong.
碧荟
中国香港
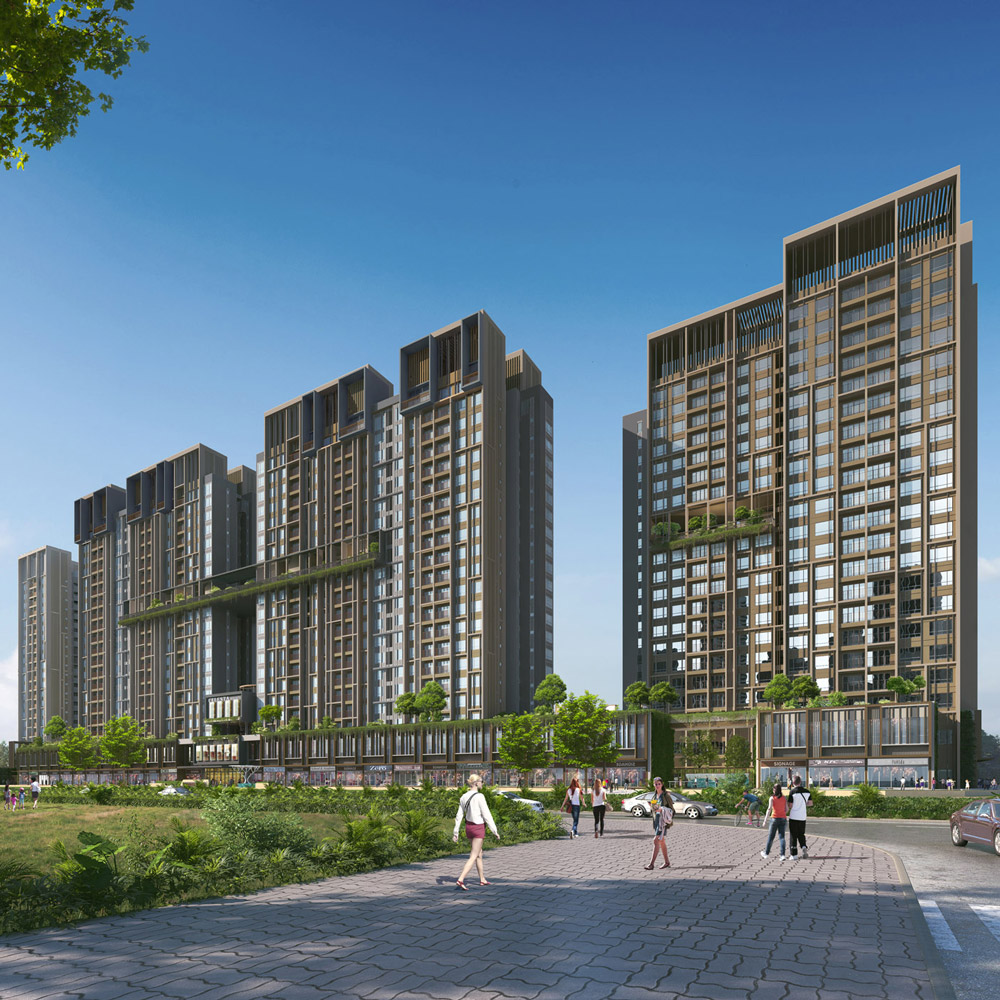
Aedas’s Celesta Heights in Ho Chi Minh City is shown as a multi‑tower residential development with vertically articulated high‑rise blocks rising from a continuous landscaped podium. The exterior highlights repetitive balcony grids, articulated tower crowns, podium‑level retail or amenity frontage, and integration with open green space and pedestrian streets.
Celesta Heights
越南胡志明市
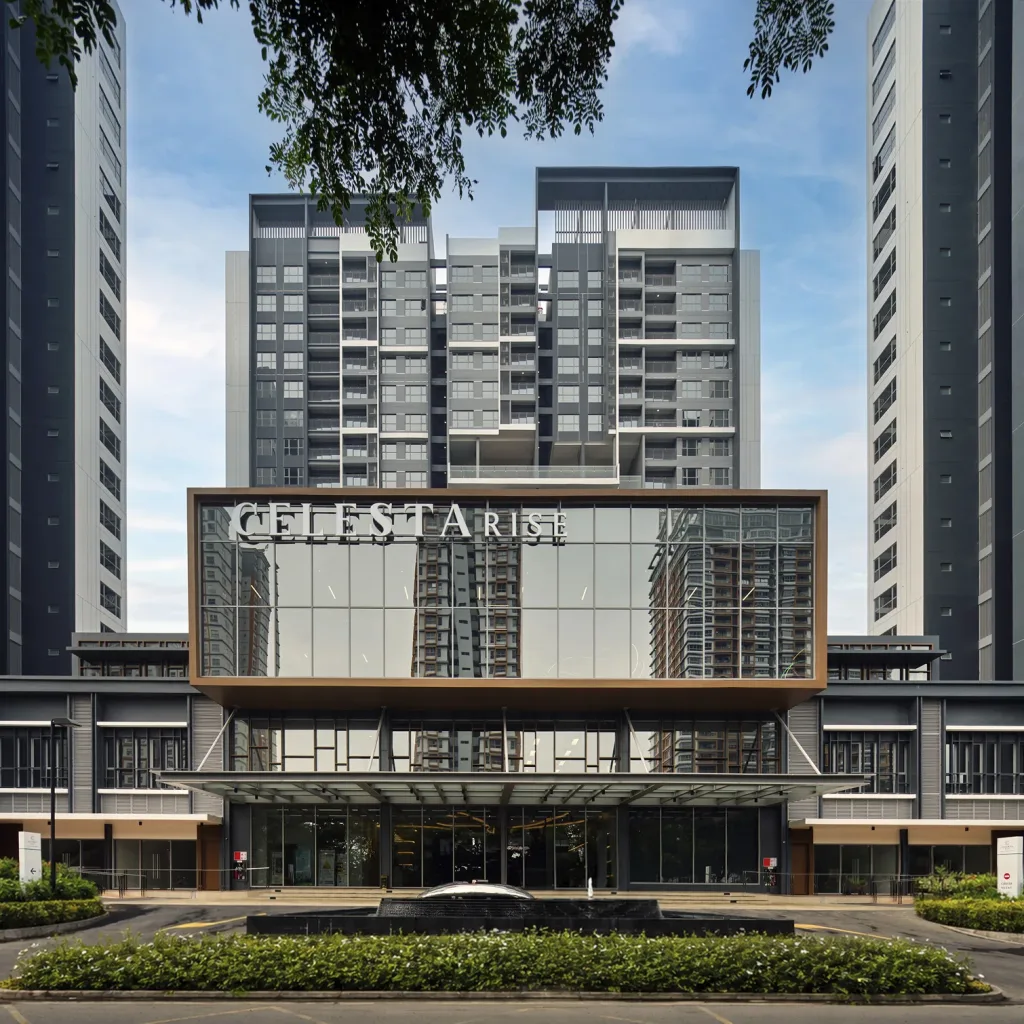
Celesta Rise
越南胡志明市
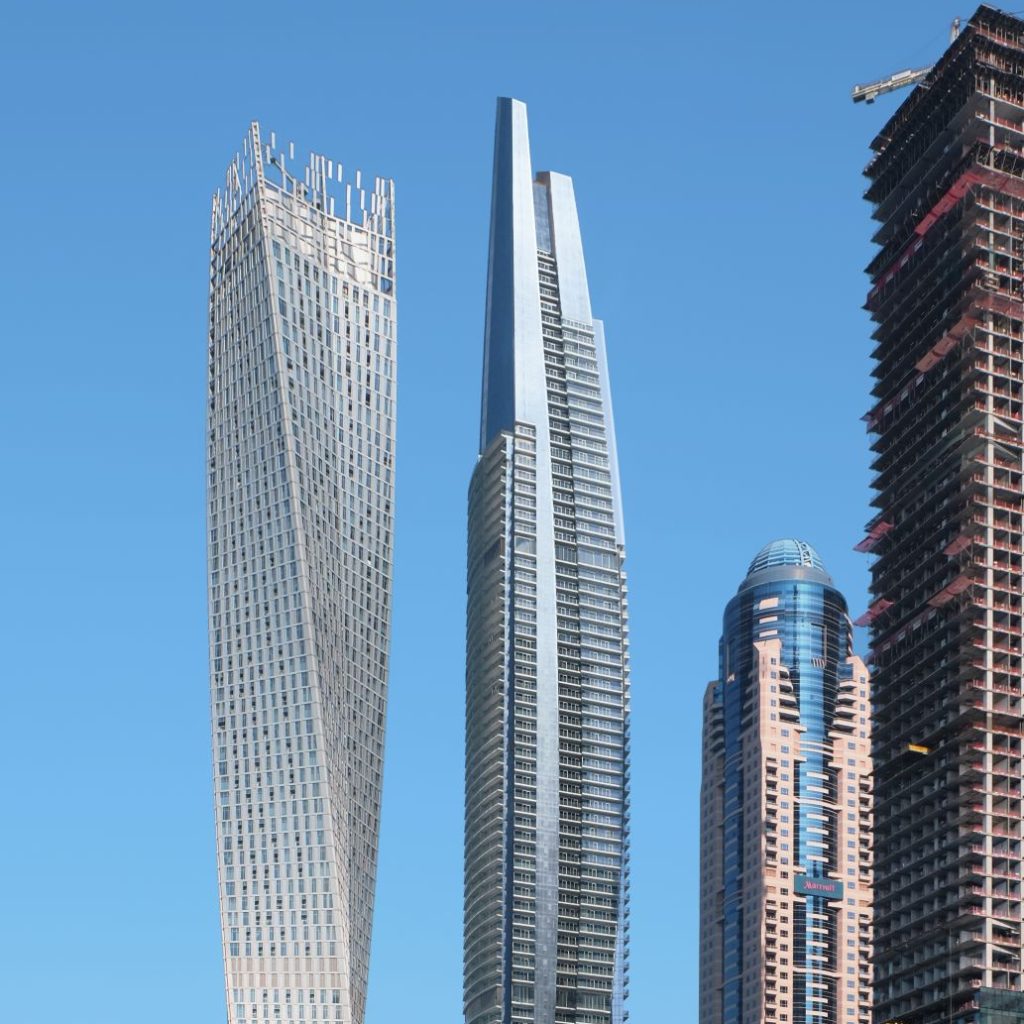
Aedas’s DAMAC Heights in Dubai is shown as a tall residential skyscraper with a vertically emphasised profile, continuous glass curtain wall, and a distinctive stepped crown. The exterior highlights high‑rise residential architecture integrated into Dubai Marina’s dense skyline, with articulated balcony bands and a tapered upper massing.
DAMAC Heights
阿联酋迪拜
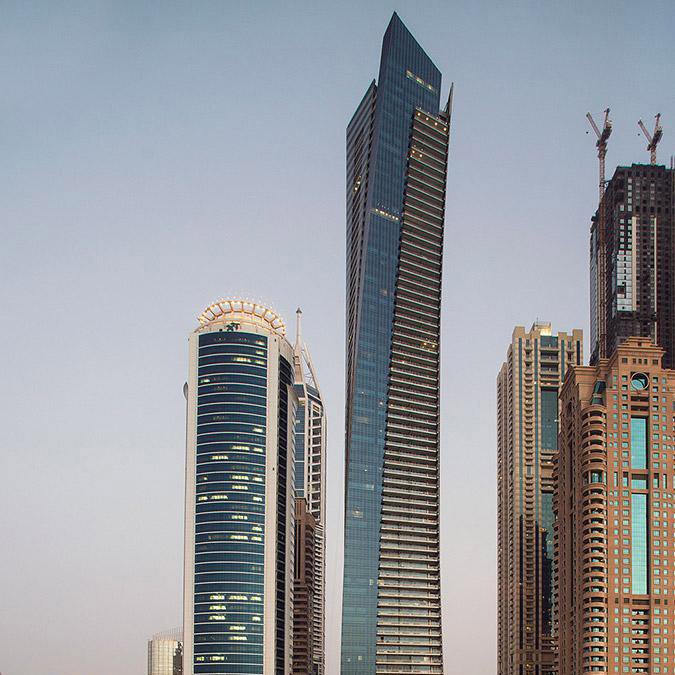
Aedas’s Ocean Heights in Dubai is shown as a tall residential tower with a sculpted twisting profile, continuous vertical glazing, and tapered floor plates that articulate a dynamic skyline presence. The exterior highlights high‑rise residential architecture, aerodynamic massing, and integration within Dubai’s dense coastal development corridor.
Ocean Heights
阿联酋迪拜
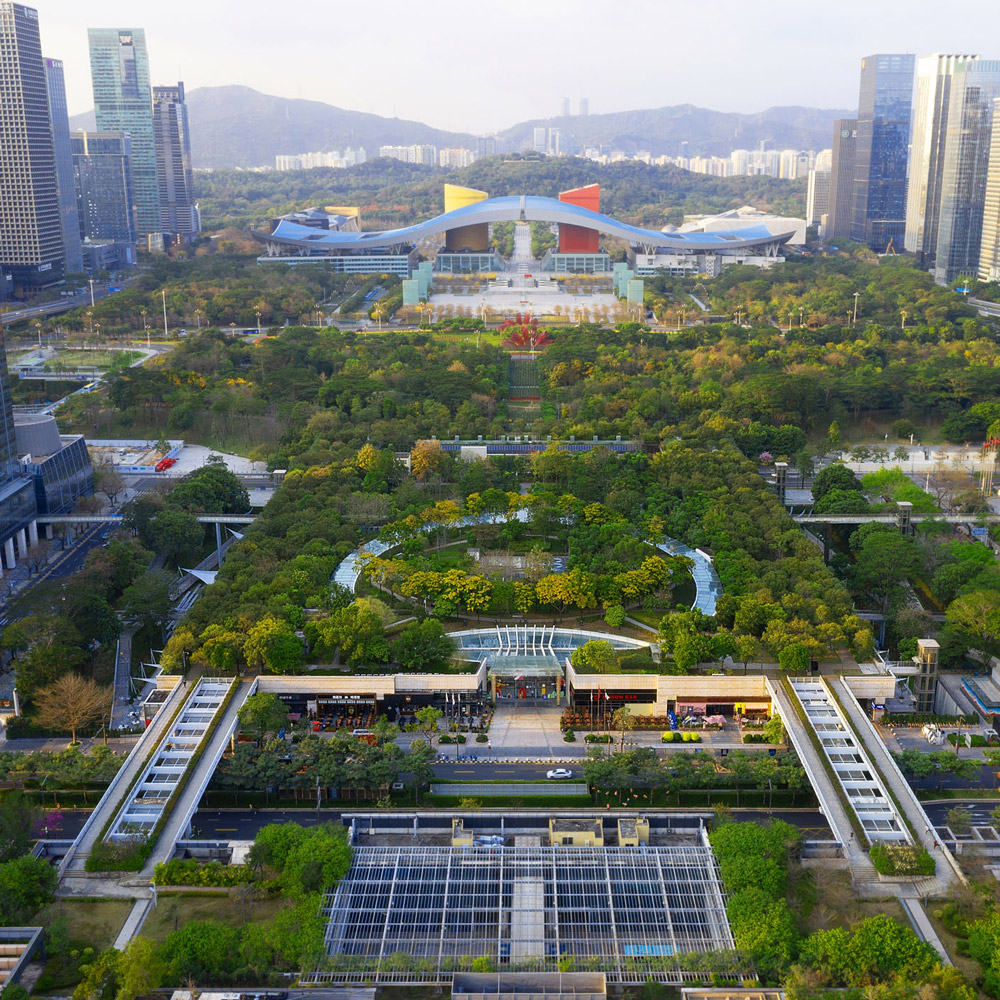
Aedas’s Link CentralWalk in Shenzhen is shown as a large‑scale urban development structured around a central linear park, terraced retail roofs, and underground commercial volumes. The aerial view highlights integrated landscape infrastructure, pedestrian‑first planning, and seamless connection between open space and surrounding high‑rise commercial towers.
深圳领展中心城
中国深圳
Aedas’s The Heart of Yiwu is shown as a large mixed‑use retail complex with bold angular building volumes, perforated metal façade panels, and a multi‑storey glazed atrium linking the primary blocks. The exterior highlights sculpted massing, structural clarity, and integration with a major urban roadway in Yiwu.
义乌之心
中国义乌
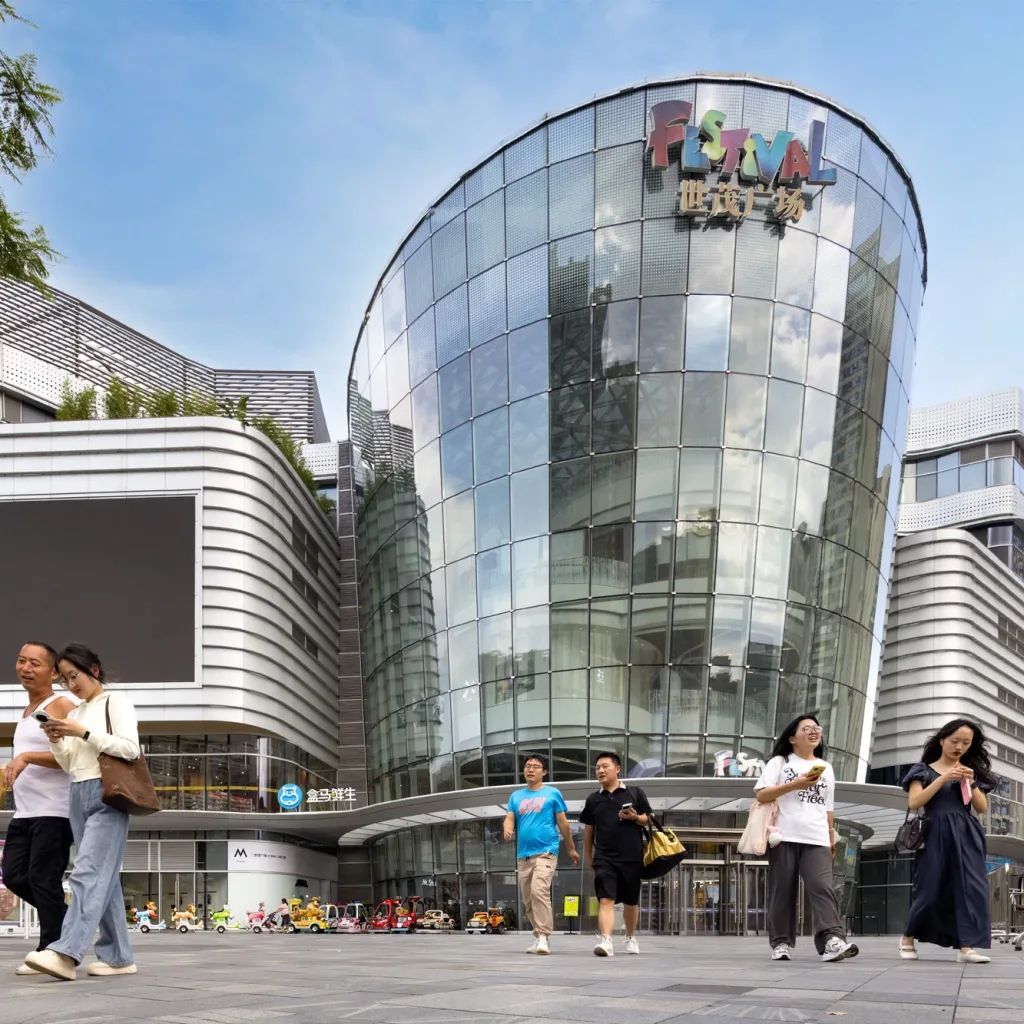
Aedas’s Chengdu Shimao Festival City is shown as a large mixed‑use commercial complex with a prominent cylindrical glass atrium, horizontally layered retail volumes, and curvilinear façade bands. The night‑time exterior highlights transparent curtain walls, multi‑level retail massing, and integration with a public urban plaza in Chengdu.
成都世茂广场
中国成都
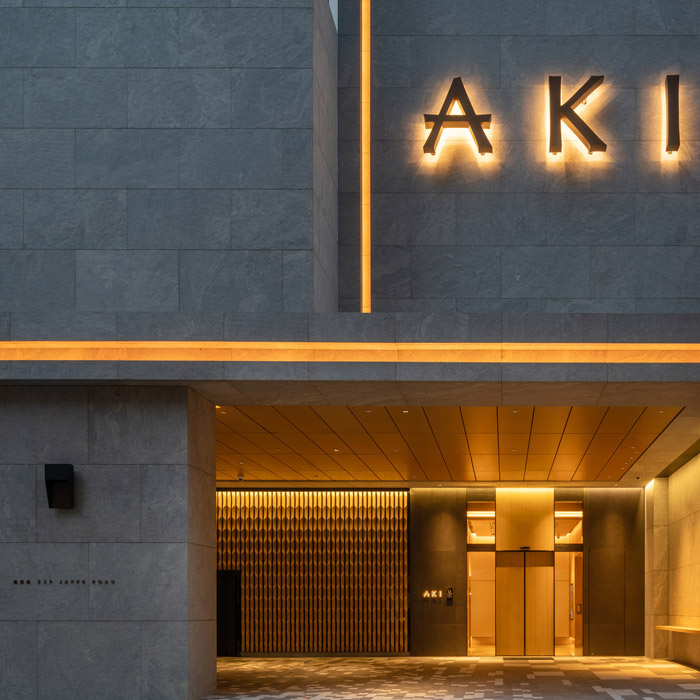
Aedas’s AKI Hong Kong – MGallery is shown with a refined urban hotel façade featuring dark stone cladding, sharp rectilinear geometry, recessed entrance canopy, and integrated illuminated signage. The exterior highlights boutique hospitality architecture, material restraint, and a controlled street‑level presence within a dense metropolitan context.
香港明怡美憬阁精选酒店
中国香港
Aedas’s MOKO in Hong Kong is shown as a mixed‑use commercial building with a transparent glazed retail podium, illuminated multi‑storey façade, and an attached curvilinear office or hotel tower. The night‑time exterior highlights curtain‑wall architecture, vertical stacking, and integration within a dense urban context.
MOKO 新世纪广场
中国香港
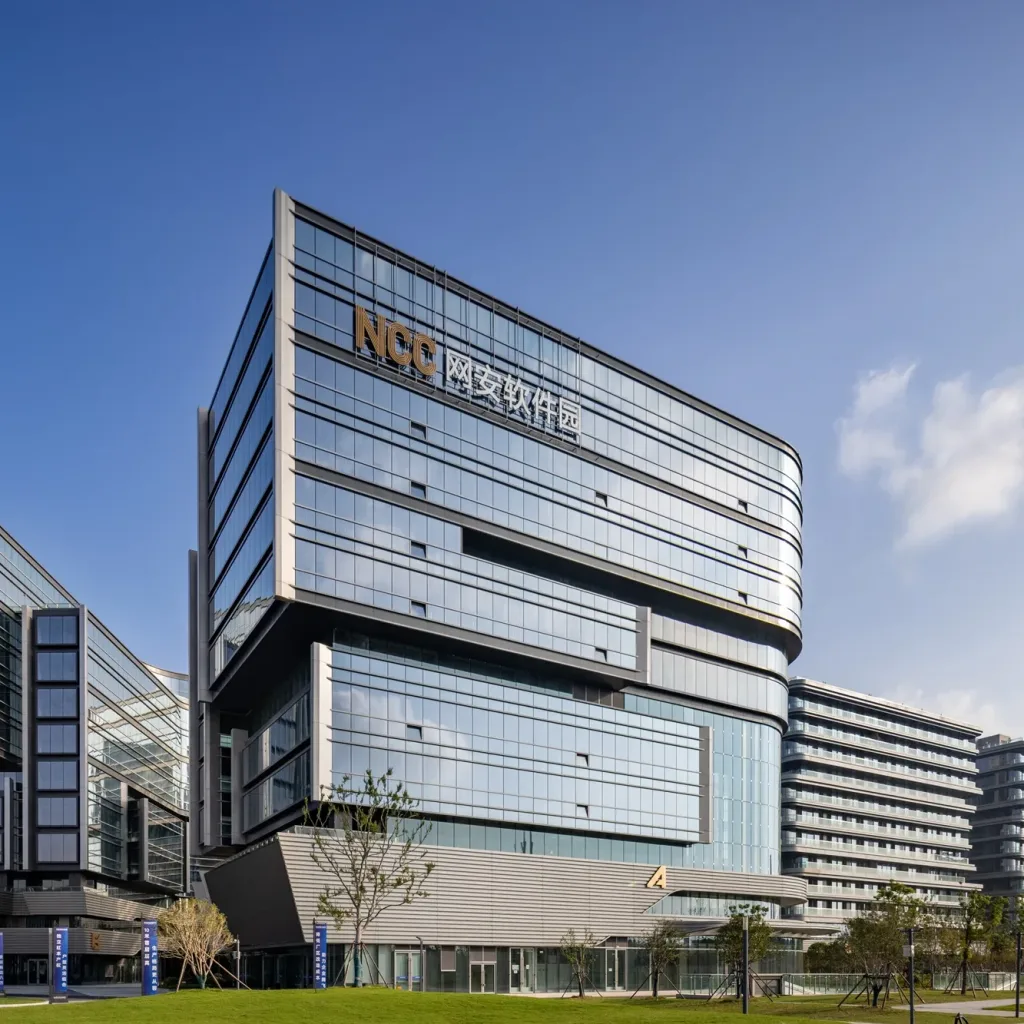
Aedas’s Wuhan National Cybersecurity Center Core Phase 2 is shown as a low‑ to mid‑rise campus development with horizontally layered building volumes, curved glazed façades, and dispersed blocks set within a landscaped green field. The image highlights institutional campus architecture integrating controlled massing, transparent envelopes, and park‑like open space in Wuhan.
武汉国家网络安全基地共享中心二期
中国武汉
Aedas’s Headquarters for the Traditional Chinese Medicine Science and Technology Industrial Park in Zhuhai features interconnected towers with high-performance glazing, horizontal solar shading, and landscaped permeable paving. The subtropical climate context informs passive cooling strategies, net-zero energy design, and biophilic integration, reinforcing adaptive reuse potential and Passive House standards.
粤澳合作中医药科技产业园总部大楼
Zhuhai / PRC
Aedas’s Shanghai Pudong Development Bank new office is shown as a mid‑ to high‑rise commercial building with a rectilinear tower form, high‑performance glazed curtain wall, and articulated podium volumes along a waterfront edge. The image highlights contemporary office architecture integrated into Shanghai’s dense financial district skyline.
上海浦发银行大厦
中国上海
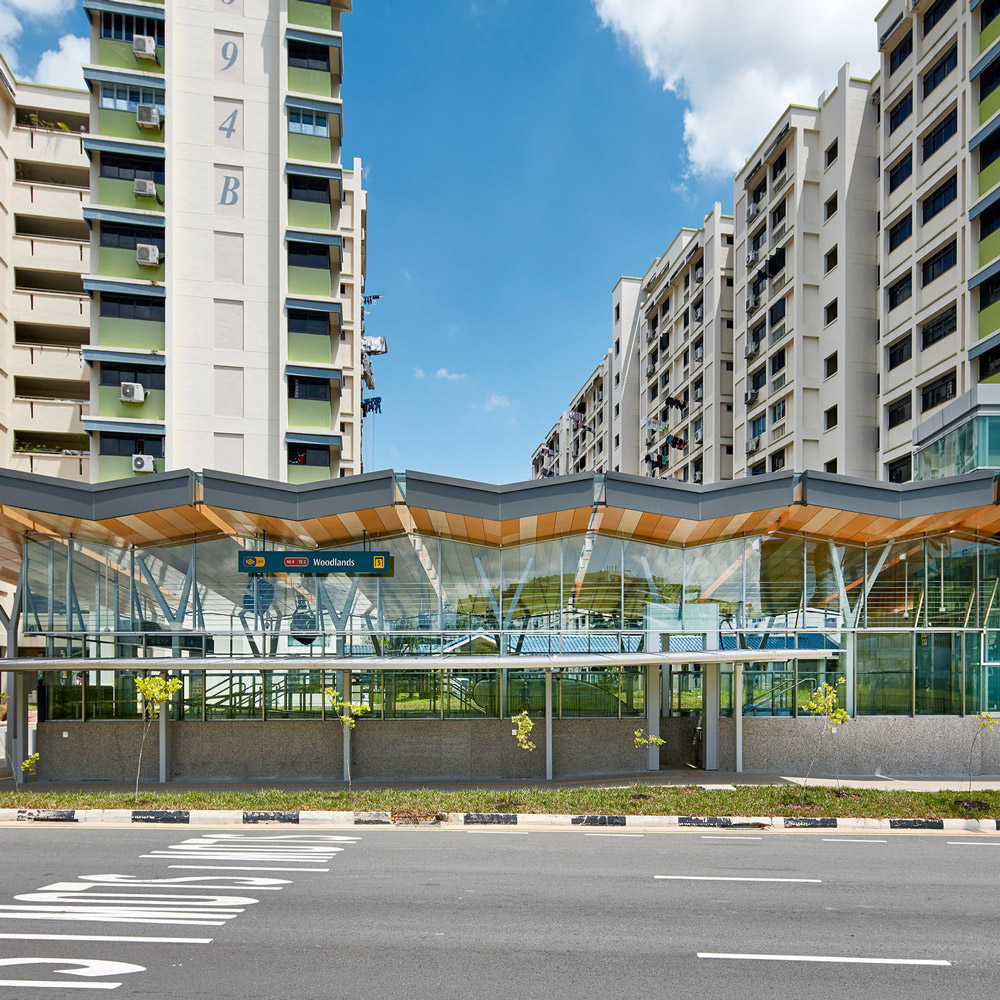
Aedas’s Woodlands Station on Singapore’s Thomson–East Coast Line is shown with a transparent glazed station box, slender steel supports, and a folded lightweight roof canopy. The exterior highlights climate‑responsive transit architecture, clear structural expression, and integration with surrounding high‑density residential buildings in a tropical urban context.
兀兰站,汤申-东海岸线
新加坡
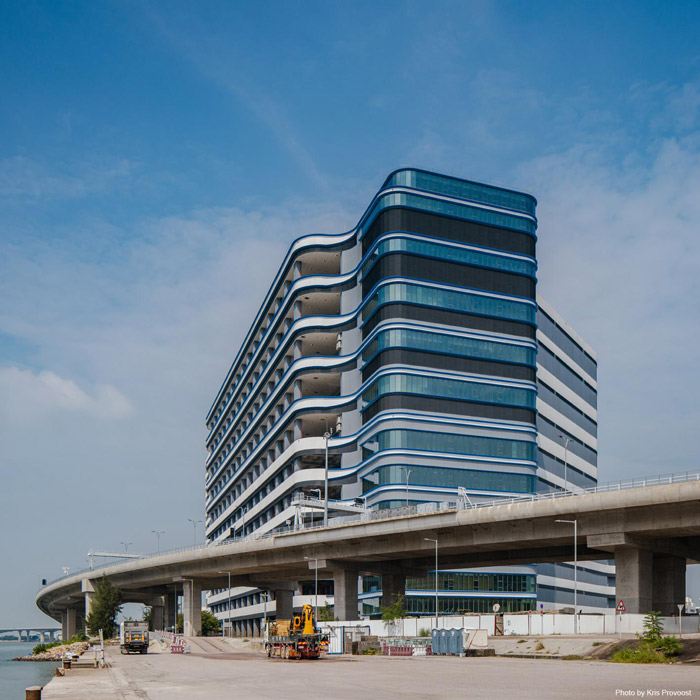
Aedas’s CaiNiao Smart Gateway in Hong Kong is shown as a high‑rise logistics and office building with layered curved façades, continuous horizontal glazing bands, and a podium interface adjacent to transport infrastructure. The image highlights large‑scale logistics architecture integrated with waterfront conditions and elevated road systems.
菜鸟智慧港
中国香港
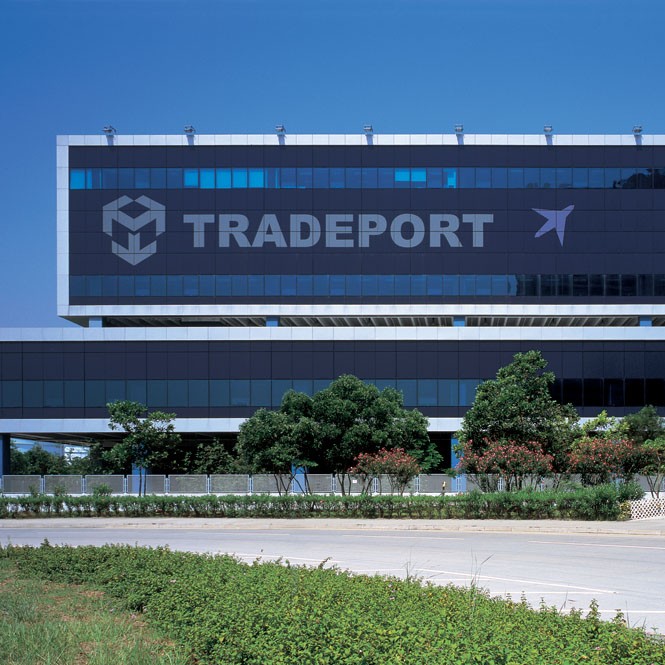
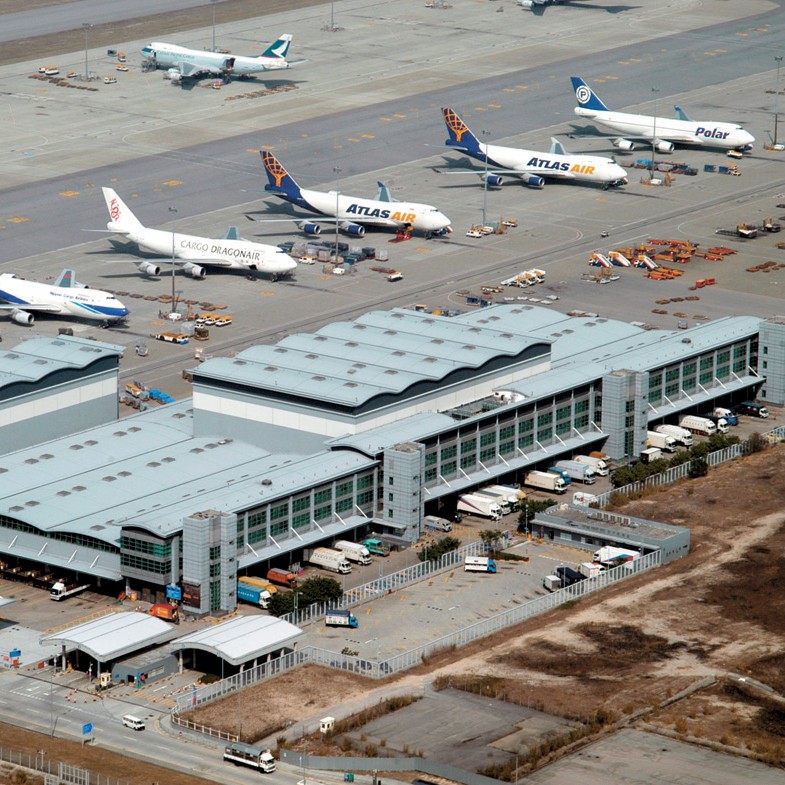
Aedas’s Tradeport Logistics Centre at Hong Kong International Airport is shown as a large‑scale logistics building with a long rectilinear form, solid industrial façade, wide service openings, and elevated undercroft. The exterior highlights airport‑oriented logistics architecture, structural clarity, and high‑throughput industrial massing in a constrained aviation precinct.
香港国际机场商贸港物流中心
中国香港
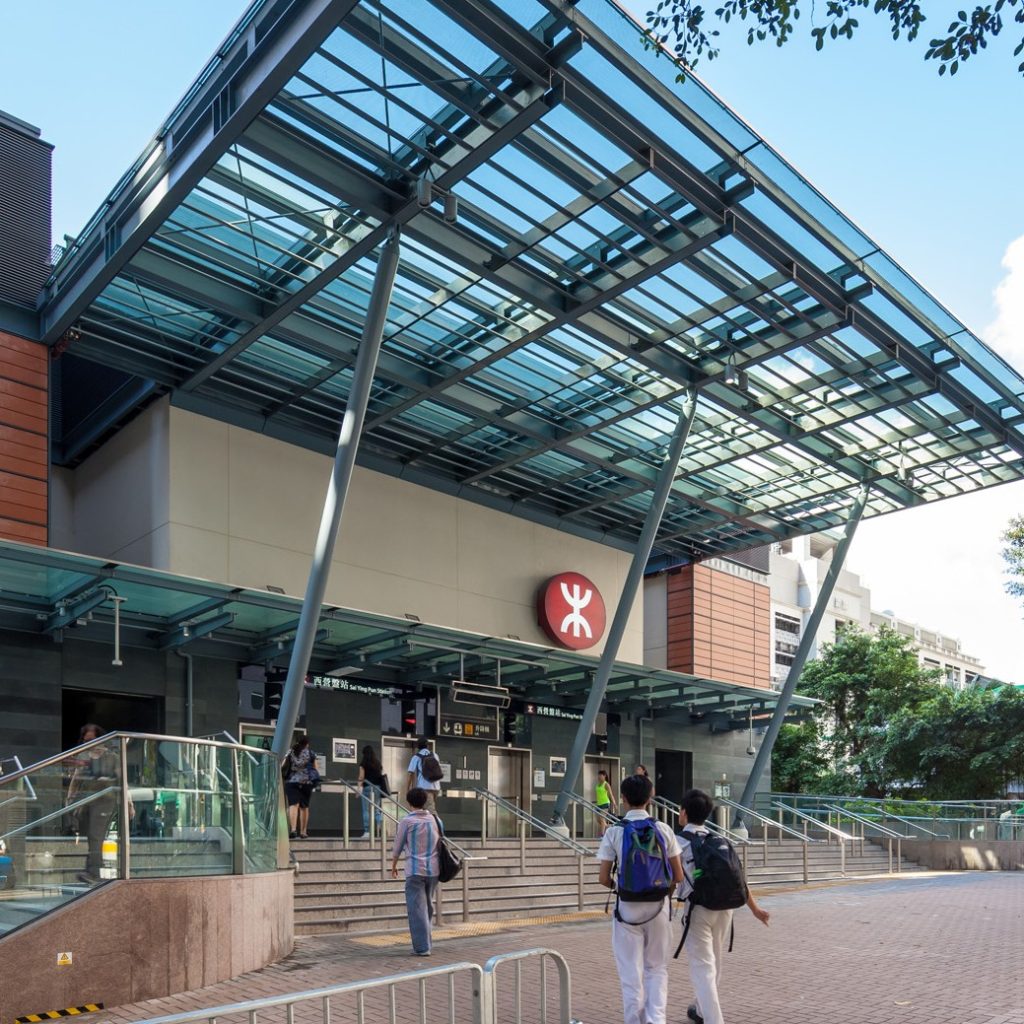
Aedas’s Sai Ying Pun Station on the MTR West Island Line is shown with a transparent glass canopy, exposed steel support frame, stepped entrance plaza, and compact station volume integrated into a dense urban setting. The exterior highlights weather‑protected access, structural clarity, and contemporary metro station architecture in Hong Kong.
地铁西港岛线西营盘站
中国香港
Aedas’s Ocean Park Station on the MTR South Island Line is shown with an elevated pedestrian approach, steel column supports, long-span canopy roof, glazed balustrades, and integrated station signage. The image highlights transport architecture focused on weather protection, passenger flow, and seamless connection between station and surrounding urban landscape in Hong Kong.
地铁南港岛线海洋公园站
中国香港
Aedas’s Wong Chuk Hang Station on the MTR South Island Line is shown with a wide concourse space, linear ceiling panel system, integrated lighting, escalator banks, and continuous wall finishes. The image highlights contemporary metro architecture designed for clear passenger movement, spatial legibility, and robust station infrastructure in Hong Kong.
地铁南港岛线 – 黄竹坑站
中国香港
Aedas’s Hung Hom Station on the MTR Tuen Ma Line is shown with a linear platform‑adjacent concourse, exposed modular ceiling panels, integrated lighting, full‑height platform screen doors, and graphic wall finishes identifying the station. The image highlights contemporary metro architecture focused on clarity, robustness, and passenger circulation in Hong Kong.
地铁屯马线 – 红磡站
中国香港
Aedas’s Kai Tak Station on the MTR Tuen Ma Line is shown with a linear platform layout, curved perforated ceiling panels, integrated lighting, full‑height platform screen doors, and large‑scale graphic wall finishes. The image highlights contemporary metro architecture focused on clarity, robustness, and passenger‑oriented spatial organisation in Hong Kong.
地铁屯马线一期 – 启德站
中国香港
Aedas’s Diamond Hill Station on the MTR Tuen Ma Line is shown with a linear platform environment, curved perforated ceiling panels, integrated lighting, full‑height screen doors, and graphic wall panels marking station identity. The image highlights contemporary metro architecture focused on clarity, robustness, and passenger‑oriented spatial organisation in Hong Kong.
地铁屯马线一期 – 钻石山站
中国香港
九广西铁 – 南昌站
中国香港
Aedas’s KCR East Rail Tai Wai Station in Hong Kong is shown with a double‑height concourse, large‑span ceiling grid, regularly spaced structural columns, and clear overhead wayfinding signage. The image highlights transit architecture focused on passenger throughput, spatial legibility, and robust structural systems within a high‑capacity urban rail interchange.
九广东铁 – 大围站
中国香港
Aedas’s KCR West Rail Mei Foo Station in Hong Kong is shown with a wide, column‑supported concourse, exposed modular ceiling grid, suspended wayfinding signage, and glazed perimeter walls. The image highlights transit architecture focused on passenger flow, structural clarity, and daylight‑integrated station design within a dense urban rail network.
九广西铁 – 美孚站
中国香港
Aedas’s Goodman Westlink Logistics Center in Hong Kong is shown as a large terraced logistics complex with long horizontal floor plates, articulated service façades, expansive rooftop yards, and integrated access roads. The aerial view highlights hillside‑responsive massing and large‑scale industrial architecture embedded within a constrained, green terrain.
嘉民 Westlink 物流中心
Hong Kong / PRC
Aedas’s Asia Airfreight Terminal 1 at Hong Kong International Airport is shown as a large‑scale logistics facility with long‑span metal roof structures, repetitive industrial bays, and integrated service façades. The aerial view highlights airport‑adjacent infrastructure architecture designed for high‑volume cargo handling within a dense aviation environment.
香港国际机场亚洲空运中心1号空运大楼
中国香港
Aedas’s Asia Logistics Hub – SF Centre in Hong Kong is shown as a high‑rise logistics and office building with a rectilinear tower, high‑performance glazed curtain wall, and multi‑storey podium base. The exterior highlights large‑scale industrial architecture integrated into a dense urban environment with clear structural and façade articulation.
(TO RE-SHOOT) 亚洲物流中心-顺丰大厦
Hong Kong / PRC
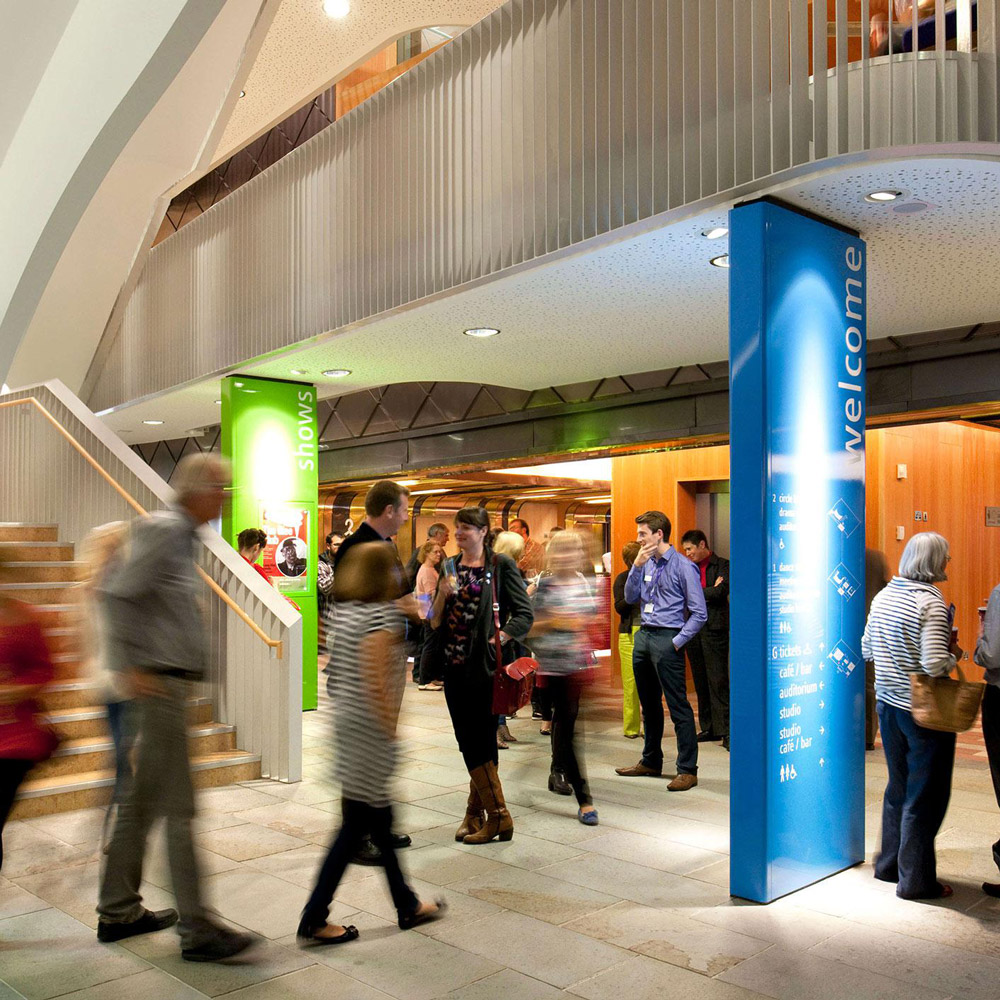
Aedas’s Cast theatre in Doncaster is shown with a multi‑level foyer architecture featuring exposed structural columns, sculpted stair elements, mezzanine galleries, and glazed internal frontages. The image highlights civic cultural architecture, adaptable public circulation space, and robust building systems supporting contemporary performance venues in the UK.
Cast
英国唐卡斯特
Aedas’s Sadler’s Wells Theatre in London is shown as a contemporary performance architecture defined by a curved auditorium geometry, tiered seating structure, and suspended acoustic panel system. The image highlights performance‑led building volume, integrated technical architecture, and controlled enclosure suited to large‑scale dance and theatre production.
萨德勒之井剧院
英国伦敦
Aedas’s Prince of Wales Theatre in London is shown with a sloped auditorium floor, fixed seating tiers, vertically articulated acoustic wall panels, and integrated lighting zones. The image highlights performance‑led theatre architecture, sectional organization, and controlled enclosure consistent with contemporary West End cultural buildings.
威尔斯亲王剧院
英国伦敦
Aedas’s Theatre Royal Drury Lane is shown with a grand internal gallery architecture featuring a vaulted ceiling, axial spatial layout, marble‑clad columns, timber flooring, and integrated chandeliers. The image highlights heritage theatre architecture, ceremonial circulation space, and performance‑supporting civic structure within London’s West End.
德鲁里巷皇家剧院
英国伦敦
Aedas’s Waterford Theatre Royal is shown as a historic theatre architecture defined by a domed ceiling, circular auditorium plan, stacked balcony structure, and column-supported galleries. The image highlights heritage performance architecture, concentric spatial organisation, and a large enclosed building volume adapted for contemporary cultural use in Ireland.
沃特福德皇家剧院
爱尔兰沃特福德皇
Aedas’s London Coliseum is shown as a large historic theatre architecture with a sweeping auditorium section, curved balcony tiers, ornamental structural envelopes, and a deep proscenium opening. The image highlights heritage performance architecture, large‑span spatial volume, and building‑scale acoustic enclosure within a West End cultural landmark.
伦敦大剧院
英国伦敦
Aedas’s Tara Theatre in London is shown as a contemporary infill cultural building with angular massing, prefabricated façade panels, irregular window apertures, and a compact vertical form. The street‑level view highlights adaptive reuse, tight urban integration, and performance‑led architecture within a dense UK high‑street context.
Tara 艺术剧院
英国伦敦
Aedas’s Sondheim Theatre in London is shown with a richly articulated historic theatre volume featuring a central domed ceiling, layered proscenium arch, and ornamental structural detailing. The image highlights heritage performance architecture, integrated building systems, and preservation‑led theatre design within a dense West End urban context.
桑德海姆剧院
英国伦敦
Aedas’s Watford Colosseum is shown with a reconfigured foyer architecture featuring open‑plan public space, expressed structural columns, full‑height glazing, brick wall finishes, and integrated lighting. The image highlights adaptive reuse architecture, civic cultural infrastructure, and performance‑support buildings upgraded for contemporary use in a UK urban setting.
沃特福德大剧院
英国伦敦
Aedas’s Victoria Palace Theatre in London is shown as a historic proscenium theatre architecture with a deep stage house, multi‑tiered balconies, ornamental structural detailing, and integrated lighting infrastructure. The image highlights heritage theatre massing, sectional organization, and performance‑led architectural volume within a dense West End context.
维多利亚皇宫剧院
英国伦敦
Aedas’s Nottingham Royal Concert Hall is shown as a large civic cultural building with a multi‑storey glazed façade, curved upper volumes, and a solid plinth base. The night‑time exterior highlights performance‑led architecture, transparent public interfaces, and integration with the urban streetscape in a UK city centre context.
诺丁汉皇家音乐厅
英国诺丁汉
Aedas’s Brighton Dome Concert Hall is shown as a large‑span performance architecture with a prominent domed ceiling, layered balcony forms, and a unified acoustic volume. The image highlights historic concert hall architecture upgraded with integrated lighting, structural dome geometry, and performance‑driven spatial organization within a UK coastal city context.
布莱顿圆顶音乐厅
英国布莱顿
Aedas’s Waterside Theatre in Aylesbury is shown as a standalone cultural building with a circular plan, transparent glass curtain wall, vertical structural fins, and a projecting roof canopy. The night-time exterior highlights civic-scale theatre architecture, structural expression, and public realm integration within an urban UK context.
水岸剧院
英国艾尔斯伯里
Aedas’s Bridgewater Hall in Manchester is shown as a purpose-built concert hall architecture with a terraced auditorium configuration, central performance platform, suspended acoustic reflectors, and a unified acoustic volume. The image demonstrates performance-led spatial geometry, large-capacity cultural infrastructure, and architectural integration of structure, acoustics, and circulation.
布里奇沃特音乐厅
英国曼彻斯特
Aedas’s Prince Edward Theatre interior in London is shown with a multi‑tier auditorium, raked seating, ornate balcony fronts, and a framed proscenium stage. The image highlights heritage theatre architecture enhanced with integrated lighting, performance‑oriented sightlines, and acoustic envelope optimization suitable for large‑scale live productions.
爱德华王子剧院
英国伦敦
Aedas’s Milton Court concert hall at the Guildhall School of Music & Drama is shown with a central performance stage, raked audience seating, curved timber acoustic wall panels, and integrated stage lighting. The image highlights acoustic‑driven interior architecture, performance‑optimized sightlines, and large‑capacity cultural venue design in an urban London context.
米尔顿苑,伦敦市音乐与戏剧学院
英国伦敦
Aedas’s auditorium design at the AICC Megaron in Athens is shown with raked seating, multi‑level balconies, timber acoustic wall panels, and integrated ceiling lighting. The image highlights performance‑driven interior architecture, acoustic optimization, and large‑capacity cultural venue design within a Mediterranean urban context.
AICC Megaron: 亚历山德拉·特里安提厅和尼科斯·斯卡尔科塔斯厅
希腊雅典
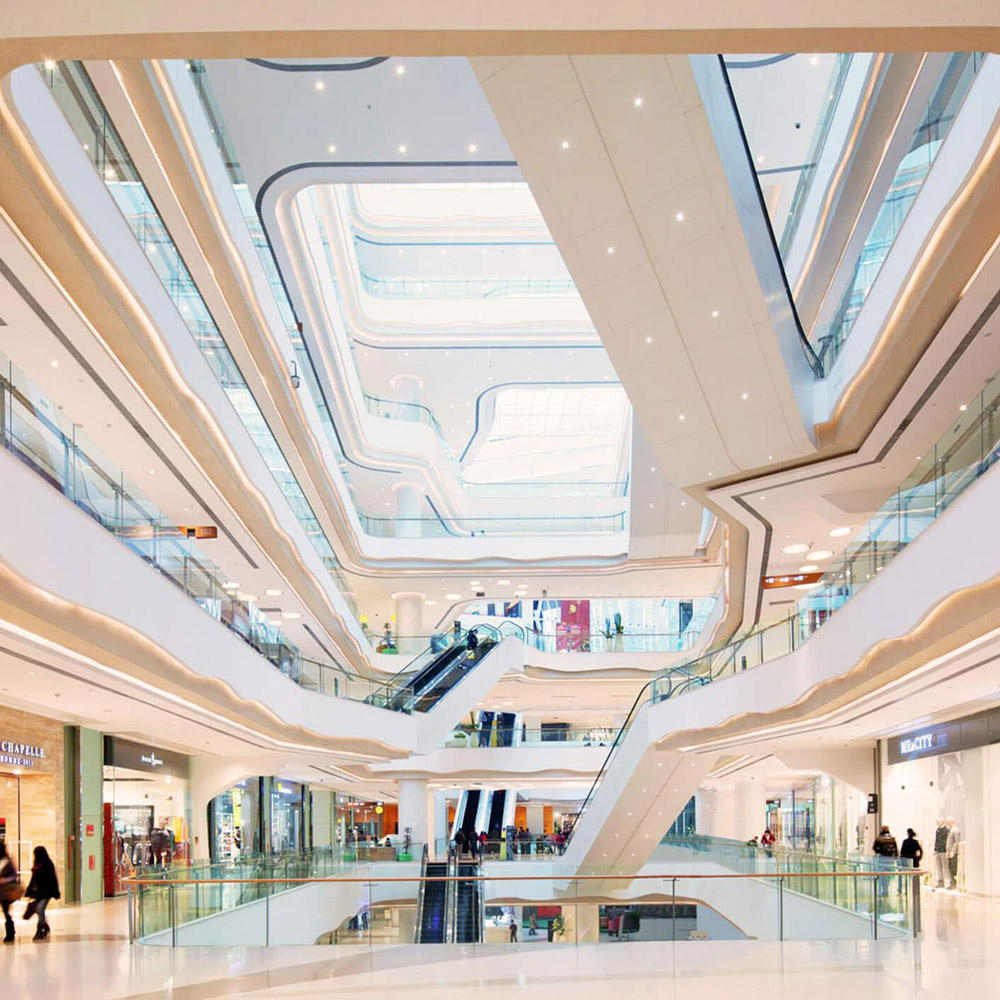
Aedas Interiors’ Starlight Place in Chongqing is shown as a multi‑storey retail atrium with fluid, sculptural white balcony forms, integrated escalators, and continuous ribbon‑like ceiling lighting. The image highlights a dynamic shopping‑mall interior where contrasting curves and straight lines, light and shadow, and smooth surfaces create a visually layered circulation space that draws visitors upward through the mall.
重庆星光时代广场
中国重庆
Aedas Interiors’ Renhe Spring Department Store in Chengdu is shown as a refined retail gallery with polished stone flooring, warm timber ceiling panels, full‑height glass shopfronts, and integrated lounge seating overlooking a glazed atrium. The image highlights an upscale shopping environment where natural materials, soft lighting, and generous circulation create a cosmopolitan, welcoming department‑store experience supporting international and independent brands.
成都仁和春天百货
中国成都