EN
关于我们
我们的专才 奖项 环境、社会与公司治理(ESG)
重点项目
所有项目
建筑设计 城市设计、总体规划及TOD 室内设计
最新消息
新闻稿 媒体报道 活动 刊物
加入我们
联系我们
隐私和 Cookies 政策 Aedas综合管理体系(IMS) 环境、社会与公司治理(ESG)
Your browser does not support the video tag.

重点项目

筛选
  • 领域
    • 综合体
    • 企业办公室
    • 商业零售
    • 住宅
    • 酒店项目
    • 基础设施
    • 艺术和休闲设施
    • 会议和展览设施
    • 研究和制药设施
    • 教育设施
  • 地点
    • 亚太地区
    • 中东
    • 欧洲
    • 美国
/
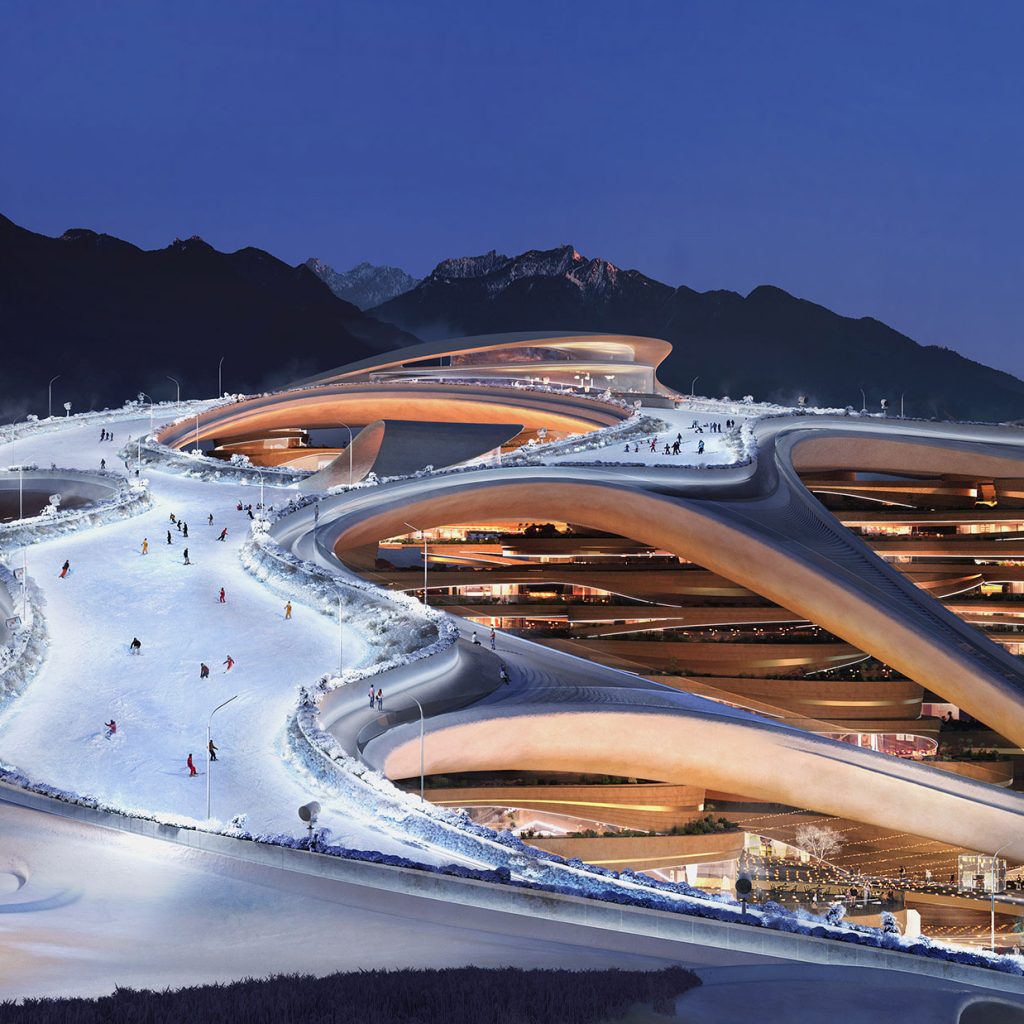
Aedas’ Trojena Ski Village with terraced mixed‑use volumes and integrated ski slopes in a mountainous desert landscape in Saudi Arabia. Aerial dusk view of Aedas’s Trojena Ski Village showing terraced mixed‑use structures embedded into a mountain setting. Curvilinear roof decks and layered podiums integrate ski slopes and pedestrian paths. The architecture uses continuous horizontal slabs, large glazed openings, and integrated lighting, forming a year‑round alpine resort within NEOM’s high‑altitude desert terrain.
Trojena 滑雪度假村
NEOM / 沙特阿拉伯
Aedas’ Eclipse (Sandcrawler) in Singapore, a V‑shaped office complex with stepped glass wings, aluminium louvres and planted courtyard. Oblique view into Aedas’ nine‑storey Eclipse complex showing two tapering office wings forming a bent V shape. The façades use floor‑to‑ceiling glazing and horizontal aluminium louvres, with stepped overhangs at each level. A glazed roof spans part of the central void, enclosing a densely planted landscape courtyard.
Eclipse
新加坡纬壹
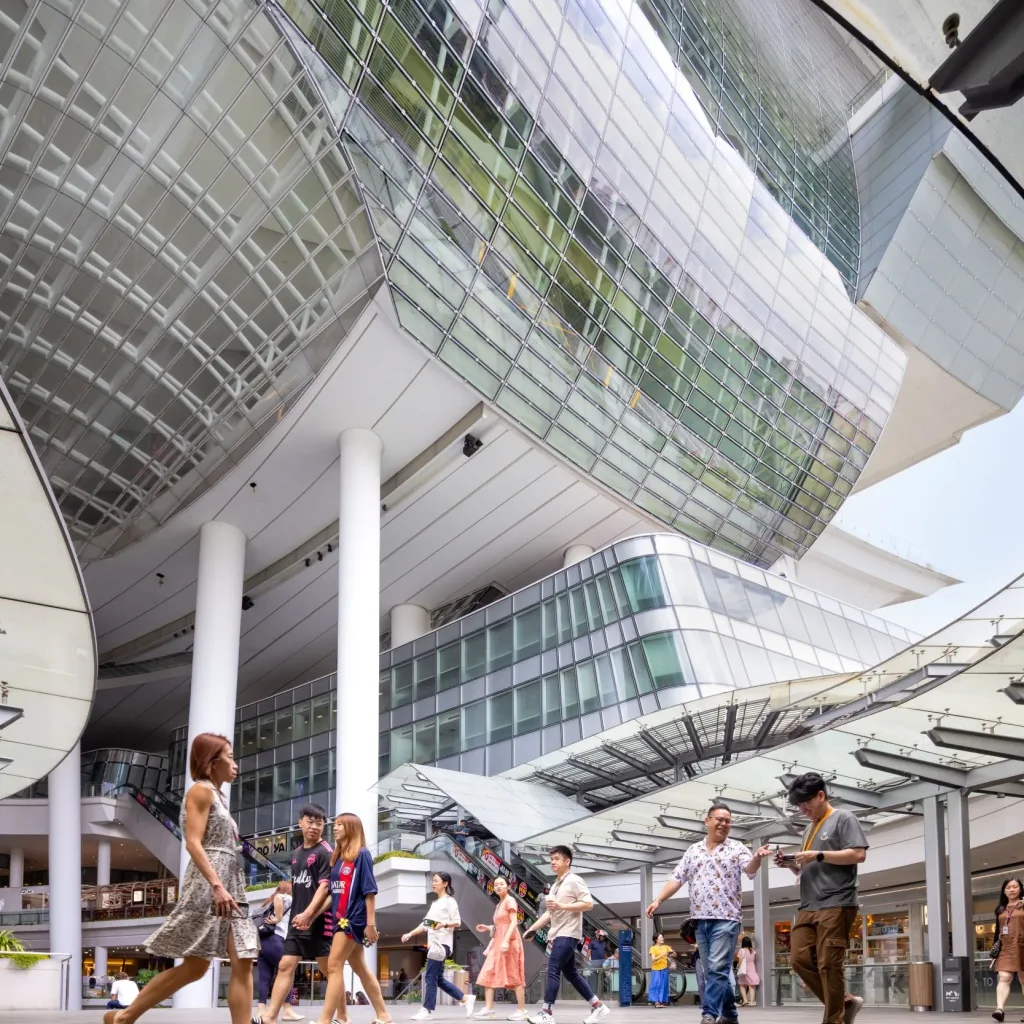
Aedas’ The Star, Singapore—covered open-air retail atrium with curved glazed canopies and pedestrian concourse. Ground-level view inside Aedas’ The Star mixed-use retail/cultural complex in Singapore: open-air mall concourse beneath curved glass-and-steel canopies, deep overhangs and tall white columns. Overhead, a suspended glazed volume and curtain-wall façade frame the public plaza. Pedestrians circulate between shopfronts—visual evidence for daylighting strategy, solar control and tropical passive design.
星宇项目
新加坡纬壹
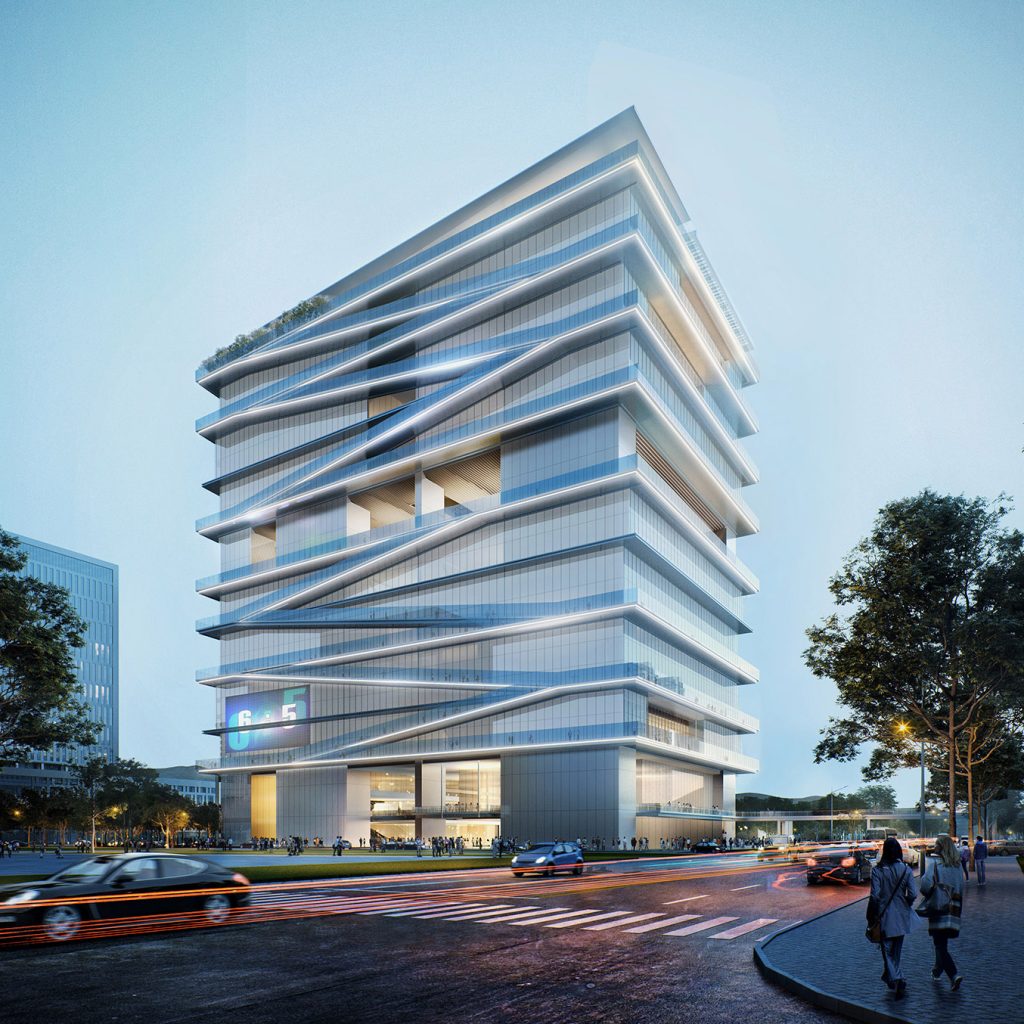
Aedas’ International Sports and Cultural Exchange Centre with stacked glazed volumes and integrated vertical running track in Shenzhen. Street-level view of Aedas’ high-rise civic building in Futian, Shenzhen, composed of stacked horizontal volumes with continuous glass curtain walls. A diagonal external circulation band wraps the façade, forming a vertical running track. The building integrates a ground-level plaza, multi-storey public floors, and setback terraces within a dense subtropical urban setting.
国际体育文化交流中心
中国深圳
隐私和 Cookies 政策 Aedas综合管理体系(IMS) 环境、社会与公司治理(ESG)
京ICP备14056811号-1 © 2026. Aedas.版权所有