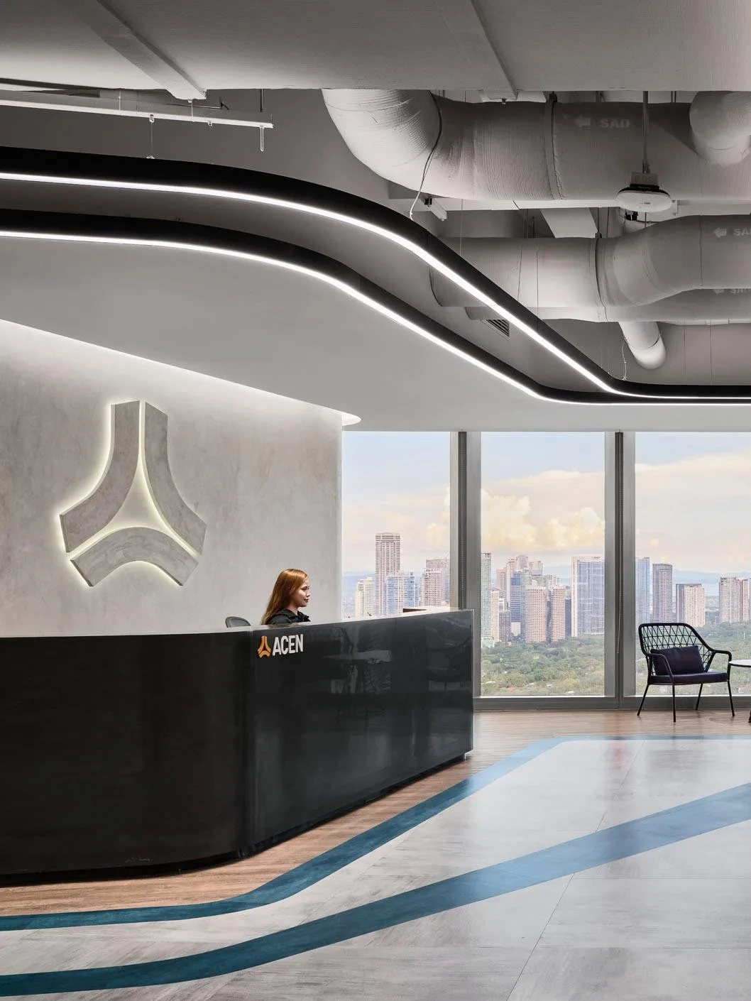
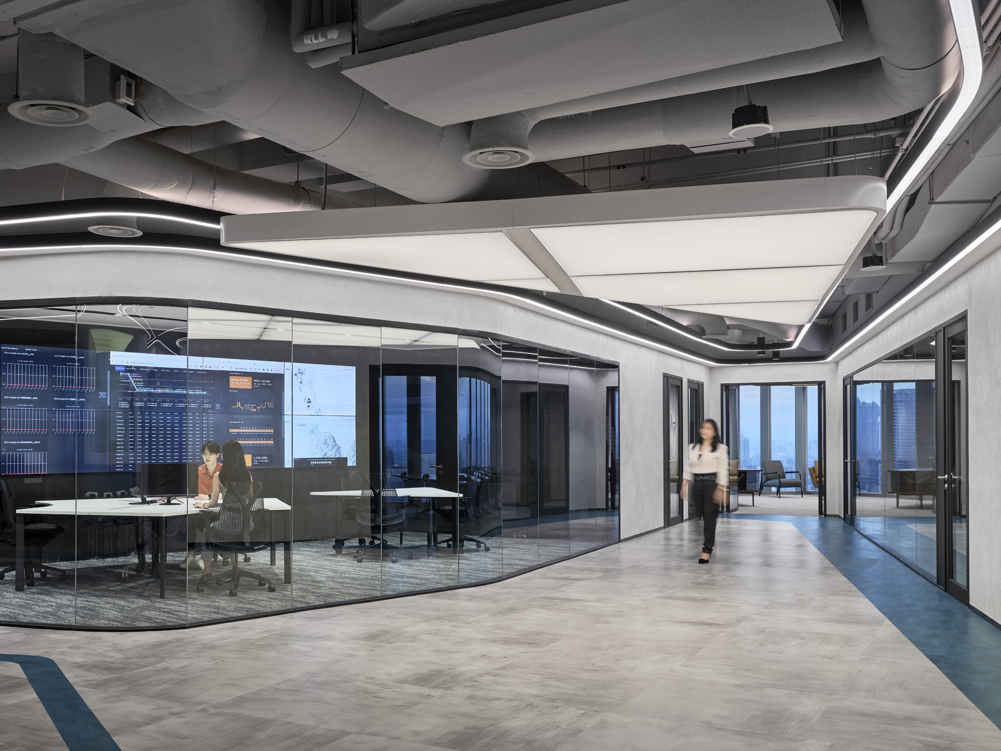
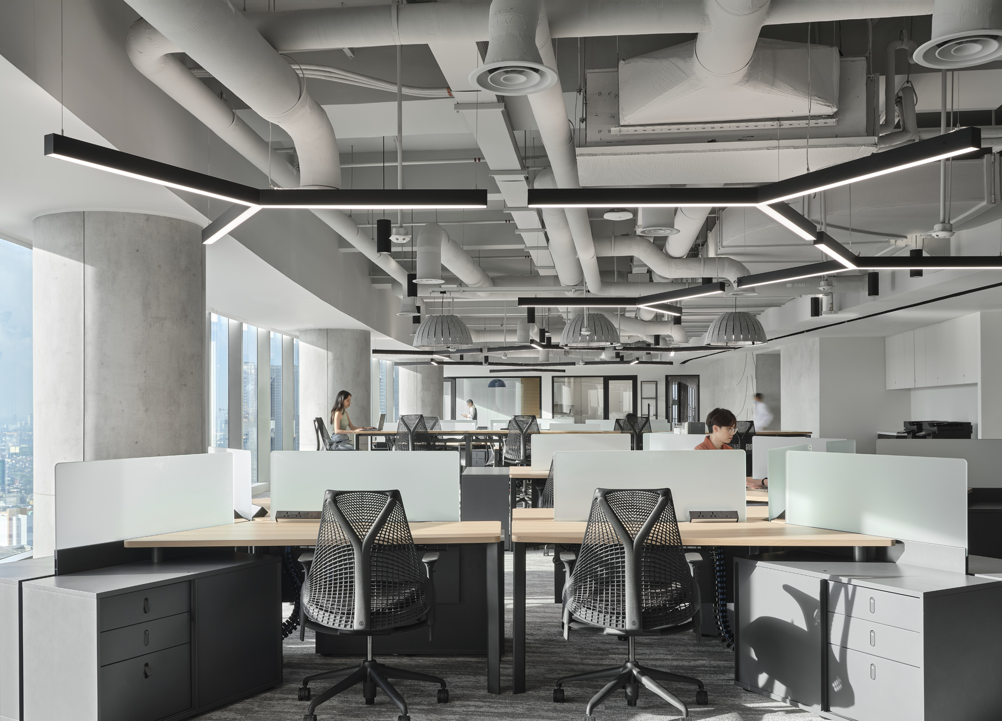
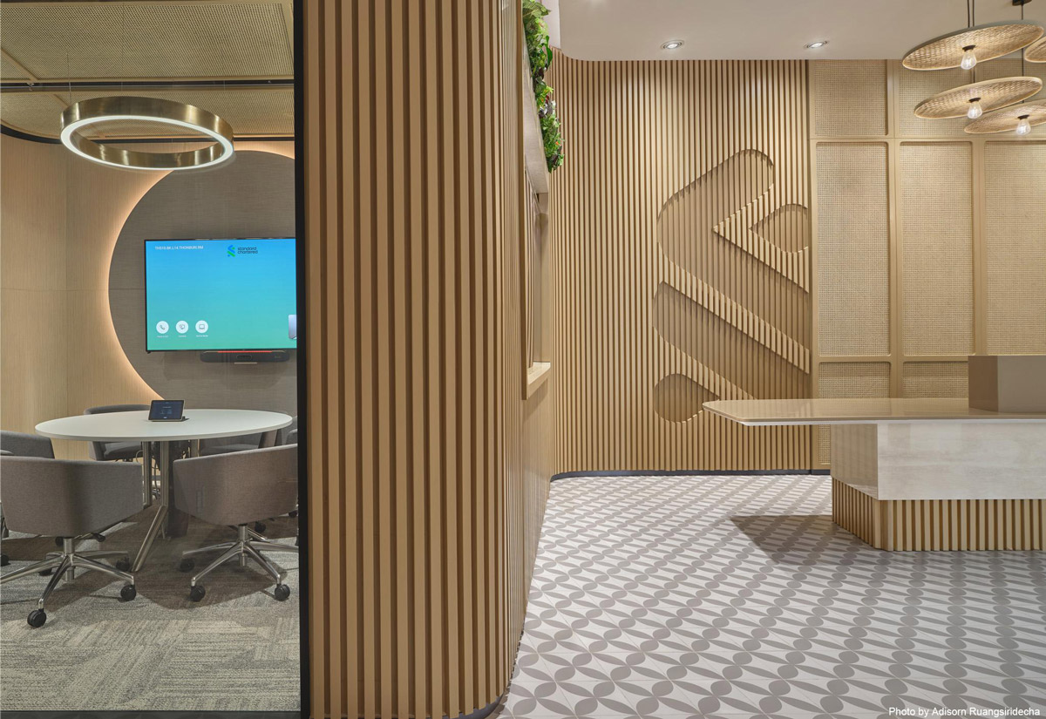
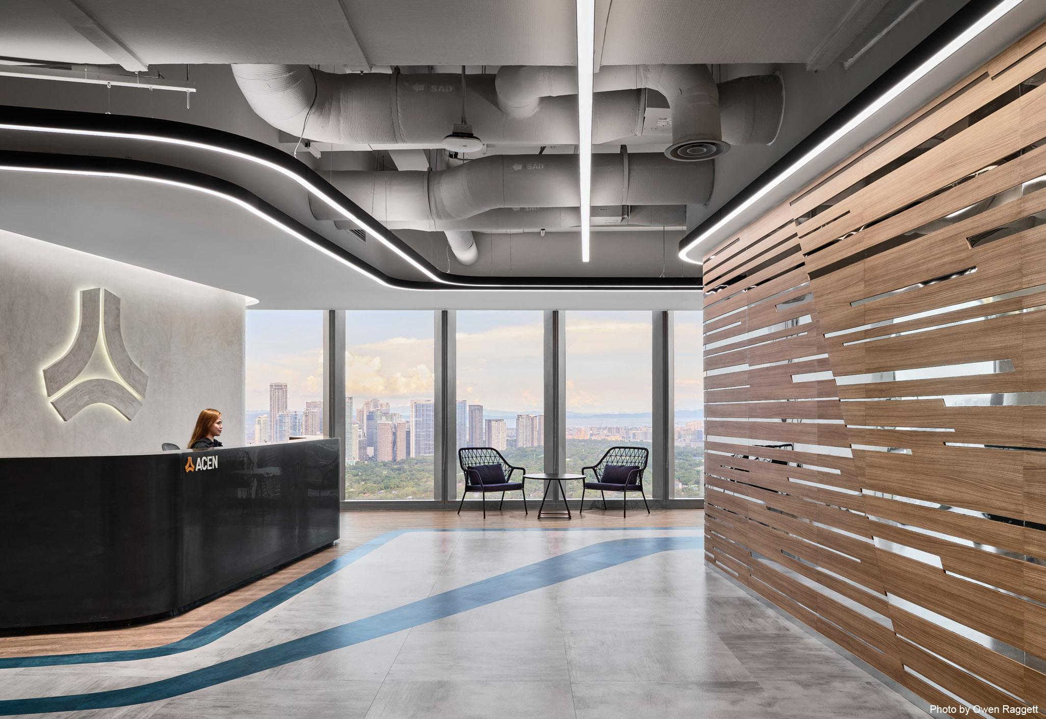
Aedas’s ACEN office in Manila is shown with a contemporary reception and social interior featuring a curved reception counter, vertically layered timber wall, fluid LED ceiling lighting, exposed services, and floor graphics suggesting energy flow. The image highlights sustainability‑driven corporate interior architecture and adaptable workplace design. Aedas’s ACEN office in Manila is shown with a contemporary reception and social interior featuring a curved reception counter, vertically layered timber wall, fluid LED ceiling lighting, exposed services, and floor graphics suggesting energy flow. The image highlights sustainability‑driven corporate interior architecture and adaptable workplace design.

ACEN

菲律宾马尼拉

ACEN 是一家提供太阳能、风能以及地热能发电的可再生能源供应商,他们希望新办公室可以在空间设计中诠释其践行的理念。设计将电力流动的 “能量”运用在公共区域的地板、墙壁和照明之中,而在工作区域则以风力涡轮机的轮廓为灵感,打造工作站及照明。

三层空间通过与社交区域相邻的开放式楼梯形成连接。中间一层作为文化“熔炉”,可用于举办从员工午餐,到投资者会议,以及客户活动在内的各类活动。
竣工年份
2022
整个开发项目总面积
5,200 sq m