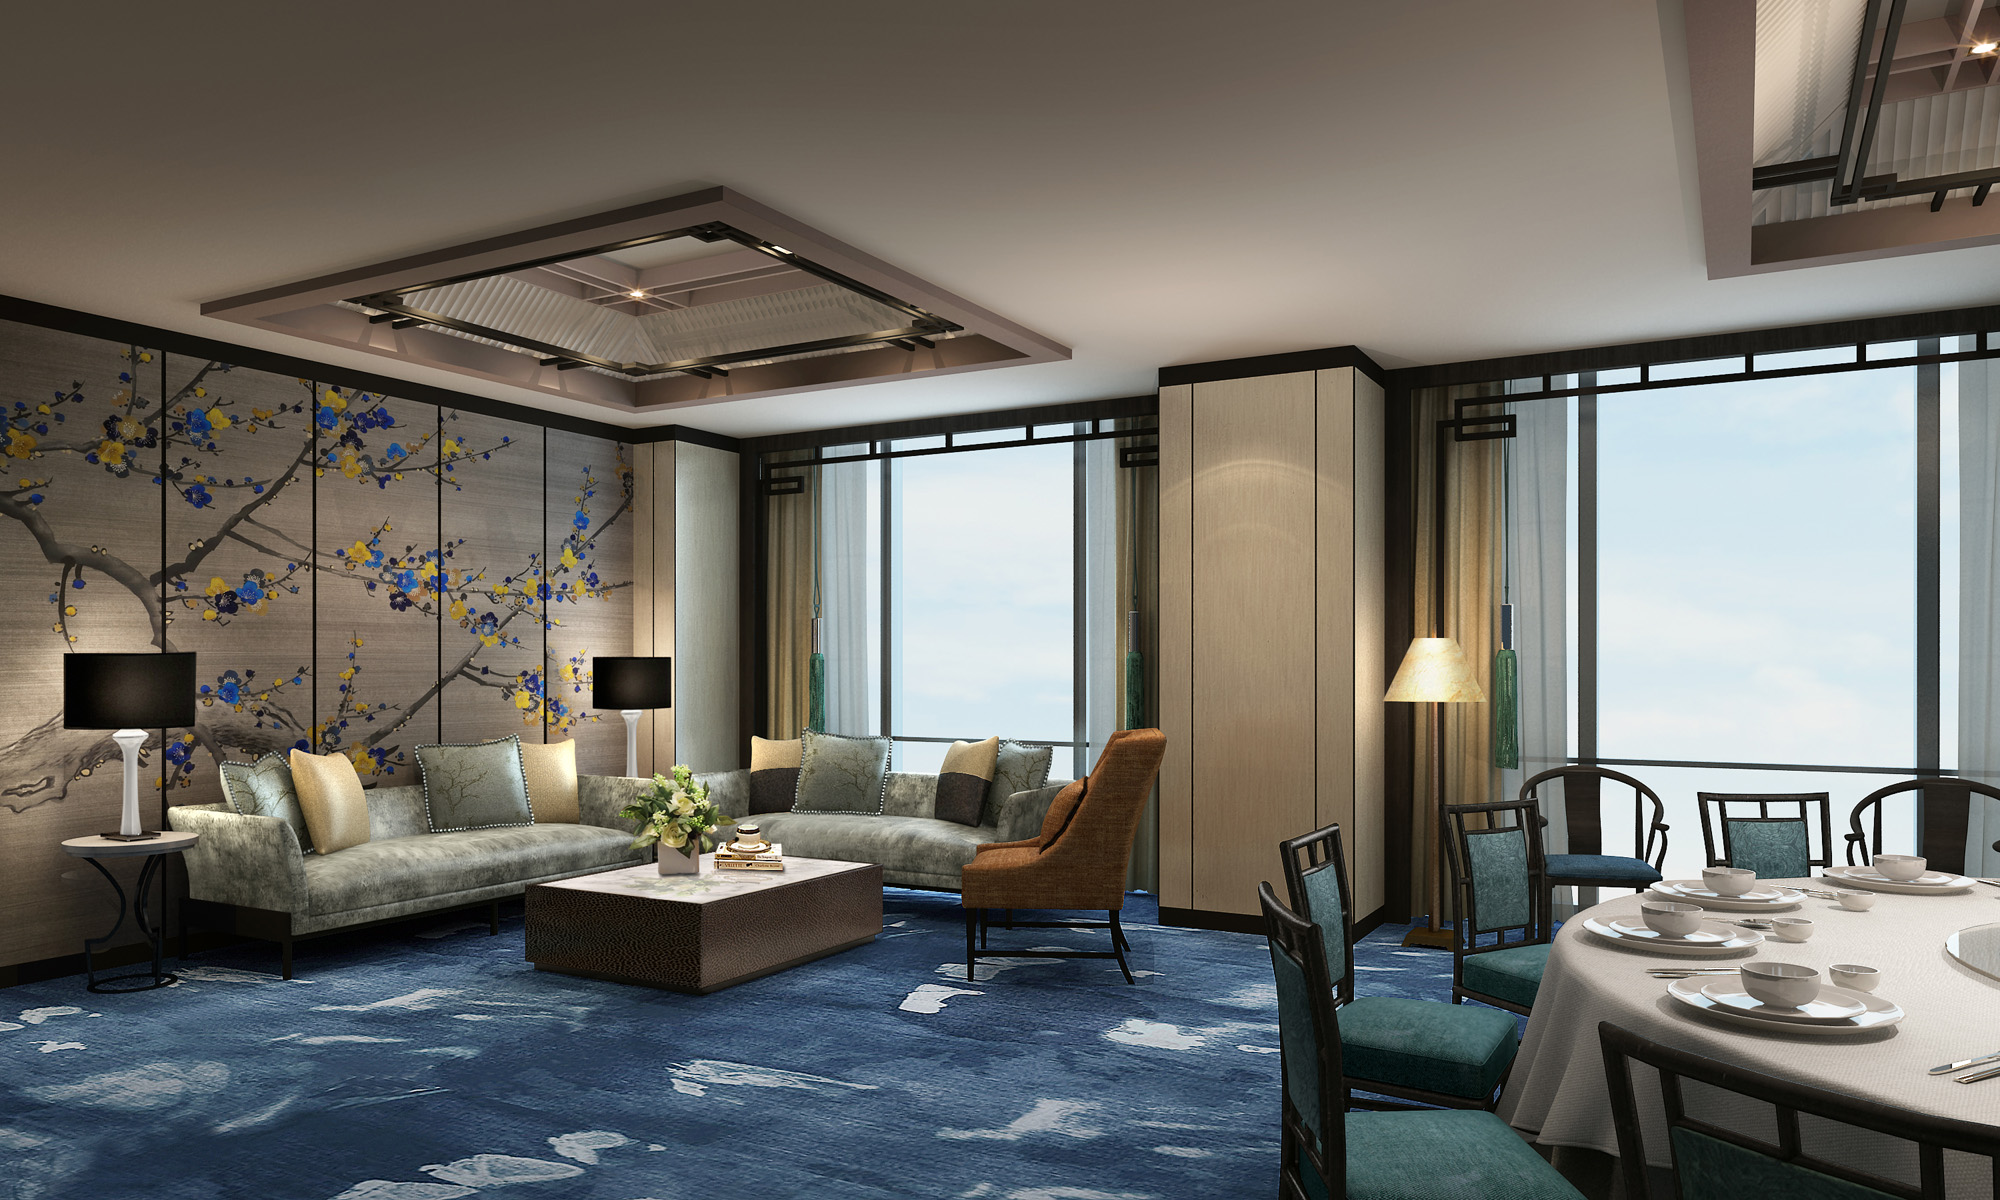
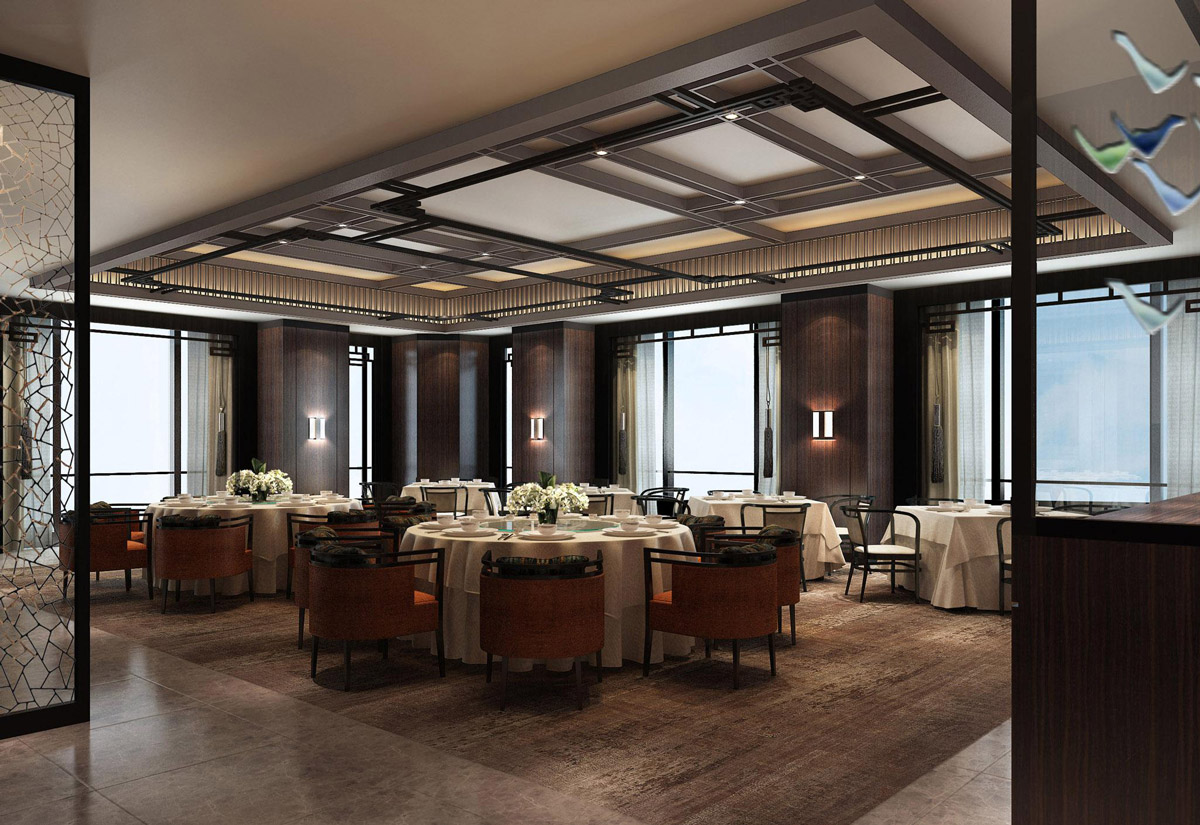
Aedas Interiors’ Chinese Restaurant at Fairmont Nanjing is shown as a refined dining interior with circular table arrangements, dark timber wall panels, decorative lattice framing, and a coffered ceiling with integrated lighting. The image highlights a contemporary Chinese hospitality space that blends scholarly heritage references with elegant modern finishes, generous spacing, and calm, dignified atmosphere for fine dining.

南京費尔蒙酒店中餐厅

中国南京

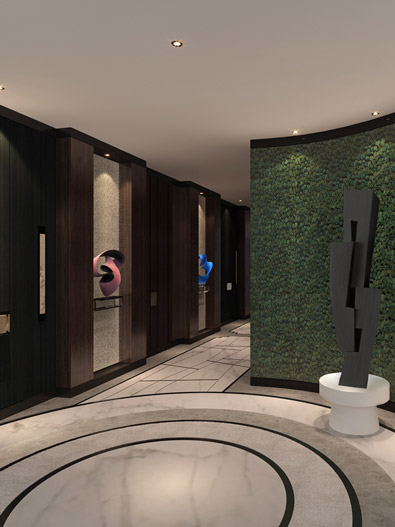
南京費尔蒙酒店中餐厅设计揉合南京学术背景及当今时尚的生活模式,新旧并列。当中设计建议包括前卫员工制服及餐具。整体环境方面当代的装饰配上传统水墨画,结合走廊墙上仿古卷轴,展示中国丰富文化底蕴。
竣工年份
2013
整个开发项目总面积
4,300 sq m