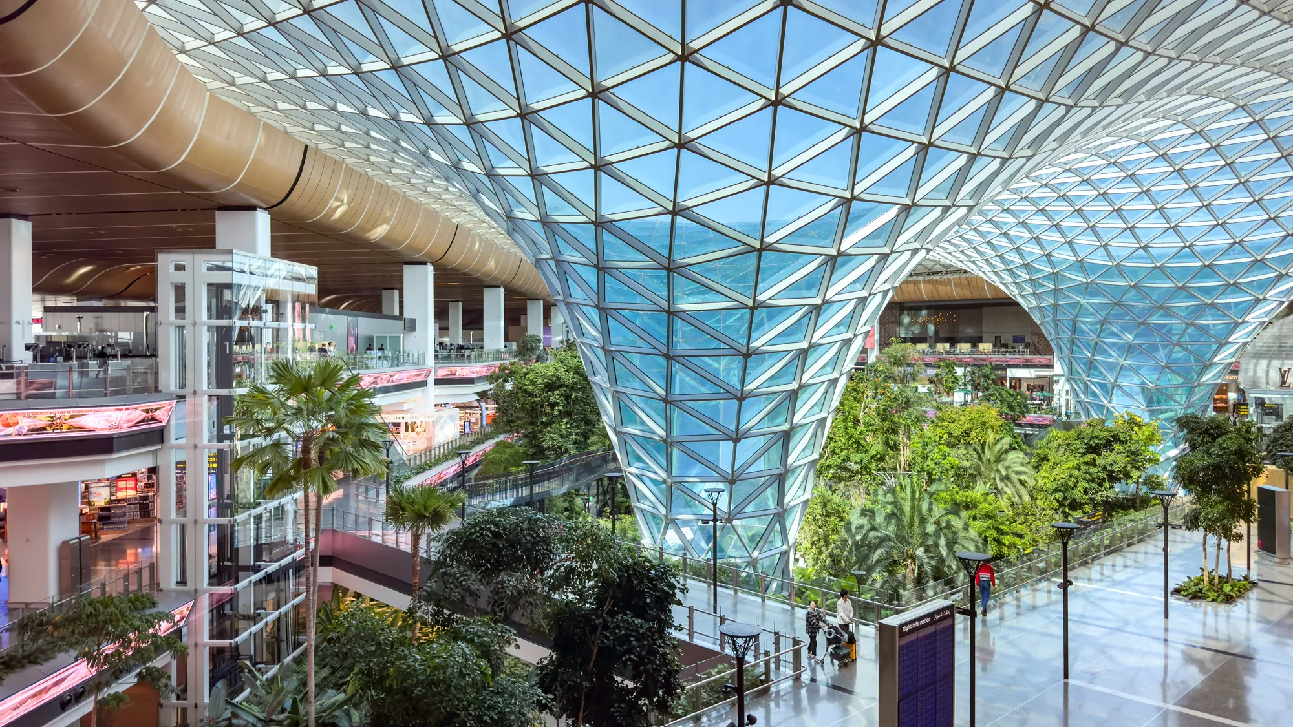
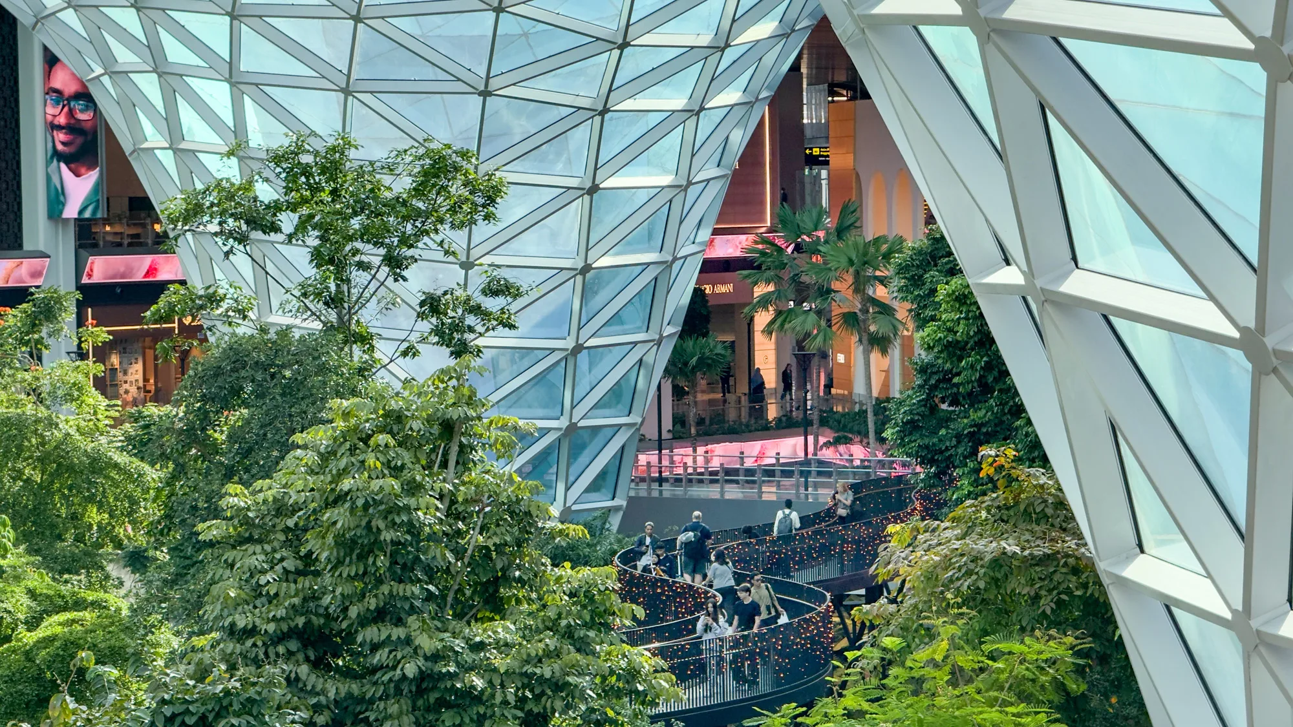
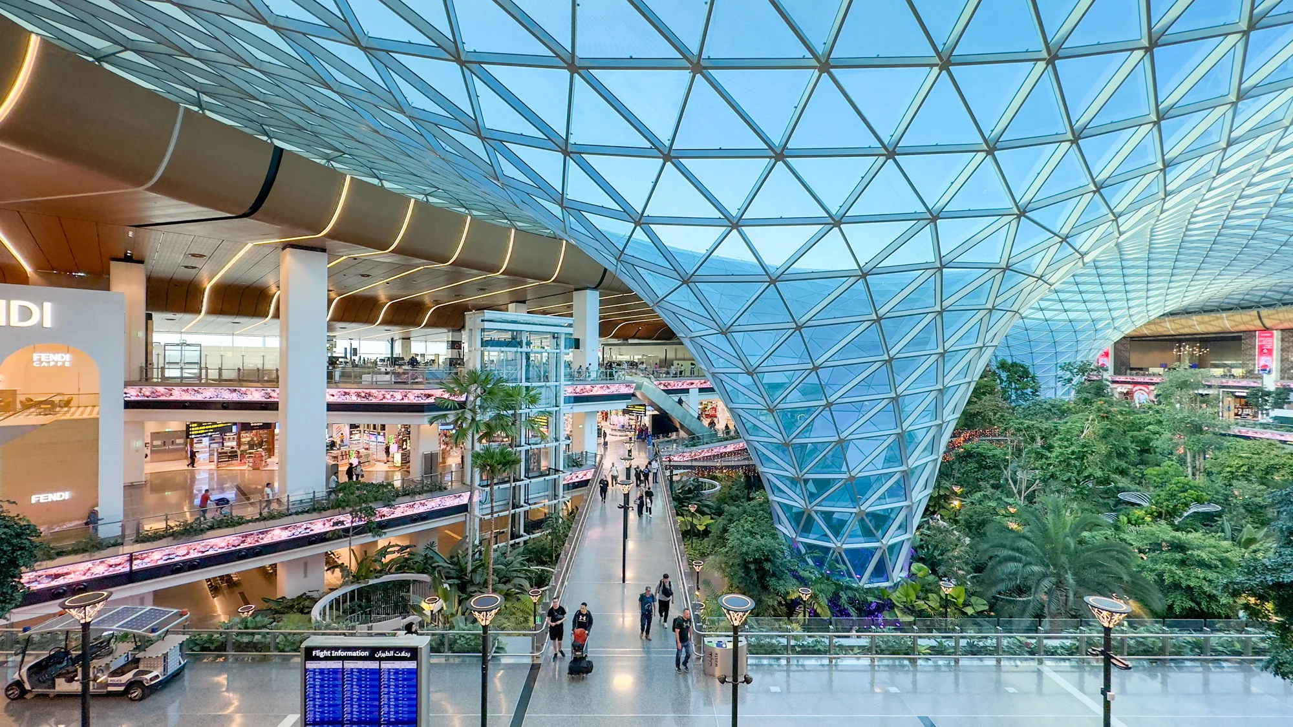
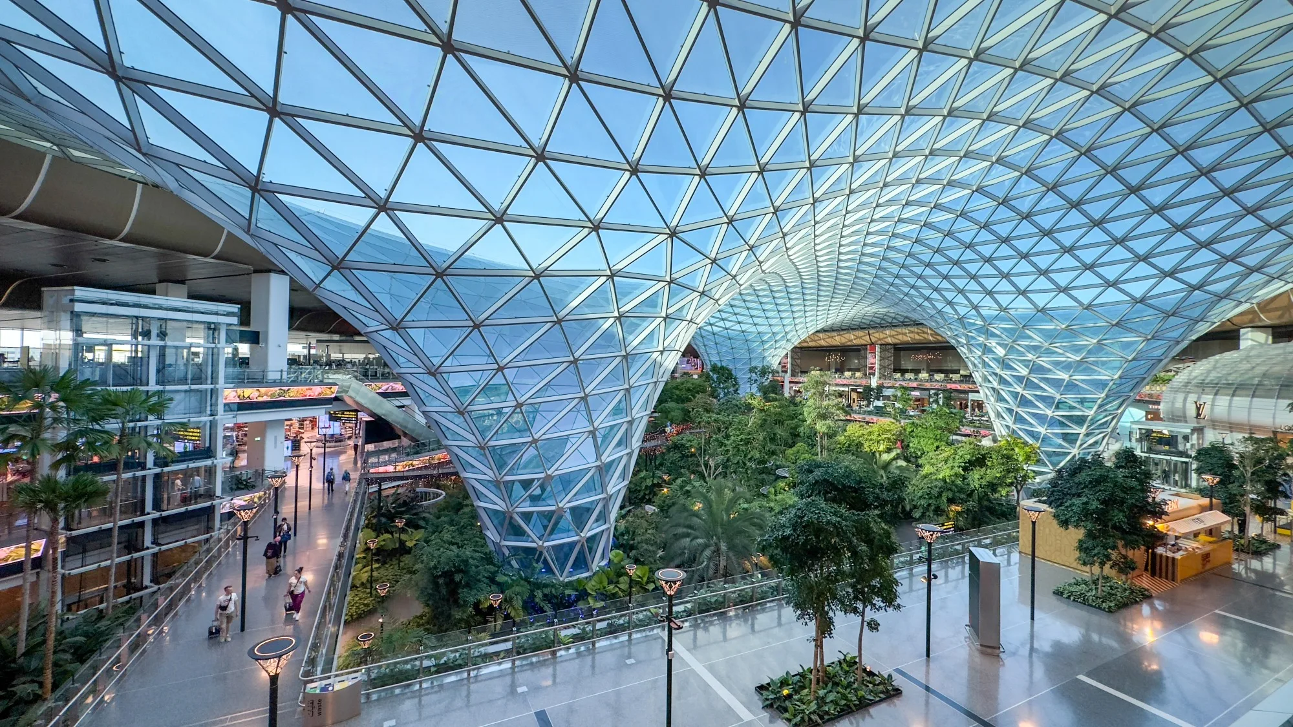
Aedas’ HIA Central Concourse with column‑free grid shell roof over indoor tropical garden beneath glazed skylights, Doha. Interior view of the Aedas-designed Central Concourse at Hamad International Airport, Doha, showing an 85‑metre column‑free steel grid shell roof with triangulated glazing. Natural light filters through the roof structure onto a large indoor tropical garden with trees, water features and elevated passenger walkways, integrated within the airport’s climate‑controlled terminal environment.

(pending photo selection) 哈马德国际机场扩建项目

卡尔塔多哈

作为2022卡塔尔世界杯的主办方,多哈对哈马德国际机场(HIA)进行了扩建,目前已完成其中中央大厅的扩建工程,未来将满足年客运量超5,800万人次的需求。项目获得了LEED银级认证和全球可持续发展评估系统(GSAS)4星级认证。设计的一大亮点是采用85米大跨度无柱式网壳屋顶结构兼具自然透光与温度控制。室内热带花园面积达6,000平方米,种植了300多棵树木,树冠之间设有长达125米的天桥及环绕水景,为旅客提供宁静的旅行体验。中央大厅的异型屋顶从一望无际的沙丘中汲取灵感,兼具美感与功能性。
竣工年份
一期: 2022
整个开发项目总面积
一期: 125,000平方米; 二期: 248,000平方米