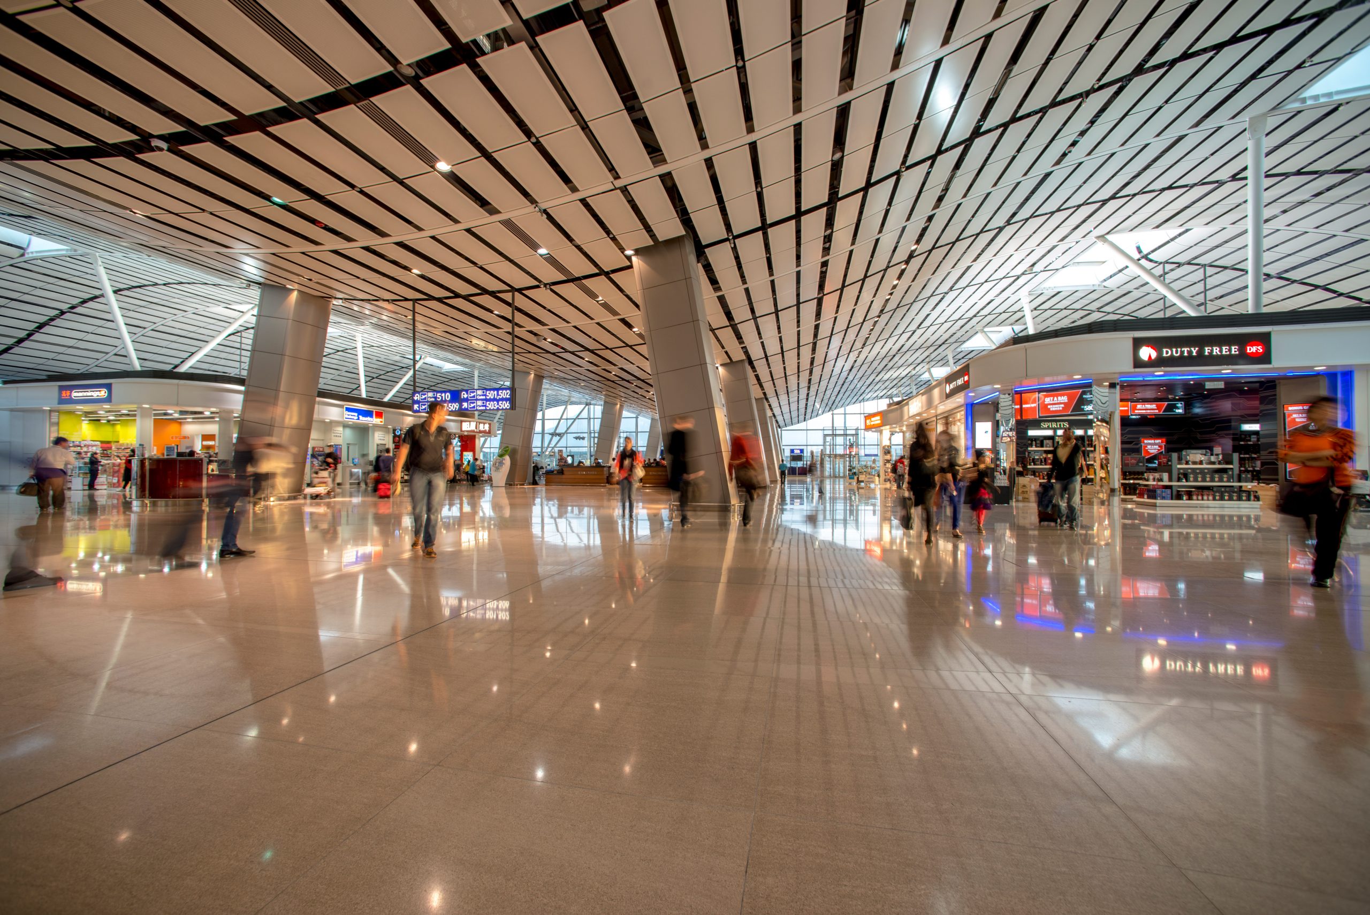
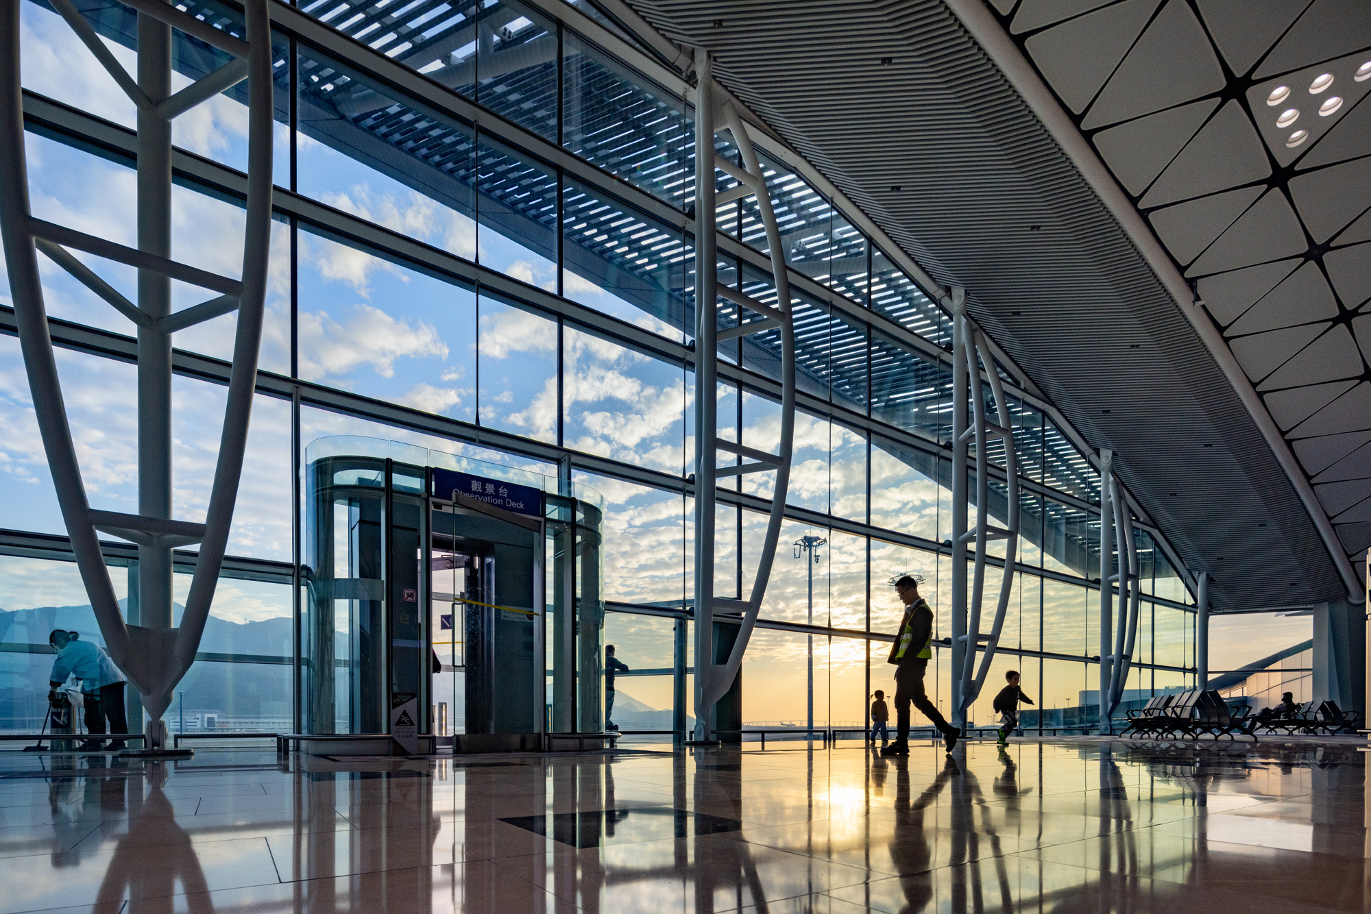
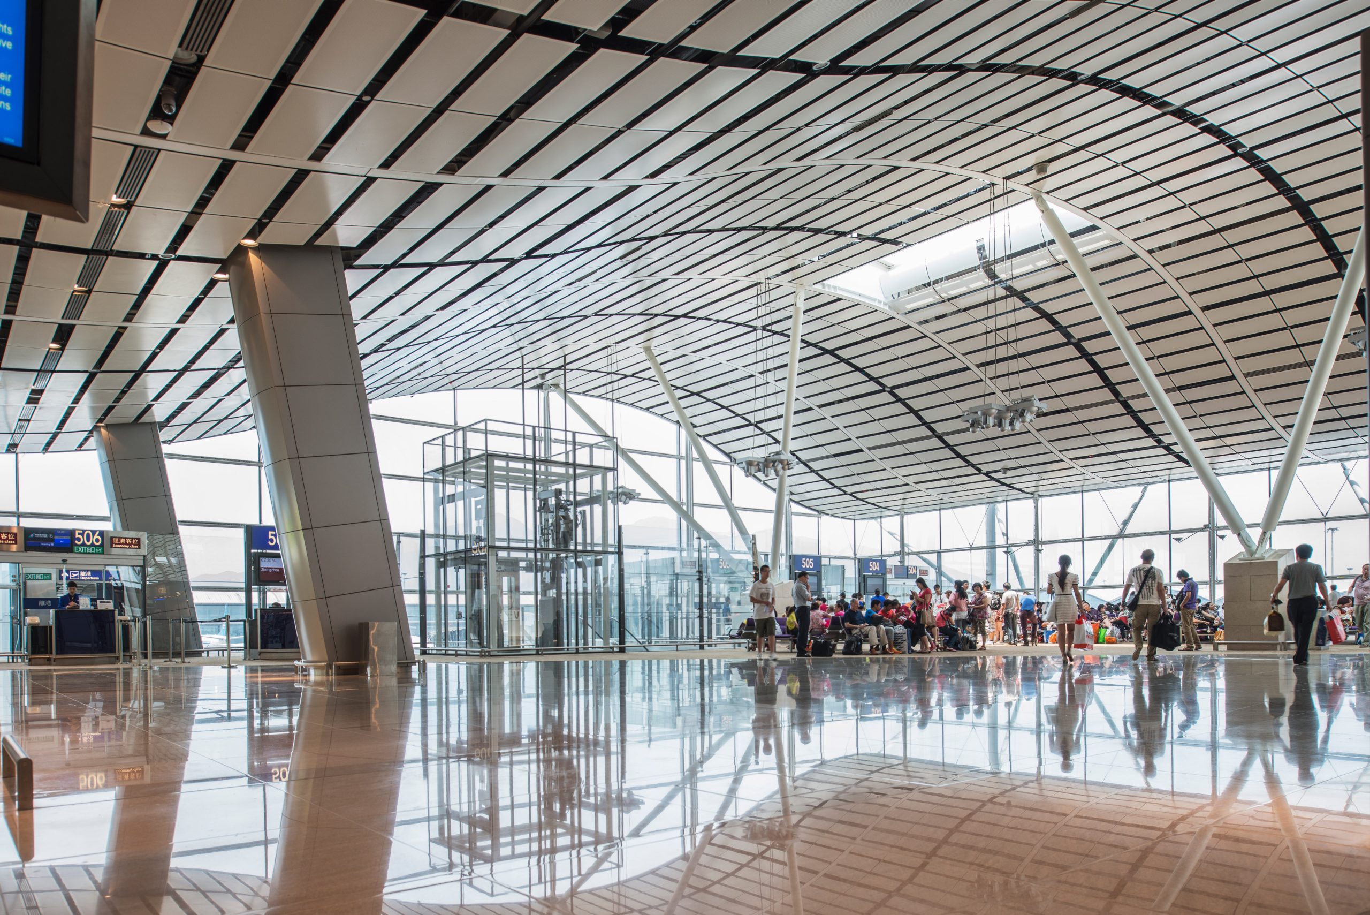
Aedas’ North Satellite Concourse at Hong Kong International Airport, showing winged roof, exposed steel columns and full‑height glazing. Interior view of Aedas-designed North Satellite Concourse at Hong Kong International Airport, featuring a curved winged roof with linear ceiling baffles, inclined steel support columns and full-height glazing. Polished stone flooring reflects natural daylight across the open passenger hall, with seating zones, vertical circulation cores and clear sightlines supporting transfer and boarding operations.

香港国际机场北卫星客运廊

中国香港

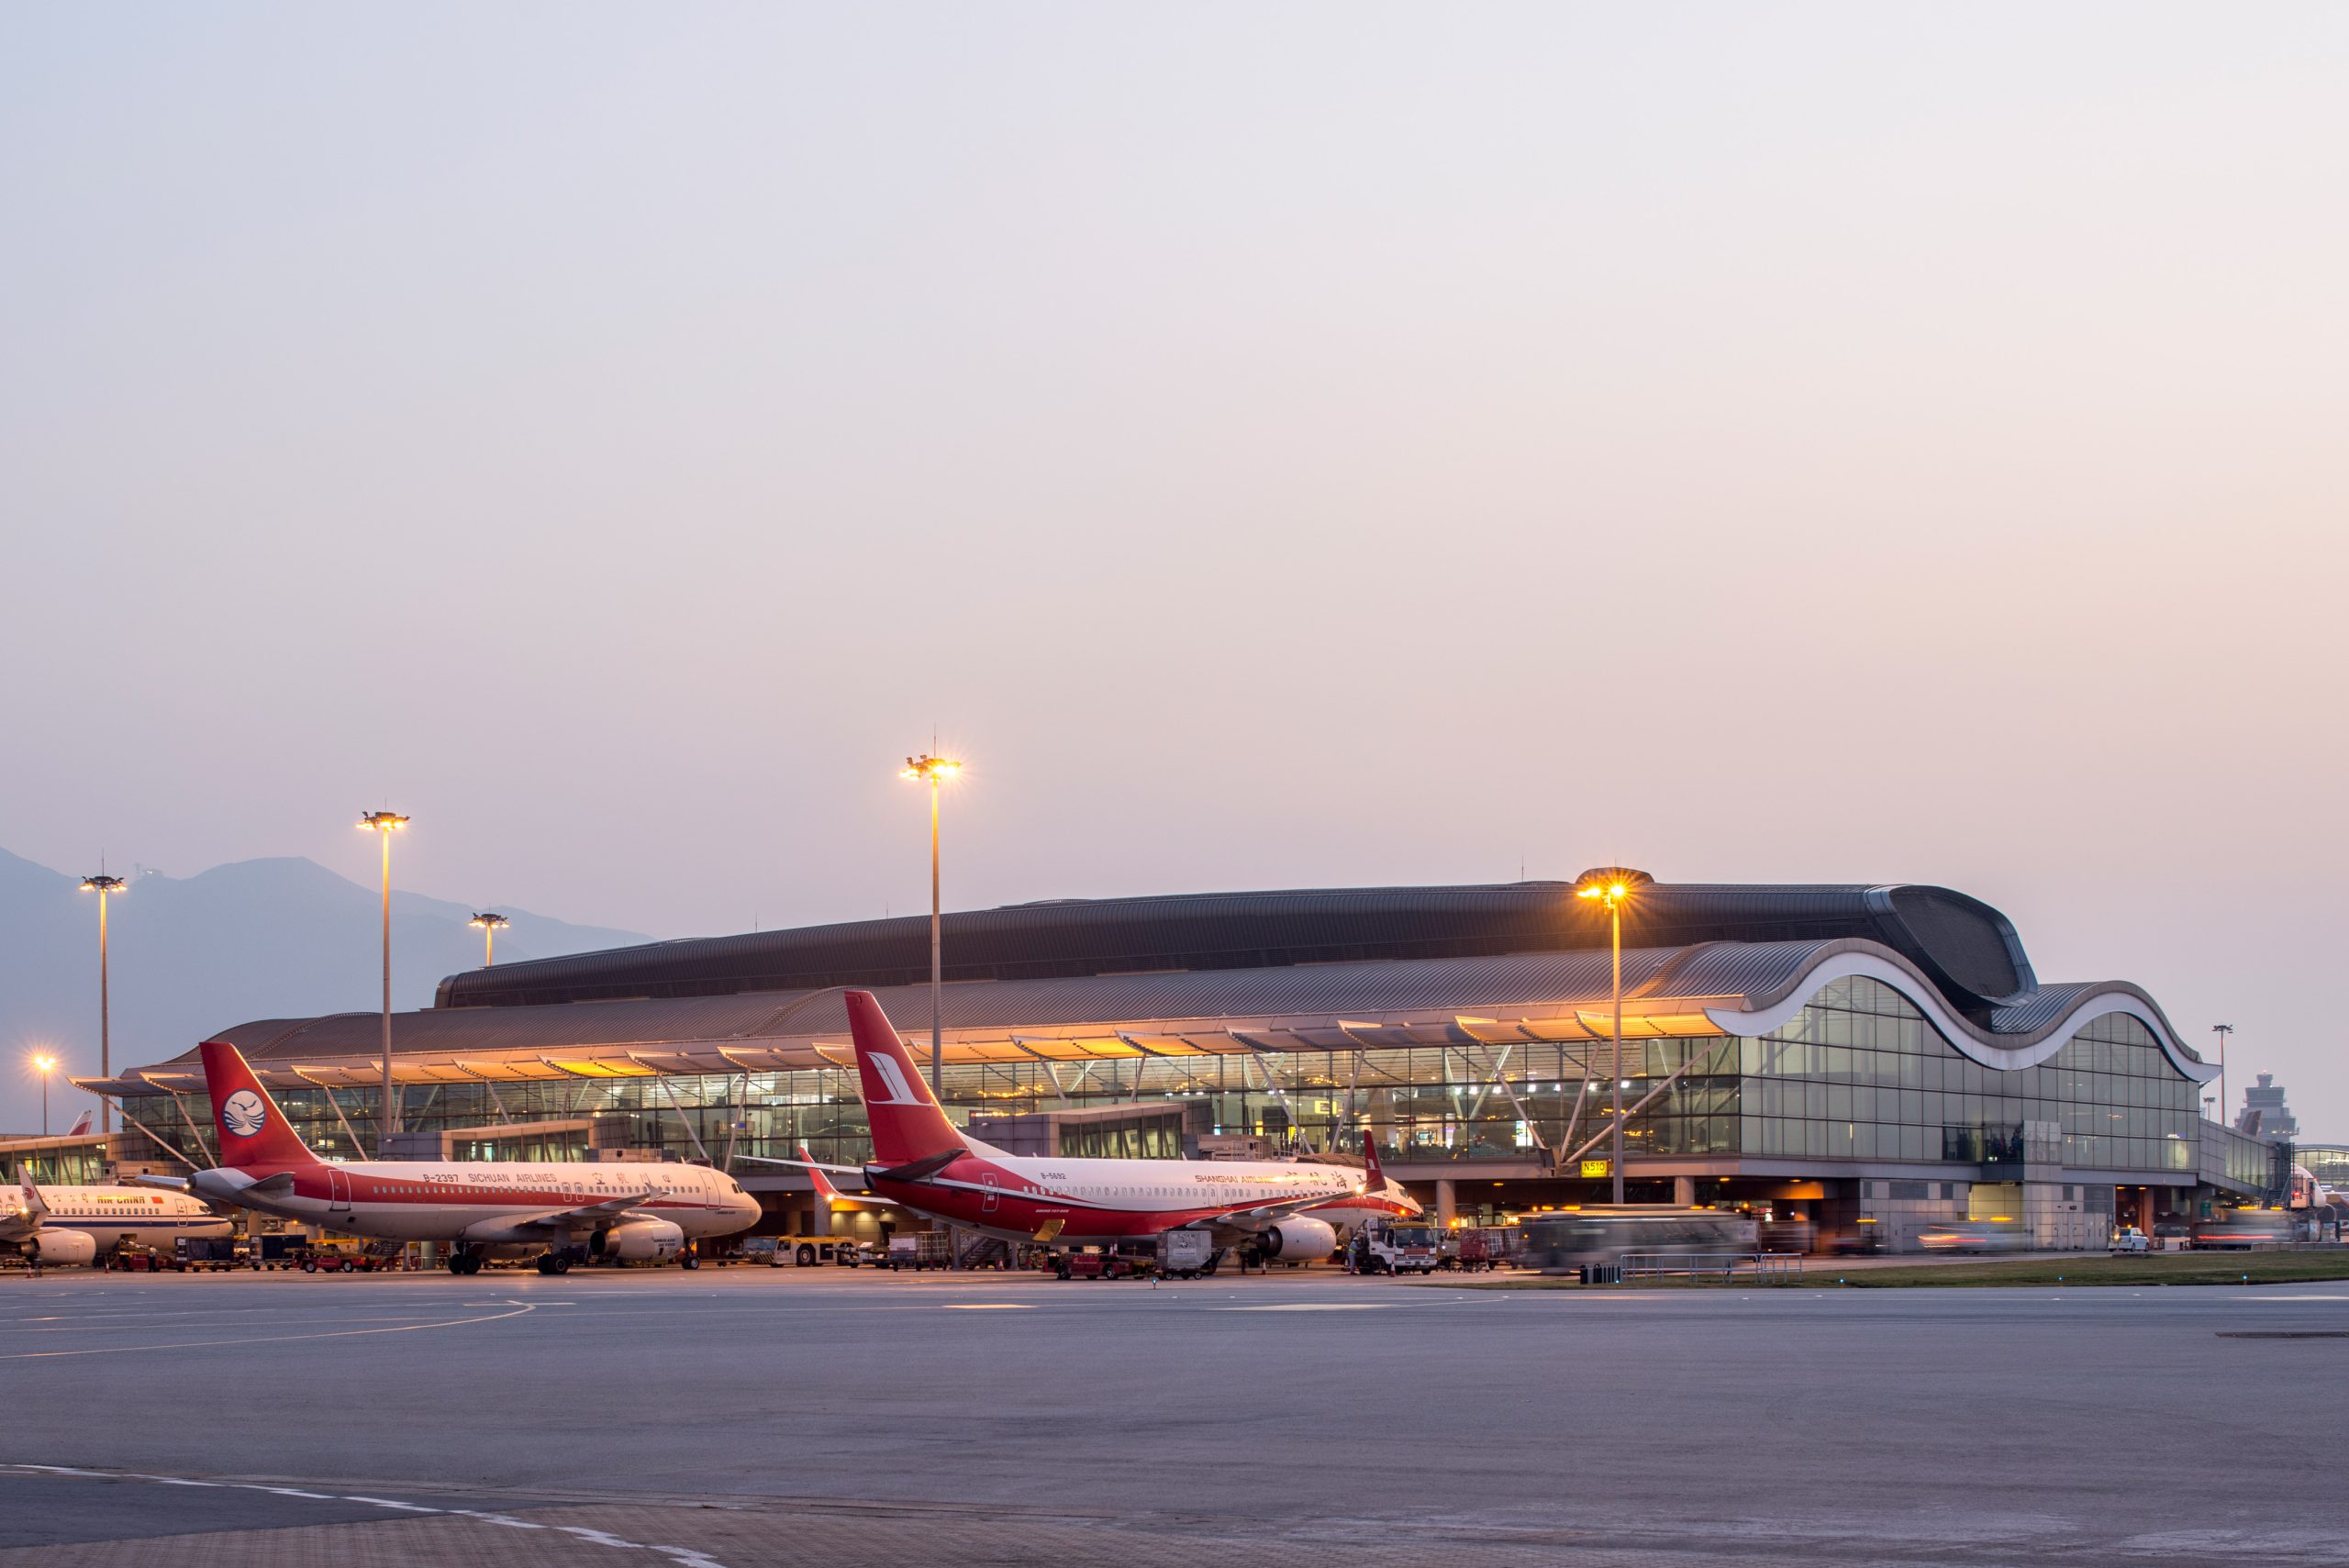
北卫星客运廊是一座独立运作的卫星客运大楼,大楼设有 10 个附设登机桥的停机位,充满开放流通感和空间感,以耐用物料饰面,宽敞的坐位区,融合天然光线、绿化、商铺、餐饮设施、贵宾室和乘客换乘设施,确保出入境和转机乘客能享有机场原有设施所提供的优质体验。大楼屋顶呈翼状设计,动感跃现,其上的“航天舱”集中放置主要机械设备。
竣工年份
2009
整个开发项目总面积
18,900 sq m
总监
唐宙行
2012年香港建筑师学会年奖
工业/ 运输/ 公用建筑项目入围