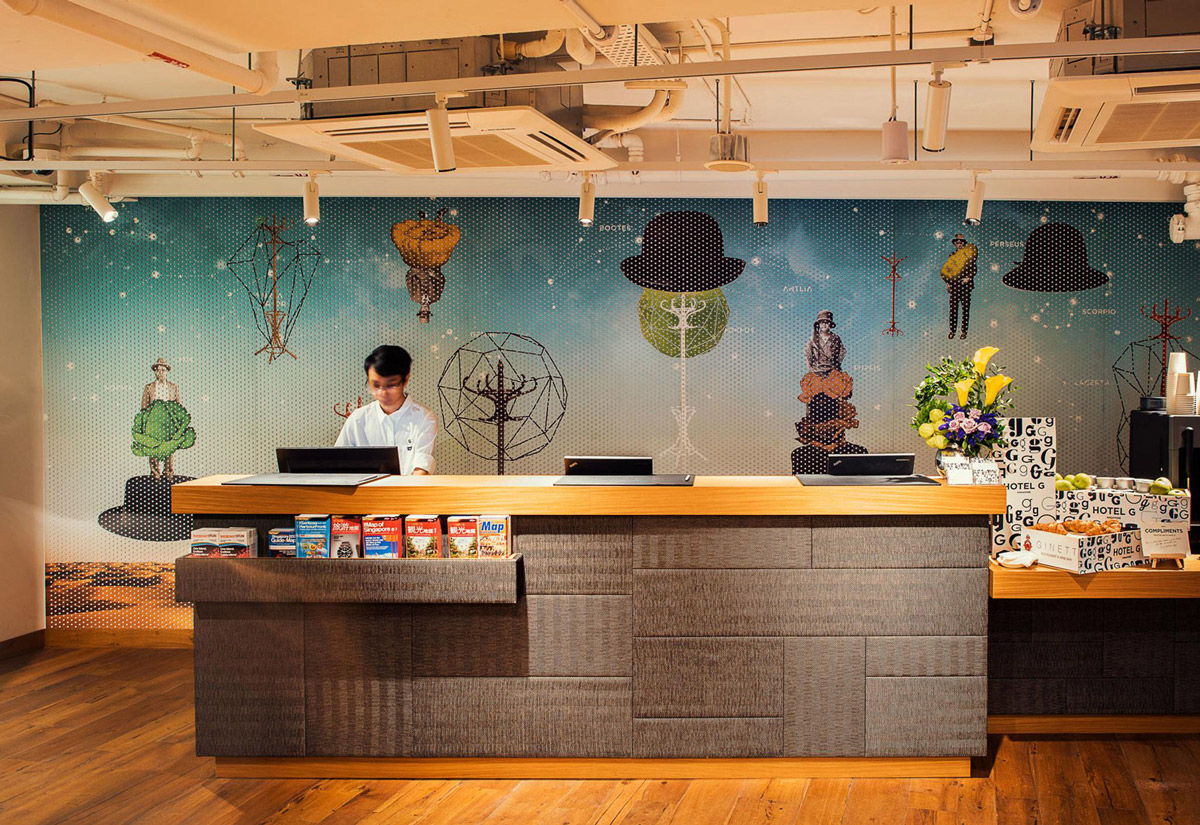
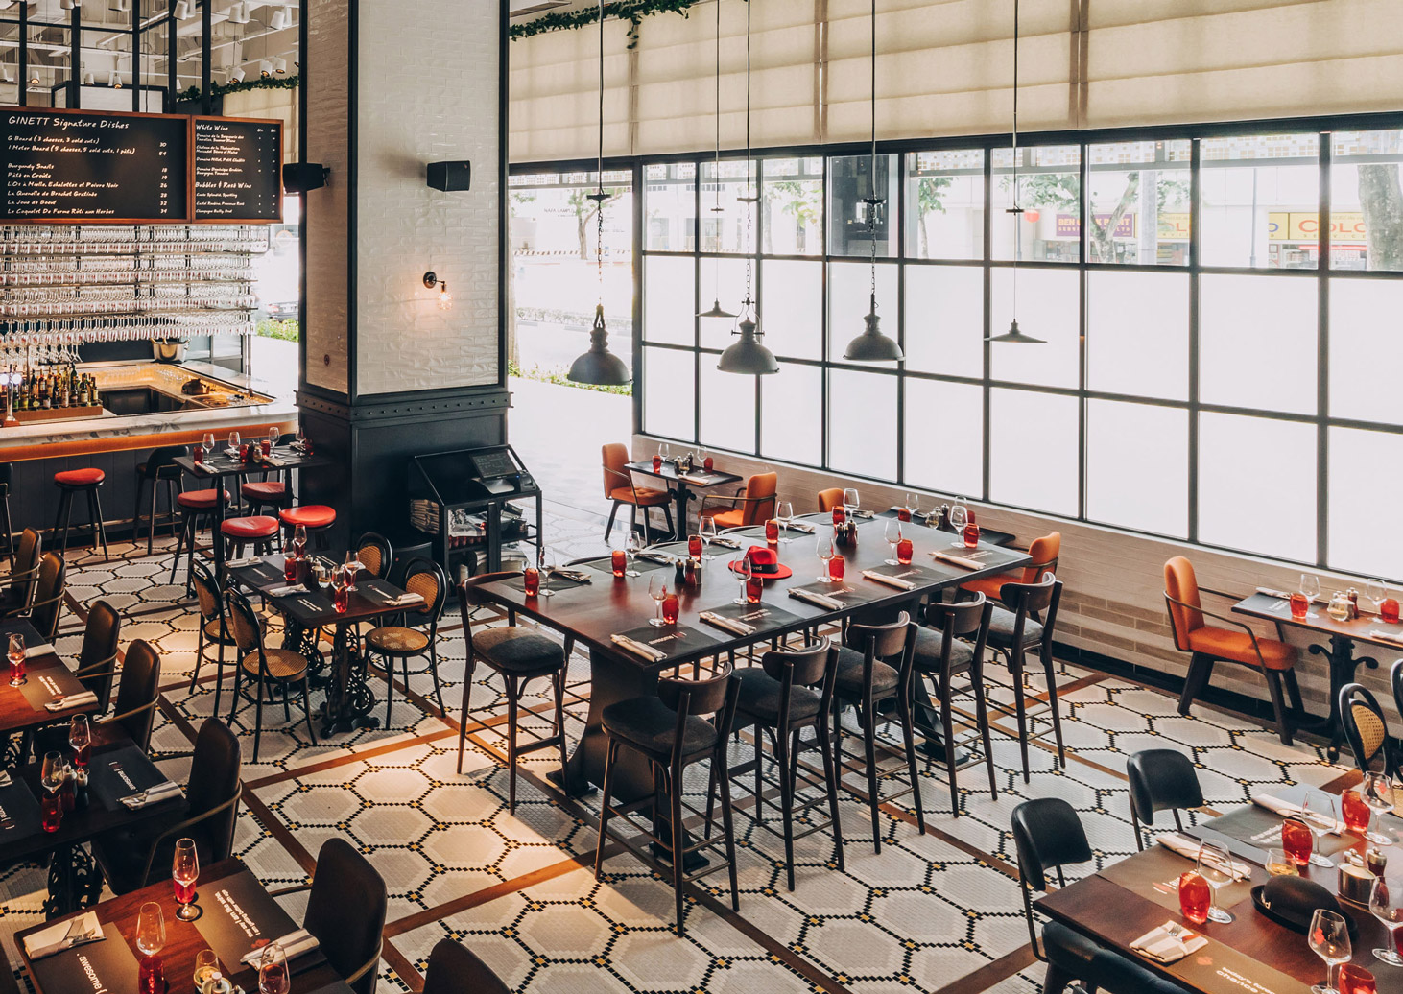
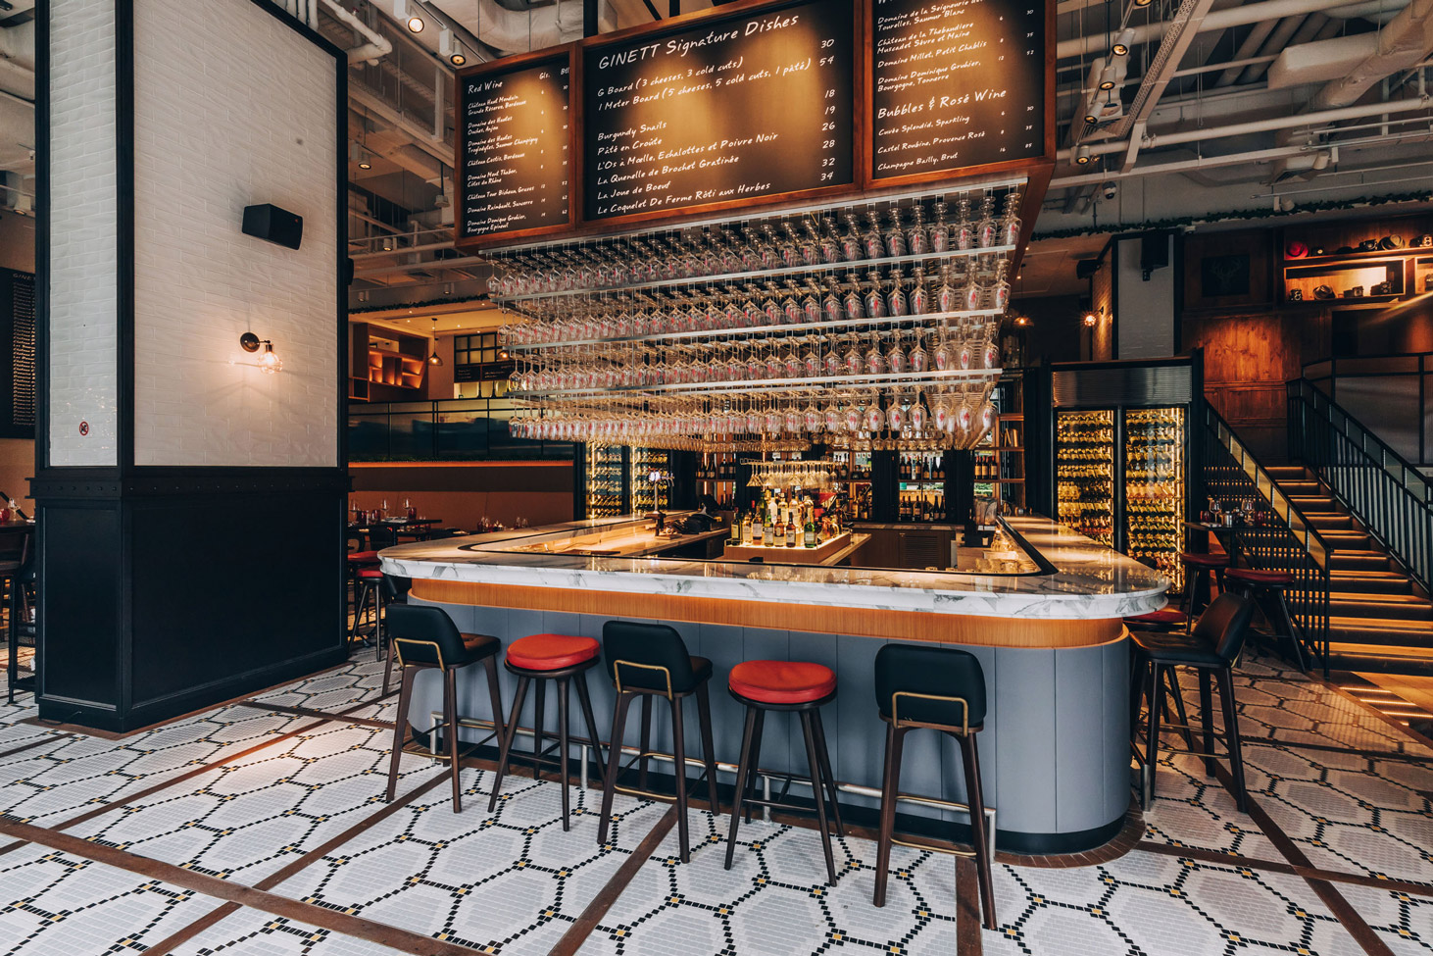
Aedas Interiors’ Hotel G in Singapore is shown with an urban, informal reception and social space featuring an exposed industrial ceiling, long timber reception counter, patterned graphic feature wall, and warm pendant lighting. The image highlights a street‑engaging hospitality interior designed for mingling, casual work, and social interaction, blending raw finishes with playful local references and bespoke furniture.

G酒店

新加坡

该酒店通过酒吧、餐厅与街道的互动而与街景融为一体。巨大的玻璃幕墙将熙熙攘攘的都市景观带入餐厅,吸引过往行人并营造轻松氛围。天花板特意以原始方式裸露在外。所有区域都可作为活动空间,用于餐饮或酒店客人在长桌上工作。

客房走廊为创建该酒店独特的城市景观设计提供了绝佳机会。整个项目都采用定制家具。客房内悬挂的摄影作品也特别取意于新加坡的都市感设计。客房楼层的冷水机设计专门将自助摄影机改造为冰水自动贩售机的活泼形式。 大堂内的高桌设有帽架,给人以“在家脱掉帽子”的有趣联想。传统的木质椅子反映了该酒店轻松休闲的特质。
竣工年份
2017
房间数目
200