该项目位于 Alexandria Real Estate Equities 的 1616东湖大厦,包括公司的总部及其研发企业。
项目的设计使垂直相交如街道规划一般的实验室与多样化的办公室和公共区域形成对比。为实现科学仓库的主题,混凝土柱是未完成的、天花板是开放的,而热轧钢板墙把不同区域给分隔开来。为了促进传染病研究所的开放和协作文化,设计着重强调了高透明度。
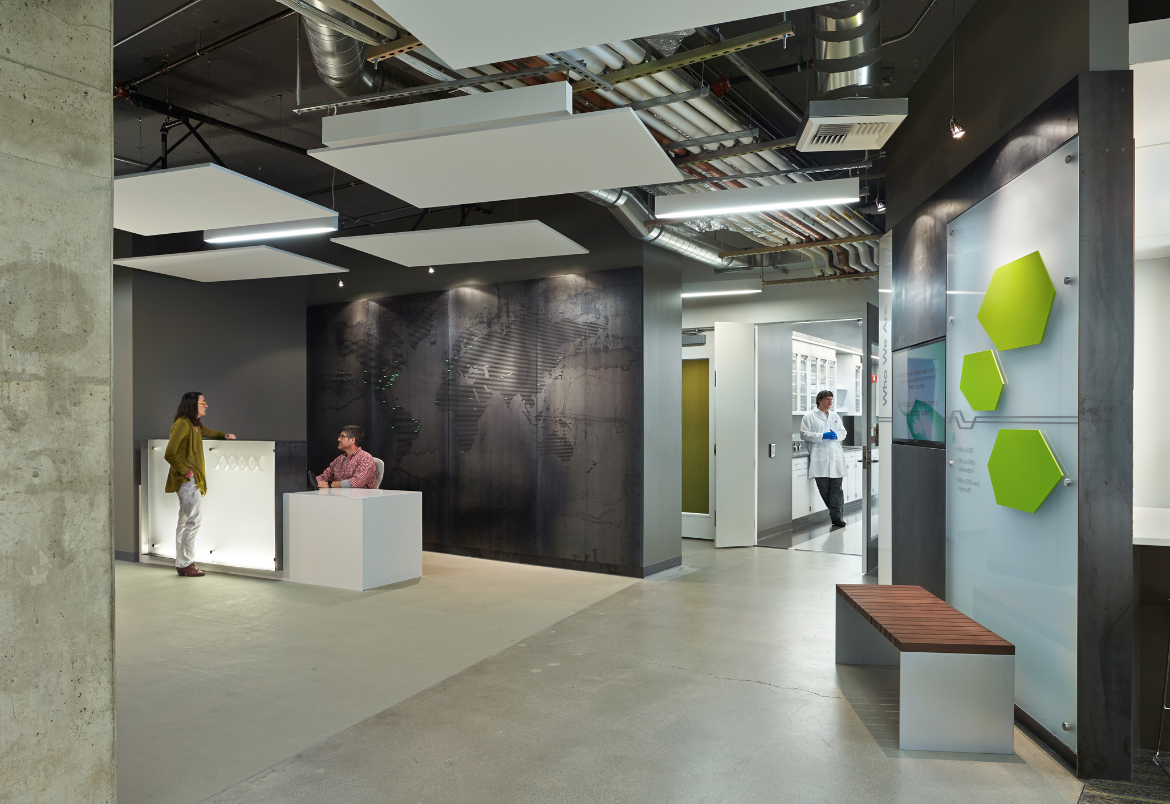
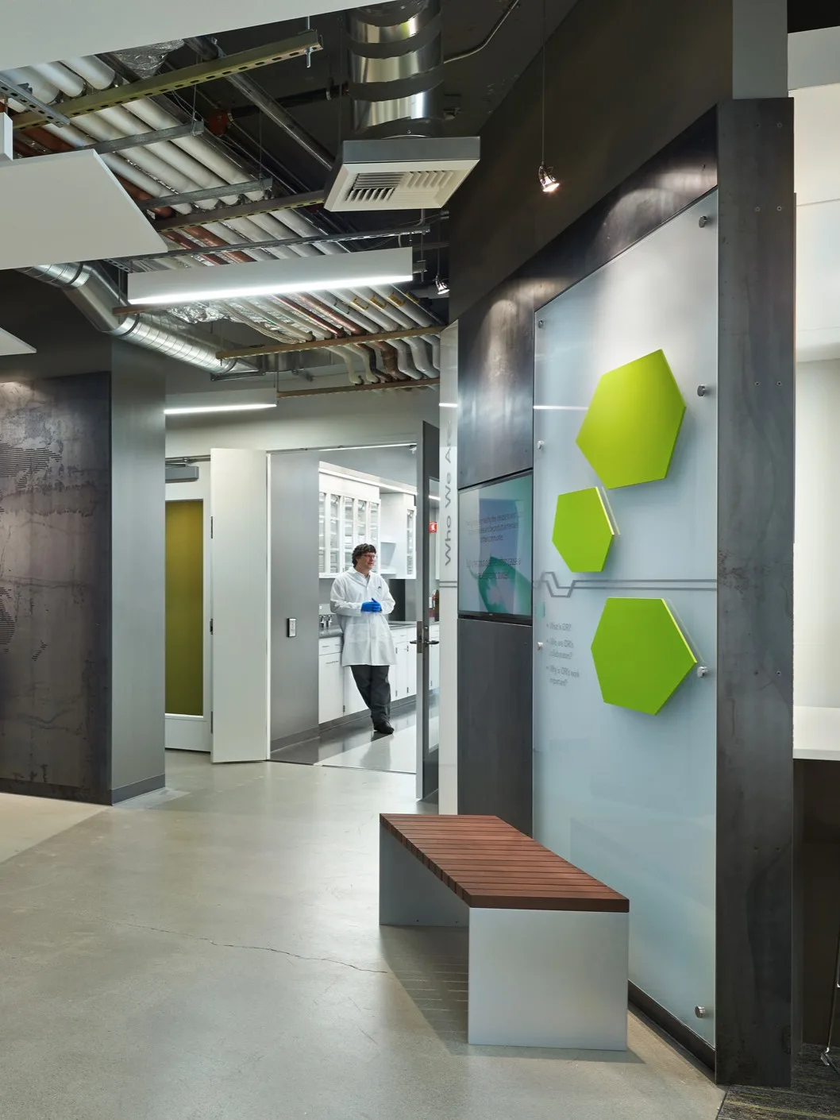
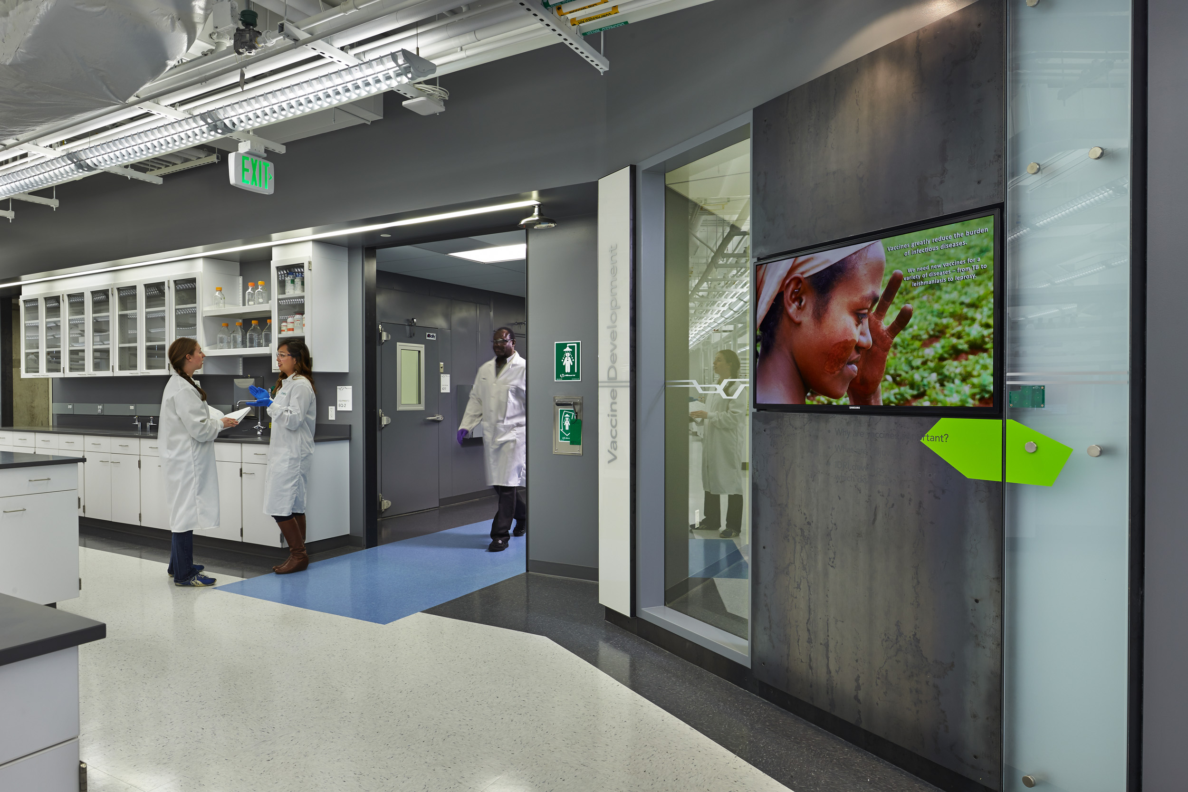
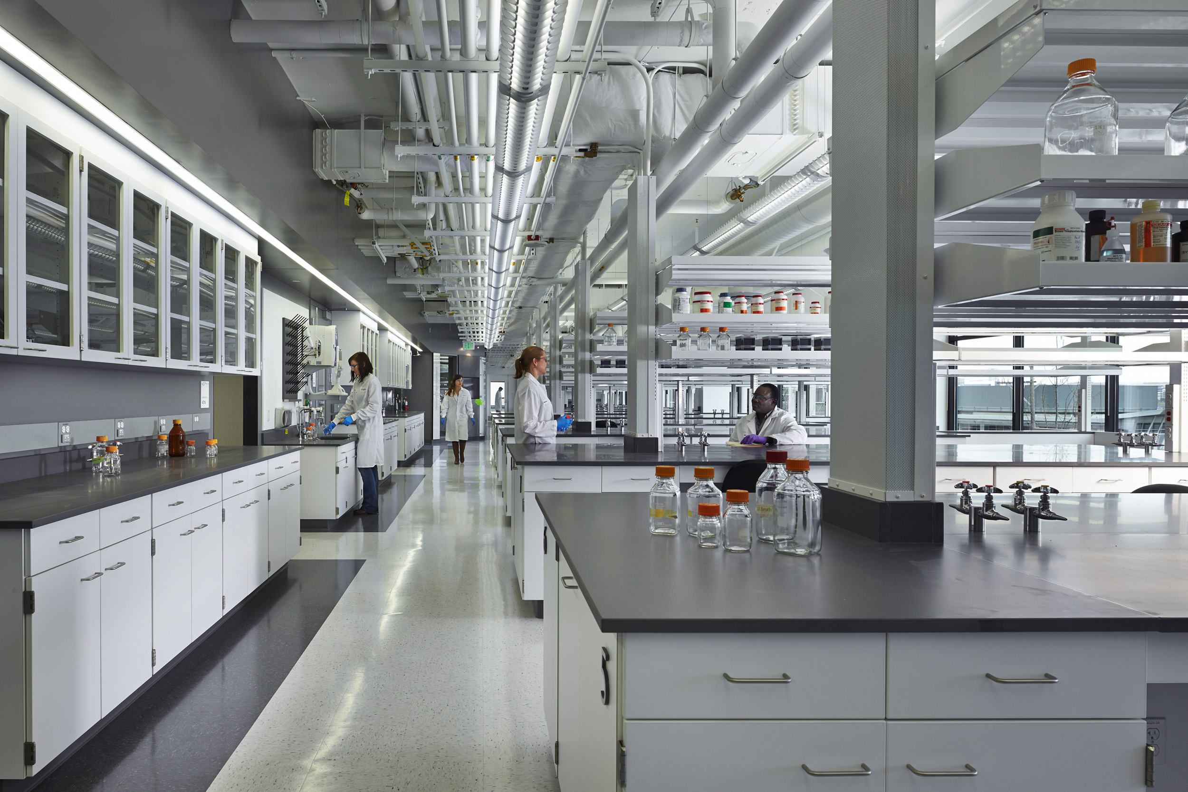
该项目位于 Alexandria Real Estate Equities 的 1616东湖大厦,包括公司的总部及其研发企业。
项目的设计使垂直相交如街道规划一般的实验室与多样化的办公室和公共区域形成对比。为实现科学仓库的主题,混凝土柱是未完成的、天花板是开放的,而热轧钢板墙把不同区域给分隔开来。为了促进传染病研究所的开放和协作文化,设计着重强调了高透明度。