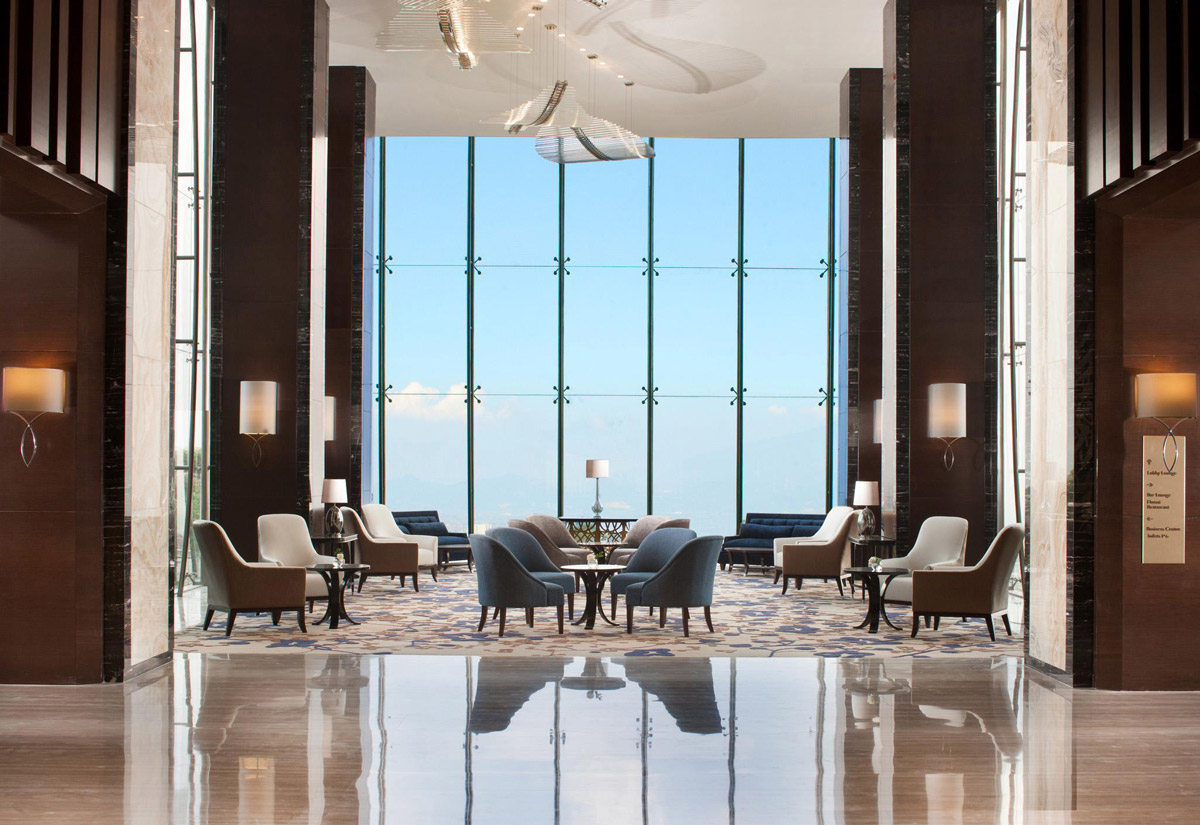
Aedas Interiors’ InterContinental Hotel Bandung is shown as a grand hotel lobby with floor‑to‑ceiling glazing framing natural views, polished stone flooring, dark timber wall panels, and sculptural ceiling art. The image highlights a serene hospitality interior that balances contemporary luxury with a restrained material palette, allowing landscape and light to define the spatial experience.

洲际酒店

印度尼西亚万隆

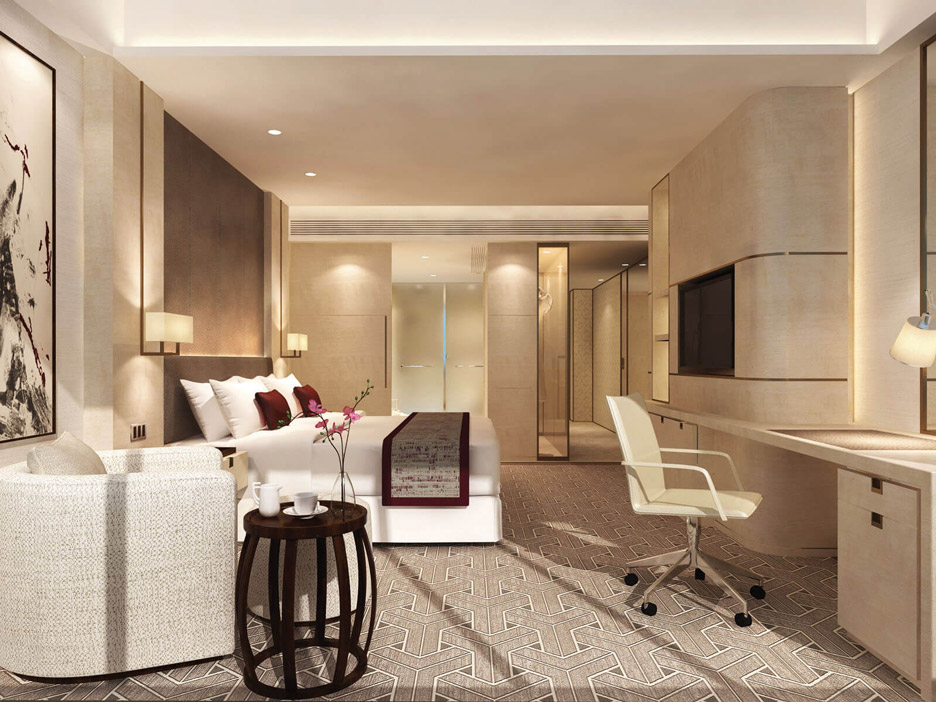
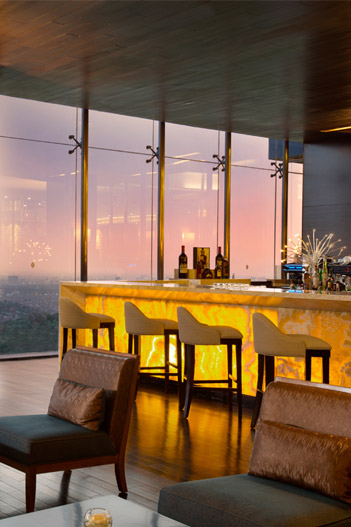
项目设计融入优雅而温馨的当代本土美学元素,以体现基地的自然景观。中性材料组合及削减式设计特征确保了以自然风光为焦点的视觉体验。本酒店设有160 间客房及 20 套住宅别墅。设计服务范围包括主大堂、宴会厅、餐厅、客房及别墅。
竣工年份
2015
房间数目
160