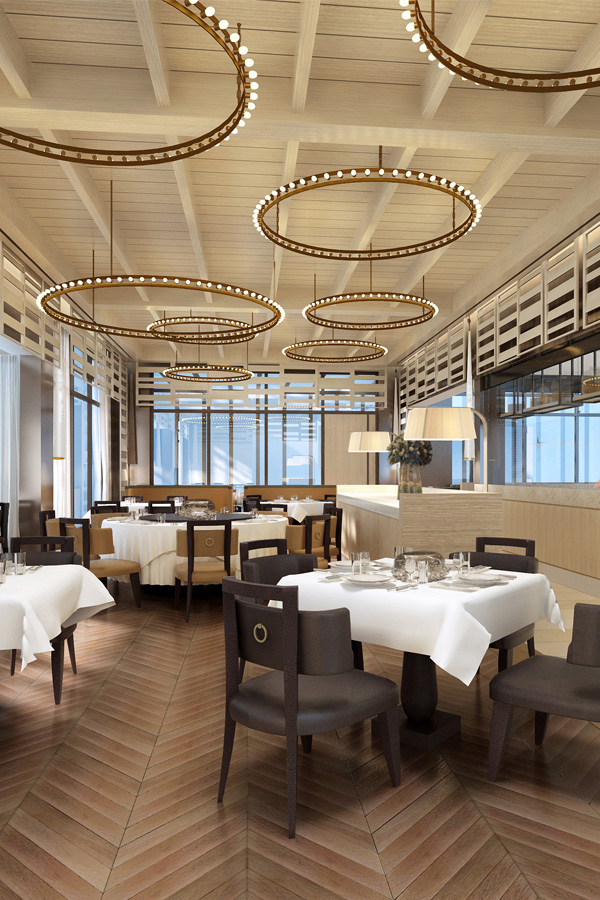
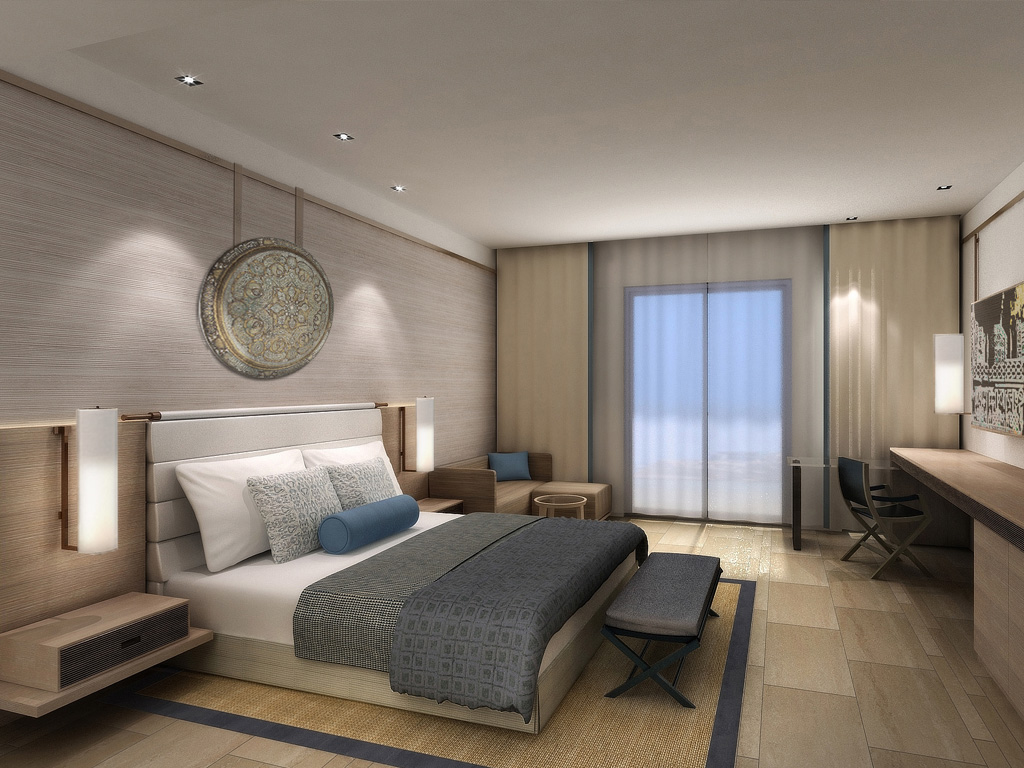
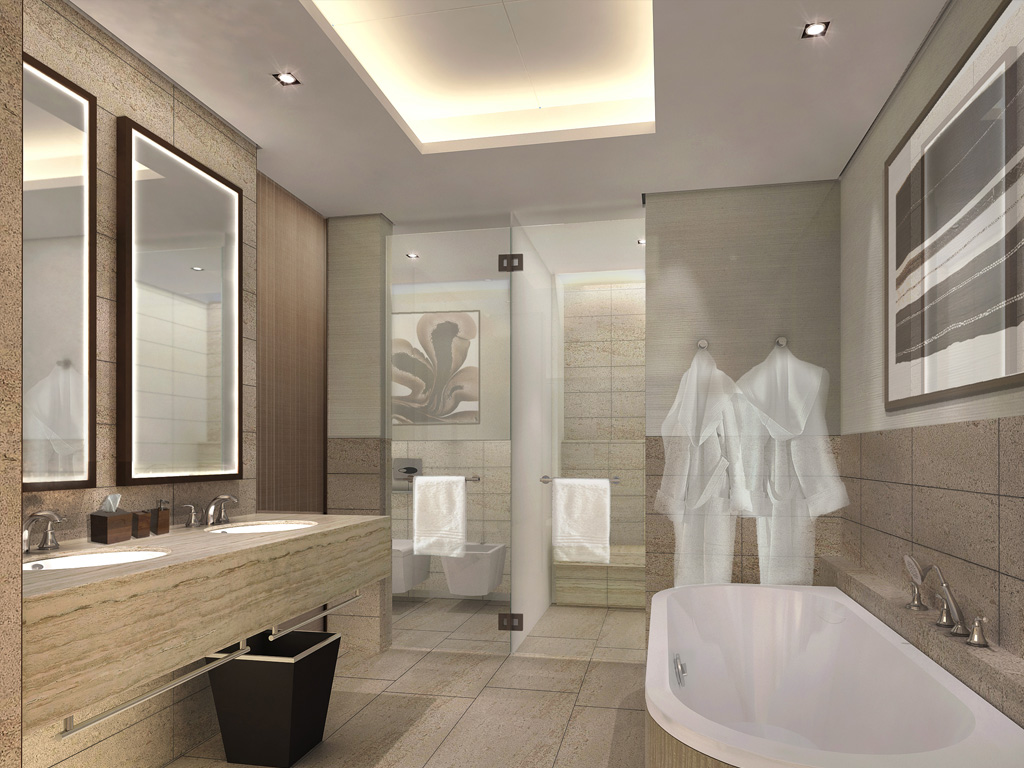
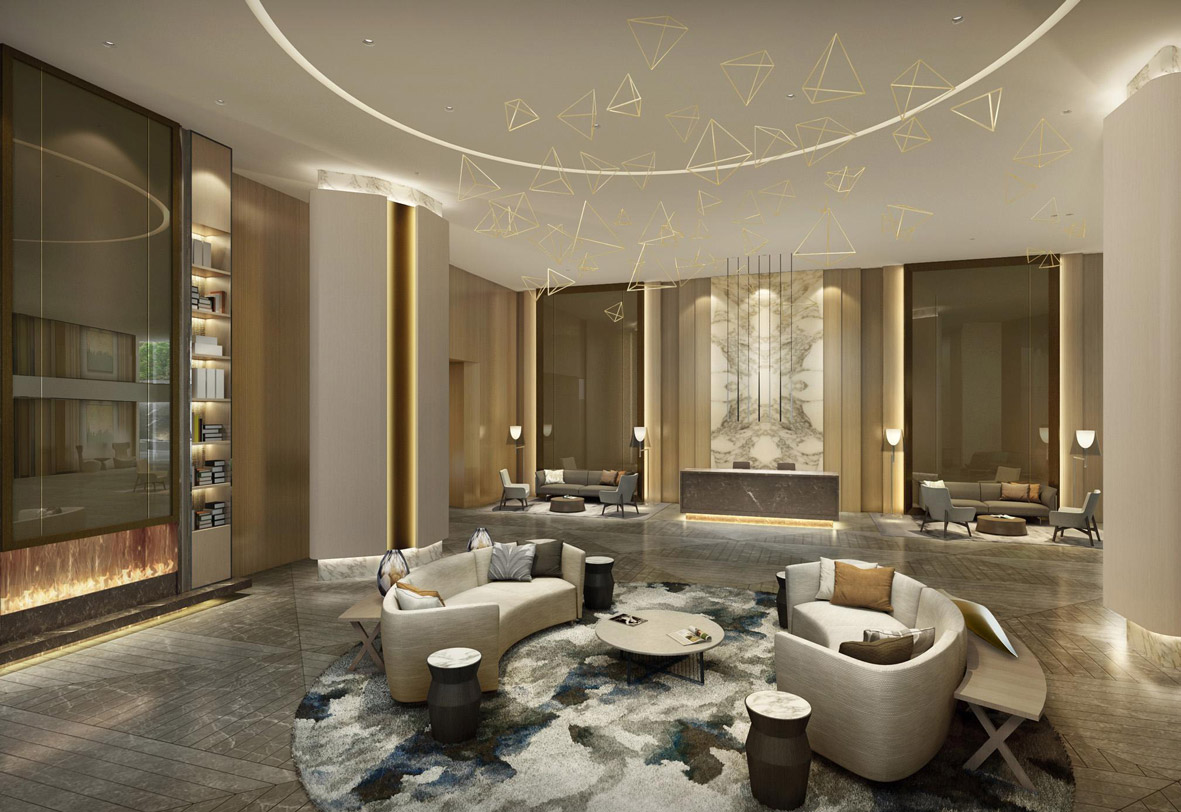
Aedas Interiors’ proposed Jumeirah Saraya Bandar Jissah Resort 2 in Muscat is shown as a light‑filled resort lounge with arched architectural frames, layered stone textures, patterned metal screens, and suspended lantern lighting. The image highlights a contemporary luxury hospitality interior where Omani craft influences, soft neutral tones, and filtered daylight create a refined sense of place inspired by coastal, garden, and mountainous landscapes.

卓美亚 Saraya Bandar Jissah 度假酒店 2 号项目

阿曼苏丹国马斯喀特

度假村设有206座豪华住宅别墅、高档水疗设施、餐厅、商铺、康体设施、建于考古遗址附近的古迹村等。项目围绕阿曼沿岸的多样化景观进行室内设计,展现清新、亮丽的格调和时代气息。设计融合的质感和色调与阿曼苏丹国的自然环境互相呼应,还有设计对展示阿曼民族文化固有的传统和手艺也给予相同的重视。

竣工年份
2016
整个开发项目总面积
12,000 sq m