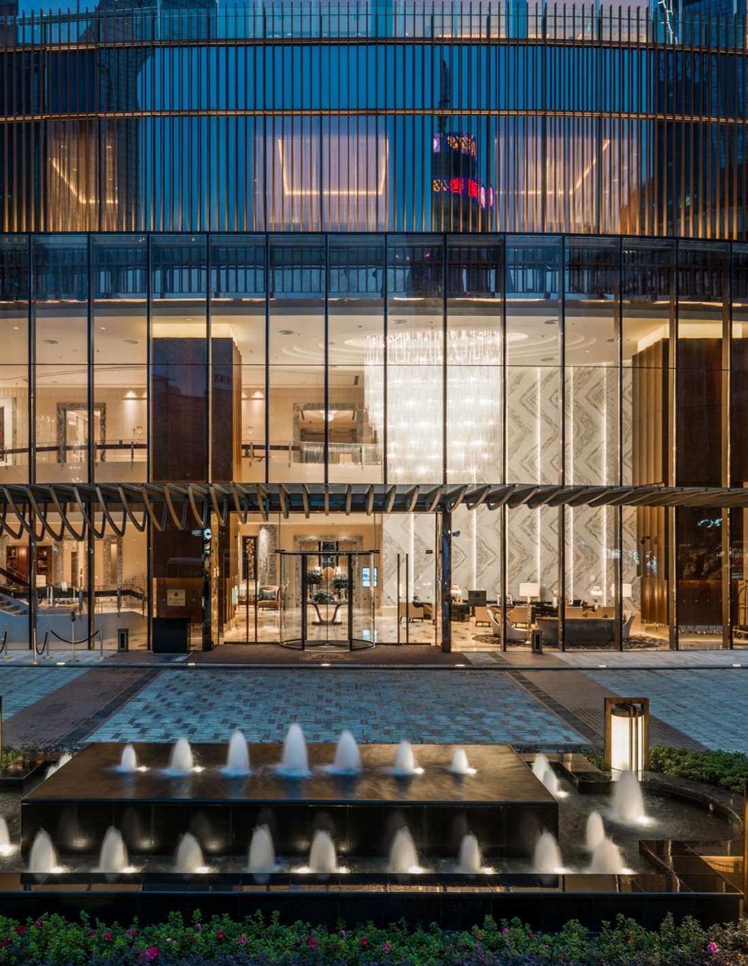
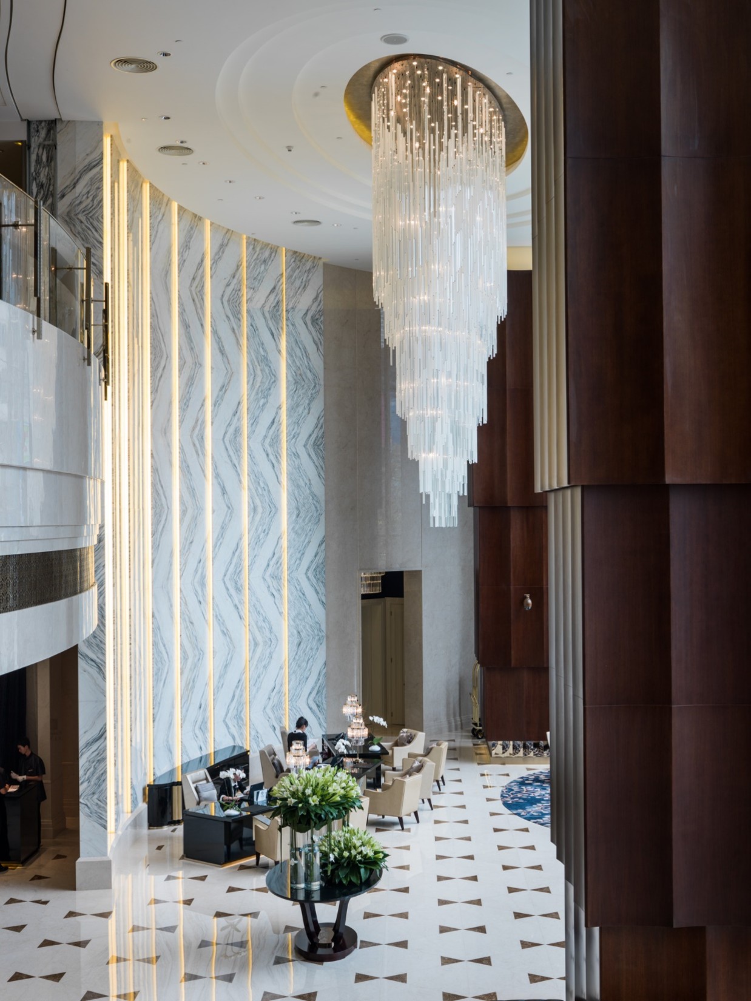
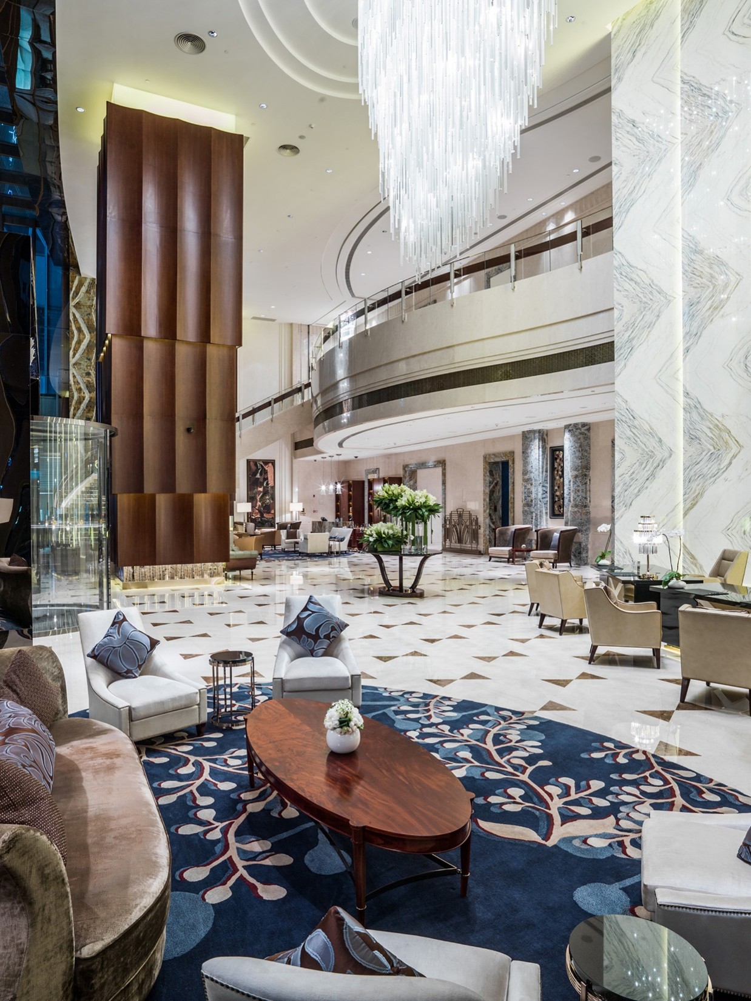
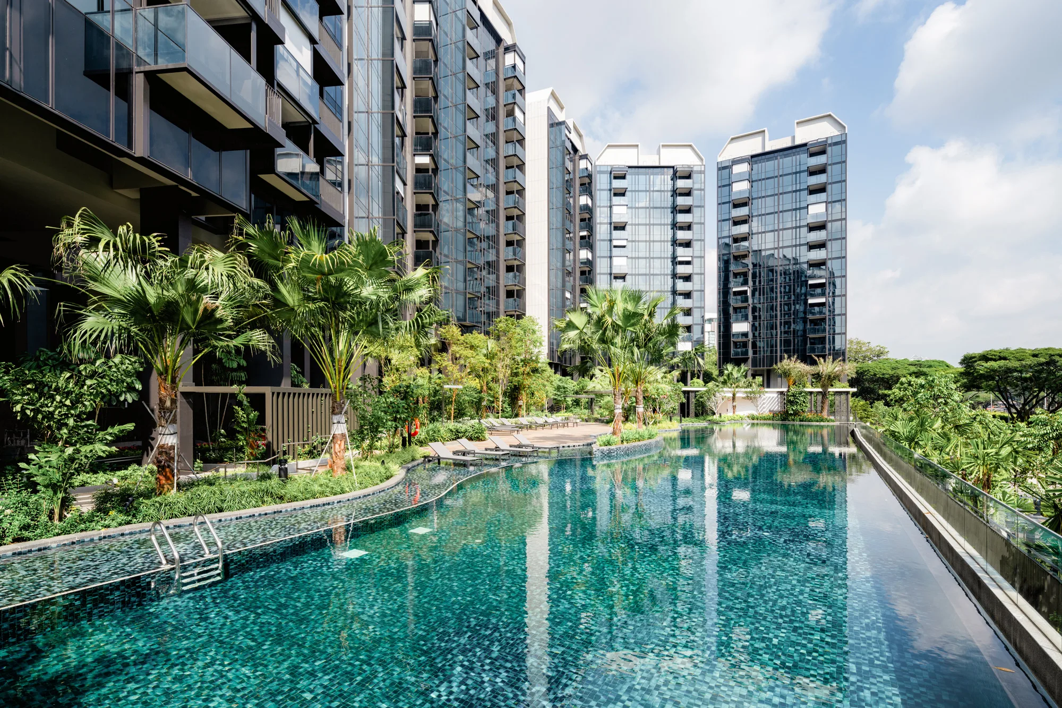
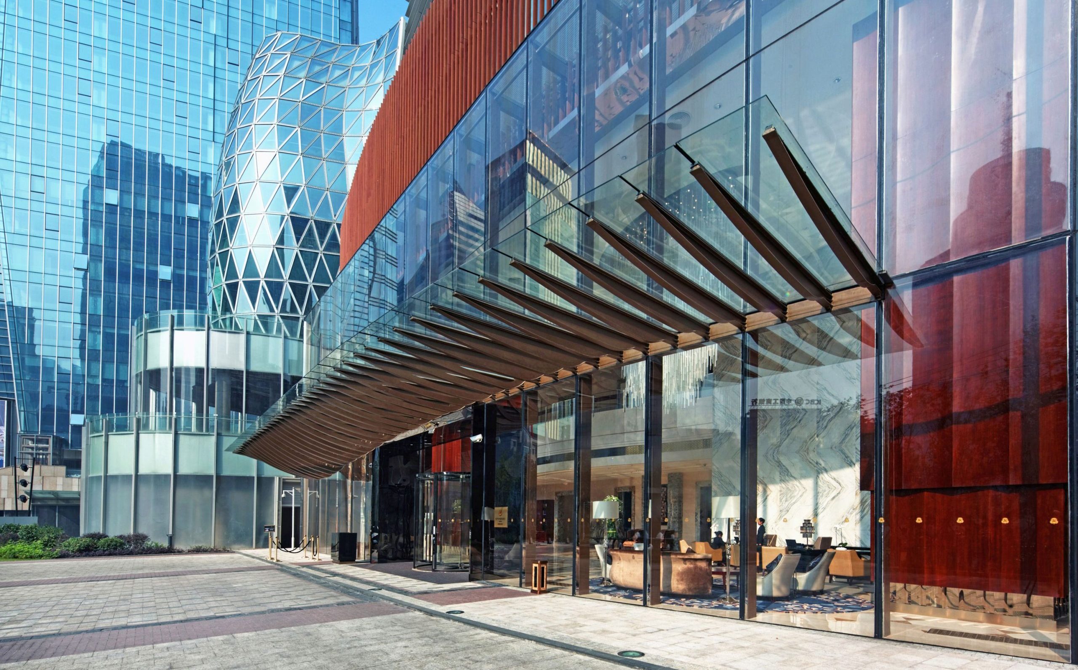
Aedas’ Evergrande Hua Zhi Plaza with glass hotel entrance canopy, vertical fins and mixed‑use towers forming an urban oasis. Street‑level view of Aedas‑designed Evergrande Hua Zhi Plaza showing a transparent glass entrance canopy with cantilevered steel fins, vertical terracotta‑toned façade fins, and high‑performance glazed towers above. The ground plane integrates retail frontage and sheltered public circulation, linking hotel, office and commercial components within a landscaped mixed‑use urban complex.

恒大华置广场瑞吉酒店

中国成都

恒大华置广场利用一个鲜明的设计理念将不同的要素包括五星级瑞吉酒店、甲级写字楼、住宅和商业零售中心四大部分汇集。

项目的建筑设计主题为“城市绿洲花园”,其设计概念源自四川园林的“亭台楼阁”特色。成都瑞吉酒店设有279间客房,设定定制酒店客房、套房及配套设施设计新标准。
竣工年份
2014
整个开发项目总面积
430,000 sq m (GFA)
总监