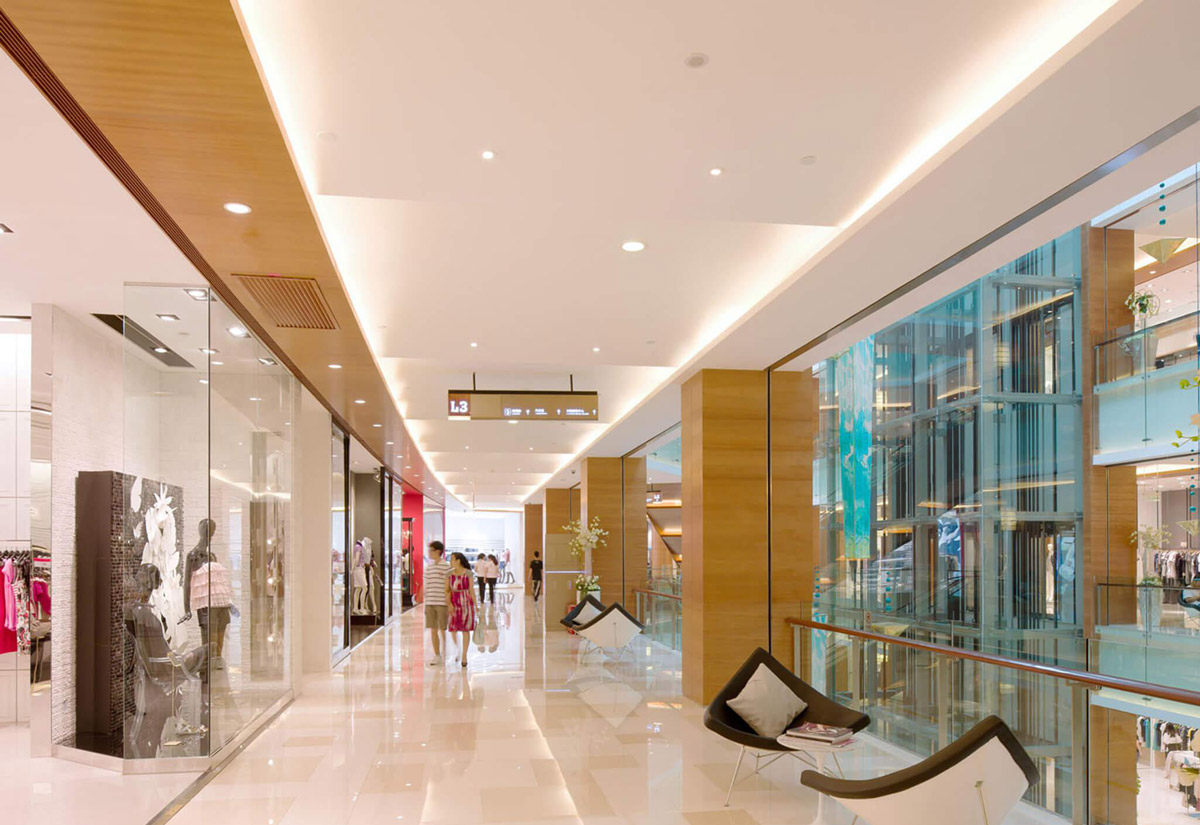
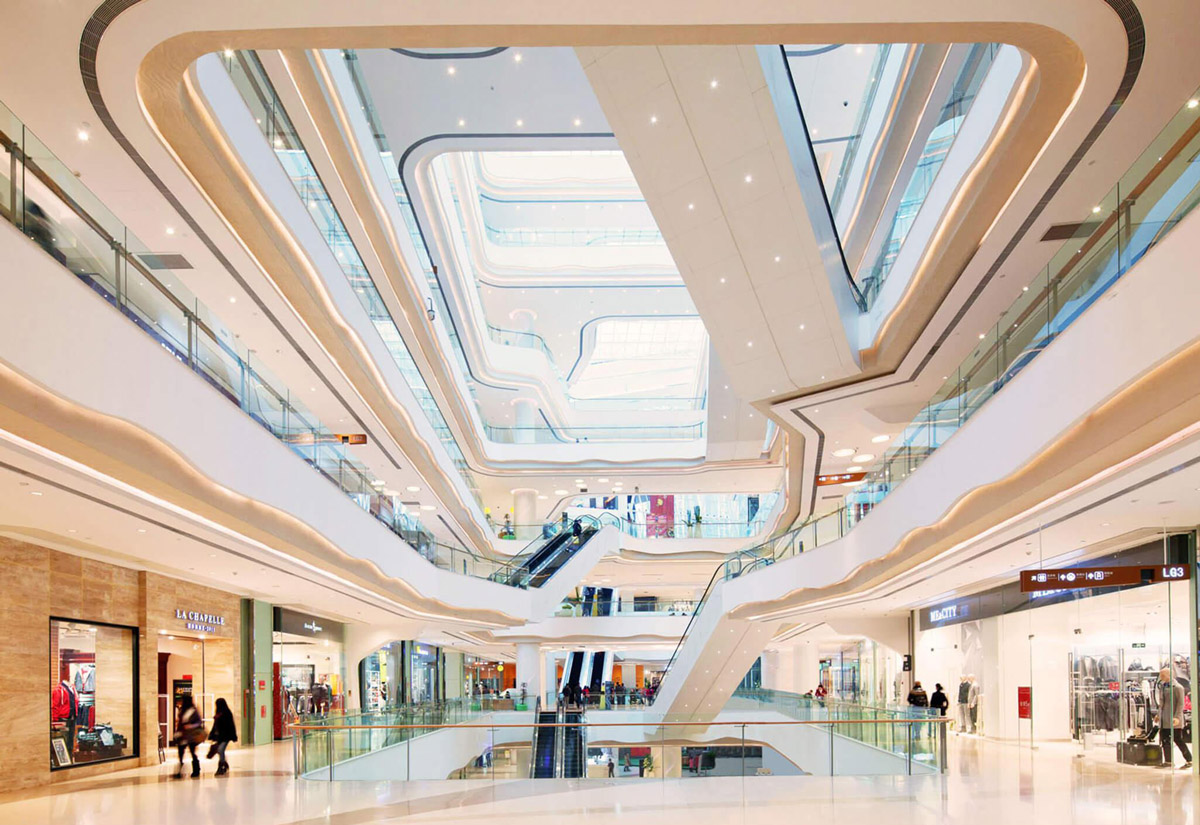
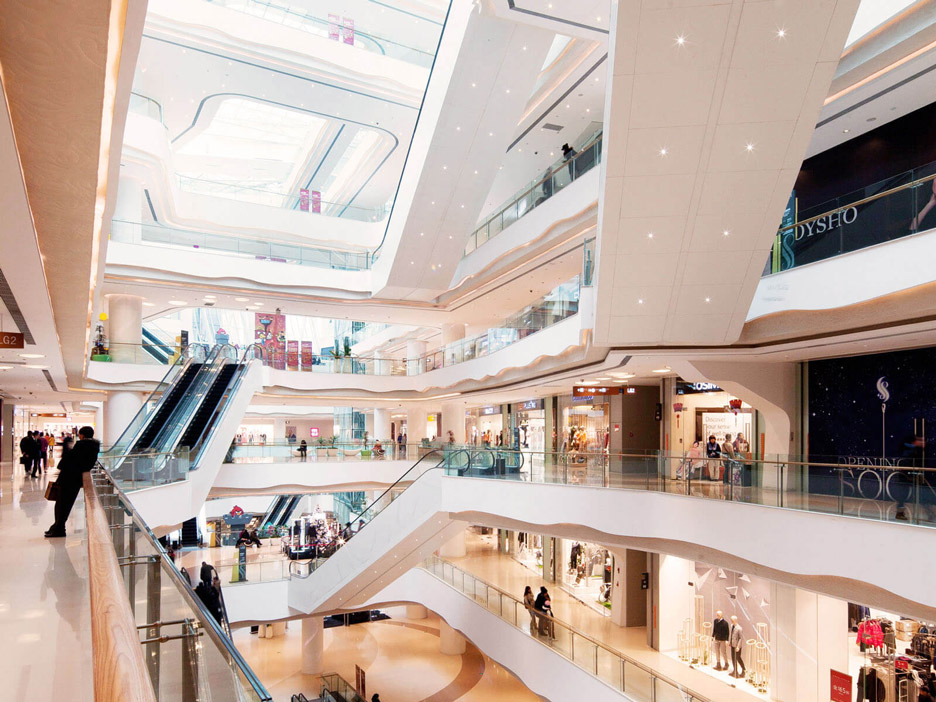
Aedas Interiors’ Starlight Place in Chongqing is shown as a multi‑storey retail atrium with fluid, sculptural white balcony forms, integrated escalators, and continuous ribbon‑like ceiling lighting. The image highlights a dynamic shopping‑mall interior where contrasting curves and straight lines, light and shadow, and smooth surfaces create a visually layered circulation space that draws visitors upward through the mall.

重庆星光时代广场

中国重庆

项目设有六幢住宅大楼、两幢服务式公寓和购物商场。Aedas室内设计被委托负责购物商场公共空间,包括中庭、环流及店面的室内设计。设计概念围绕 “异性相吸” 为题,如光与暗;圆与方;硬与软;糙与滑等等来对比。
竣工年份
2012
整个开发项目总面积
133,750 sq m
总监
Logan MacWatt