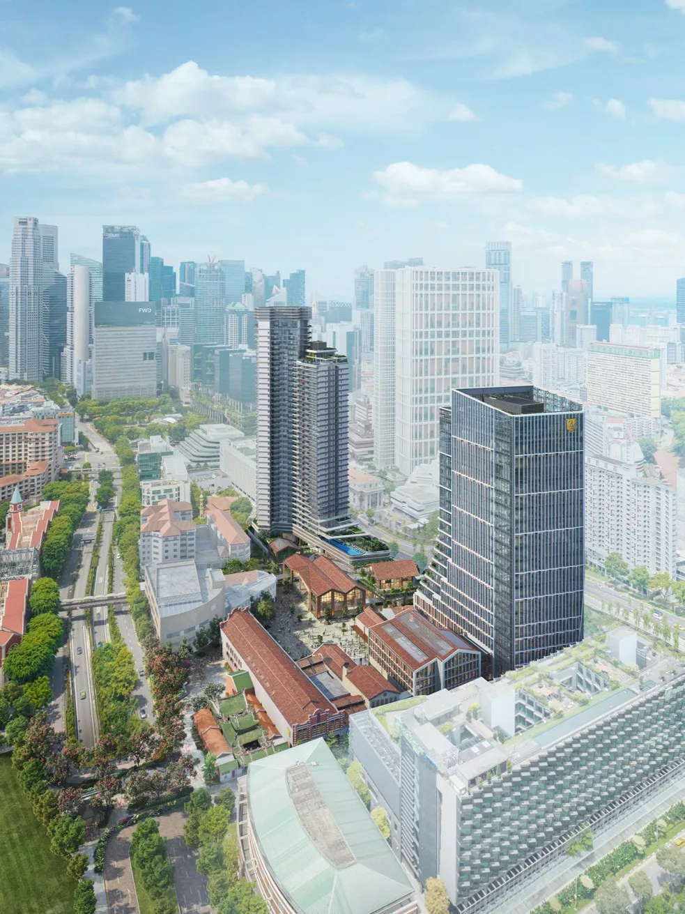
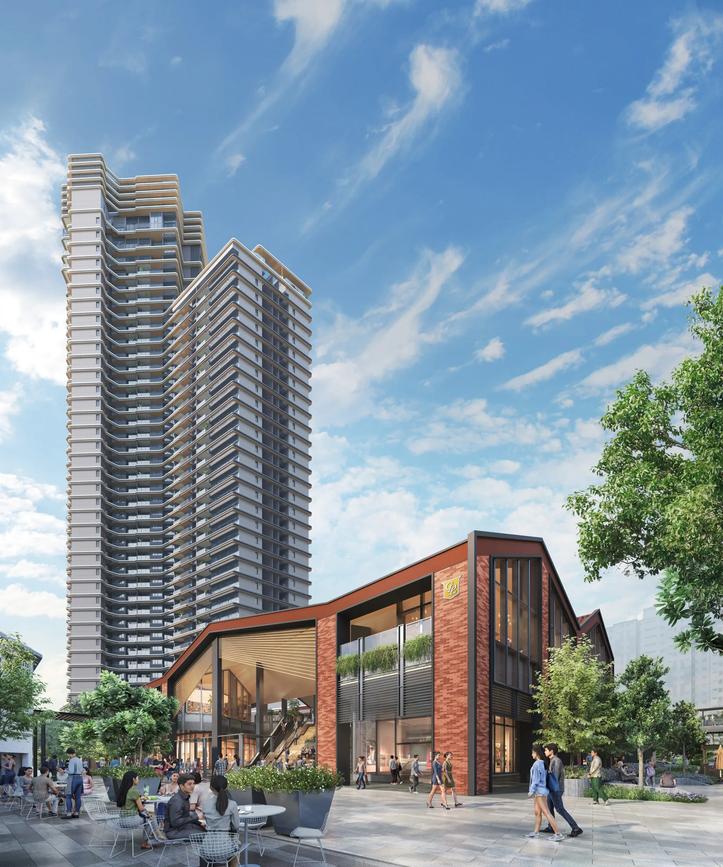
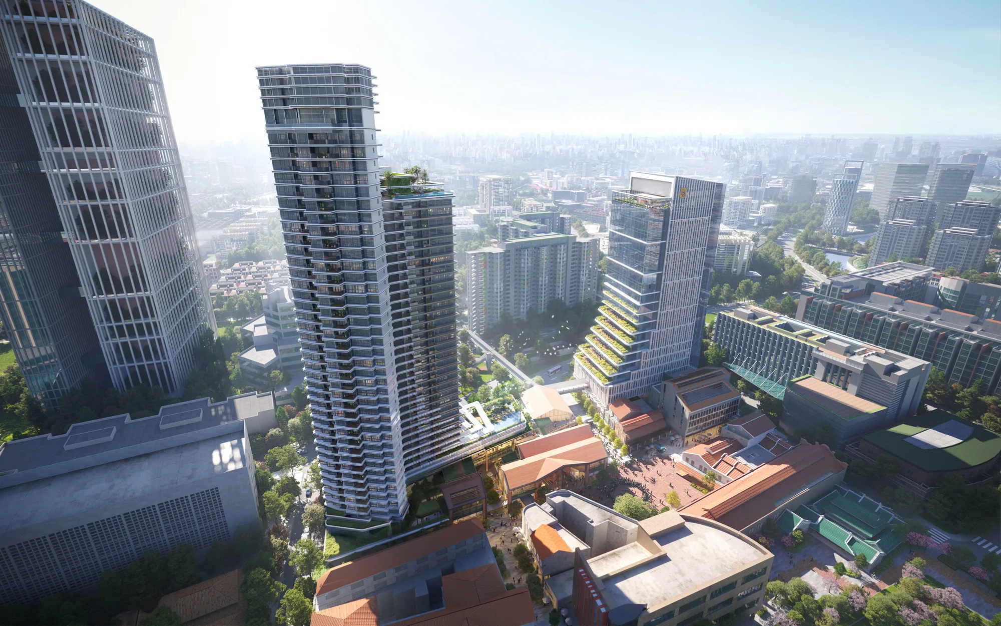
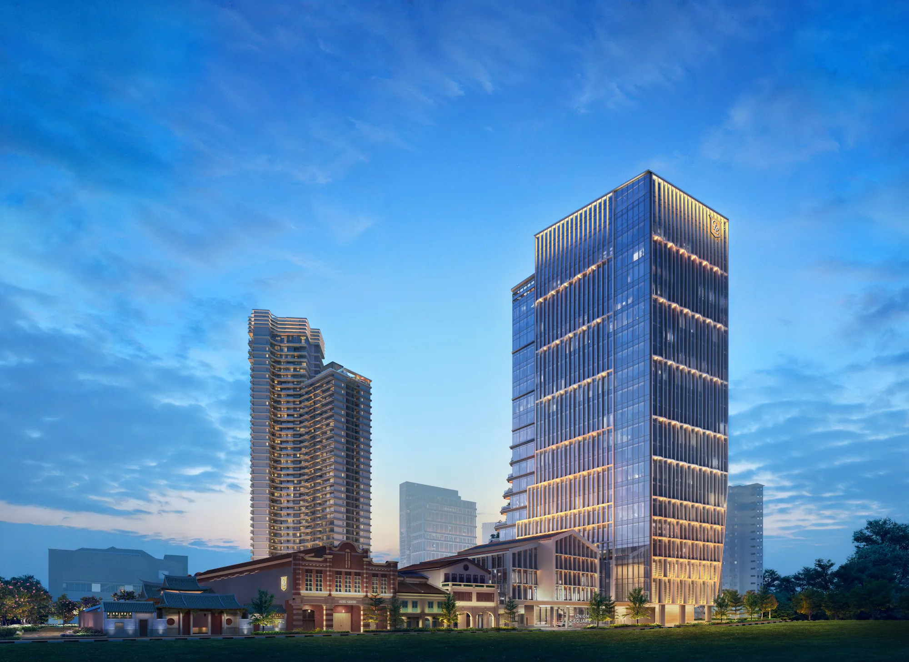
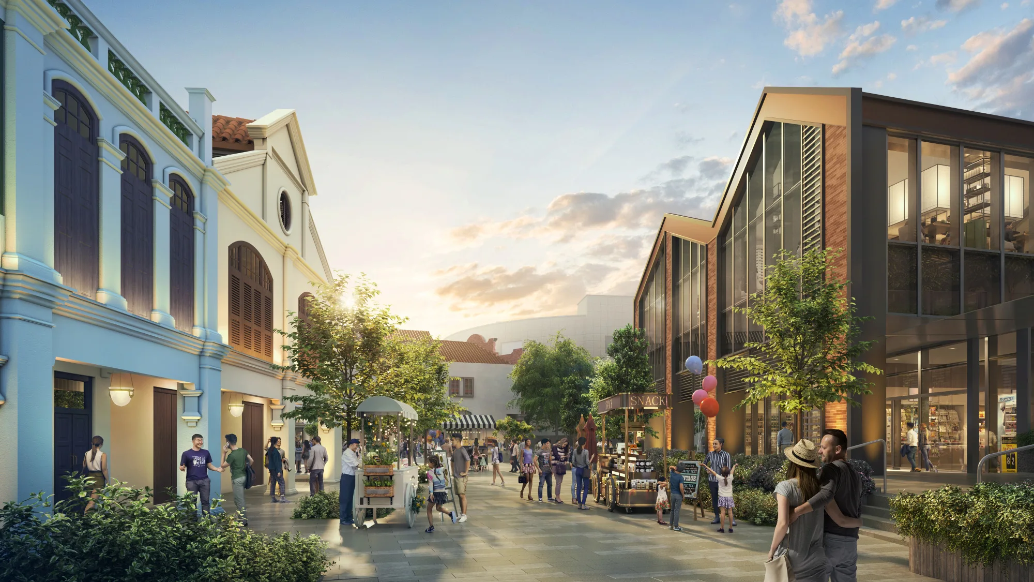
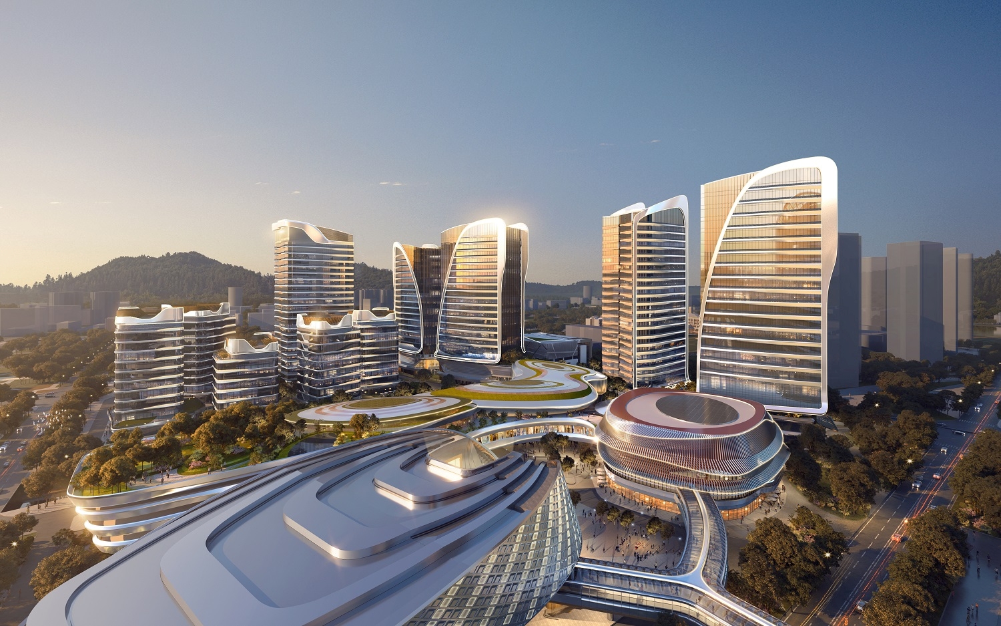
Aedas’ Union Square in Singapore is shown as a landmark mixed‑use development along the Singapore River, integrating high‑rise office and residential towers with conserved shophouses, landscaped promenades, and pedestrian‑friendly streets. The aerial view highlights a cohesive urban composition that reconnects riverfront spaces, activates public realms, and embeds contemporary architecture within a historic city fabric to create a vibrant, community‑oriented destination. Aedas’ Union Square in Singapore is shown as a landmark mixed‑use development along the Singapore River, integrating high‑rise office and residential towers with conserved shophouses, landscaped promenades, and pedestrian‑friendly streets. The aerial view highlights a cohesive urban composition that reconnects riverfront spaces, activates public realms, and embeds contemporary architecture within a historic city fabric to create a vibrant, community‑oriented destination.

联合广场

新加坡

联合广场坐落于新加坡河畔,是一座多功能综合体开发项目,涵盖一座甲级办公塔楼、商业零售与餐饮空间、一处持有酒店牌照的共居空间,以及366套豪华住宅单元。得益于高效的空间规划,项目总建筑面积实现了67%的提升,总计约70,000平方米。

作为城市重建局战略发展激励计划下的一个里程碑式项目,它将为该区域注入全新活力。这一焕新开发不仅将提升区域价值,还将通过步行友好的街道与互联互通的公共空间,打造出充满生机的社区核心,激发片区发展潜力。

项目为新加坡树立了新的可持续发展标杆,以BCA绿色建筑标志超低能耗铂金级为目标,实现逾40%的节能效果,并依托区域供冷系统及每年195,000千瓦时的太阳能发电。混凝土、玻璃与钢材的隐含碳排放减少逾30%,超越BCA基准线。景观设计涵盖114种植物,其中40%为本地物种,30%有利于传粉,增强了城市生物多样性与生态连接性。智能能源监控、节水灌溉及电动汽车充电基础设施,共同构成了一套完整的环保管理体系。
竣工年份
2029
整个开发项目总面积
70,000 sq m
2026年MUSE Design Awards
综合建筑设计类金奖
2025年IDA国际设计大奖
建筑项目发展 – 综合项目荣誉奖
2025年MIPIM Asia大奖
新发展项目铜奖