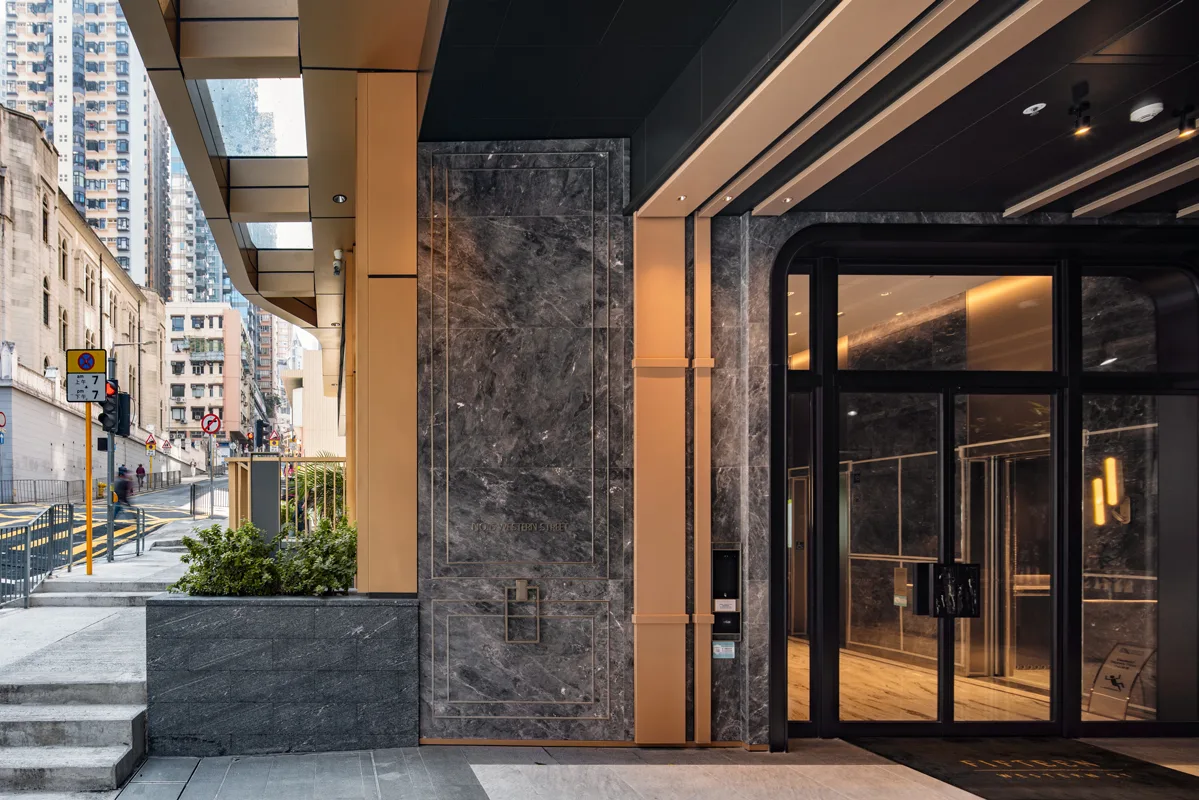
Aedas’ VAU Residence in Hong Kong is shown as a contemporary residential tower with a finely articulated podium clad in perforated champagne‑gold aluminium panels and full‑height glazing at street level. The image highlights stacked balconies with glass balustrades, light grey curtain‑wall façades, and metal accents that create rich light‑and‑shadow effects, establishing a refined Southern European‑inspired landmark within the dense Ho Man Tin urban streetscape.

VAU Residence

香港

位于何文田的自由大道11号,VAU Residence 提供165个住宅单位,包括一室、两室和三室公寓。

设计灵感源自南欧建筑,整体设计以石材纹理和金属为主要元素,利用光影和几何形状塑造建筑的美感。

在平台层,铝制面板和穿孔设计创造出光影渐变效果,而玻璃和外部铝面板形成固体与空洞之间的对比,突显铝框的三维效果。建筑的玻璃幕墙采用浅灰色调,整体外立面主要使用香槟金铝条,与露台栏杆的颜色相呼应,展现出项目作为该地区地标建筑的整体特征。

竣工年份
2023
整个开发项目总面积
6,376
总监
黄政朗

下一个项目