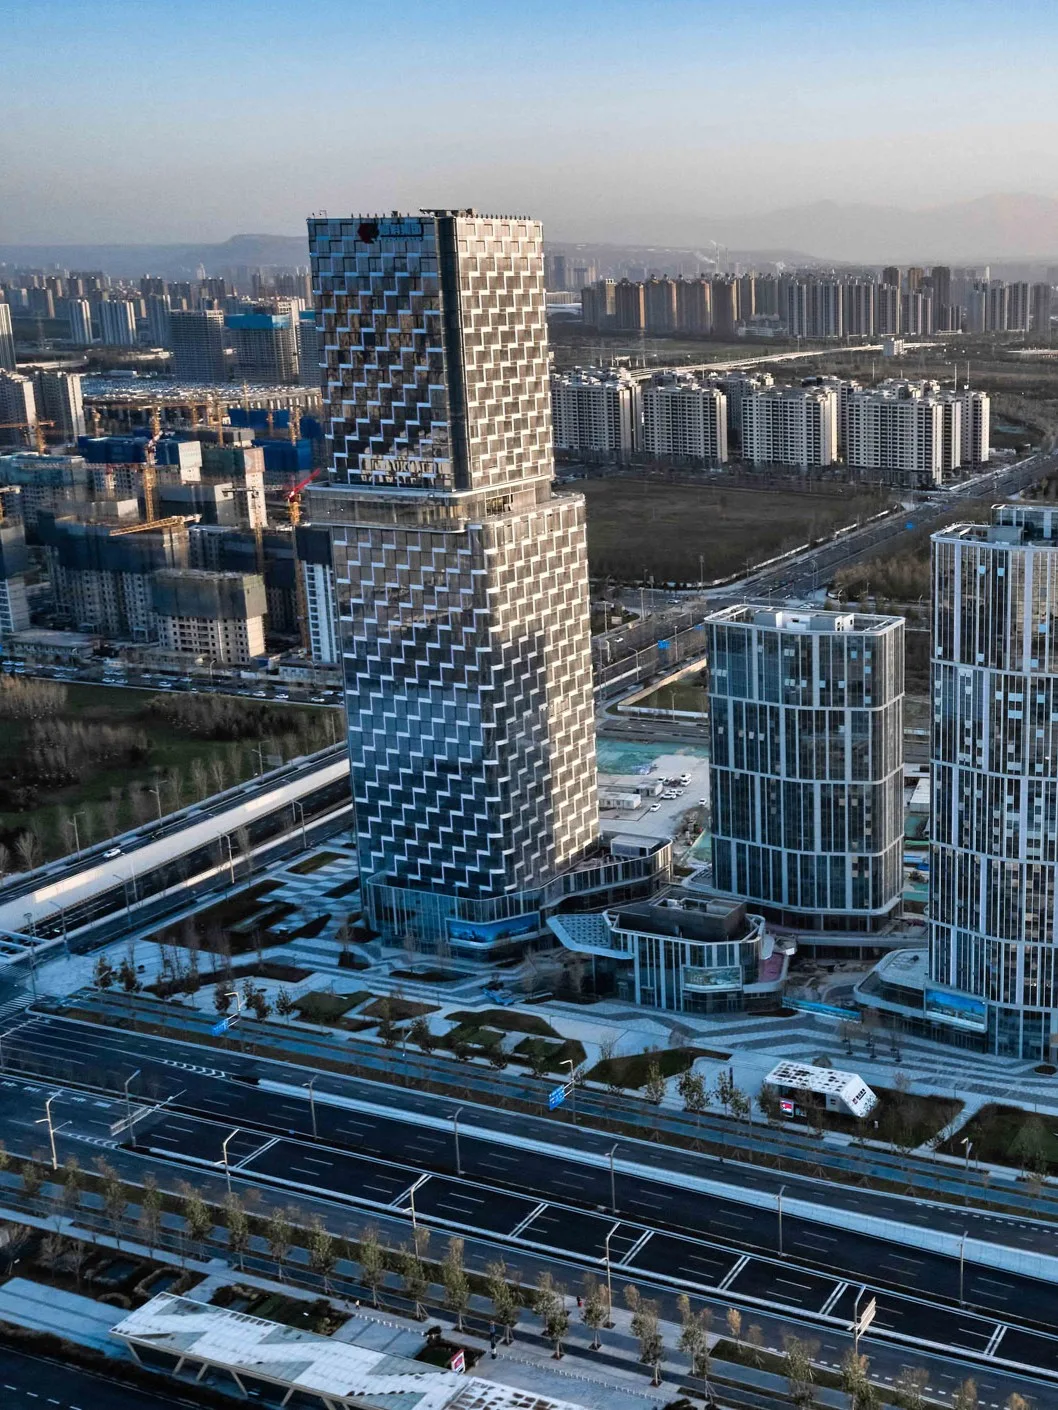
Aedas’s Xi’an Crystal Huixi Plaza is shown as a mixed‑use development of four towers with a highly articulated main tower clad in tessellated façade panels and three secondary towers rising from interconnected podiums. The aerial view highlights vertical density, podium‑based retail streets, and integrated public circulation within the International Port Area. Aedas’s Xi’an Crystal Huixi Plaza is shown as a mixed‑use development of four towers with a highly articulated main tower clad in tessellated façade panels and three secondary towers rising from interconnected podiums. The aerial view highlights vertical density, podium‑based retail streets, and integrated public circulation within the International Port Area.

西安水晶汇溪广场

中国西安

由 Aedas 与深圳市博万建筑设计事务所联合设计,项目地处国际港务区核心位置,南邻绕城高速,周边汇集三条地铁线路,集商业、办公、酒店、公寓及养老多业态于一体。设计充分利用面向灞河及奥体中心的展示面,4 栋塔楼错落布局,依次叠落,让景观资源最大化的同时,重塑城市天际线,并通过多尺度展示节点的设置,打造出兼具生态化多元化的门户。

设计从西安独特历史文化兵马俑中汲取灵感,以“铠甲”为概念,塑造出融合历史底蕴与现代气息的城市地标。主塔楼的立面设计将象征“勇于进取、意气风发” 之意融入其中,以深浅两色的金属幕墙单元交替错位,抽象化模拟铠甲的拼接方式,刻画出兵马俑“铠甲”的细节神韵。

裙楼间的线性商业空间尺度宜人,二层连廊将裙楼彼此连接,与地上地下的垂直交通一同,形成便捷的立体步行系统。二层休憩型看台空间和顶部功能型雨棚的设计,增加空间的趣味性和舒适度,打造出步移景异的购物体验。设计以外摆空间、内街活动广场等特色空间引导地铁人流,结合多元化的业态,构建出极富场景感的全时段活力商业街区。
竣工年份
2021
整个开发项目总面积
196,497 sq m
2022年杰出建筑大奖
建筑设计综合建筑荣誉奖
2022 CREDAWARD地产设计大奖
综合商办项目综合体优秀奖
2022缪斯设计大奖
综合建筑设计类白金奖
2021美国国际设计大奖
建筑类—综合建筑设计荣誉奖
2021年亚太房地产大奖
中国最佳综合建筑5星奖