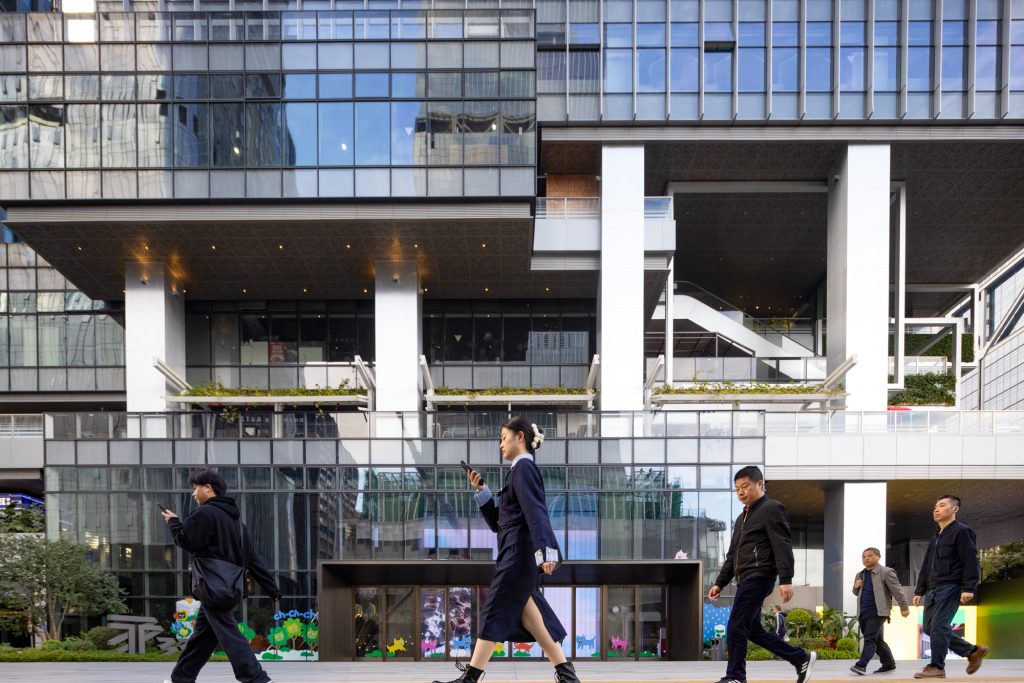
The internet revolution and the pandemic have accelerated massive changes in office building design over the past two decades. Office buildings were previously high-efficiency machines purely. Recently, more flexible and adaptable spaces are created such as WeWork, a co-working space with a collaborative community work environment. During the pandemic, parts of our homes have been transformed into workspace under the work-from-home policy. The focus of office buildings has now changed from high-density workplace to a combination of ‘Live + Work’ environment.
Future workspaces are designed to integrate seamlessly into the entire urban structure. In the past, office towers were designed to maximise efficiency, creating as many workstations as possible in a simple square or rectangular floor plate. Nowadays, people are looking for a more varied and connected workspace. Balconies, green terraces and local vertical connections will foster a biophilic live-work community. Traditional climate control towers consist of stacks of floor plates that are completely separated from each other and the rest of the tower. The new format of interactive and porous floor plates with voids and terraces, overlapping lift banks, connected escalators and stairs will create communities in the sky.
As a result, diverse live, work and interactive activities are promoted. At the lower levels, the tower is dissolved into the ground and seamlessly connected to the city to serve as an urban connective structure. As the towers connect to each other at multiple levels, they incorporate porous retail decks, sky parks, link bridges, and underground subways, forming a three-dimensional connectivity matrix. This new urban form will irrigate and connect our buildings to create a truly integrated city life.
Watch the video to explore the office building design with our Chairman & Founder, Global Principal Designer Keith Griffiths