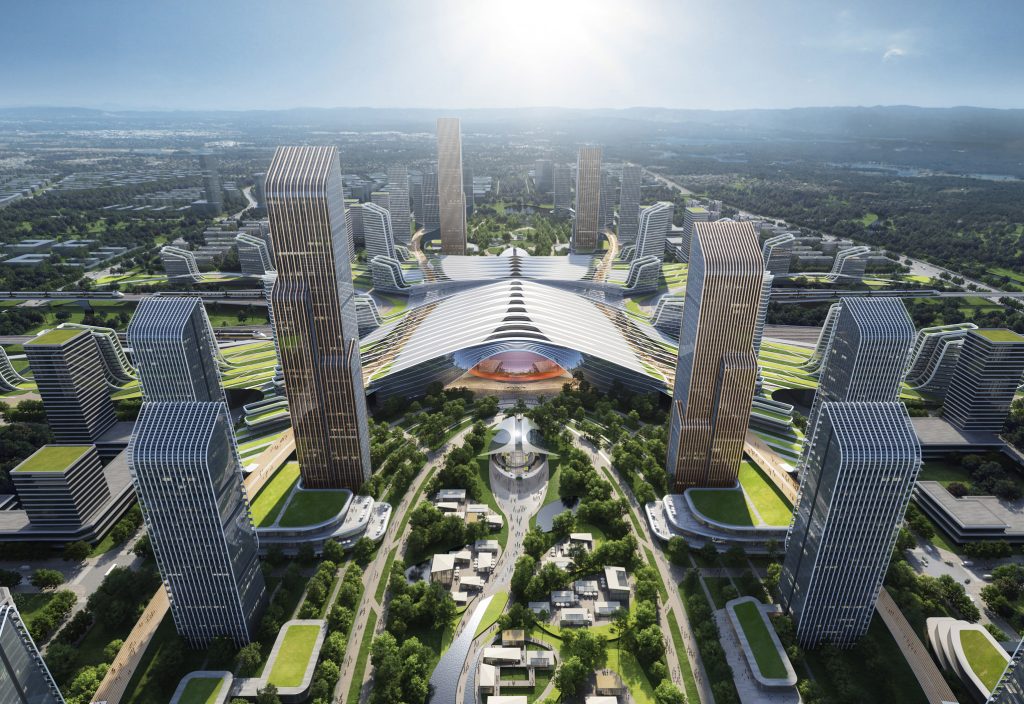
Cities expanded drastically to support population growth over the past centuries, and now many are facing challenges from the declining inner cities and urban sprawl. By densification around planned hubs of mixed-use development, the designs accommodate even larger future population within limited land supply while improving the quality of life for citizens.
These hubs are facilitated with enhanced infrastructure and integrated functional programmes. They are designed into porous, adaptable and connective public spaces at the core of our urban fabric. Shopping malls connect interchanging transport stations with greenery and artistic installations to create a convenient and attractive pedestrian connection. The hubs also create urban oases and communal spaces that integrate the malls to the exterior, forming a multi-functional complex. Within these hubs, diversified vertical traffic, three-dimensional retail spaces, sky gardens and recreational amenities are included to enhance communication.
Functionalities are integrated with nature, creating a multi-layered hub for citizens. We believe it is essential to activate spaces in our high-density developments for social interaction, and to strengthen our communities by providing a richer lifestyle in vibrant mixed-use destinations.
Watch the video to explore urban connectors design with our Chairman & Founder, Global Principal Designer Keith Griffiths