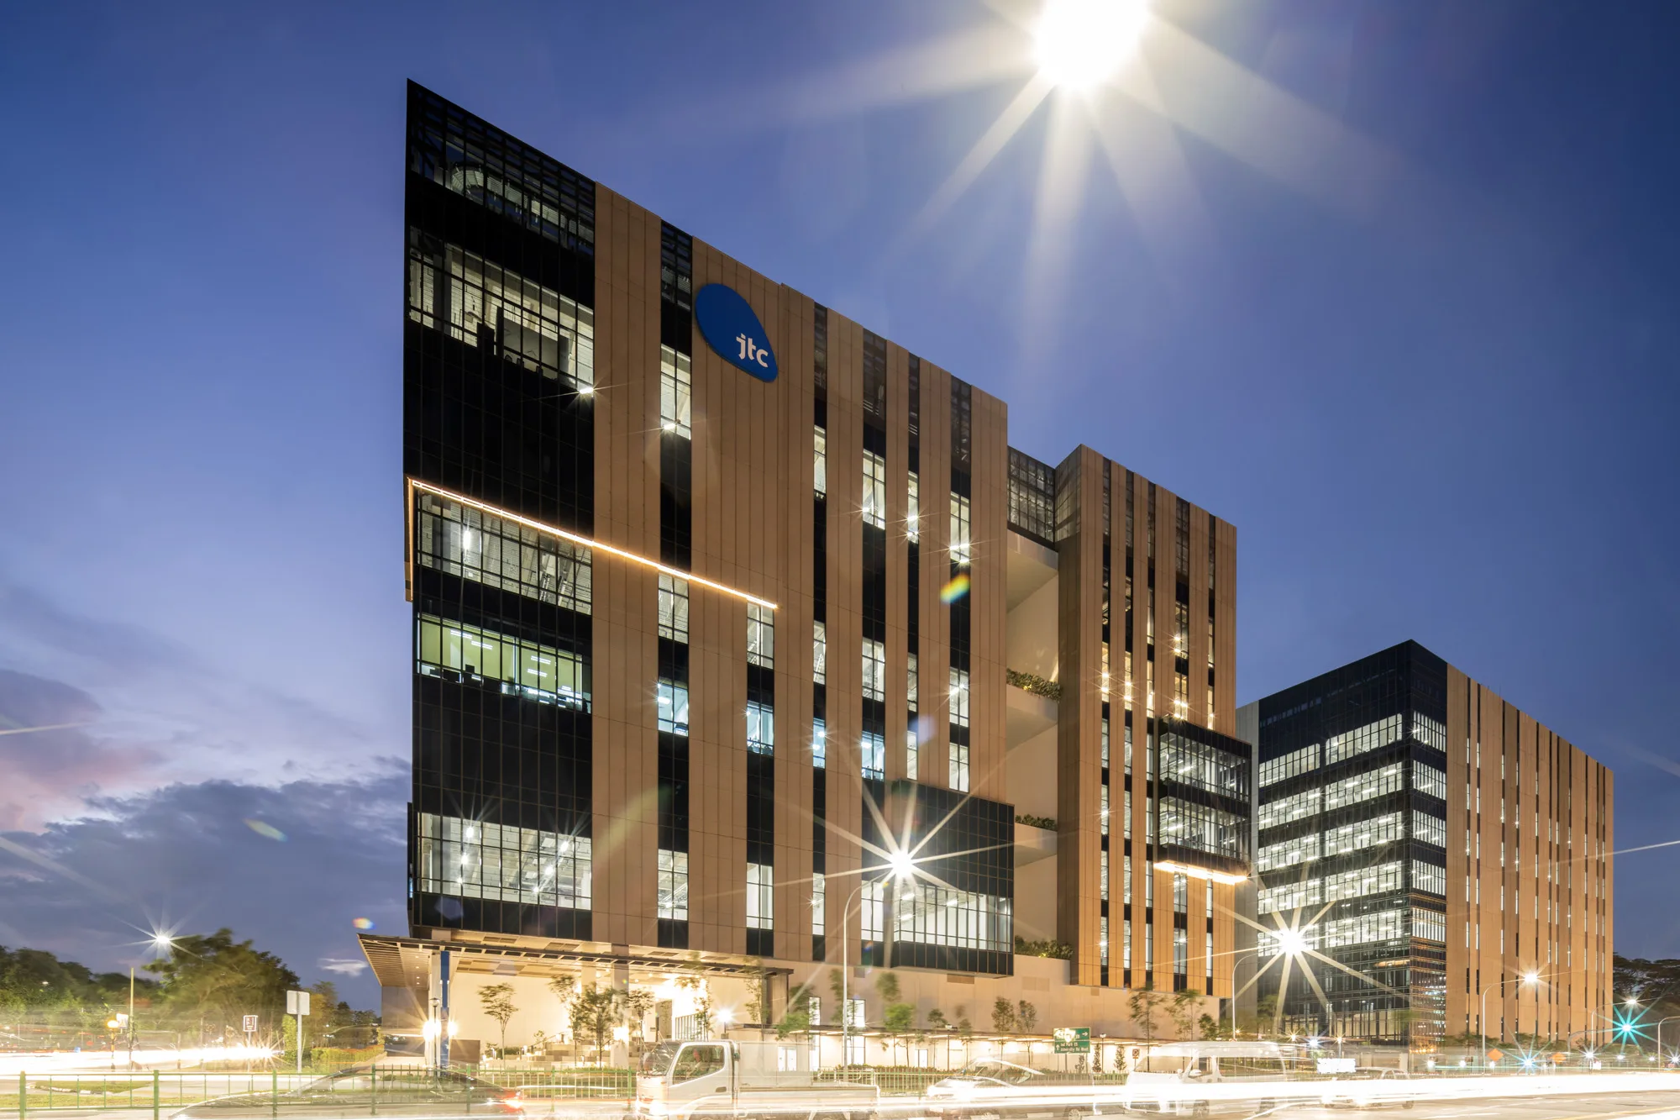

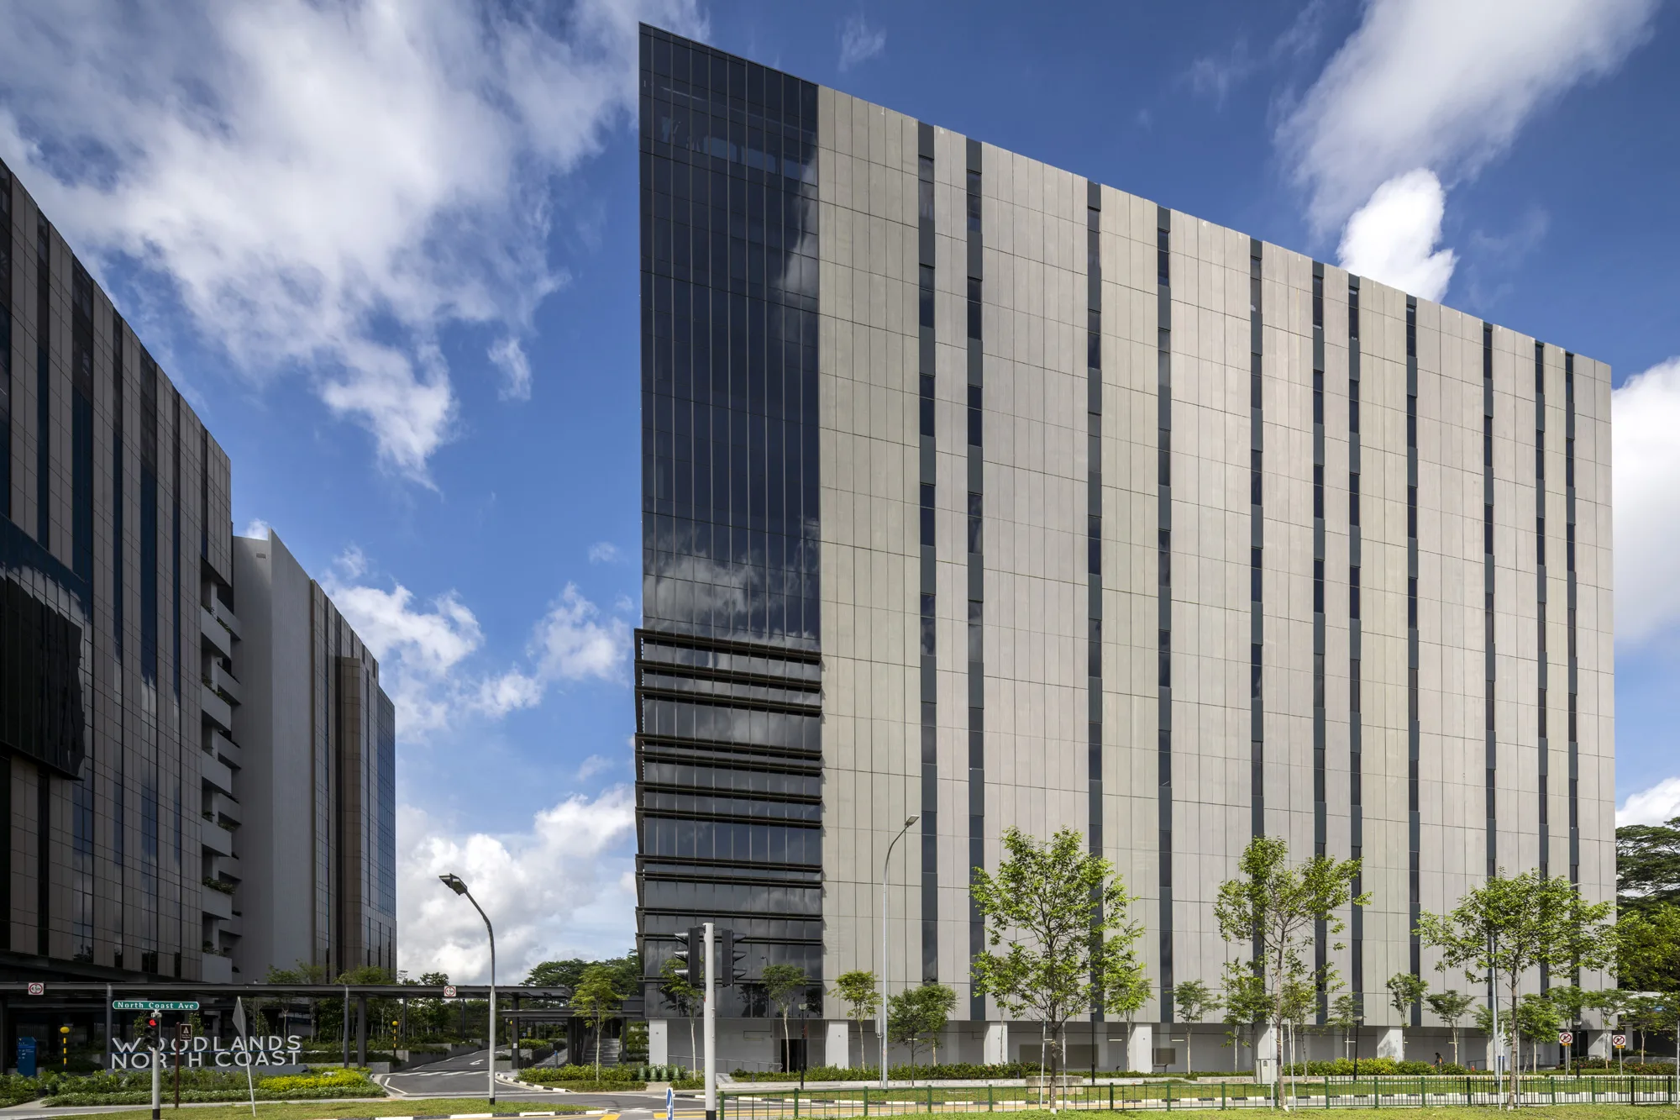
Situated within the Woodlands North Coast Master Plan, 1 & 7 North Coast are envisioned as a new hub for next-generation workspaces, designed to foster innovation, collaboration, and exchange between business, education, and industry. The development is among the first pilot projects in Singapore to explore the concept of an “Enterprise Cluster” within a car-lite district. It also serves as an early case study where JTC Corporation piloted a new approach to industrial building usage, advancing more flexible and integrated workplace models.
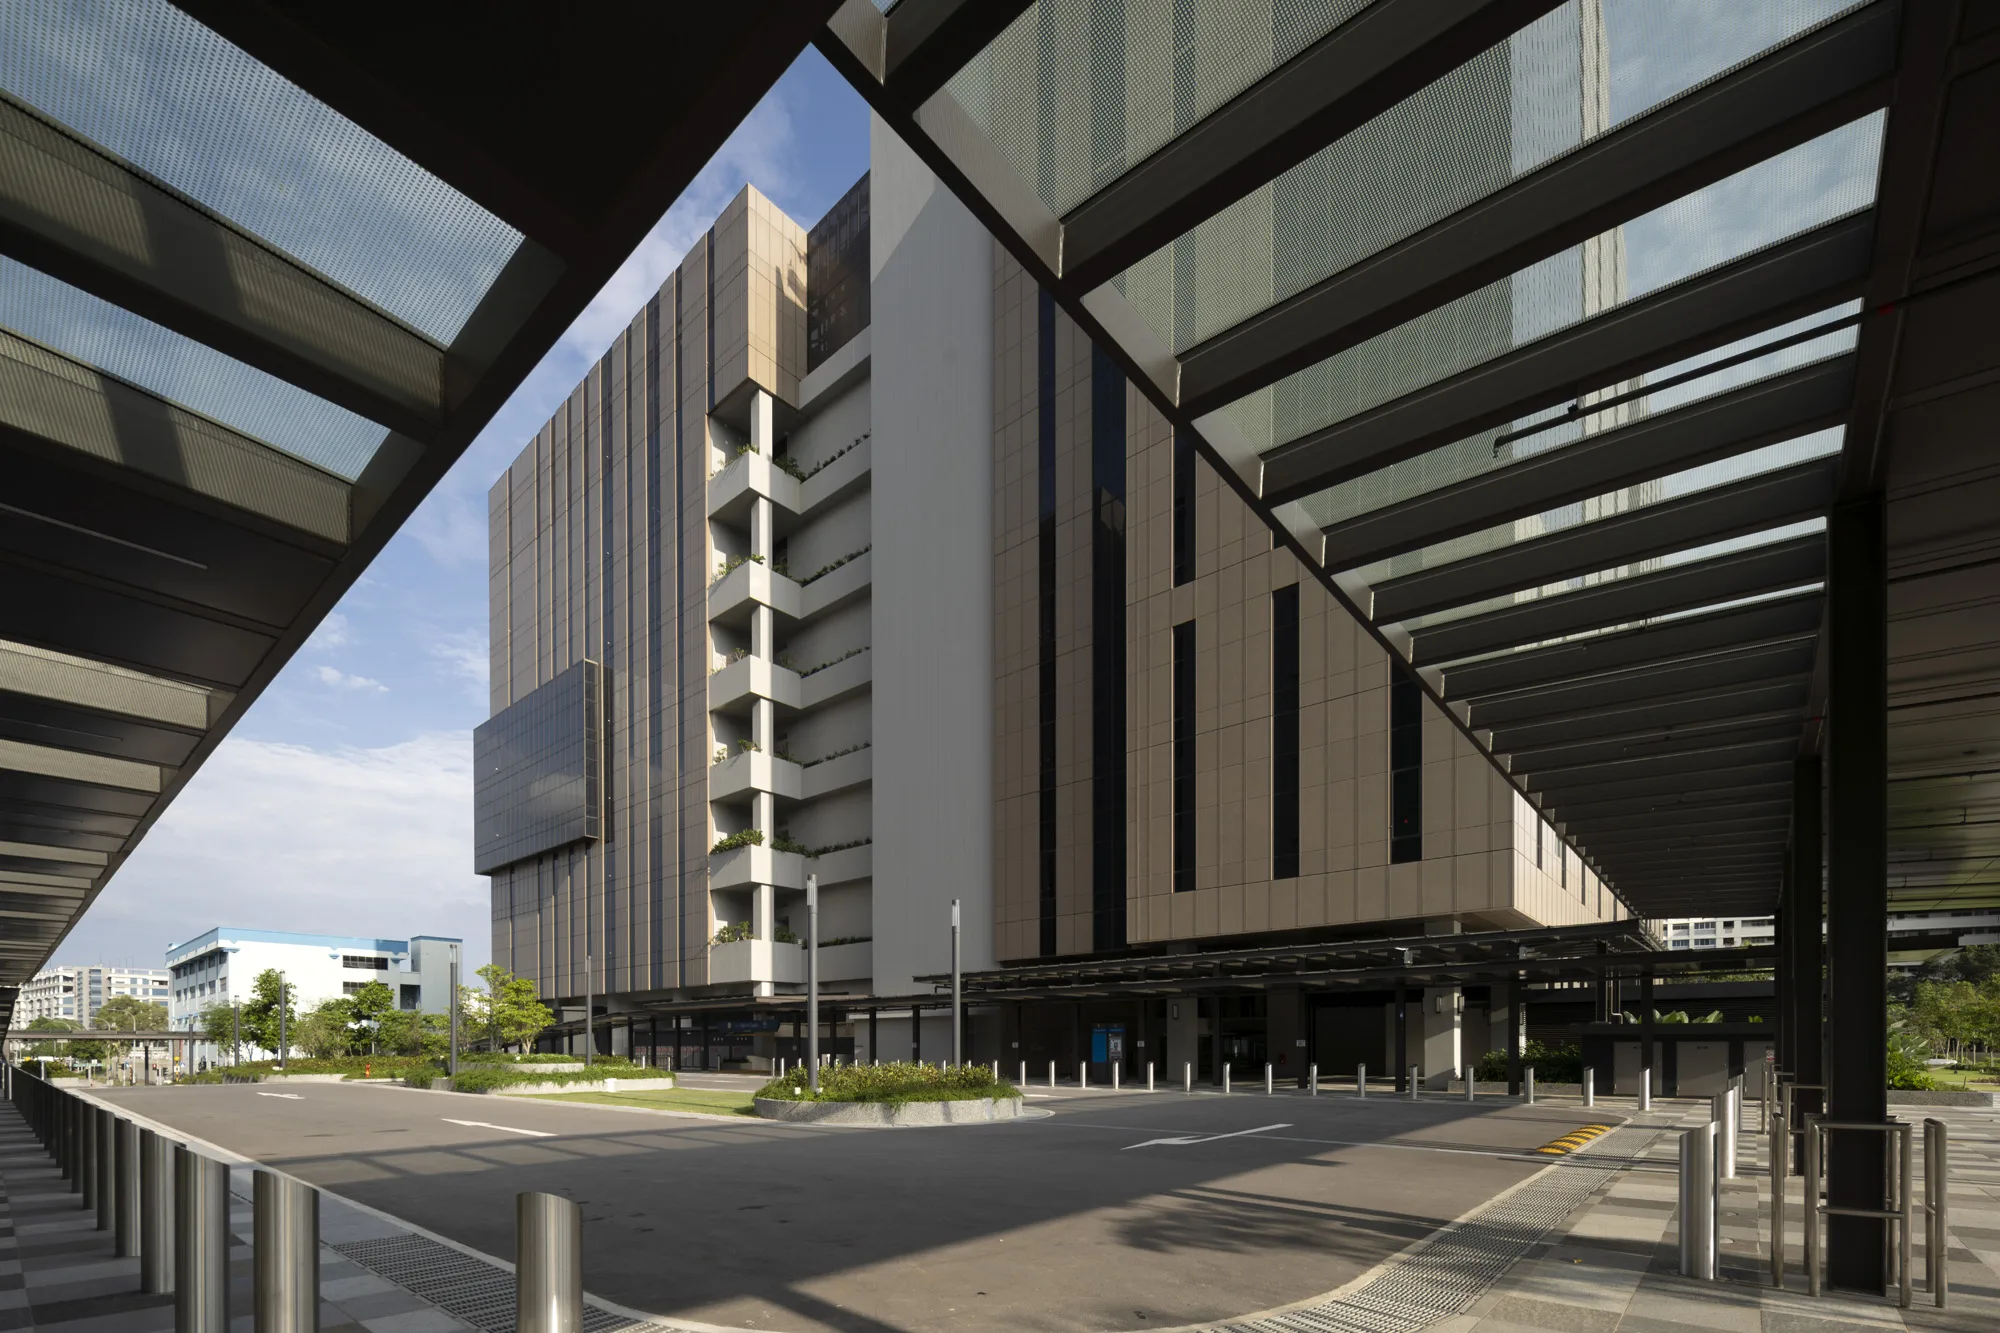
Comprising two 9-storey buildings organised around a central sky-open garden, the development accommodates diverse uses, including conventional manufacturing spaces, maker workshops, and mock-up areas, alongside offices and shared facilities such as meeting rooms and collaborative spaces.
At ground level, the development is highly porous and pedestrian-friendly, with restaurants, cafés, and a food court clustered around a central courtyard, creating a vibrant environment that supports both daily convenience and social interaction.